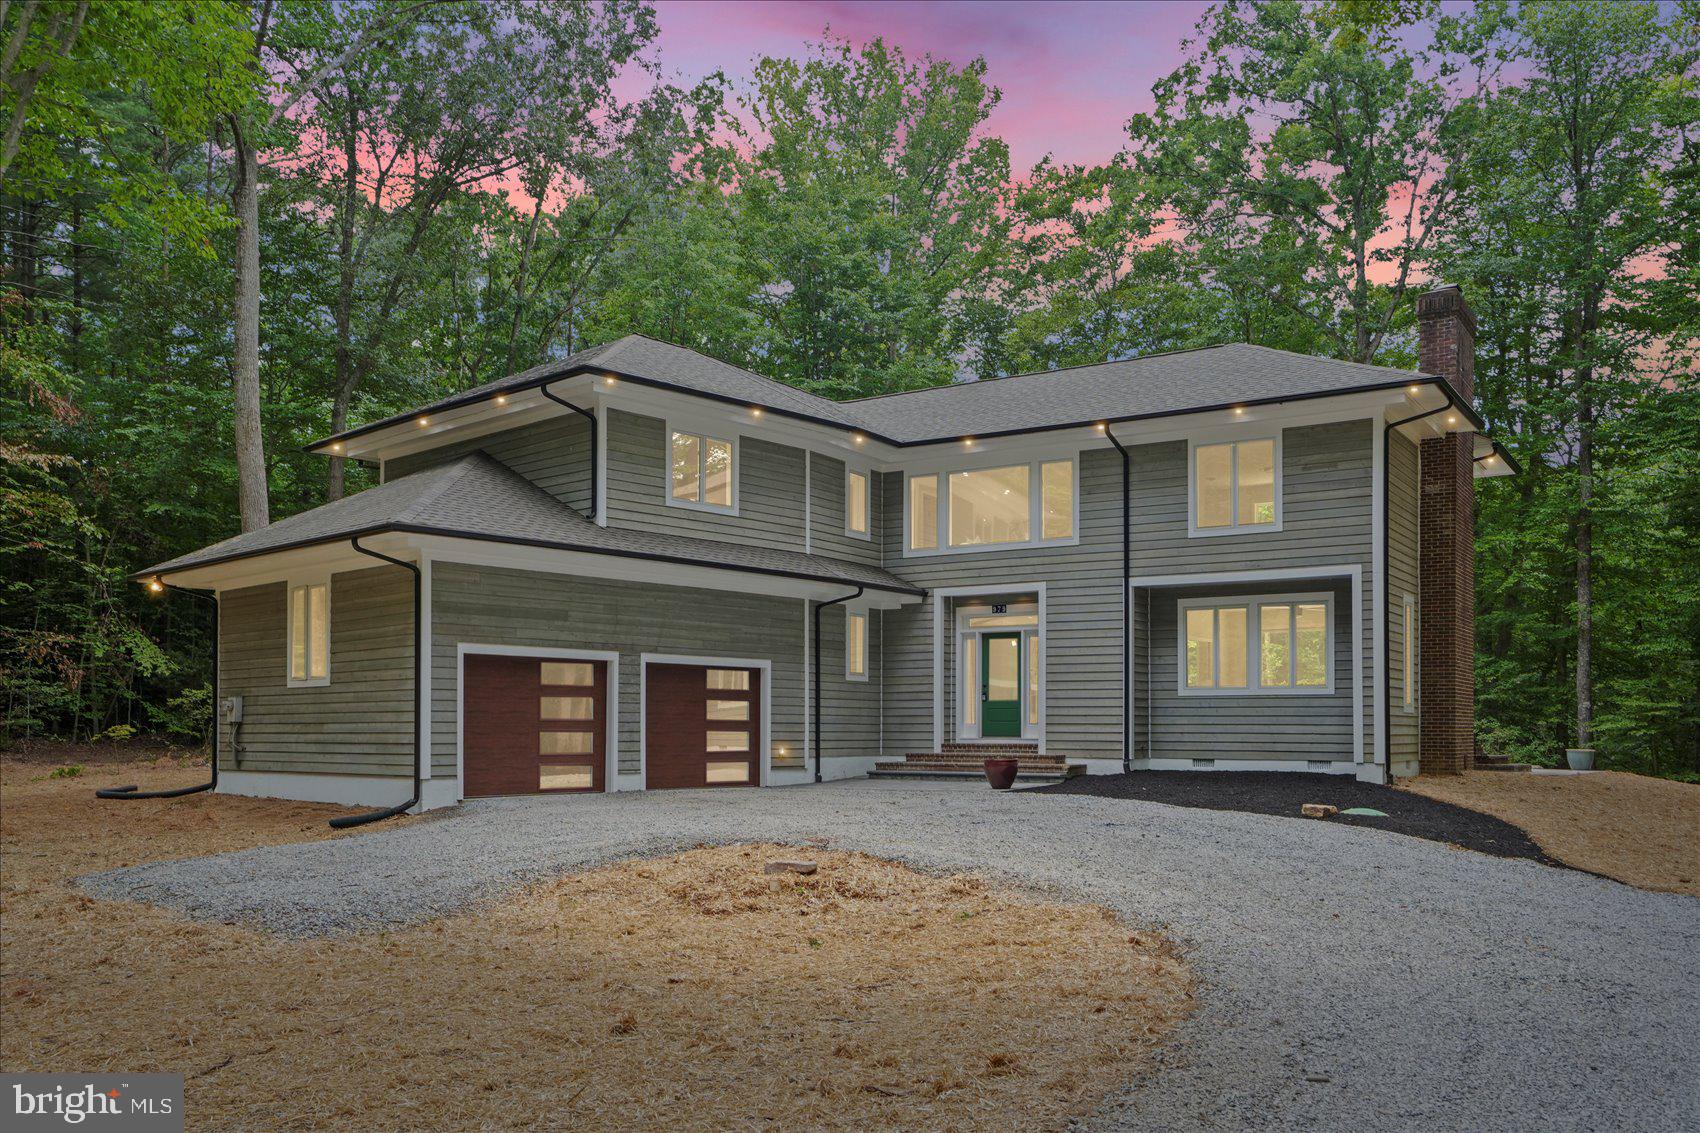
Welcome to this exceptional single-family home nestled in one of Annapolis' most desirable neighborhoods. Offering more
than 4,000 square feet of thoughtfully designed living space, this beautiful residence features 4 spacious bedrooms, 3.5 bathrooms, and an ideal layout for both everyday living and entertaining.
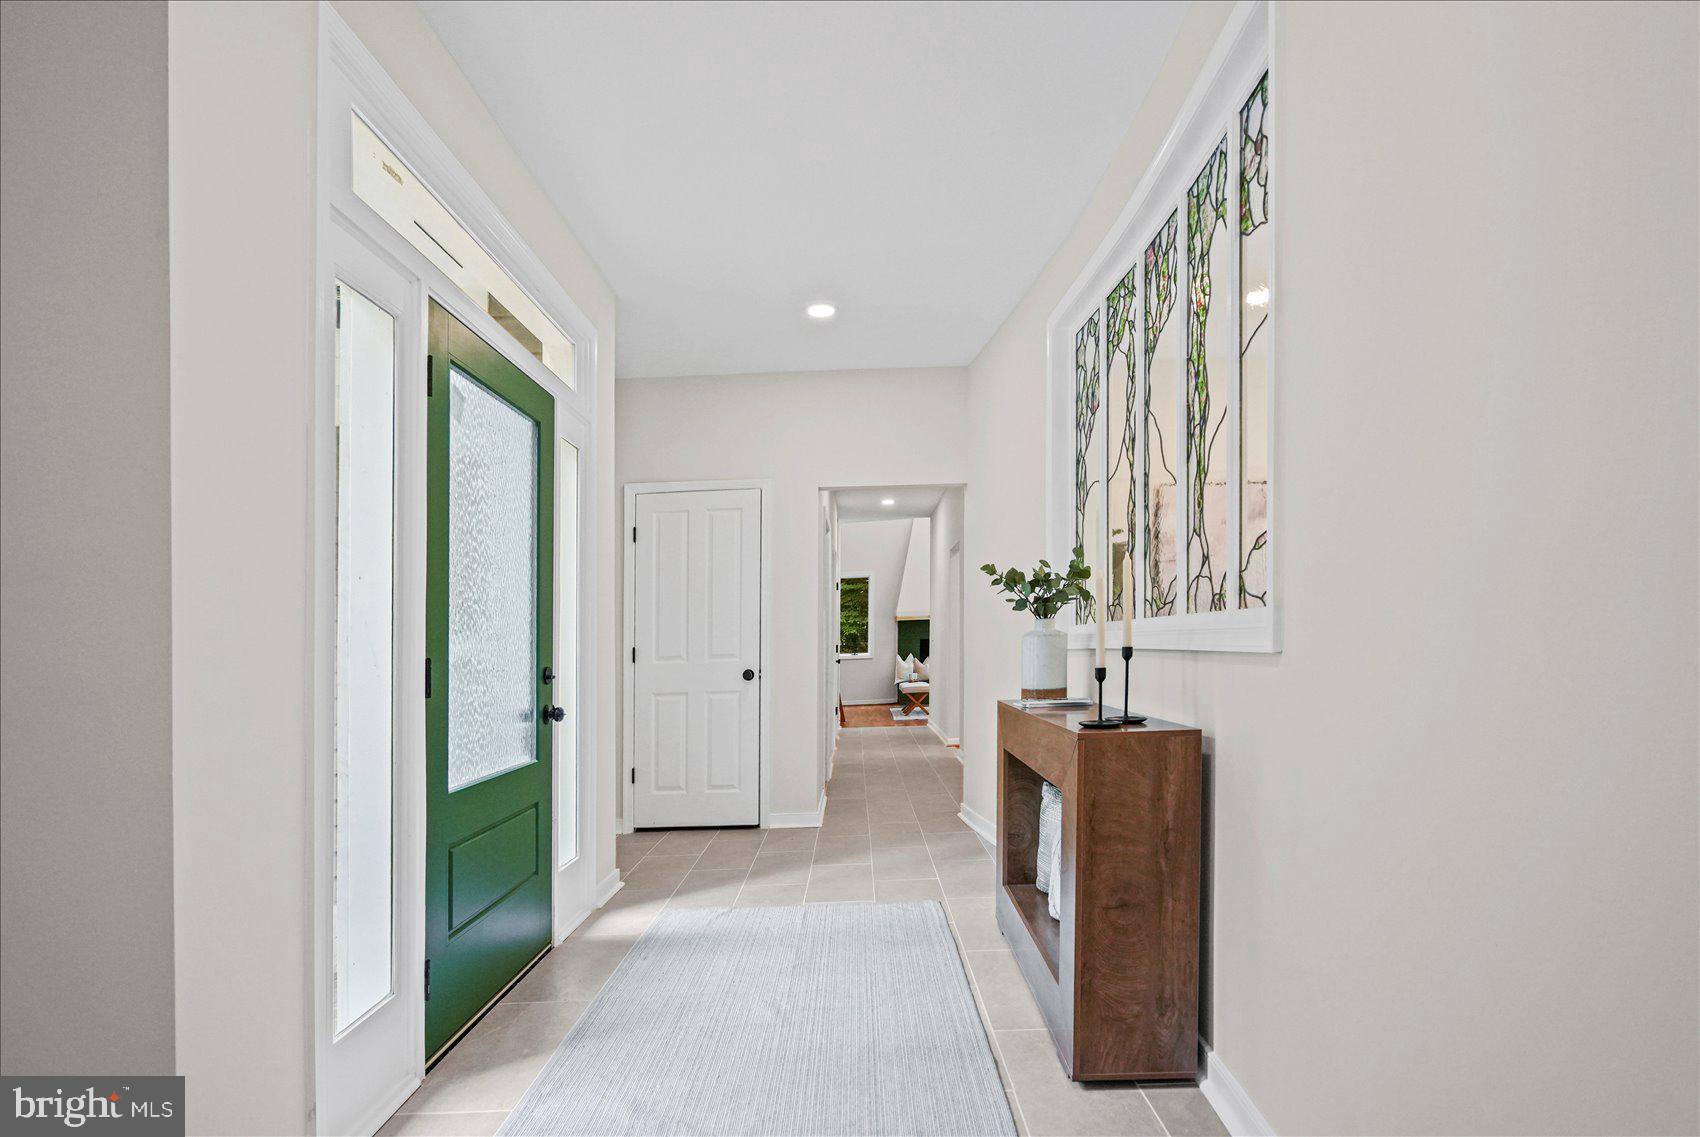
Step inside to an inviting open floor plan highlighted by a dramatic two-story great room with soaring floor-to-ceiling windows, custom built-in bookshelves, a cozy fireplace, and double patio doors that fill the home with natural light. Rich hardwood flooring flows throughout the main level, adding warmth and timeless elegance.
The gourmet kitchen is designed to impress with a large center island, stainless steel appliances, abundant cabinetry, expansive counter space, and plenty of room for preparing meals and gathering with family and friends. Just off the kitchen, the formal dining room is perfect for hosting holiday dinners, while the separate living room with its own fireplace offers an inviting space to relax.
Upstairs, plush carpeting leads to the luxurious primary suite, a true retreat featuring a private sitting area, two walk-in closets, and a spa-inspired ensuite bath complete with a freestanding soaking tub, dual vanities, and a spacious walk-in shower. A secondary bedroom also features a private ensuite bath, while the additional bedrooms are generously sized with ample closet space.
The expansive unfinished lower level offers endless possibilities to create the space you've always wanted—whether it's a home theater, fitness room, recreation area, guest suite, or additional living space.
Located in a highly sought-after Annapolis neighborhood, this home offers the perfect blend of privacy, comfort, and convenience, with easy access to shopping, dining, parks, marinas, and everything historic downtown Annapolis has to offer.
Don't miss this incredible opportunity to own a spacious, light-filled home in one of Annapolis' premier communities.
*Seller will pay for a 2-1 rate buy down if buyer uses Cross Country Mortgage*
Save
Ask
Tour
Hide
Share
Listing Snapshot
Price
$1,050,000
Days On Site
88 Days
Bedrooms
4
Inside Area (SqFt)
4,080 sqft
Total Baths
4
Full Baths
3
Partial Baths
1
Lot Size
2 Acres
Year Built
1989
MLS Number
MDAA2152544
Status
Active
Property Tax
$8,873
HOA/Condo/Coop Fees
$16.67 monthly
Sq Ft Source
Assessor
Friends & Family
React
Comment
Invite
No Comments Yet
Did you know? You can invite friends and family to your search. They can join your search, rate and discuss listings with you.
Recent Activity
2 weeks ago
Price changed to $1,050,000
2 weeks ago
Listing updated with changes from the MLS
3 months ago
Status changed to Active
3 months ago
Listing first seen on site
General Features
Acres
2
Attached Garage
Yes
Foundation
Other
Garage
Yes
Garage Spaces
2
Levels
Three Or More
Parking
GarageAttached
Parking Spaces
2
Property Sub Type
Single Family Residence
Sewer
Septic Tank
Special Circumstances
Standard
SqFt Above
4080
SqFt Total
4977
Style
Craftsman
Water Source
Well
Zoning
R1
Interior Features
Appliances
OvenElectric Water HeaterCooktopDishwasherExhaust FanIce MakerRefrigeratorStainless Steel Appliance(s)Water HeaterMicrowave
Basement
UnfinishedInterior Entry
Cooling
Central AirCeiling Fan(s)Electric
Fireplace
Yes
Fireplaces
2
Flooring
CarpetWoodCeramic TileHardwood
Heating
Exhaust FanElectricHeat Pump
Interior
Ceiling Fan(s)Walk-In Closet(s)Built-in FeaturesSoaking Tub
Laundry Features
Laundry RoomWasher HookupMain Level
Bathroom 2
Bathroom 3
Bedroom 2
Bedroom 3
Bedroom 4
Dining Room
Level - Main
Great Room
Level - Main
Half Bath
Level - Main
Kitchen
Level - Main
Laundry
Level - Main
Living Room
Level - MainFeatures - Ceiling Fan(s)
Primary Bathroom
Primary Bedroom
Features - Walk-In Closet(s)
Save
Ask
Tour
Hide
Share
Exterior Features
Construction Details
Frame
Pool Features
None
Roof
Shingle
Community Features
Association Fee
$200.0
Association Fee Frequency
Annually
School District
ANNE ARUNDEL COUNTY PUBLIC SCHOOLS
Schools
School District
ANNE ARUNDEL COUNTY PUBLIC SCHOOLS
Elementary School
Unknown
Middle School
Unknown
High School
Unknown
Listing courtesy of Berkshire Hathaway HomeServices Homesale Realty



Did you know? You can invite friends and family to your search. They can join your search, rate and discuss listings with you.