NEW PRICE — NOW OFFERED AT $325,000 PLUS A SELLER-PROVIDED ONE-YEAR HOME WARRANTY!
Welcome to 7957 Heather Mist Drive #108 in Severn! Offering three finished levels, recent improvements, flexible living space, and a convenient location, this townhouse-style condo presents a new opportunity for buyers looking for value in Anne Arundel County.
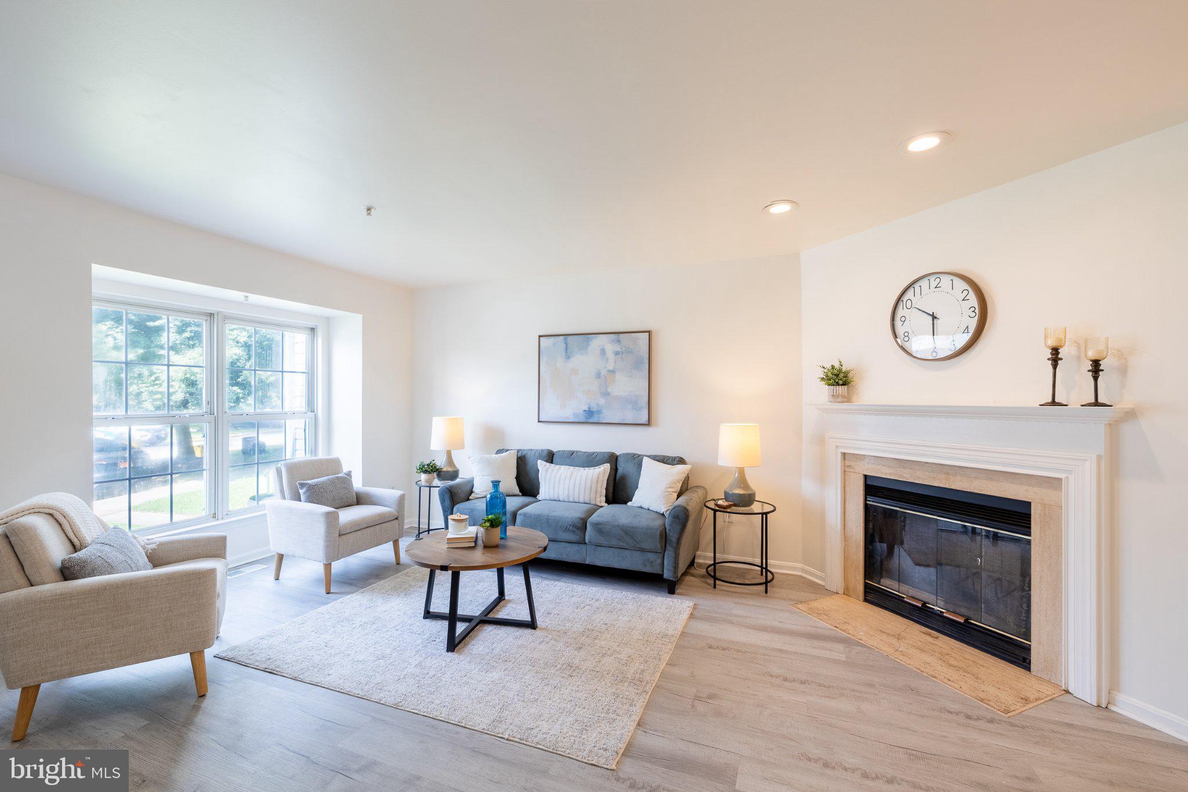
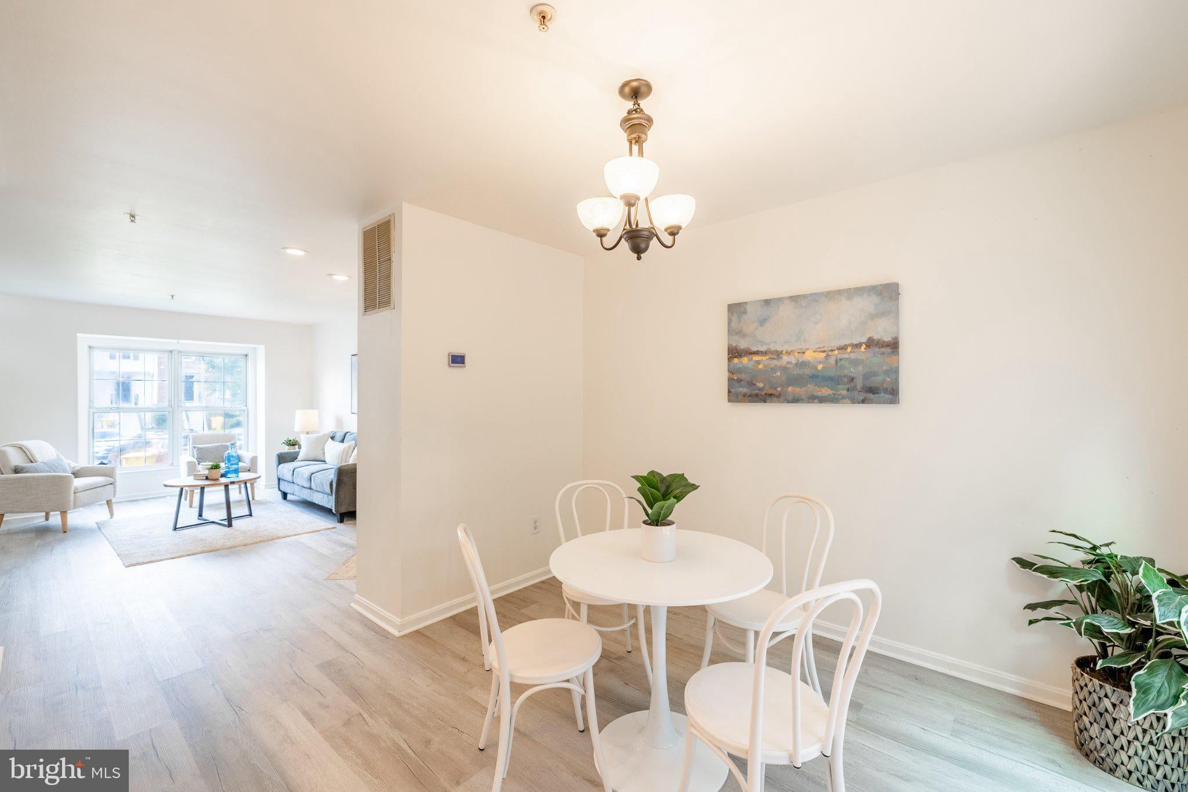
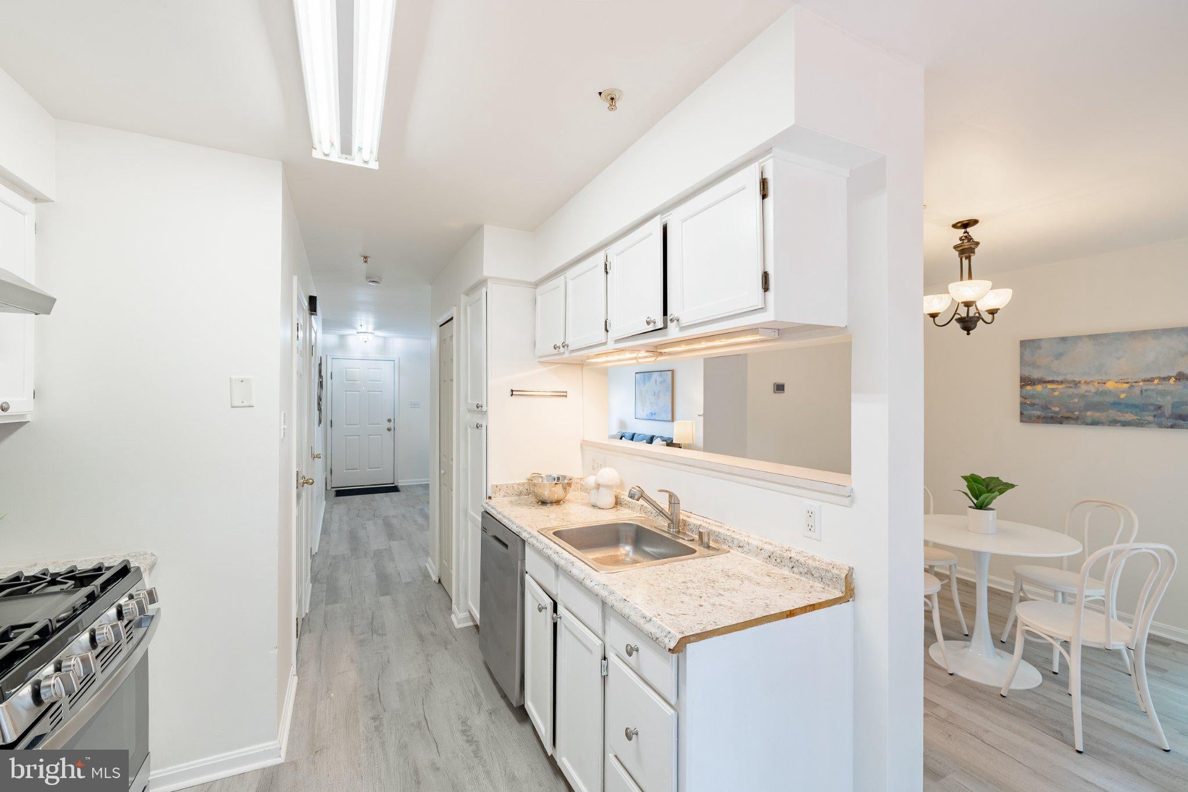
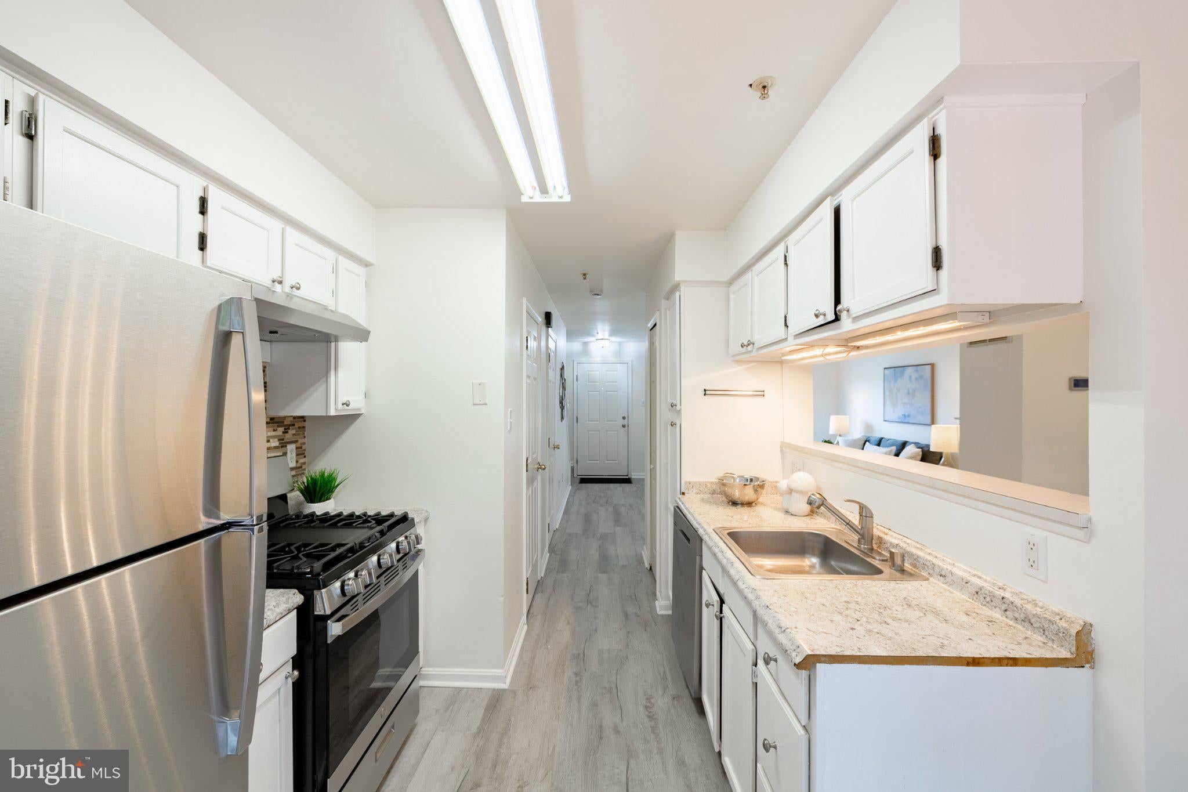
The main level features brand-new flooring, fresh interior paint, a comfortable living room with fireplace, a dedicated dining area, and a bright kitchen with a new stove and refrigerator. Step outside to enjoy the spacious deck overlooking the fenced backyard.
Upstairs, you'll find three bedrooms and a full bathroom. The finished lower level offers additional living space and another full bathroom, providing flexibility for a home office, recreation room, guest space, or workout area.
Recent improvements include new flooring throughout, fresh interior paint, new stove and refrigerator, reglazed bathtub, updated lower-level shower flooring, exterior touch-ups, landscaping, and deck repairs.
The seller is also providing a one-year home warranty for added peace of mind, subject to the warranty provider's terms and coverage.
Conveniently located near Fort Meade, NSA, BWI, Annapolis, Baltimore, and Washington, D.C., with access to major commuter routes.
Three finished levels, outdoor space, recent updates, a one-year home warranty, and a new $325,000 price point. Schedule your showing and see what this home has to offer!
Save
Ask
Tour
Hide
Share
Listing Snapshot
Price
$325,000
Days On Site
68 Days
Bedrooms
3
Inside Area (SqFt)
1,868 sqft
Total Baths
3
Full Baths
2
Partial Baths
1
Lot Size
0.04 Acres
Year Built
1994
MLS Number
MDAA2152596
Status
Active
Property Tax
$3,494
HOA/Condo/Coop Fees
$134 monthly
Sq Ft Source
Estimated
Friends & Family
React
Invite
Recent Activity
5 days ago
Listing updated with changes from the MLS
7 days ago
Price changed to $325,000
2 months ago
Status changed to Active
2 months ago
Listing first seen on site
General Features
Acres
0.04
Foundation
Block
Levels
Two
Parking
AssignedParking Lot
Pets
Yes
Property Sub Type
Townhouse
Sewer
Public Sewer
Special Circumstances
Standard
SqFt Above
1261
SqFt Below
607
SqFt Total
1868
Style
Traditional
Utilities
None
Water Source
Public
Zoning
RESIDENTIAL
Interior Features
Appliances
CooktopGas Water HeaterDishwasherRefrigerator
Basement
FinishedOther
Cooling
Central AirCeiling Fan(s)Gas
Fireplace
Yes
Fireplaces
1
Heating
Natural GasForced Air
Interior
Ceiling Fan(s)Open Floorplan
Dining Room
Level - Main
Foyer
Level - Main
Full Bath
Kitchen
Level - Main
Living Room
Level - Main
Recreation Room
Save
Ask
Tour
Hide
Share
Exterior Features
Construction Details
Vinyl Siding
Exterior
Lighting
Pool Features
None
Community Features
Association Amenities
Playground
Association Fee
$180.0
Association Fee Frequency
Annually
Additional Association Fee
$119.0
Additional Association Fee Frequency
Monthly
School District
ANNE ARUNDEL COUNTY PUBLIC SCHOOLS
Schools
School District
ANNE ARUNDEL COUNTY PUBLIC SCHOOLS
Elementary School
ANNAPOLIS
Middle School
BATES
High School
ANNAPOLIS
Listing courtesy of Berkshire Hathaway HomeServices PenFed Realty