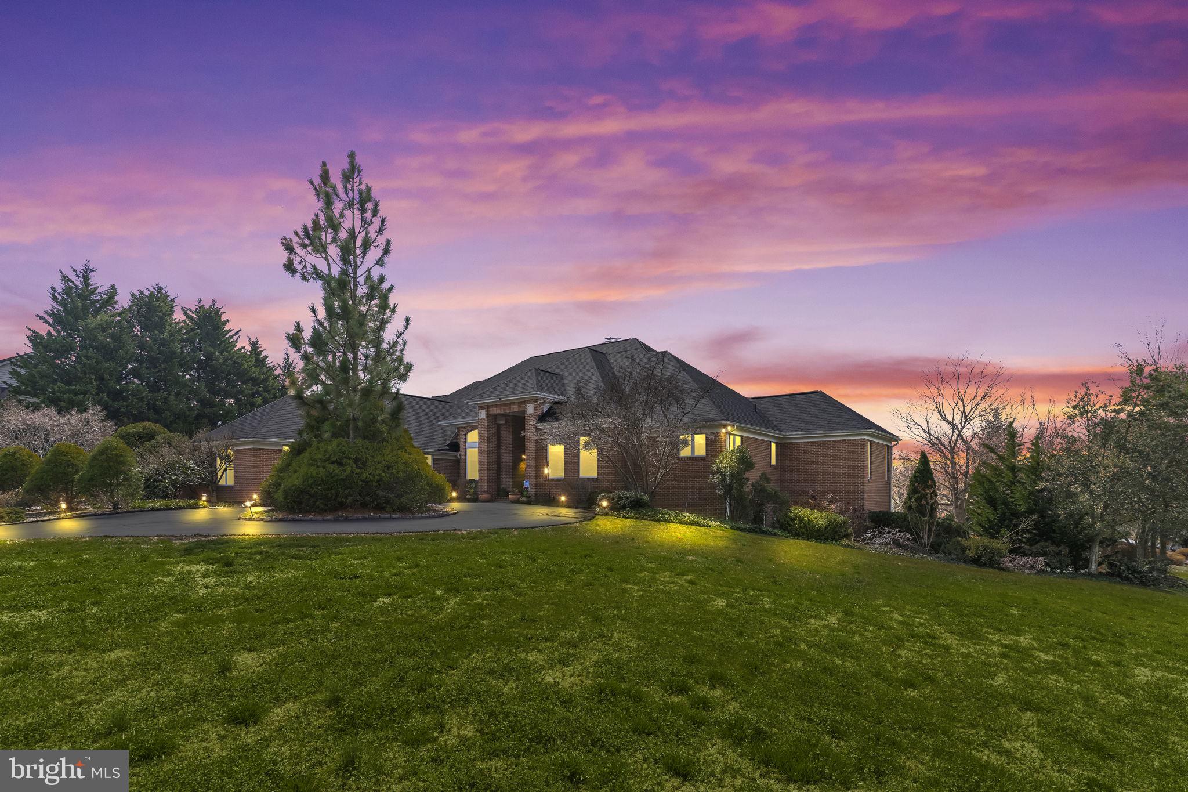
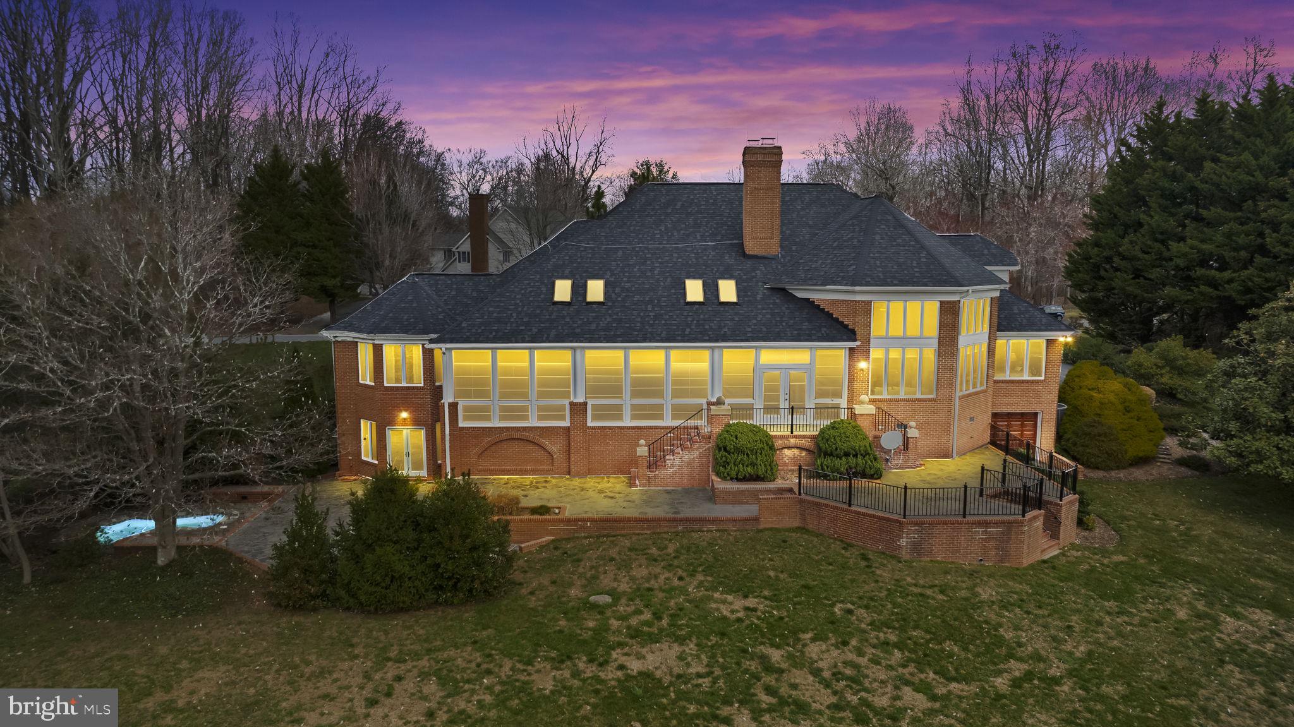
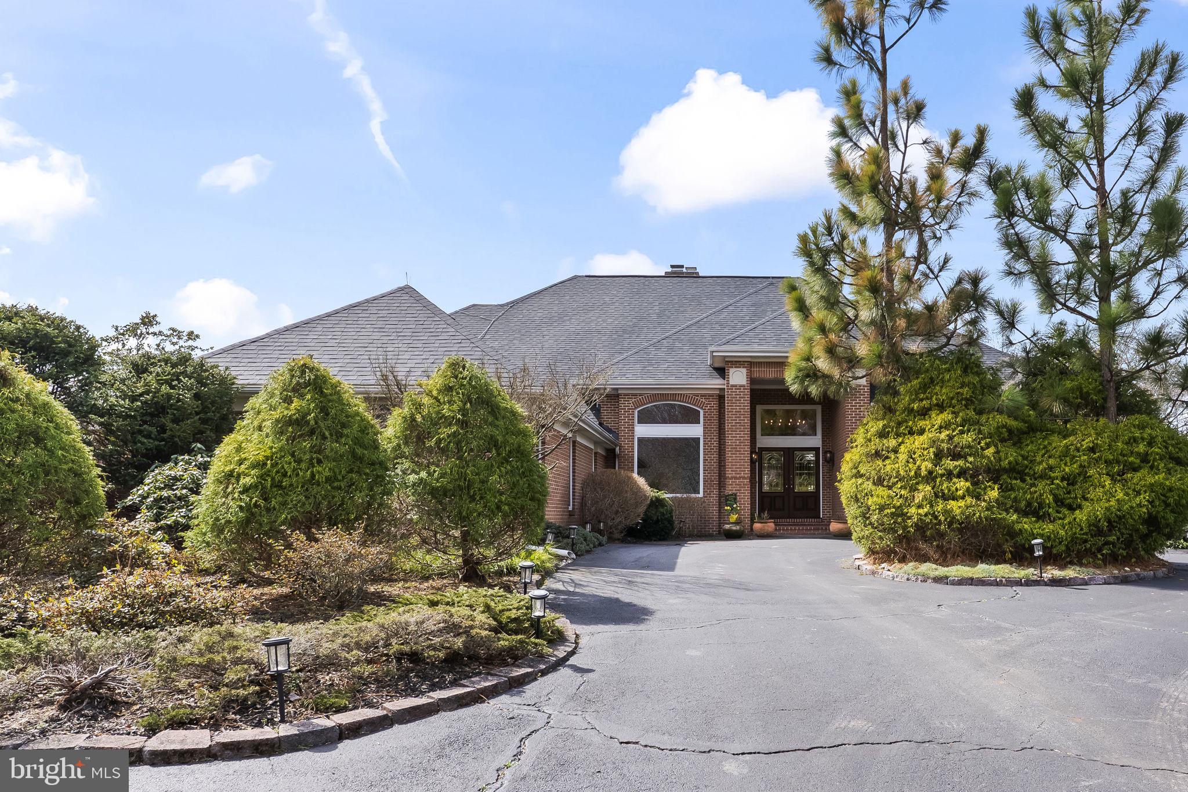
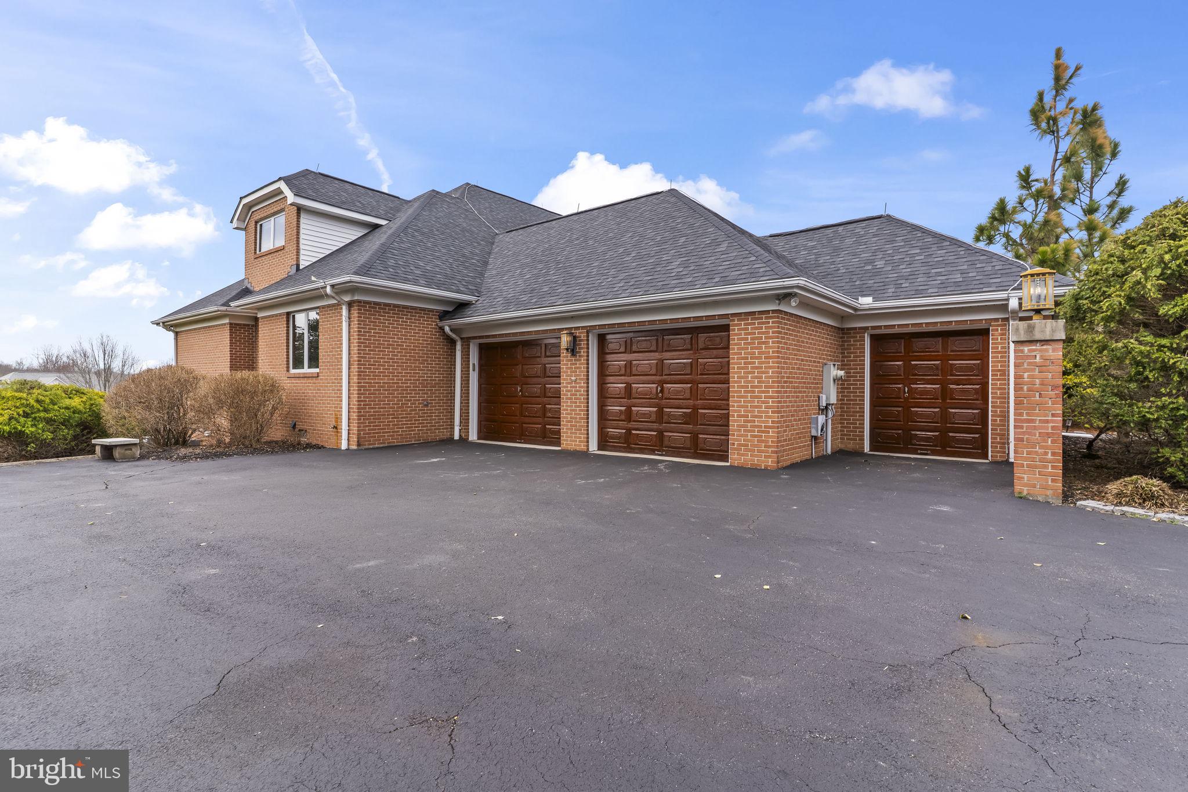
Seller has an assumable VA loan with a 2.375% rate!! Welcome to one of the most impressive homes in the prestigious Cannon Club Estates golf course community. This custom-built, all-brick residence offers ample square footage across three levels, including a finished basement, four bedrooms, three full bathrooms, and an exceptional four-space garage setup rarely found in the area. From the moment you enter, soaring vaulted ceilings and expansive windows create a bright, open atmosphere filled with natural light. The main living space centers around a striking three-sided wood-burning fireplace, providing warmth and character while creating the perfect setting for both everyday living and entertaining. A beautiful sunroom retreat "Gatsby Room" offers year-round enjoyment and features its own gas fireplace, ceiling fans, built-in sound system, and dimmable lighting while overlooking the private backyard and golf course. The kitchen includes newer stainless steel appliances and a functional layout designed for both convenience and hosting gatherings. The spacious primary suite offers a spa-like escape with a steam shower and soaking tub for ultimate relaxation. Downstairs, the finished basement provides additional flexible space perfect for a recreation area, home gym, or media room. Step outside to your own private outdoor retreat featuring a stunning three-tier patio and an in-ground heated plunge pool—ideal for entertaining or quiet evenings at home. Additional highlights include a new roof installed in 2020 with lightning rod protection and a hardwired security system compatible with any monitoring service. Homes with this combination of space, upgrades, and Cannon Club lifestyle rarely become available. Golf or social country club membership is also optional. Schedule to see today as this one will not last long!
Save
Ask
Tour
Hide
Share
Listing Snapshot
Price
$1,049,900
Days On Site
68 Days
Bedrooms
4
Inside Area (SqFt)
5,179 sqft
Total Baths
3
Full Baths
3
Partial Baths
N/A
Lot Size
1.02 Acres
Year Built
1993
MLS® Number
MDAA2152636
Status
Active
Property Tax
$11,765
HOA/Condo/Coop Fees
$125 monthly
Sq Ft Source
Estimated
Friends & Family
React
Invite
Recent Activity
yesterday
Listing updated with changes from the MLS®
2 weeks ago
Price changed to $1,049,900
2 months ago
Listing first seen on site
General Features
Acres
1.02
Attached Garage
Yes
Foundation
Slab
Garage
Yes
Garage Spaces
4
Levels
Three Or More
Parking
Garage Door OpenerAsphaltCircular DrivewayPavedGarageDrivewayBasementAttached
Parking Spaces
4
Property Sub Type
Single Family Residence
Security
Smoke Detector(s)Carbon Monoxide Detector(s)Security System
Sewer
Septic Tank
Special Circumstances
Standard
SqFt Above
4279
SqFt Below
900
SqFt Total
5640
Style
Ranch/Rambler
Water Source
Private
Zoning
RA
Interior Features
Appliances
Trash CompactorOvenElectric RangeElectric OvenWasherWater PurifierDishwasherDisposalExhaust FanHumidifierMicrowaveRefrigeratorCooktopENERGY STAR Qualified Water Heater