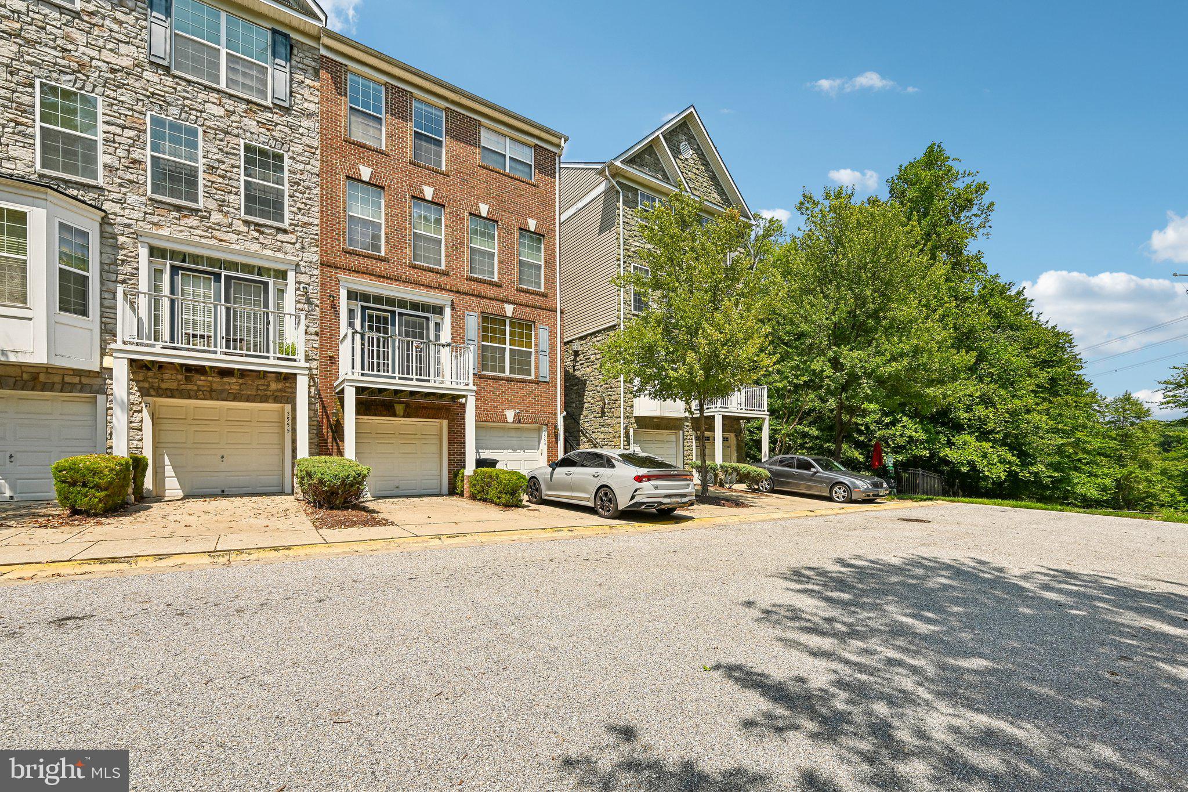
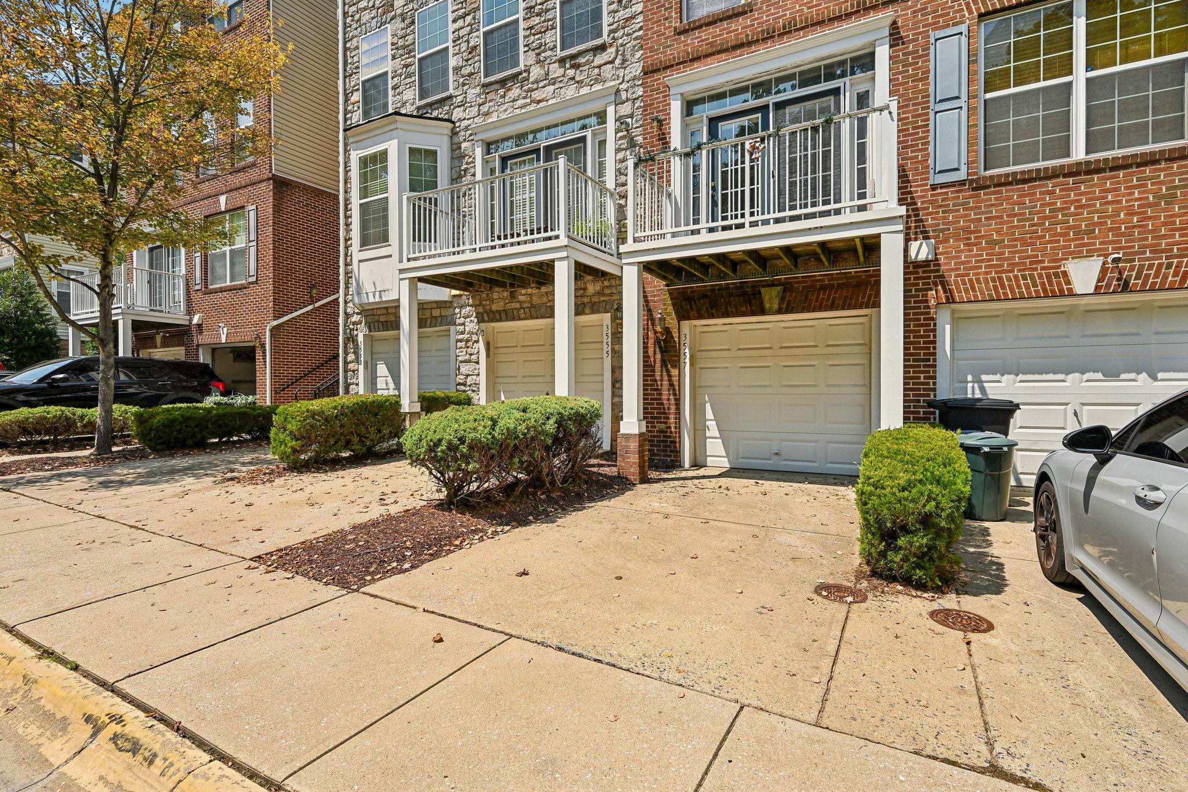
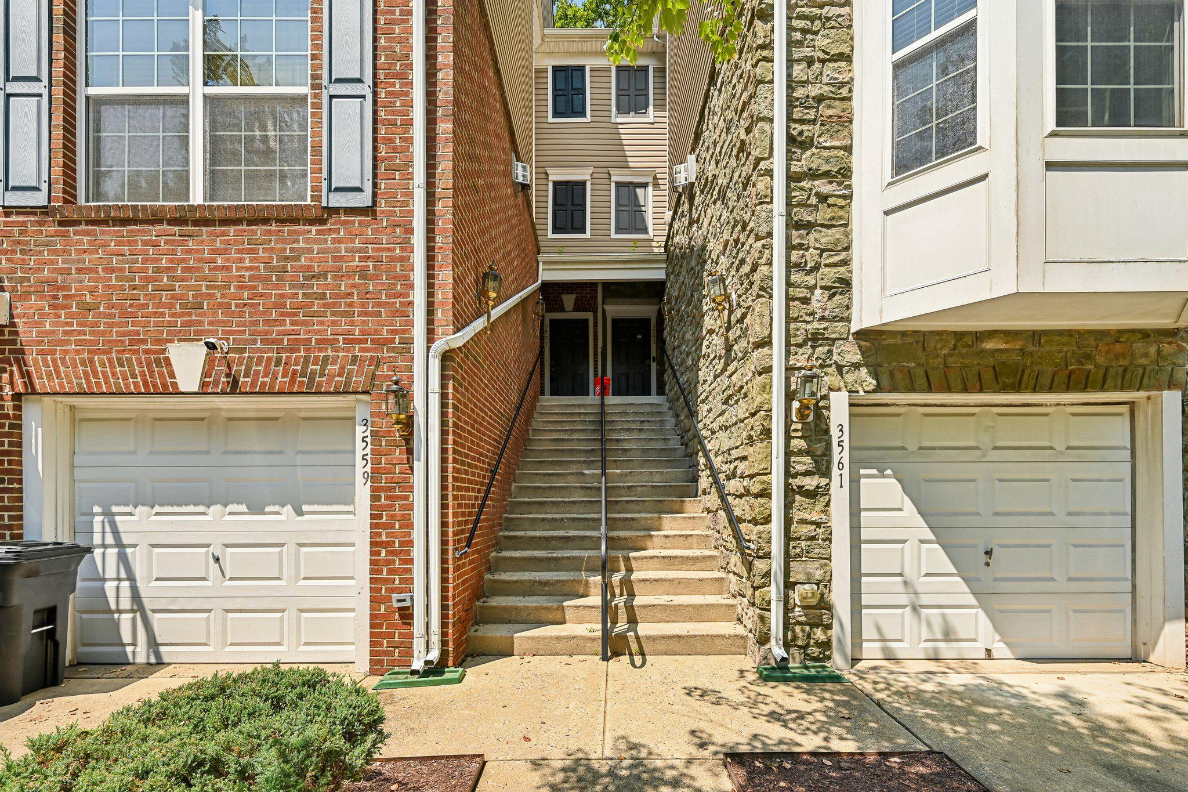
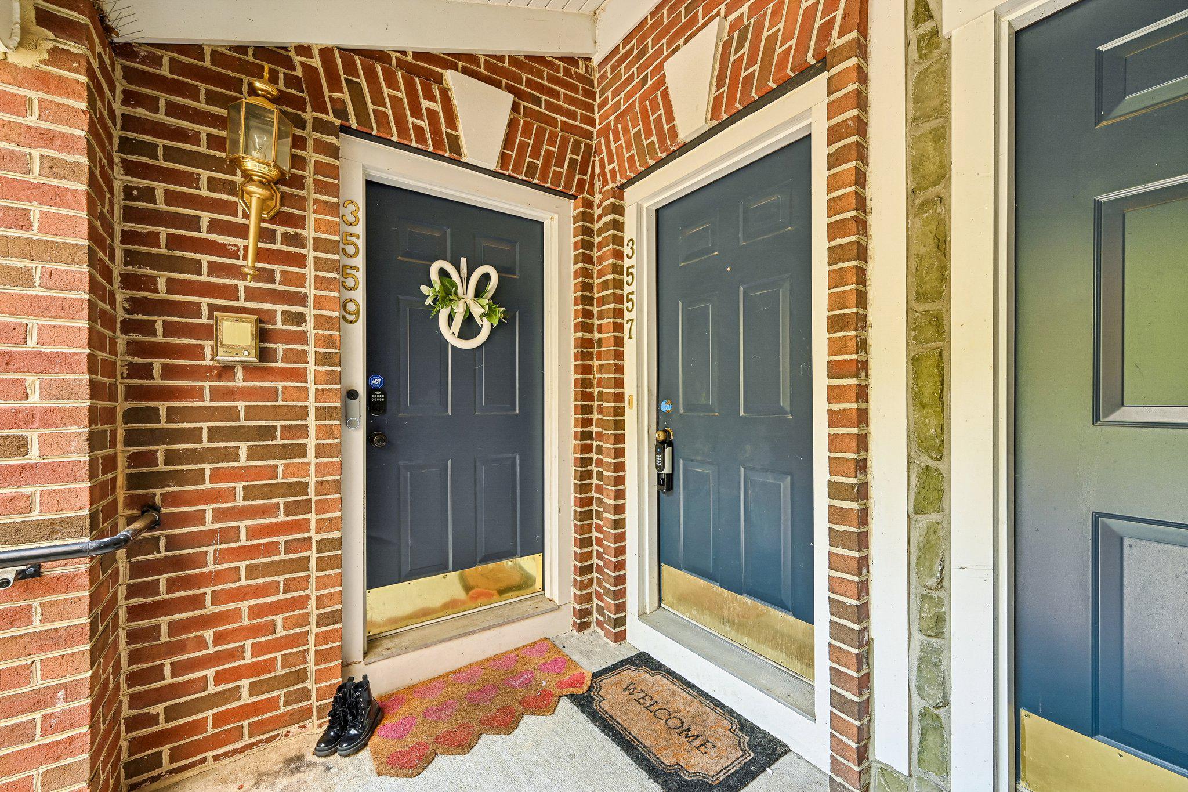
WELCOME HOME to this spacious 4-level condominium townhome offering 2,250 square feet of thoughtfully designed living space. Built by K. Hovnanian builders in 2007, this impressive home combines the LOW-MAINTENANCE LIFESTYLE of condominium living with the space and feel of a traditional townhome. A one-car garage plus driveway parking provides everyday convenience. The entry level welcomes you with direct access from the garage into a comfortable family room. A convenient half bath and sliding glass door provide easy access to the rear yard, making this level as functional as it is versatile. The heart of the home is found on the main living level where you'll enjoy an open and inviting floor plan. The spacious eat-in kitchen features ceramic tile flooring, abundant cabinetry, center island, dual wall ovens, electric cooktop, and a full complement of appliances. The breakfast area flows seamlessly into the adjacent great room highlighted by GLEAMING HARDWOOD FLOORING, custom crown molding, ceiling fan, and a cozy GAS FIREPLACE with mantel. Step outside onto the PRIVATE BALCONY to enjoy your morning coffee, unwind after a long day, or simply take in the fresh air. A half bath completes this level. The third level offers two generously sized bedrooms, and a hall bath. Occupying the entire top floor is the private primary suite, creating a true OWNER'S RETREAT. This spacious sanctuary features a ceiling fan, walk-in closet, additional reach-in closet, and an en-suite bath appointed with ceramic tile flooring, dual vanities, a DEEP SOAKING TUB, and a separate shower. Completing the top floor is the conveniently located laundry room. Offering an exceptional amount of living space, a flexible four-level design, and an ideal layout for both everyday living and entertaining, this home is ready for its next owner. A one-year HOME WARRANTY is included. As-Is Sale. All information deemed accurate but not guaranteed.
Save
Ask
Tour
Hide
Share
Listing Snapshot
Price
$389,000
Days On Site
44 Days
Bedrooms
3
Inside Area (SqFt)
2,250 sqft
Total Baths
4
Full Baths
2
Partial Baths
2
Lot Size
N/A
Year Built
2007
MLS® Number
MDAA2152644
Status
Pending
Property Tax
$3,856
HOA/Condo/Coop Fees
$343.44 monthly
Sq Ft Source
Assessor
Friends & Family
React
Invite
Recent Activity
a week ago
Listing updated with changes from the MLS®
2 weeks ago
Status changed to Pending
a month ago
Listing first seen on site
General Features
Attached Garage
Yes
Cross Street
Russett Green East
Foundation
Slab
Garage
Yes
Garage Spaces
1
Levels
Three Or More
Parking
Garage Door OpenerConcreteGarageDrivewayAttached
Parking Spaces
2
Pets
Cats OKDogs OKYes
Property Sub Type
Condominium
Security
Smoke Detector(s)
Sewer
Public Sewer
Special Circumstances
Standard
SqFt Above
2250
SqFt Total
2250
Style
Back-to-Back
Utilities
Underground Utilities
Water Source
Public
Zoning
R22
Interior Features
Appliances
OvenElectric Water HeaterWasherCooktopDishwasherDisposalRefrigeratorWater HeaterDryer
Cooling
Central AirElectric
Fireplace
Yes
Fireplace Features
Gas
Fireplaces
1
Flooring
CarpetWoodHardwood
Heating
Natural GasForced Air
Interior
Eat-in KitchenKitchen IslandWalk-In Closet(s)High CeilingsSoaking Tub
Laundry Features
Laundry RoomUpper Level
Window Features
Double Pane Windows
Bathroom 2
Bedroom 2
Bedroom 3
Great Room
Features - Ceiling Fan(s), Crown Molding
Half Bath
Kitchen
Laundry
Primary Bathroom
Features - Ceiling Fan(s)
Primary Bedroom
Features - Walk-In Closet(s)
Recreation Room
Level - Main
Save
Ask
Tour
Hide
Share
Exterior Features
Construction Details
Brick VeneerVinyl Siding
Exterior
Balcony
Pool Features
CommunityLap
Roof
Shingle
View
Trees/Woods
Waterview
Trees/Woods
Windows/Doors
Double Pane Windows
Community Features
Association Amenities
Day CareMeeting RoomParty RoomPicnic AreaTennis Court(s)Basketball CourtTrail(s)Jogging PathPlaygroundSport Court
Association Fee
$66.0
Association Fee Frequency
Monthly
Additional Association Fee
$277.44
Additional Association Fee Frequency
Monthly
Community Features
PoolSidewalksStreet Lights
School District
ANNE ARUNDEL COUNTY PUBLIC SCHOOLS
Roads
Concrete
Schools
School District
ANNE ARUNDEL COUNTY PUBLIC SCHOOLS
Elementary School
Unknown
Middle School
Unknown
High School
Unknown
Listing courtesy of Long & Foster Real Estate, Inc.