Active Under Contract with home sale contingency with 48Hr Kickout. **** Possible VA Assumption **** Current Rate 2.25**** Call for further details
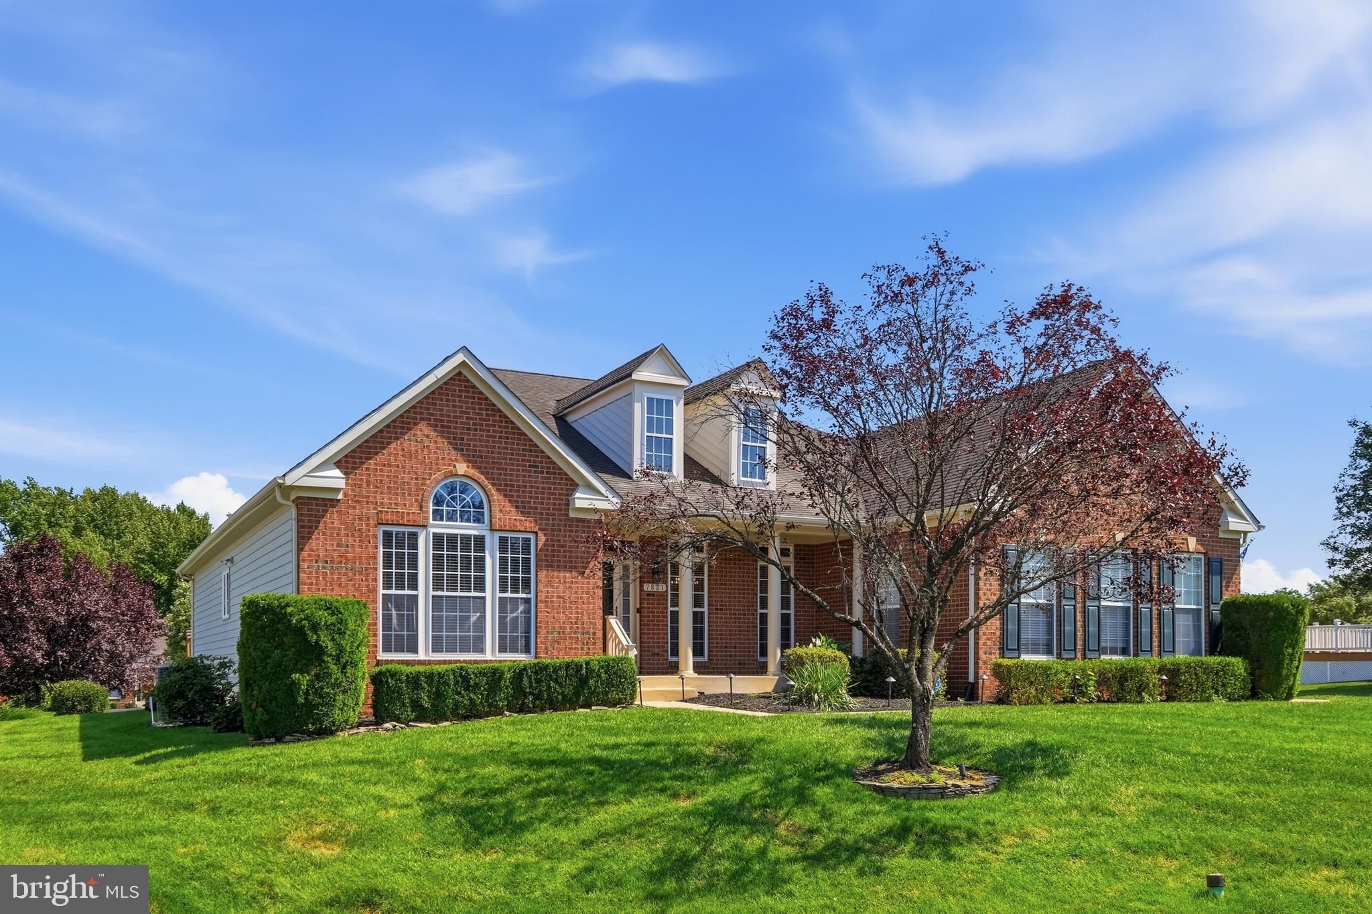
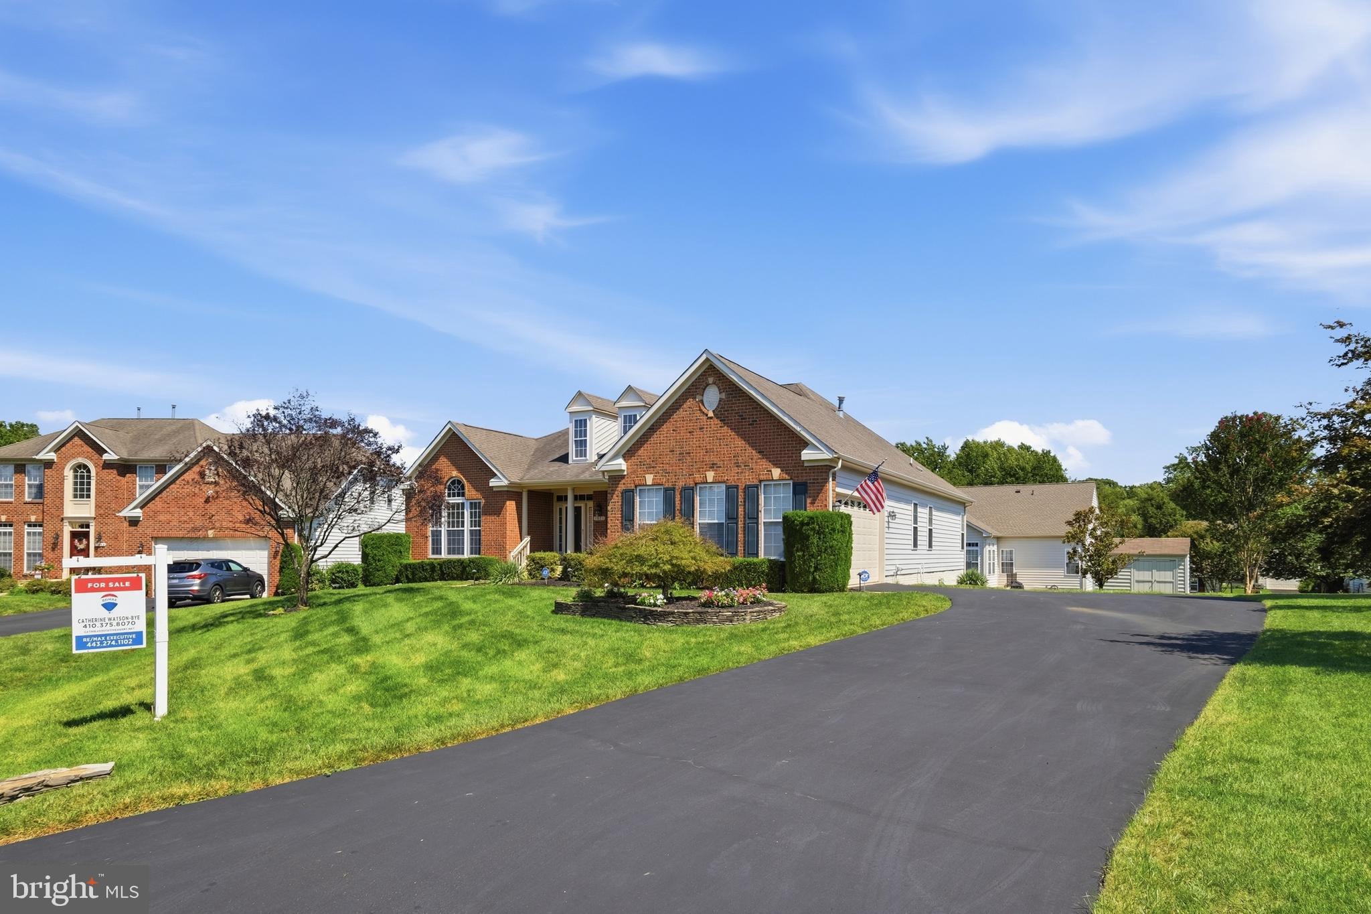
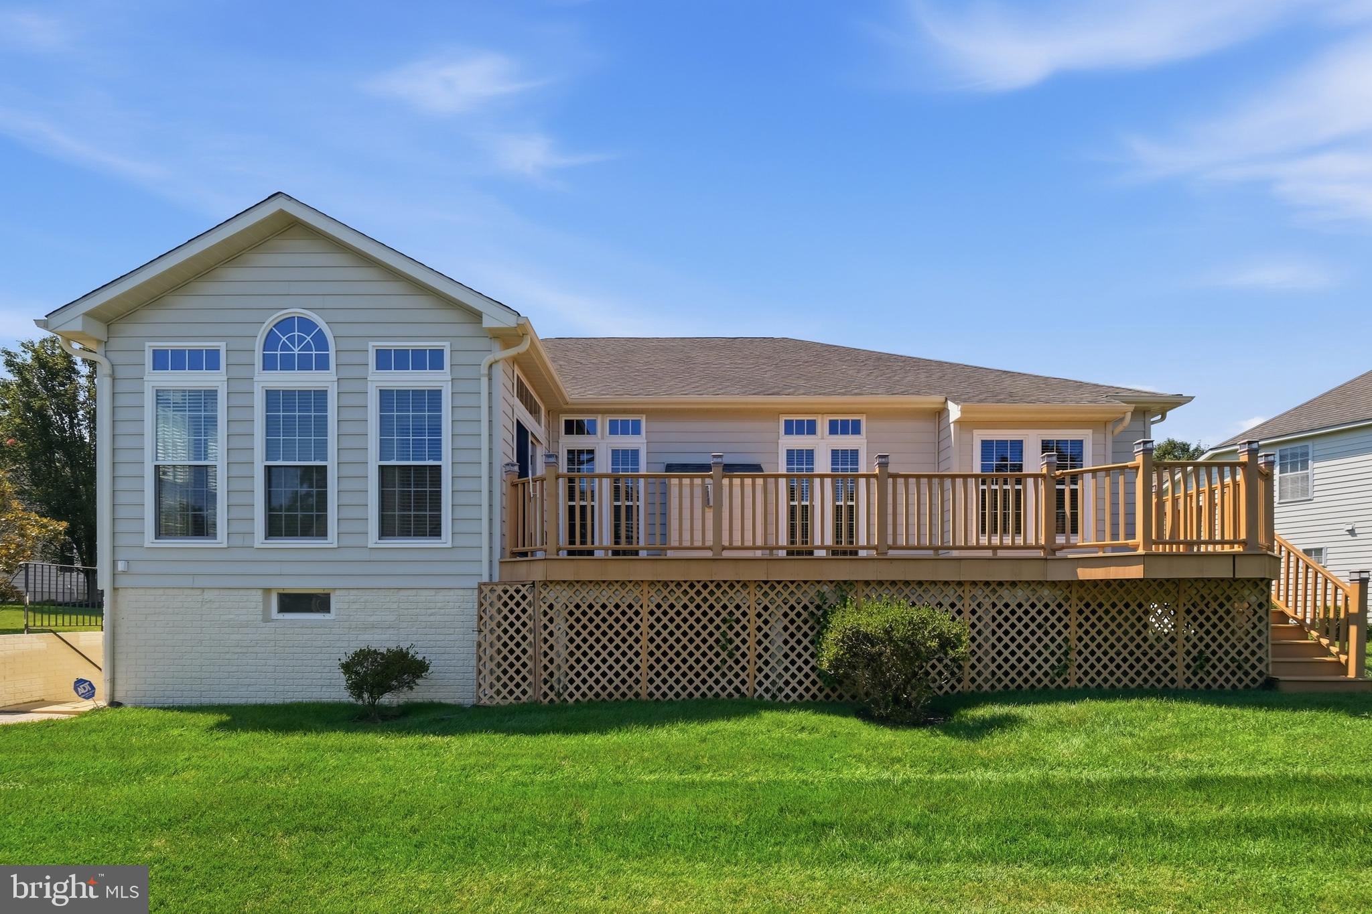
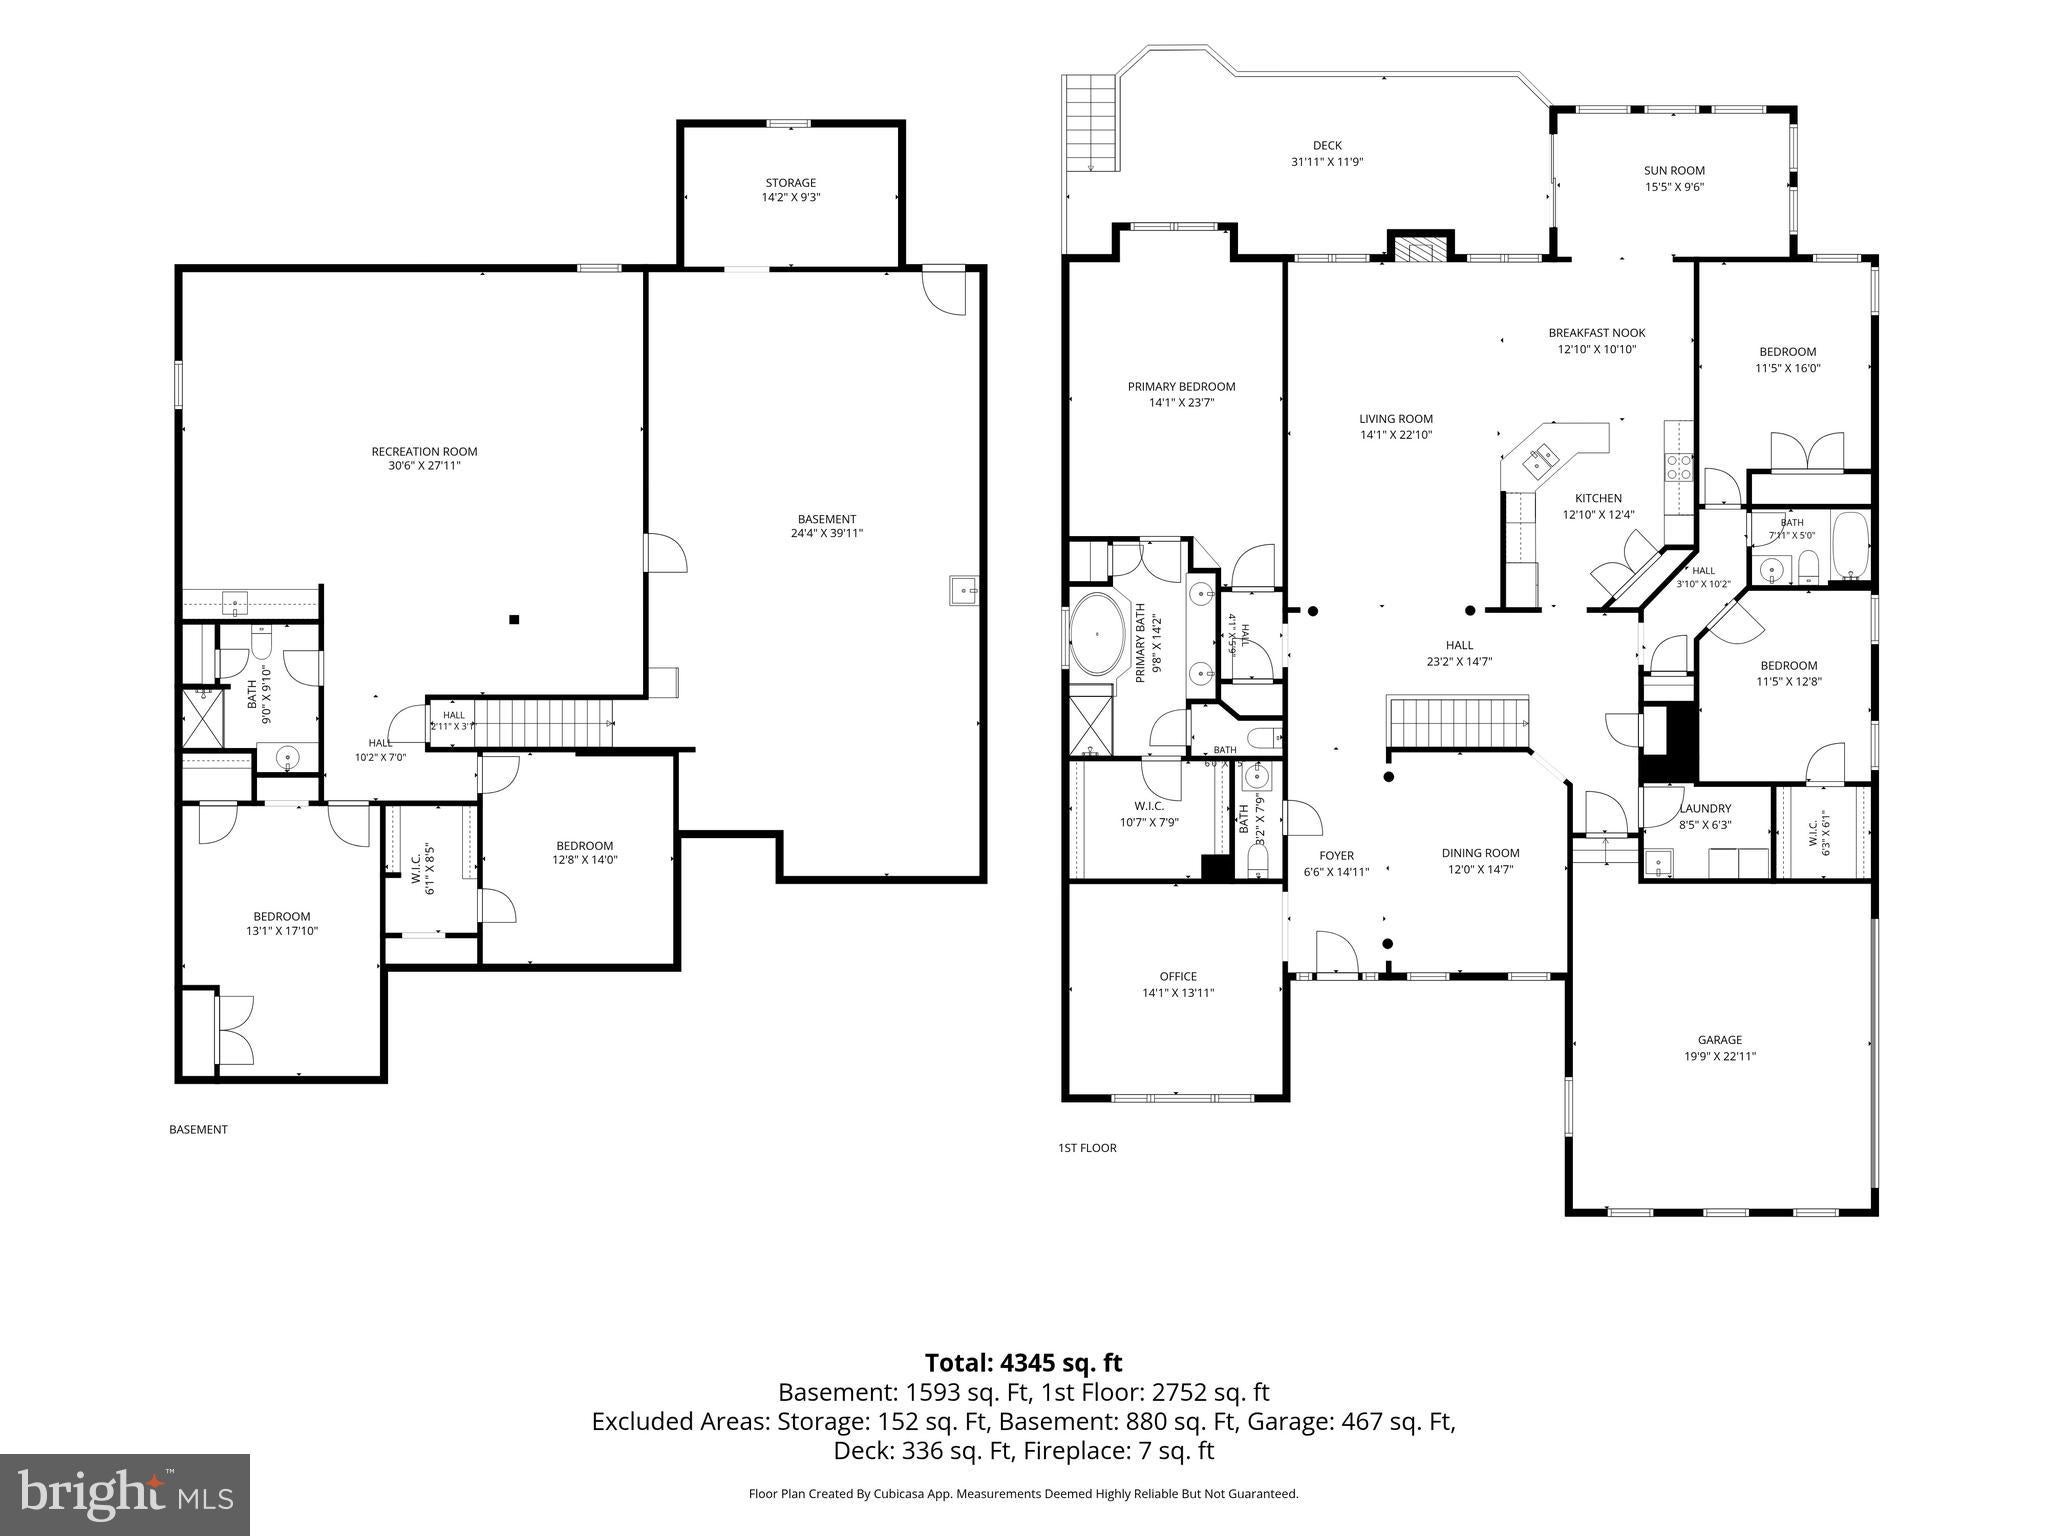
Welcome to easy living in this spacious home located on a quiet cul-de-sac in a desirable 55+ community, offering approximately 5,700 finished square feet. Designed with comfort and convenience in mind, this home features 4 bedrooms, 3.5 baths, a desirable first-floor primary suite with a private bath, and first-floor laundry. The open floor plan is enhanced by 9-foot ceilings, abundant natural light, and a gas fireplace that creates a warm gathering space. The eat-in kitchen flows seamlessly into the main living areas and is complemented by a separate formal dining room, making the home ideal for everyday living and entertaining. The finished lower level provides exceptional additional living space with endless possibilities for a recreation room, home office, hobby area, or guest accommodations. Enjoy relaxing on the welcoming front porch or entertaining on the rear deck. A two-car attached garage, low HOA fees, and a cul-de-sac location complete this exceptional home.
If you're looking for generous living space, low-maintenance living, and the convenience of a first-floor primary suite in a sought-after 55+ community, this home is must-see.
Save
Ask
Tour
Hide
Share
Listing Snapshot
Price
$799,900
Days On Site
67 Days
Bedrooms
3
Inside Area (SqFt)
2,858 sqft
Total Baths
4
Full Baths
3
Partial Baths
1
Lot Size
0.27 Acres
Year Built
2006
MLS® Number
MDAA2152792
Status
Active Under Contract
Property Tax
$6,911
HOA/Condo/Coop Fees
$23.33 monthly
Sq Ft Source
Assessor
Friends & Family
React
Comment
Invite
No Comments Yet
Did you know? You can invite friends and family to your search. They can join your search, rate and discuss listings with you.
Recent Activity
6 days ago
Price changed to $799,900
6 days ago
Listing updated with changes from the MLS®
4 weeks ago
Status changed to Active Under Contract
2 months ago
Listing first seen on site
General Features
Acres
0.27
Attached Garage
Yes
Foundation
Concrete Perimeter
Garage
Yes
Garage Spaces
2
Levels
Two
Parking
GarageDrivewayAttached
Parking Spaces
6
Property Sub Type
Single Family Residence
Sewer
Public Sewer
Special Circumstances
Standard
SqFt Above
2858
SqFt Total
5700
Style
Ranch/Rambler
Water Source
Public
Zoning
RESIDENTIAL
Interior Features
Appliances
Double OvenCooktopGas Water HeaterDishwasherDisposalDryerExhaust FanRefrigeratorWasherMicrowave



Did you know? You can invite friends and family to your search. They can join your search, rate and discuss listings with you.