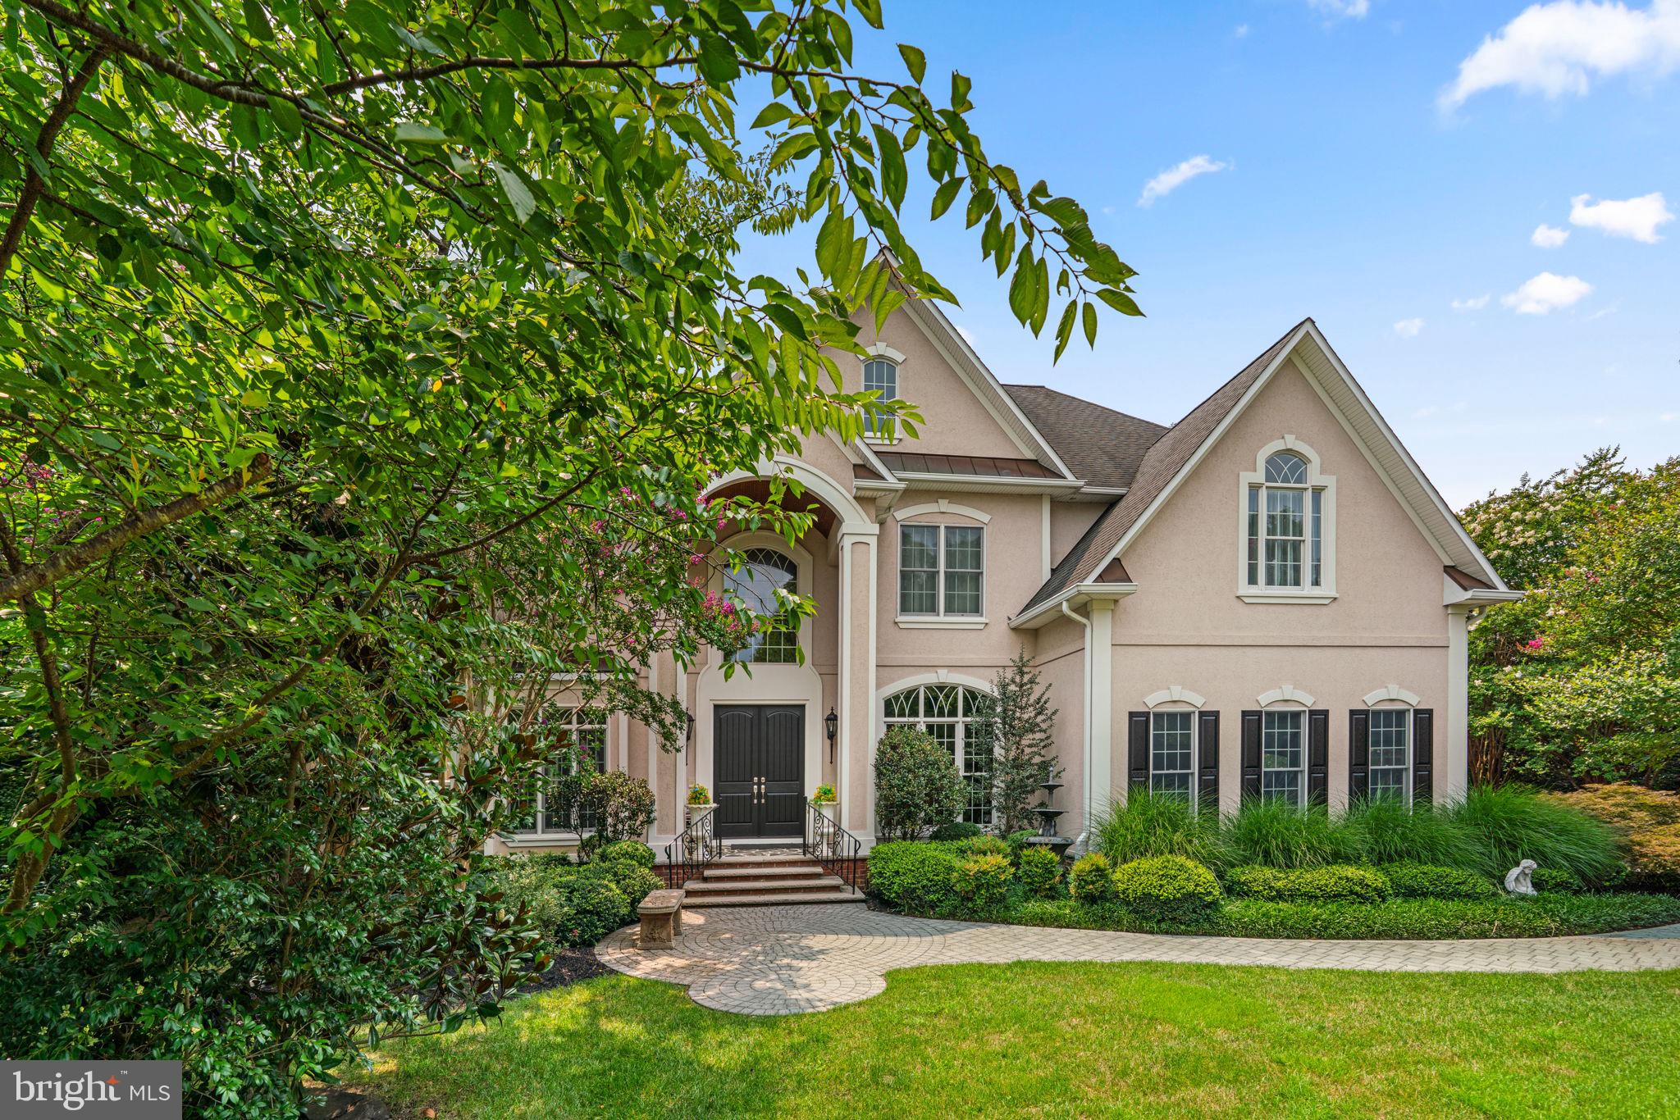
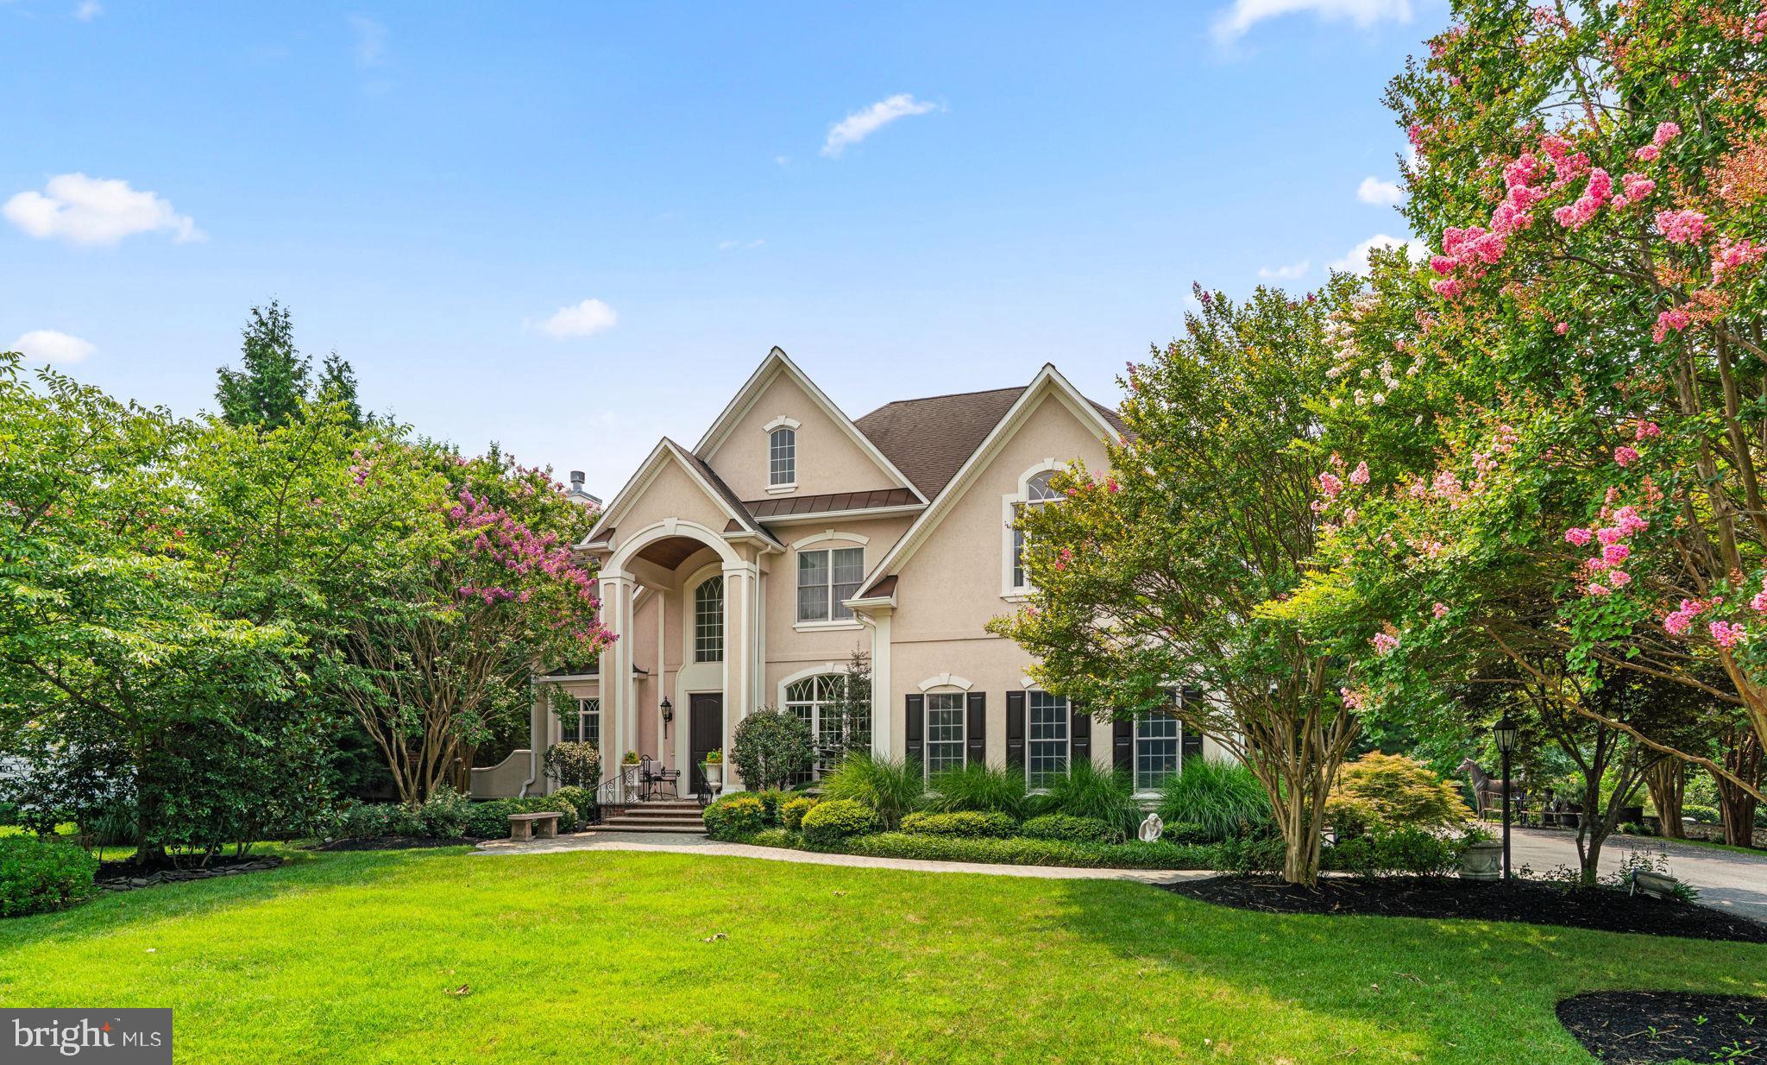
Welcome to 109 Melchior Road, an exceptional custom residence where luxury, comfort, and timeless craftsmanship come together on a private 0.92-acre lot in the sought-after Solomons Woods community. Offering more than 6,700 square feet of beautifully finished living space across three levels, this meticulously designed home showcases 10-foot ceilings on the main level, 9-foot ceilings upstairs, extensive three-piece crown molding, Adams casing trim, elegant iron balusters, and stunning architectural details including transom windows, arched windows with gothic grilles, and a dramatic curved balcony overlooking the family room.
Designed for both everyday living and elegant entertaining, the home features four spacious bedrooms, four full bathrooms, two fireplaces—including a custom stone fireplace in the family room and a marble-surround fireplace in the living room—and the convenience of two washer and dryer sets. The gourmet kitchen is equipped with premium built-in Sub-Zero and Viking appliances, complemented by a brand-new wine cooler.
A professionally installed residential elevator by Delaware Elevators provides seamless access to all three levels. The upper level showcases fine hardwood flooring, marble and travertine finishes, while the luxurious bathrooms offer radiant heated floors, power-flush toilets, and dual jetted tubs for a true spa-like experience. Additional comfort features include a Desert Air HVAC system, dual Aprilaire electronic air cleaners, and dual Honeywell UV air purification systems.
The finished lower level provides exceptional flexibility with abundant space for recreation, a home gym, guests, or additional entertaining.
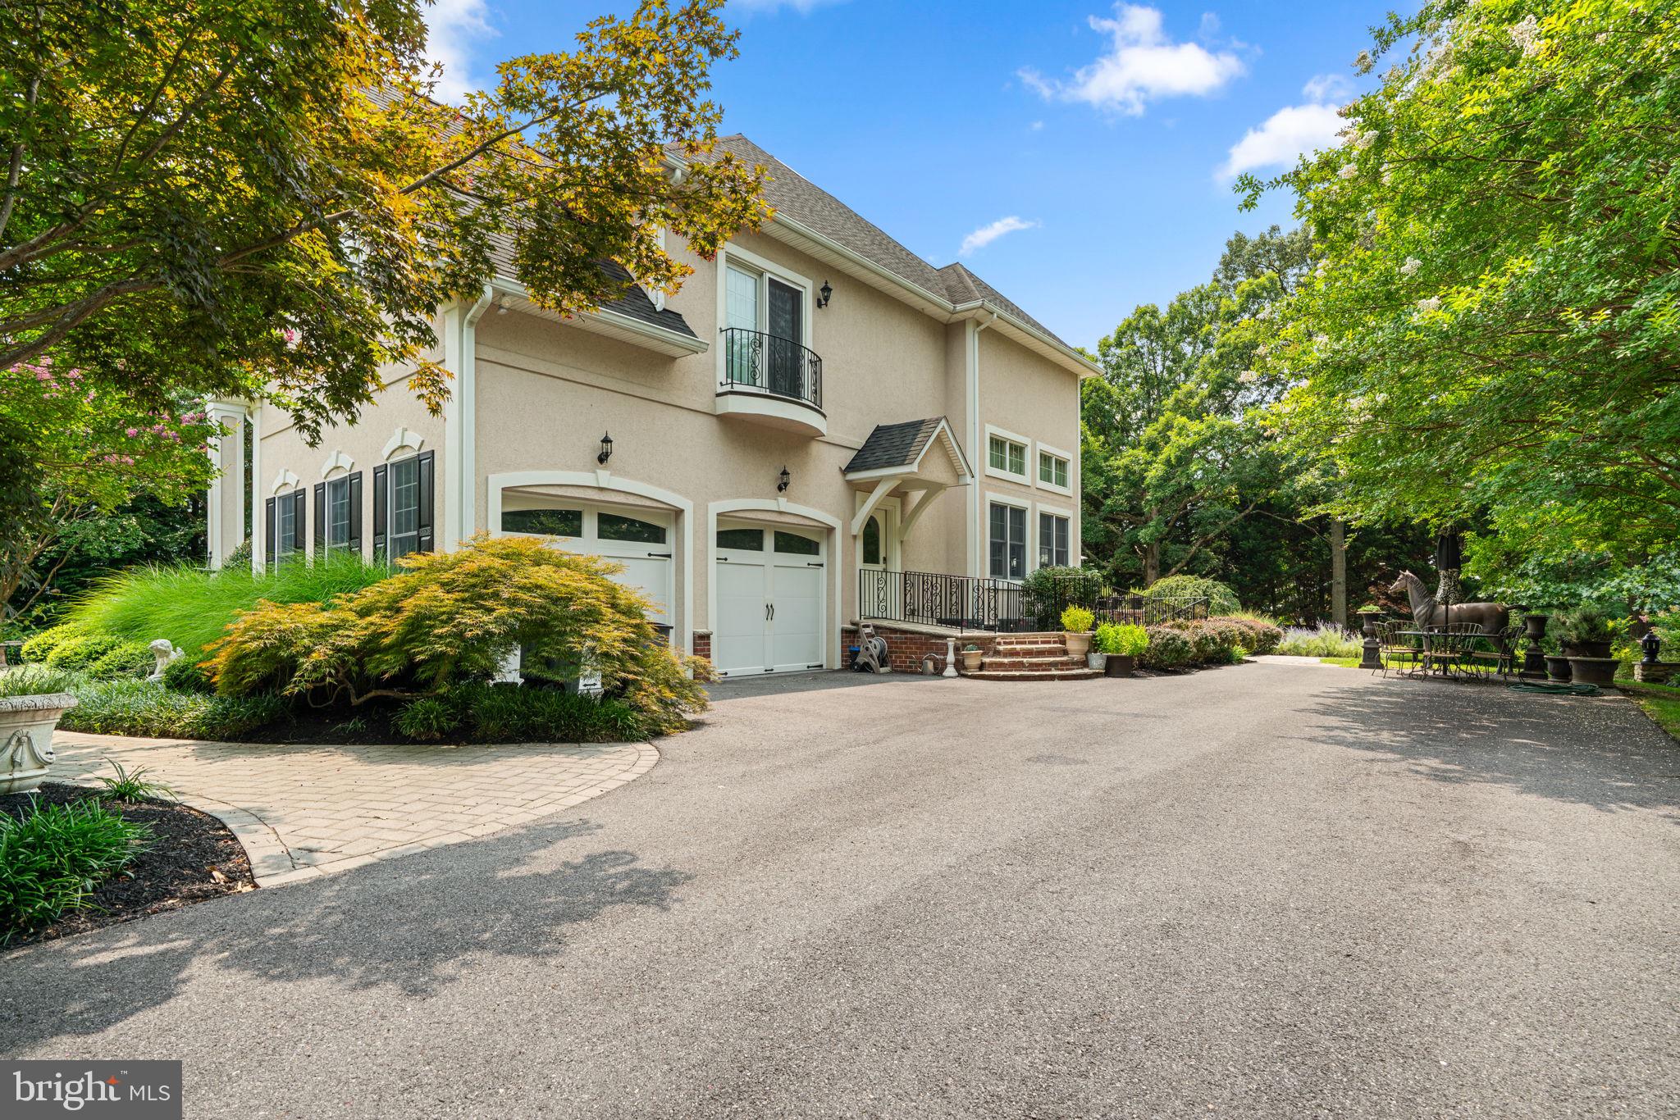
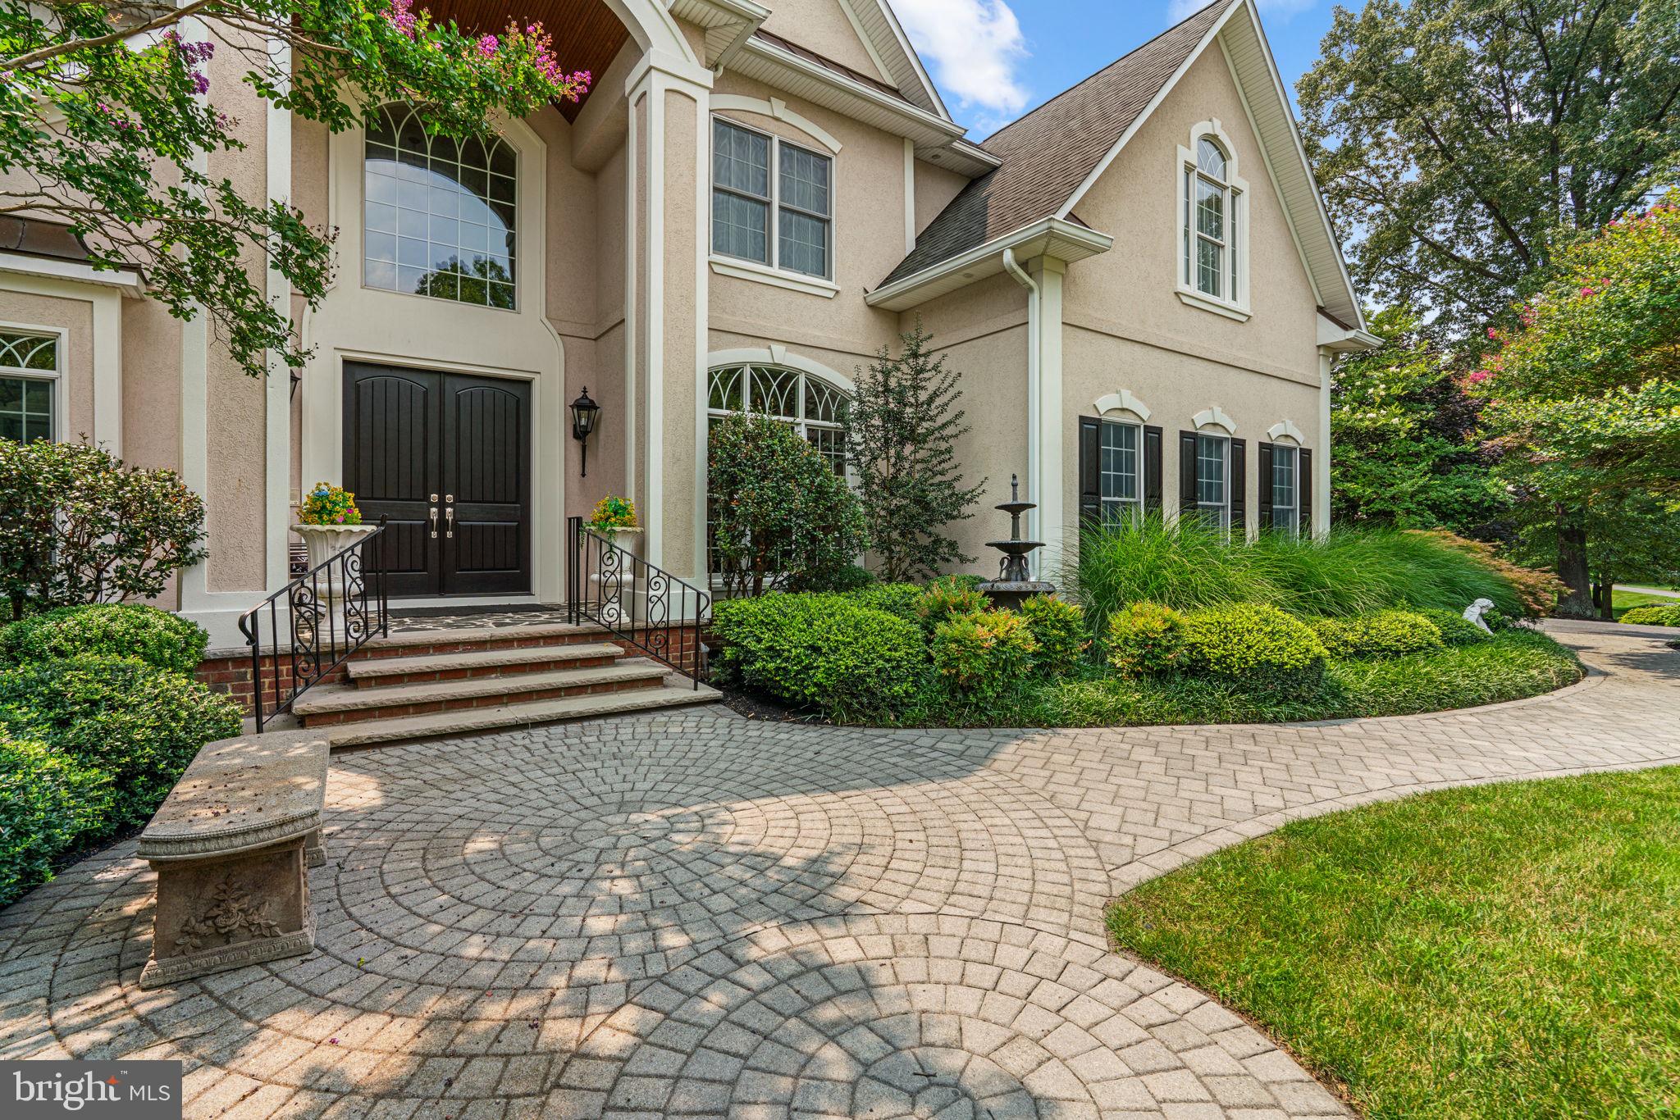
Outdoor living is equally impressive. Andersen French wood patio doors open to a private backyard oasis featuring an expanded stamped concrete patio, a heated indoor pool surrounded by custom stonework, professional landscape lighting, and beautifully upgraded sod and gardens. Exterior highlights include full Dryvit and stucco elevations, distinctive copper eyebrows and ledges, a durable composite roof, and an oversized attached garage with upgraded doors.
Ideally located just minutes from shopping, dining, waterfront attractions, and major commuter routes, this one-of-a-kind estate offers an extraordinary combination of refined luxury, thoughtful design, and modern convenience.
Save
Ask
Tour
Hide
Share
Listing Snapshot
Price
$1,500,000
Days On Site
65 Days
Bedrooms
4
Inside Area (SqFt)
6,245 sqft
Total Baths
5
Full Baths
4
Partial Baths
1
Lot Size
0.92 Acres
Year Built
2005
MLS® Number
MDAA2152862
Status
Active
Property Tax
$16,703
HOA/Condo/Coop Fees
$18.75 monthly
Sq Ft Source
Assessor
Friends & Family
React
Comment
Invite
No Comments Yet
Did you know? You can invite friends and family to your search. They can join your search, rate and discuss listings with you.
Recent Activity
2 months ago
Listing updated with changes from the MLS®
2 months ago
Status changed to Active
2 months ago
Listing first seen on site
General Features
Acres
0.92
Attached Garage
Yes
Foundation
Other
Garage
Yes
Garage Spaces
2
Levels
Three Or More
Parking
AsphaltGarageAttached
Parking Spaces
2
Property Sub Type
Single Family Residence
Sewer
Septic Tank
Special Circumstances
Standard
SqFt Above
4669
SqFt Below
1576
SqFt Total
6771
Style
Traditional
Water Source
Public
Zoning
R1
Interior Features
Appliances
Electric Water Heater
Basement
Finished
Cooling
Central AirElectric
Fireplace
Yes
Fireplaces
3
Heating
ElectricForced Air
Save
Ask
Tour
Hide
Share
Exterior Features
Construction Details
Stucco
Pool Features
IndoorPrivate
Private Pool
Yes
Community Features
Accessibility Features
Accessible Elevator Installed
Association Fee
$225.0
Association Fee Frequency
Annually
School District
ANNE ARUNDEL COUNTY PUBLIC SCHOOLS
Schools
School District
ANNE ARUNDEL COUNTY PUBLIC SCHOOLS
Elementary School
BENFIELD
Middle School
SEVERNA PARK
High School
SEVERNA PARK
Listing courtesy of Berkshire Hathaway HomeServices PenFed Realty



Did you know? You can invite friends and family to your search. They can join your search, rate and discuss listings with you.