Welcome to 2885 Broad Wing Drive, where luxury meets everyday comfort in the highly sought-after Two Rivers community! Built by Stanley Martin, this exceptional home offers the perfect blend of elegant design, thoughtful upgrades, and resort-style living.
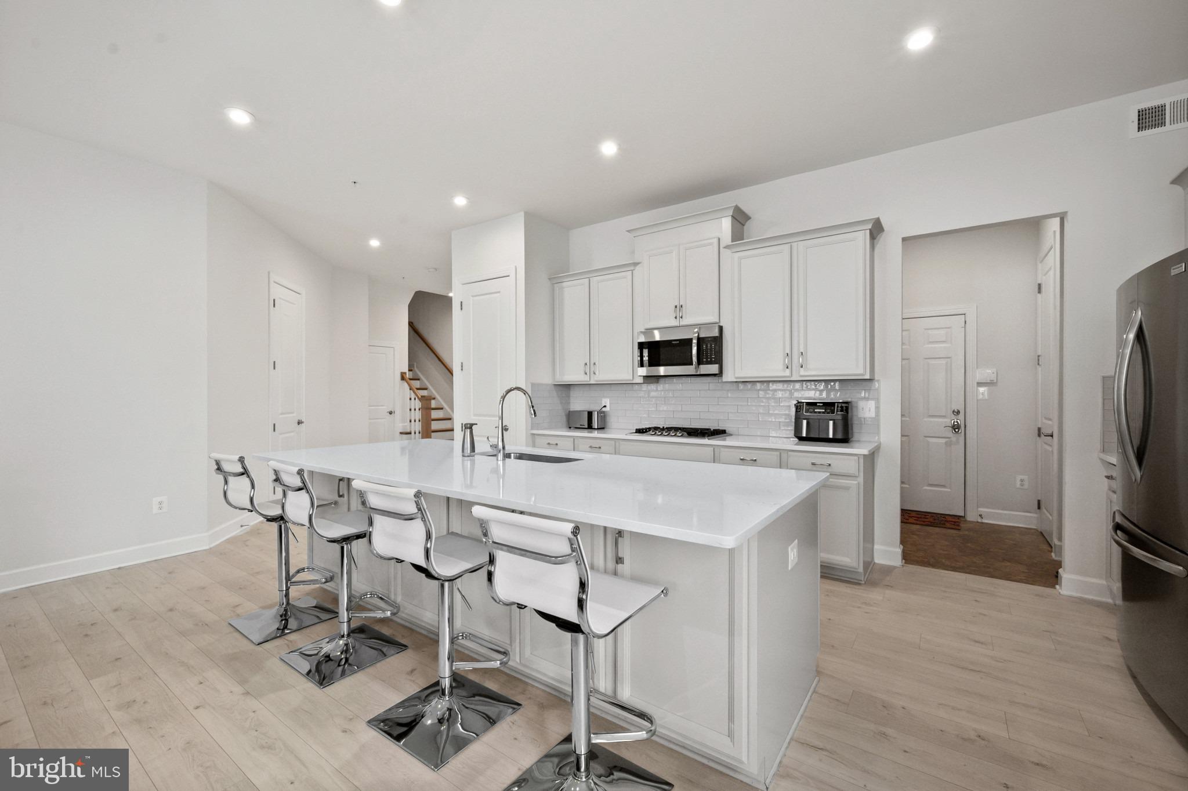
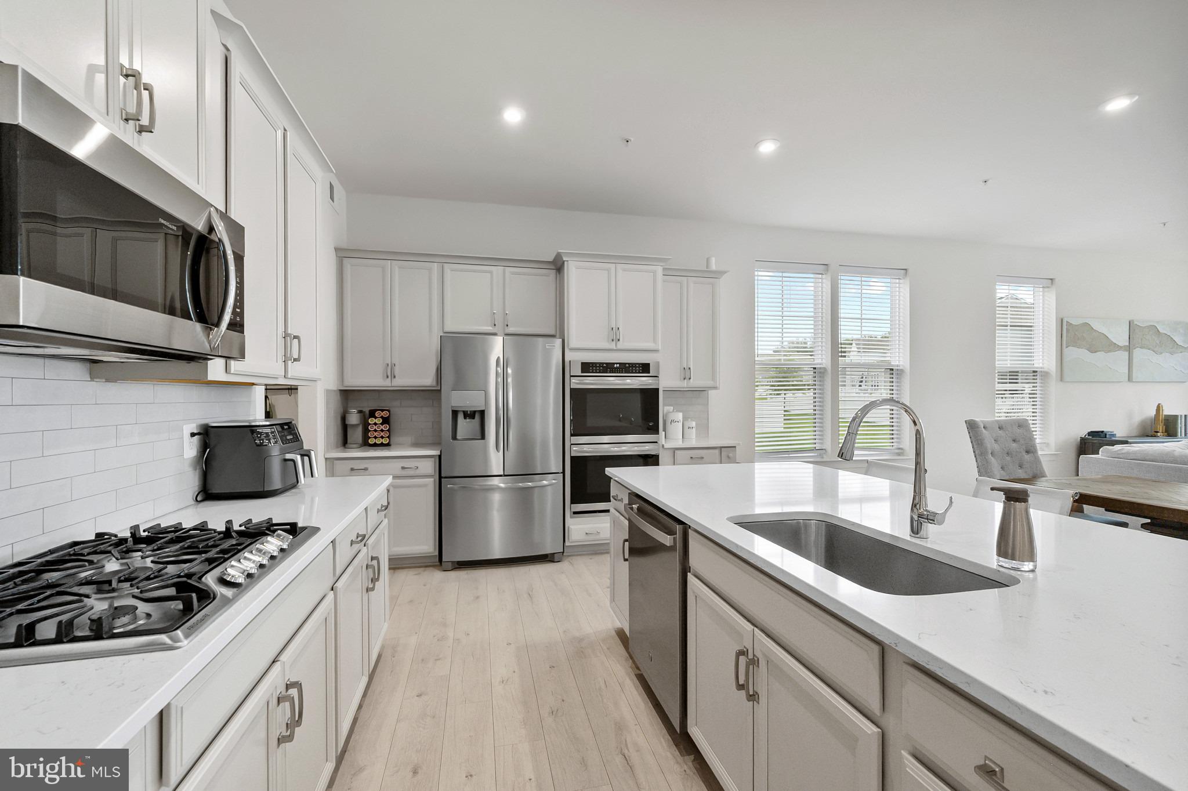
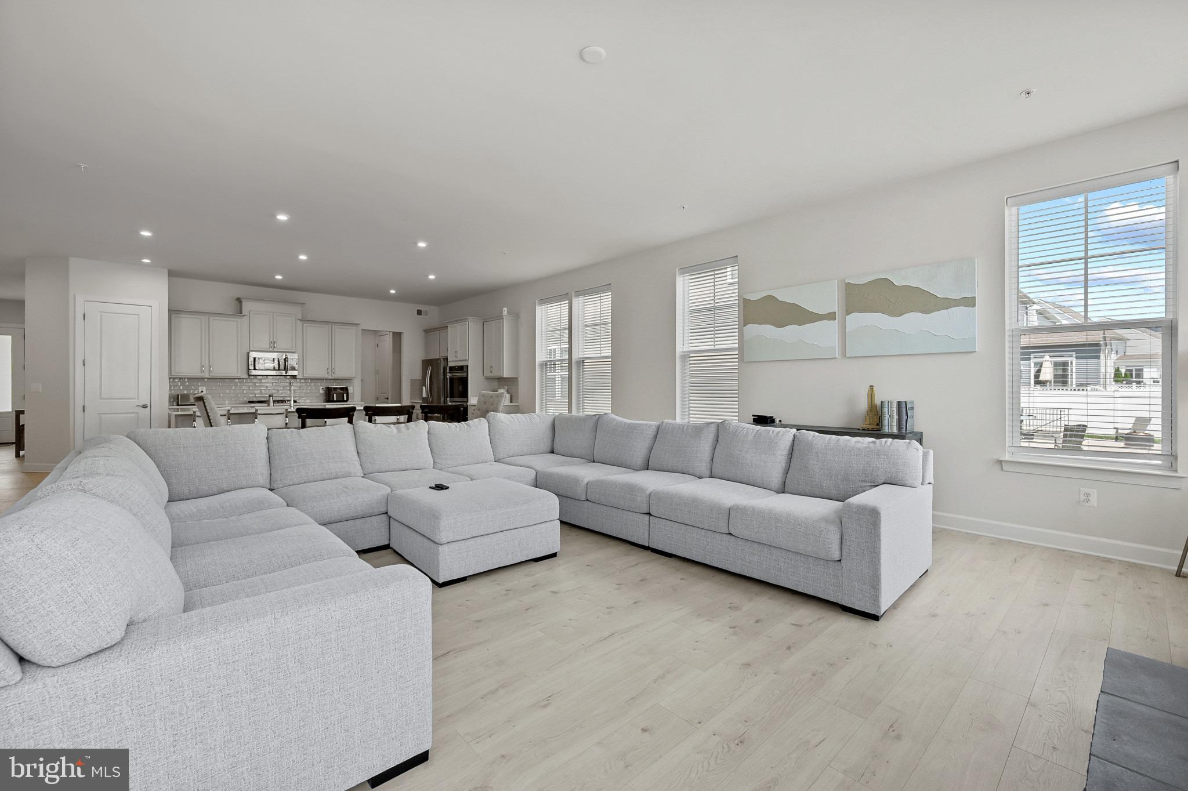
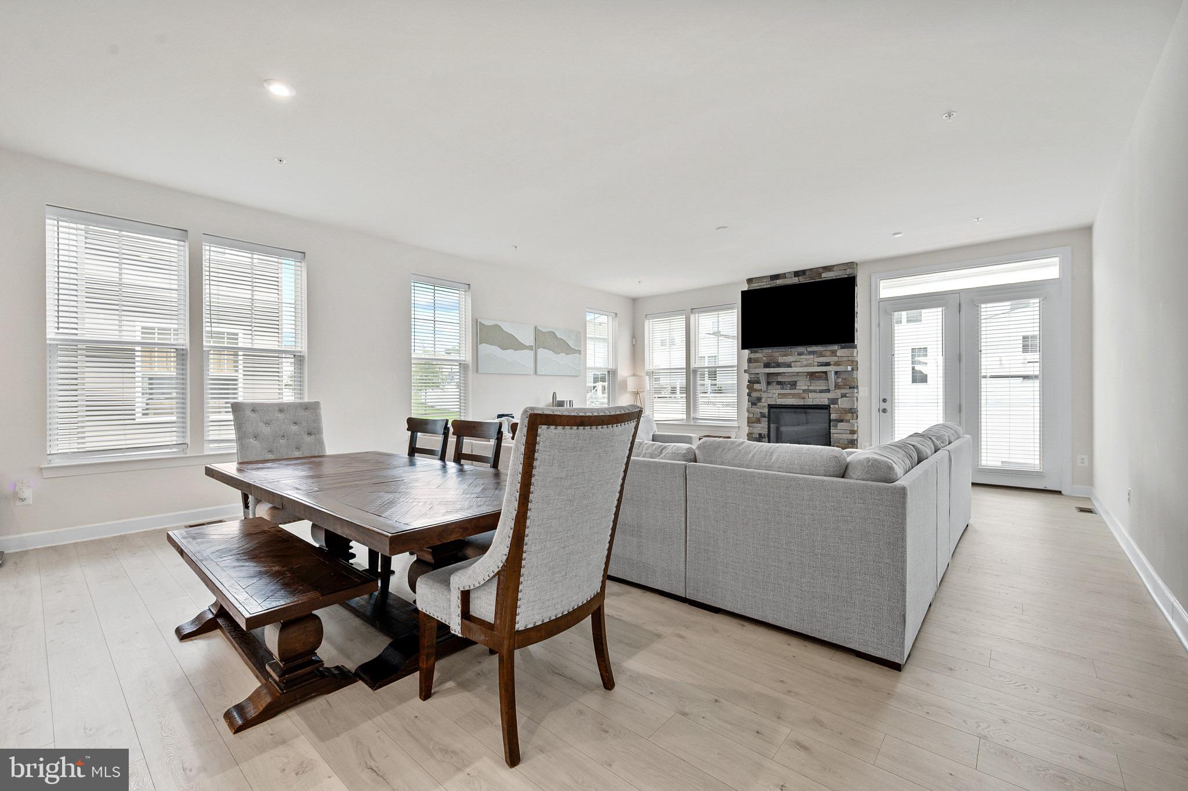
The heart of the home is the stunning open-concept kitchen, featuring gas cooking, double ovens, beautiful quartz countertops, and an impressive 9.5-foot center island that's perfect for entertaining, meal preparation, or gathering with family and friends. The spacious living area is highlighted by a cozy gas fireplace, creating the perfect space to relax year-round.
The desirable main-level primary suite provides convenience and privacy, while the finished loft offers flexible living space ideal for a home office, media room, or guest retreat. The basement is designed for entertaining with dimmable lighting and includes a rough-in for an additional full bathroom, allowing future expansion to fit your needs.
Step outside into your own backyard oasis. Featuring over $50,000 in premium backyard upgrades, this fully fenced yard was designed for unforgettable gatherings. Enjoy evenings around the custom fire pit, host movie nights with the outdoor projector screen, and entertain guests in a space that truly extends your living area outdoors.
Additional highlights include:
Stanley Martin quality construction
Open-concept floor plan
Main-level primary suite
Finished loft
Gas fireplace
Gas cooktop with double ovens
Quartz countertops
9.5-foot kitchen island
Rough-in for future basement bathroom
Dimmable basement lighting
Three exterior hose bibs
Fully fenced backyard
Custom fire pit
Outdoor projector entertainment area
Over $50,000 invested in backyard enhancements
Located in the award-winning Two Rivers community, residents enjoy outstanding amenities including a resort-style clubhouse, swimming pool, fitness center, tennis and pickleball courts, playgrounds, scenic walking trails, and year-round community events. Situated within the Blue Ribbon school district and just minutes from Waugh Chapel Towne Centre, Fort Meade, NSA, BWI Airport, the MARC Train, and Routes 32, 97, and I-97, this home offers both luxury and convenience.
Save
Ask
Tour
Hide
Share
Listing Snapshot
Price
$975,000
Days On Site
87 Days
Bedrooms
5
Inside Area (SqFt)
4,935 sqft
Total Baths
5
Full Baths
4
Partial Baths
1
Lot Size
0.13 Acres
Year Built
2020
MLS Number
MDAA2152930
Status
Pending
Property Tax
$8,233
HOA/Condo/Coop Fees
$205 monthly
Sq Ft Source
Estimated
Friends & Family
React
Comment
Invite
No Comments Yet
Did you know? You can invite friends and family to your search. They can join your search, rate and discuss listings with you.
Recent Activity
3 weeks ago
Status changed to Pending
3 weeks ago
Listing updated with changes from the MLS
2 months ago
Price changed to $975,000
3 months ago
Listing first seen on site
General Features
Acres
0.13
Attached Garage
Yes
Foundation
Slab
Garage
Yes
Garage Spaces
2
Levels
Two
Parking
GarageInside EntranceAttached
Parking Spaces
2
Property Sub Type
Single Family Residence
Sewer
Public Sewer
Special Circumstances
Standard
SqFt Above
4935
SqFt Total
4935
Style
Colonial
Water Source
Public
Zoning
R2
Interior Features
Appliances
Electric Water Heater
Basement
Finished
Cooling
Central AirElectric
Fireplace
Yes
Fireplaces
1
Heating
CentralHeat Pump
Main Level Bedrooms
2
Save
Ask
Tour
Hide
Share
Exterior Features
Construction Details
Vinyl Siding
Pool Features
Community
Community Features
Accessibility Features
Accessible Hallway(s)
Association Fee
$205.0
Association Fee Frequency
Monthly
Community Features
Pool
School District
ANNE ARUNDEL COUNTY PUBLIC SCHOOLS
Schools
School District
ANNE ARUNDEL COUNTY PUBLIC SCHOOLS
Elementary School
Unknown
Middle School
Unknown
High School
Unknown
Listing courtesy of Keller Williams Select Realtors of Annapolis



Did you know? You can invite friends and family to your search. They can join your search, rate and discuss listings with you.