This charming split foyer home in Boulevard Park, renovated in 2010, offers a perfect blend of comfort and modern living. The exterior features a welcoming brick and vinyl facade, complemented by beautifully landscaped grounds on a spacious 0.24-acre lot. Enjoy outdoor relaxation in the hot tub or gather on the expansive deck, perfect for entertaining.
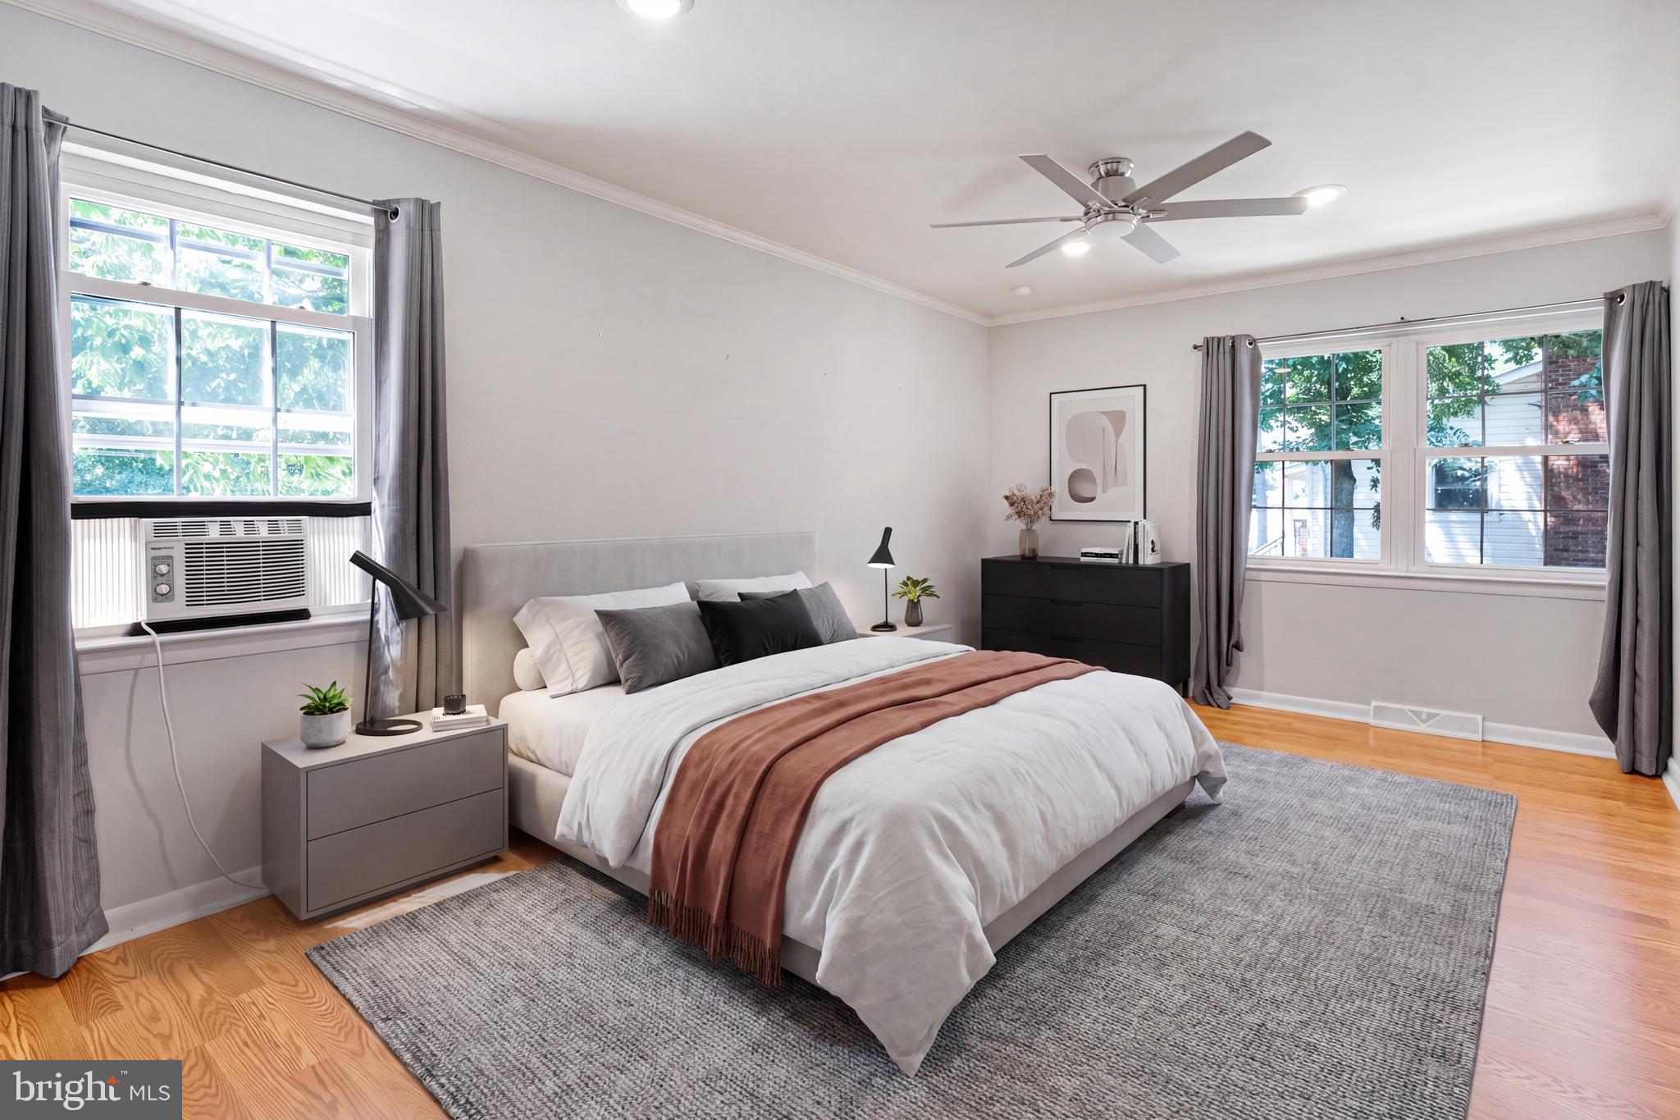
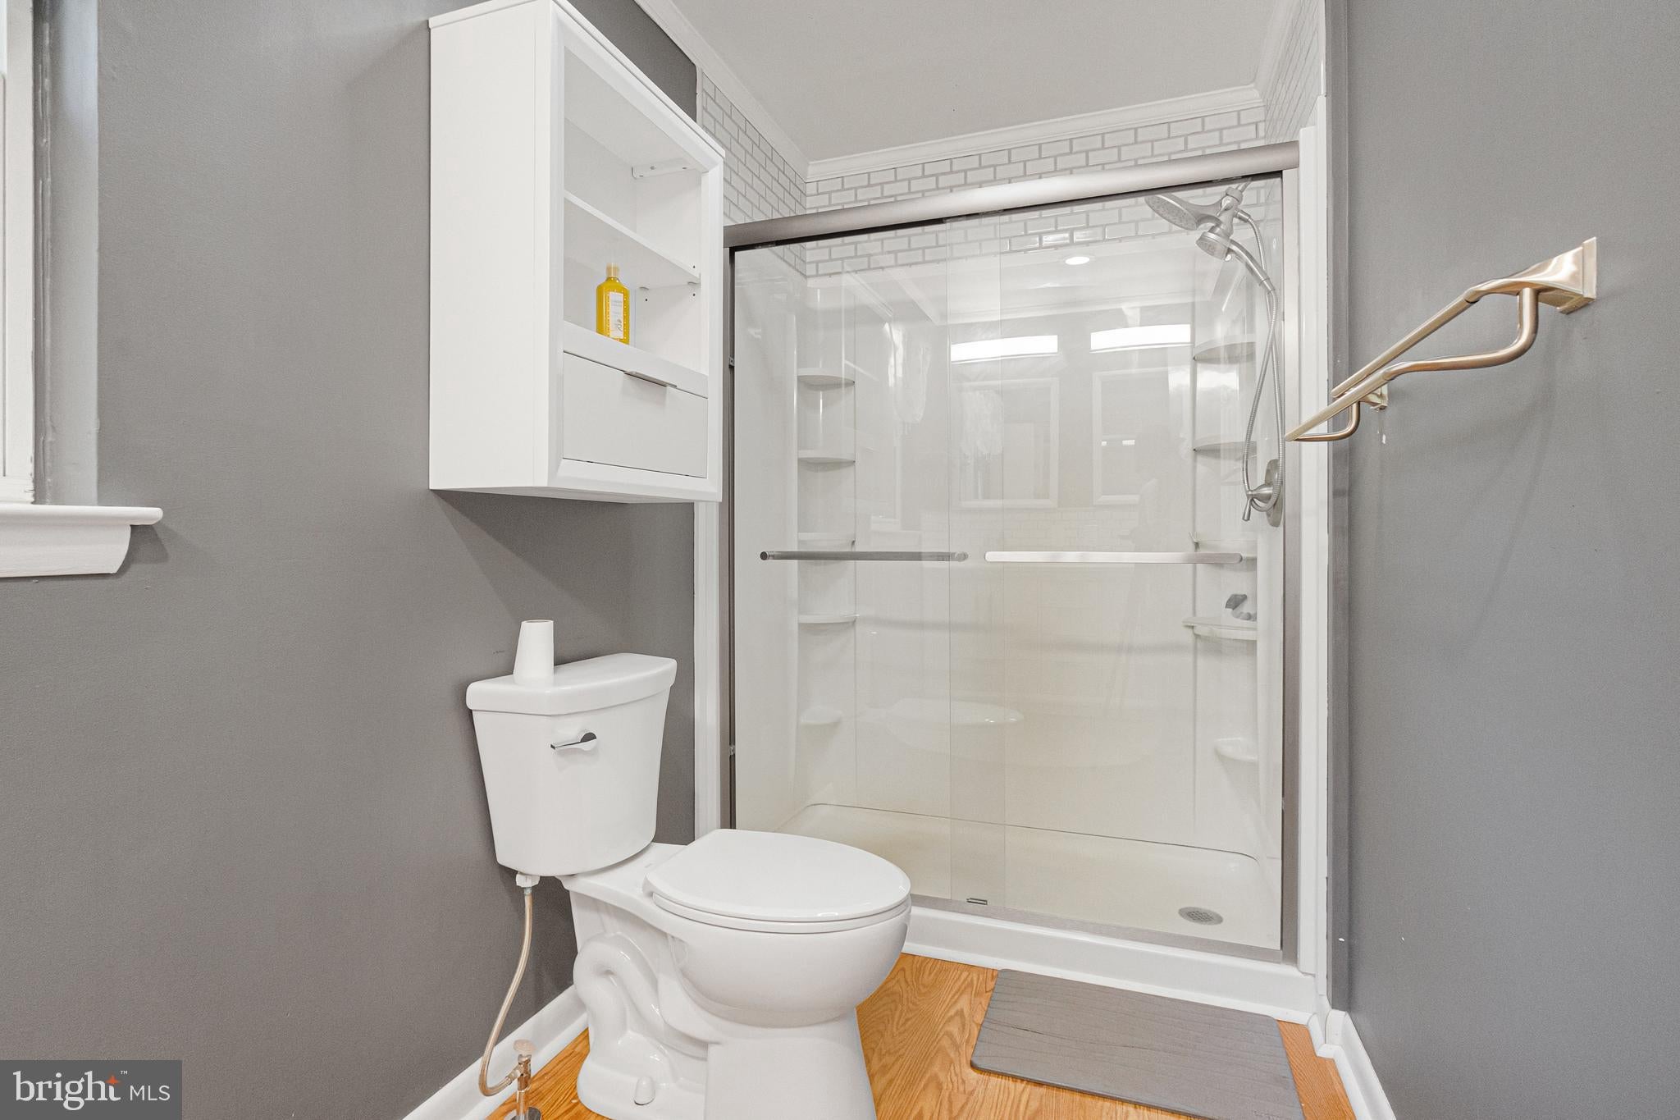
Inside, the fully finished basement adds valuable living space with bedrooms 2 and 3 downstairs, while the main level boasts 1 main bedroom and two full baths.
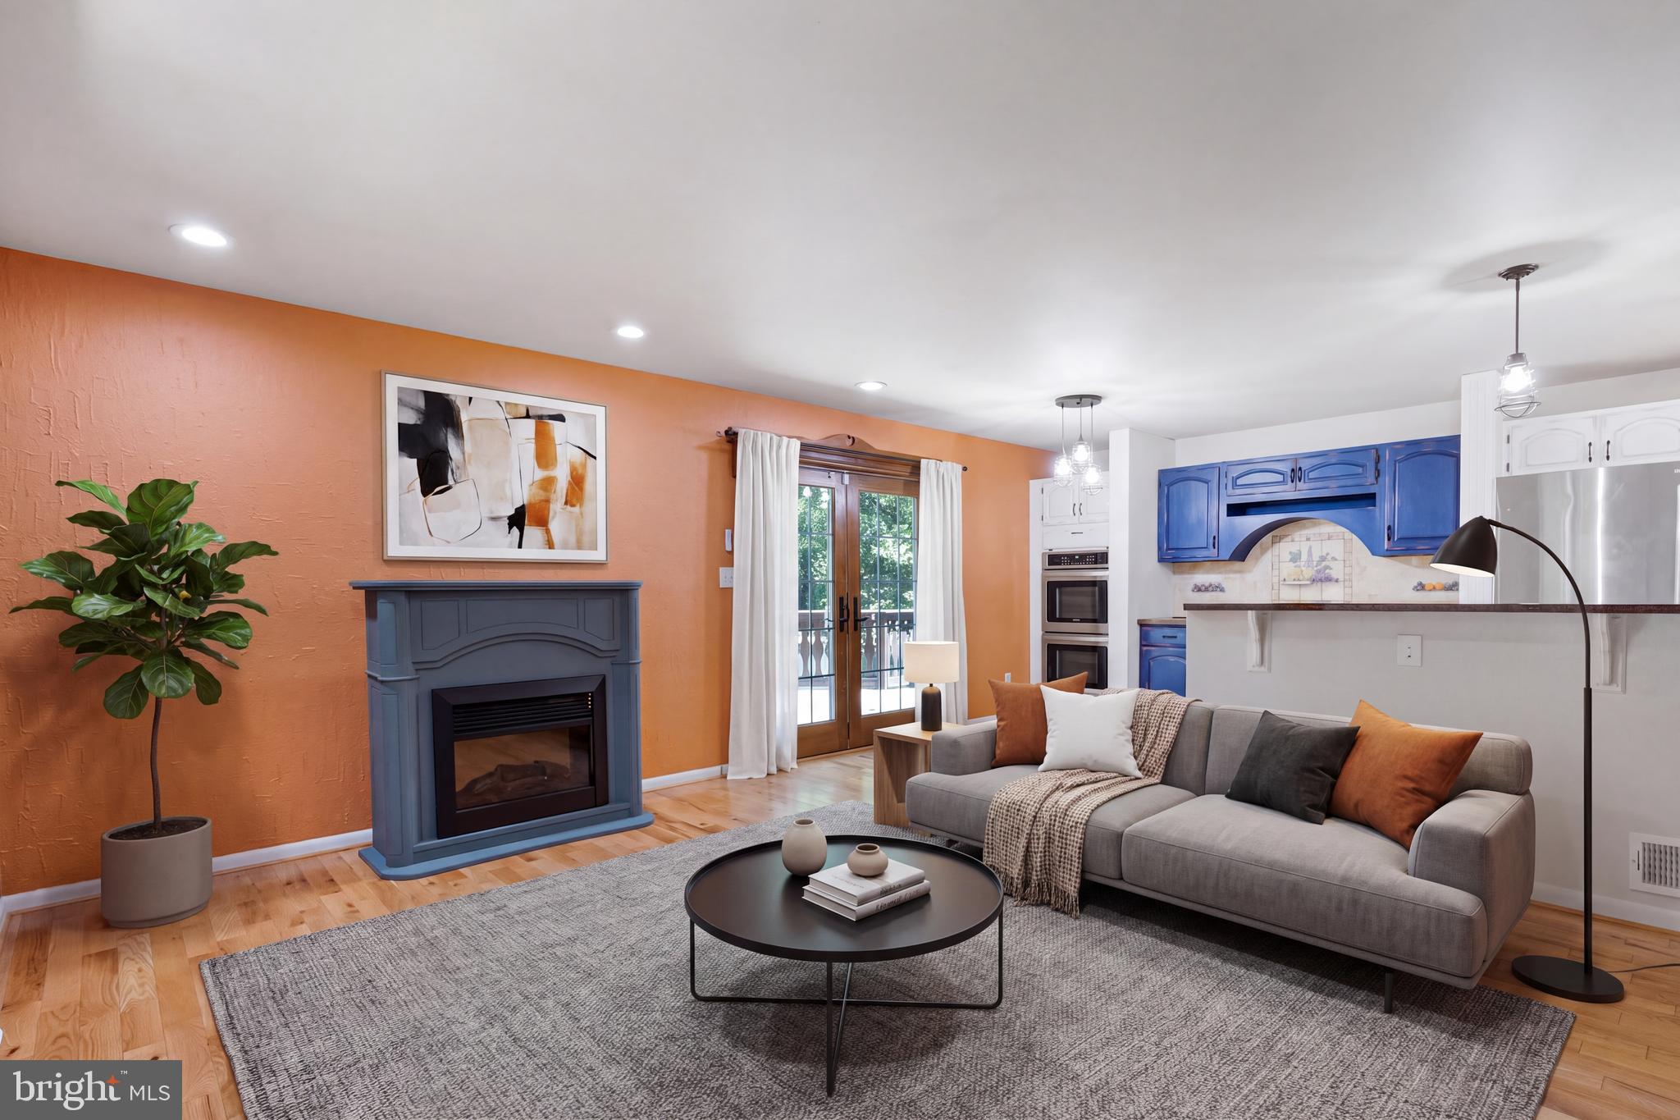
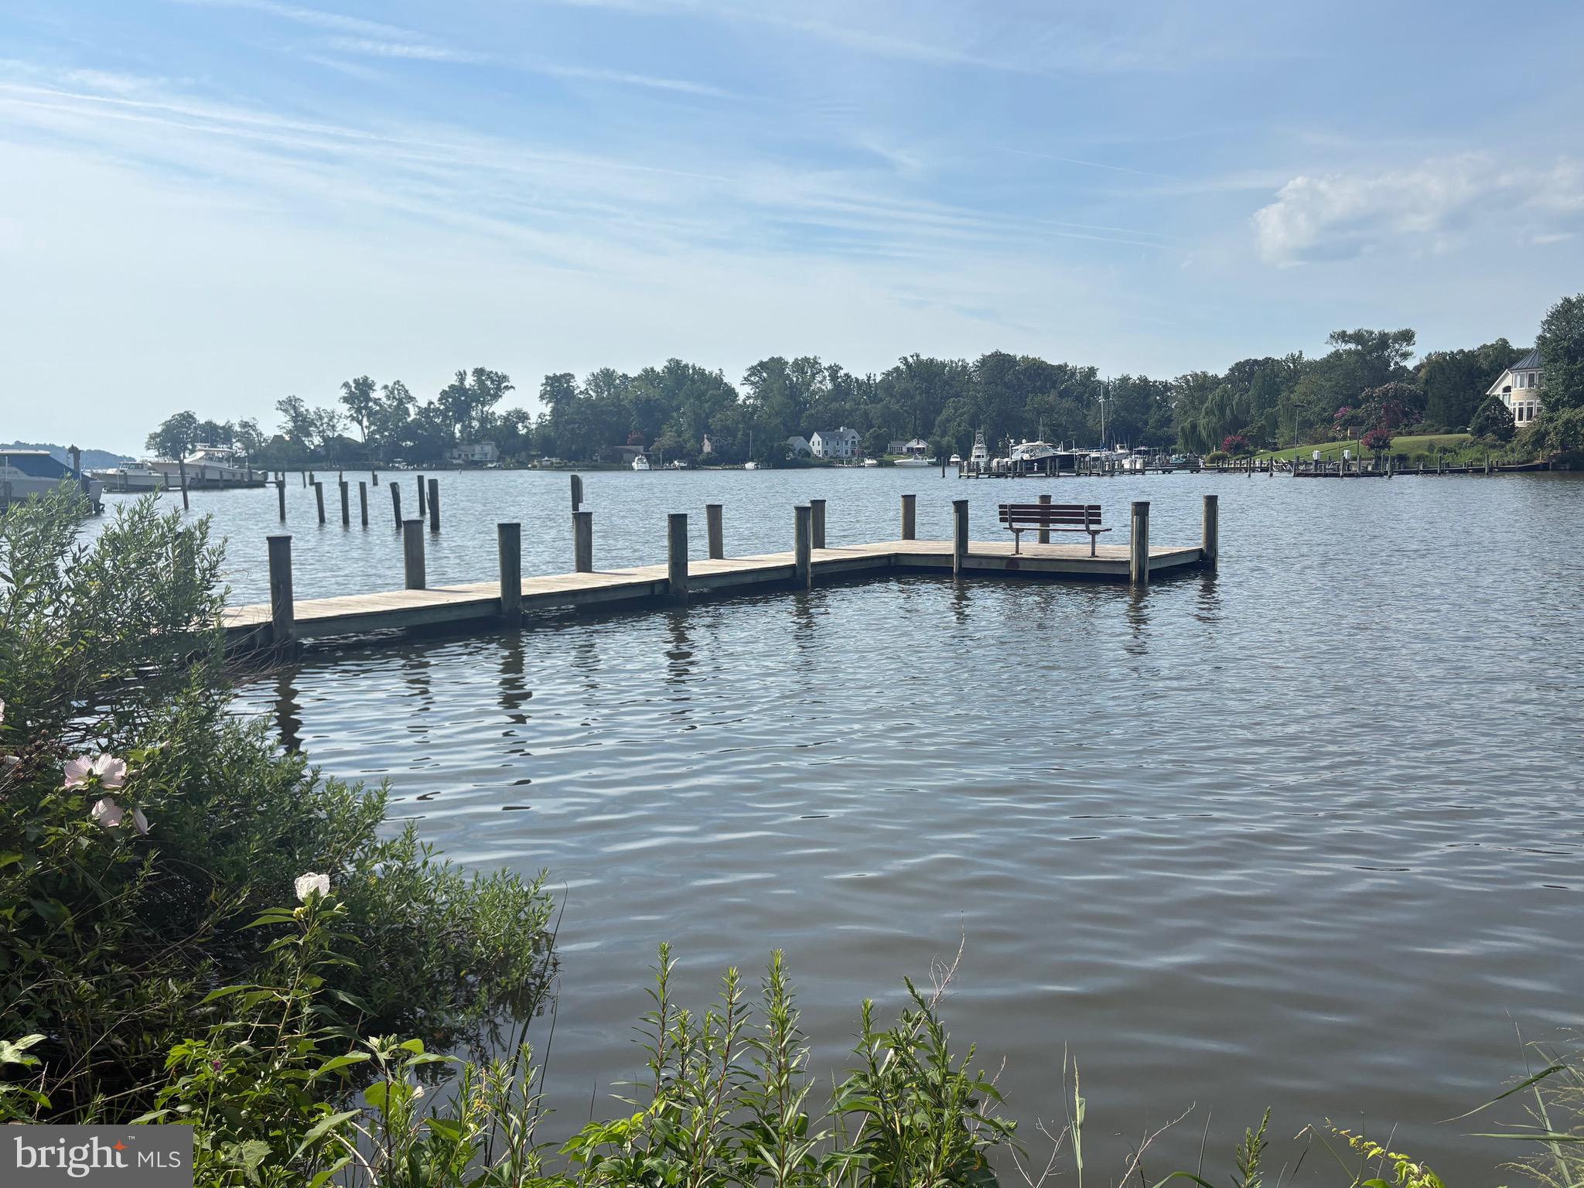
The kitchen is equipped with modern appliances, including a double oven and dishwasher, making meal prep a delight. A gas fireplace creates a warm ambiance for those chilly evenings. Located just blocks from the serene Magothy River, residents can enjoy private access for boating, fishing and swimming. The community is enriched by nearby parks, excellent schools, and convenient public services, ensuring a vibrant lifestyle. With an airport less than 10 miles away, this home is a perfect retreat for those seeking both tranquility and accessibility.
Save
Ask
Tour
Hide
Share
Listing Snapshot
Price
$450,000
Days On Site
83 Days
Bedrooms
3
Inside Area (SqFt)
1,680 sqft
Total Baths
3
Full Baths
2
Partial Baths
1
Lot Size
0.24 Acres
Year Built
1976
MLS Number
MDAA2152940
Status
Active
Property Tax
$4,383
HOA/Condo/Coop Fees
N/A
Sq Ft Source
Estimated
Friends & Family
React
Comment
Invite
No Comments Yet
Did you know? You can invite friends and family to your search. They can join your search, rate and discuss listings with you.
Recent Activity
4 days ago
Listing updated with changes from the MLS
a month ago
Status changed to Active
a month ago
Price changed to $450,000
3 months ago
Listing first seen on site
General Features
Acres
0.24
Carport
2
Cross Street
Mountain Road
Foundation
Permanent
Levels
Two
Parking
Detached CarportDrivewayDetached
Parking Spaces
4
Pets
Yes
Property Sub Type
Single Family Residence
Special Circumstances
Standard
SqFt Above
960
SqFt Below
720
SqFt Total
1920
Style
Split Foyer
Utilities
Cable AvailablePropaneElectricity Available
Water Source
Well
Zoning
R2
Interior Features
Appliances
Double OvenElectric Water HeaterWasherCooktopDishwasherDryerExhaust FanMicrowaveRefrigerator
Basement
Finished
Cooling
Central AirCeiling Fan(s)Electric
Electric
100 Amp Service
Fireplace
Yes
Fireplace Features
Gas
Fireplaces
1
Flooring
Ceramic TileWoodCarpet
Furnished
Unfurnished
Heating
Exhaust FanOilForced AirHeat Pump
Laundry Features
Laundry Room
Main Level Bedrooms
1
Spa
Yes
Bathroom 2
Level - Main
Bedroom 2
Bedroom 3
Family Room
Foyer
Level - Main
Half Bath
Kitchen
Level - Main
Laundry
Living Room
Level - Main
Primary Bathroom
Level - Main
Primary Bedroom
Level - MainFeatures - Walk-In Closet(s)
Save
Ask
Tour
Hide
Share
Exterior Features
Construction Details
BrickVinyl Siding
Other Structures
Gazebo
Patio And Porch
Deck
Pool Features
None
Roof
Asphalt
Spa
Yes
Waterfront Features
River Front
Community Features
Association Amenities
Boat Dock
School District
ANNE ARUNDEL COUNTY PUBLIC SCHOOLS
Schools
School District
ANNE ARUNDEL COUNTY PUBLIC SCHOOLS
Elementary School
Unknown
Middle School
CHESAPEAKE BAY
High School
CHESAPEAKE
Listing courtesy of Keller Williams Select Realtors of Annapolis



Did you know? You can invite friends and family to your search. They can join your search, rate and discuss listings with you.