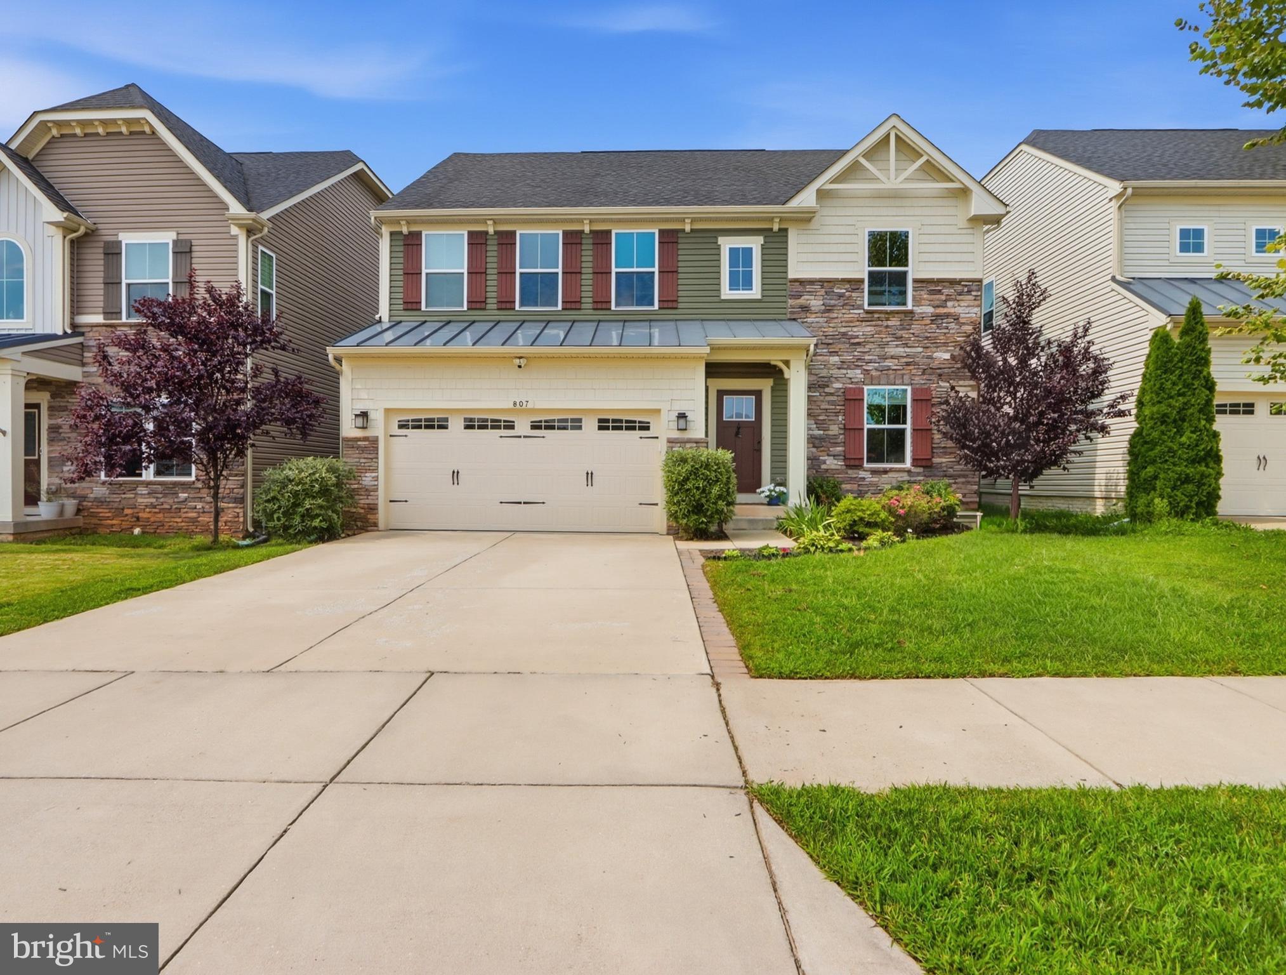
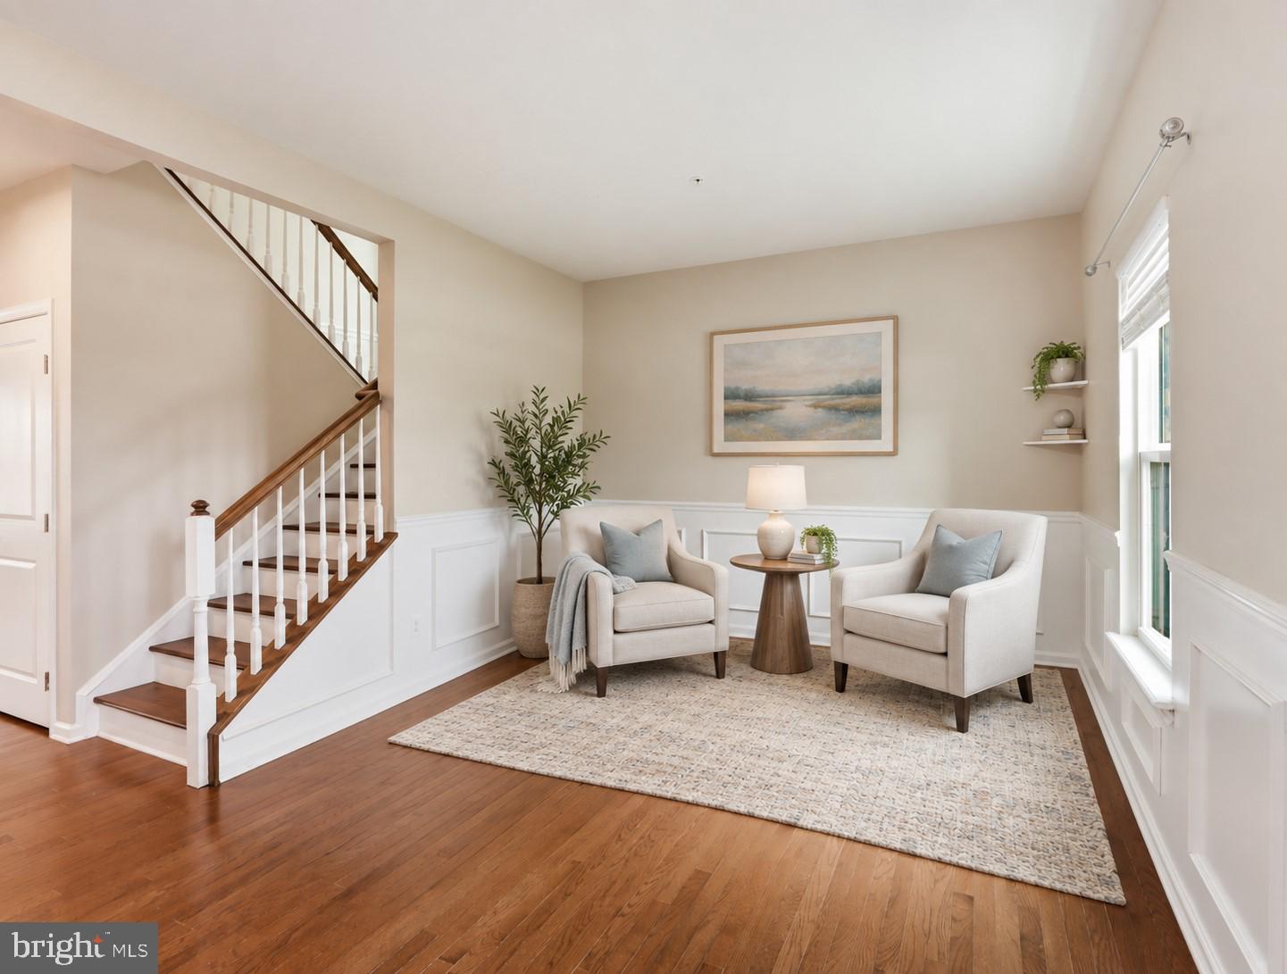
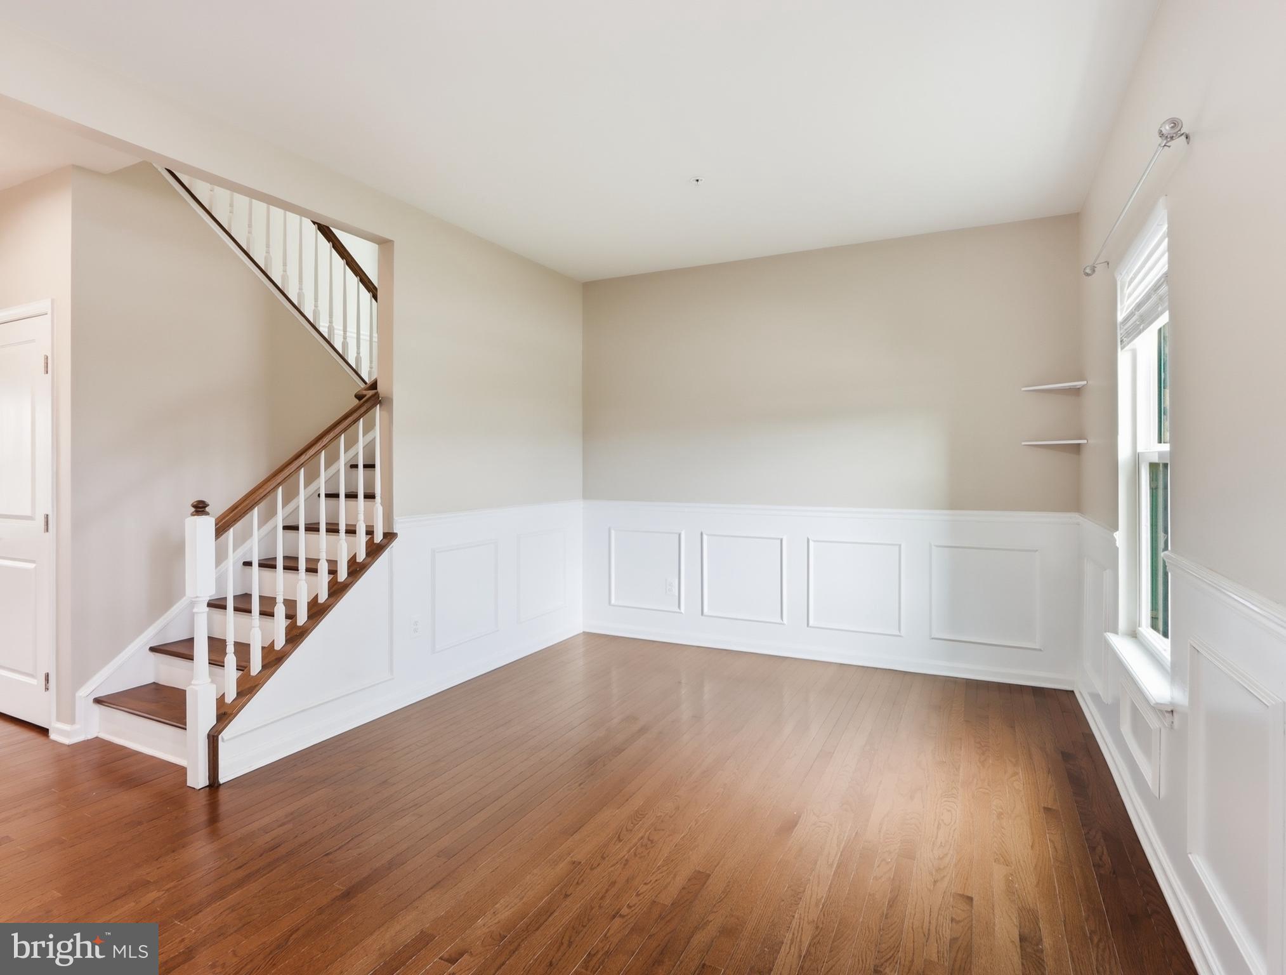
MOTIVATED SELLER ...Bring all reasonable offers—the seller is happy to consider them! Welcome home to this beautifully refreshed, move-in-ready 4-bedroom, 3.5-bath home offering generous space, comfort, and style. Hardwood floors flow throughout the main living areas, while the open layout connects an expansive family room with a gourmet kitchen featuring granite countertops, stainless steel appliances, and a large island. The bright morning room offers a wonderful spot for everyday dining, making gathering and entertaining a breeze.
Upstairs, four generously sized bedrooms include an impressive primary suite with tray ceilings, a walk-in closet, and a private en-suite bath. Convenient upstairs laundry makes everyday living even easier! The mostly finished basement expands your options with a full bath, additional living space, and a versatile area for a home office, playroom, or hobbies. An unfinished section provides plenty of additional storage. Step outside to enjoy the private, fenced backyard and patio—perfect for relaxing or entertaining. The two-car garage features an upgraded 2-foot extension for added room. Thoughtfully updated and ready for its next chapter, this home has the space and features you’ve been looking for. Schedule your tour and bring your offer!
Save
Ask
Tour
Hide
Share
Listing Snapshot
Price
$650,000
Days On Site
85 Days
Bedrooms
4
Inside Area (SqFt)
3,399 sqft
Total Baths
4
Full Baths
3
Partial Baths
1
Lot Size
0.15 Acres
Year Built
2018
MLS Number
MDAA2153074
Status
Active
Property Tax
$5,874
HOA/Condo/Coop Fees
$106 monthly
Sq Ft Source
Estimated
Friends & Family
React
Comment
Invite
No Comments Yet
Did you know? You can invite friends and family to your search. They can join your search, rate and discuss listings with you.
Recent Activity
2 weeks ago
Price changed to $650,000
2 weeks ago
Listing updated with changes from the MLS
2 months ago
Status changed to Active
3 months ago
Listing first seen on site
General Features
Acres
0.15
Attached Garage
Yes
Foundation
Block
Garage
Yes
Garage Spaces
2
Green Energy Efficient
AppliancesConstructionHVACLighting
Levels
Two
Number Of Stories
3
Parking
Garage Door OpenerConcreteGarageAttached
Parking Spaces
2
Pets
Yes
Property Sub Type
Single Family Residence
Security
Smoke Detector(s)Carbon Monoxide Detector(s)
Sewer
Public Sewer
Special Circumstances
Standard
SqFt Above
2699
SqFt Below
700
SqFt Total
3849
Style
Craftsman
Utilities
Cable AvailableUnderground UtilitiesNatural Gas AvailableSewer AvailableElectricity Available
Water Source
Public
Zoning
R10
Interior Features
Appliances
OvenGas RangeGas OvenDishwasherDisposalDryerExhaust FanFreezerMicrowaveRefrigeratorWasherENERGY STAR Qualified RefrigeratorENERGY STAR Qualified DishwasherTankless Water Heater



Did you know? You can invite friends and family to your search. They can join your search, rate and discuss listings with you.