Property Search

Save
Ask
Tour
Hide
Share
$1,295,000
16 Days On Site

209 SERENADE COURT
MILLERSVILLE, MD 21108

For Sale|Single Family Residence|Active
4
Beds
5
Total Baths
4
Full Baths
1
Partial Bath
5,543
SqFt
$234
/SqFt
1998
Built
Subdivision:
RICHARDS OVERLOOK
County:
ANNE ARUNDEL
Listing courtesy of Long & Foster Real Estate, Inc.
Call Now: (703) 898-3565
Is this the listing for you? We can help make it yours.
(703) 898-3565
209 SERENADE COURT209 SERENADE COURT209 SERENADE COURT209 SERENADE COURT
Save
Ask
Tour
Hide
Share

Mortgage Calculator

Monthly Payment (Est.)

$5,908
Calculator powered by Showcase IDX, a Constellation1 Company. Copyright ©2026 Information is deemed reliable but not guaranteed.

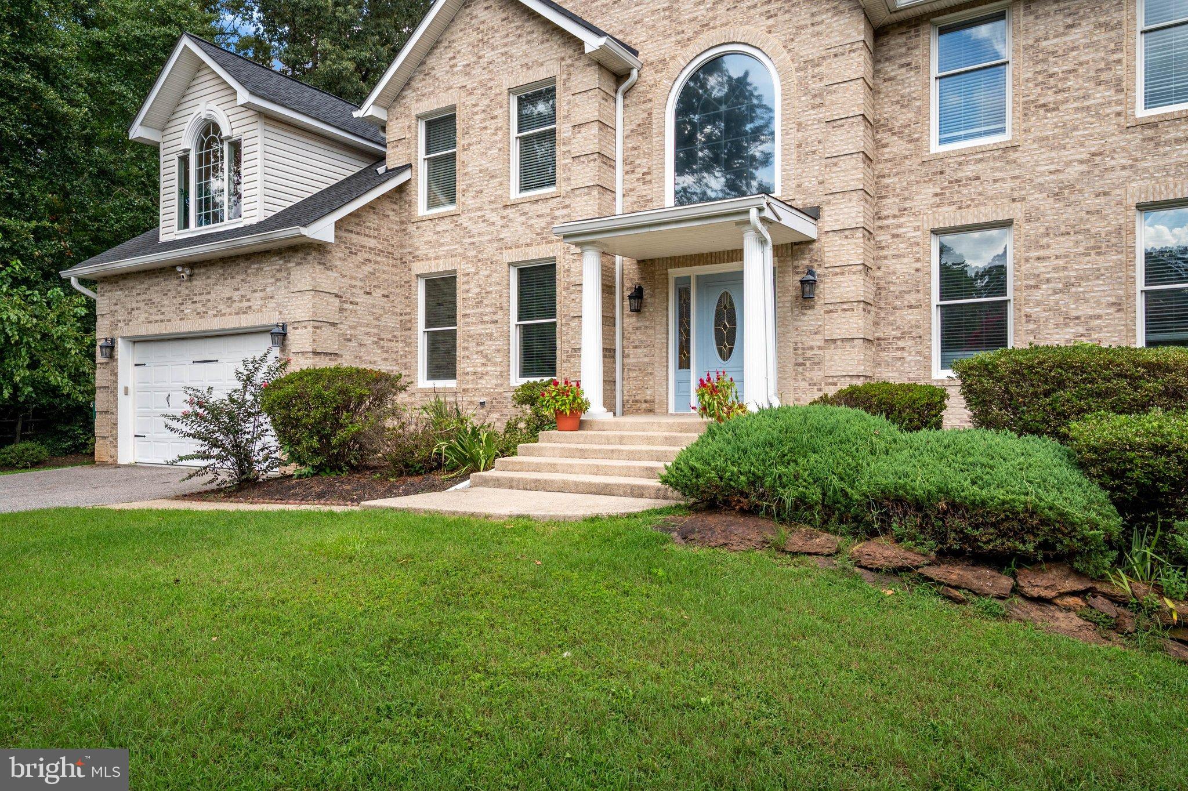
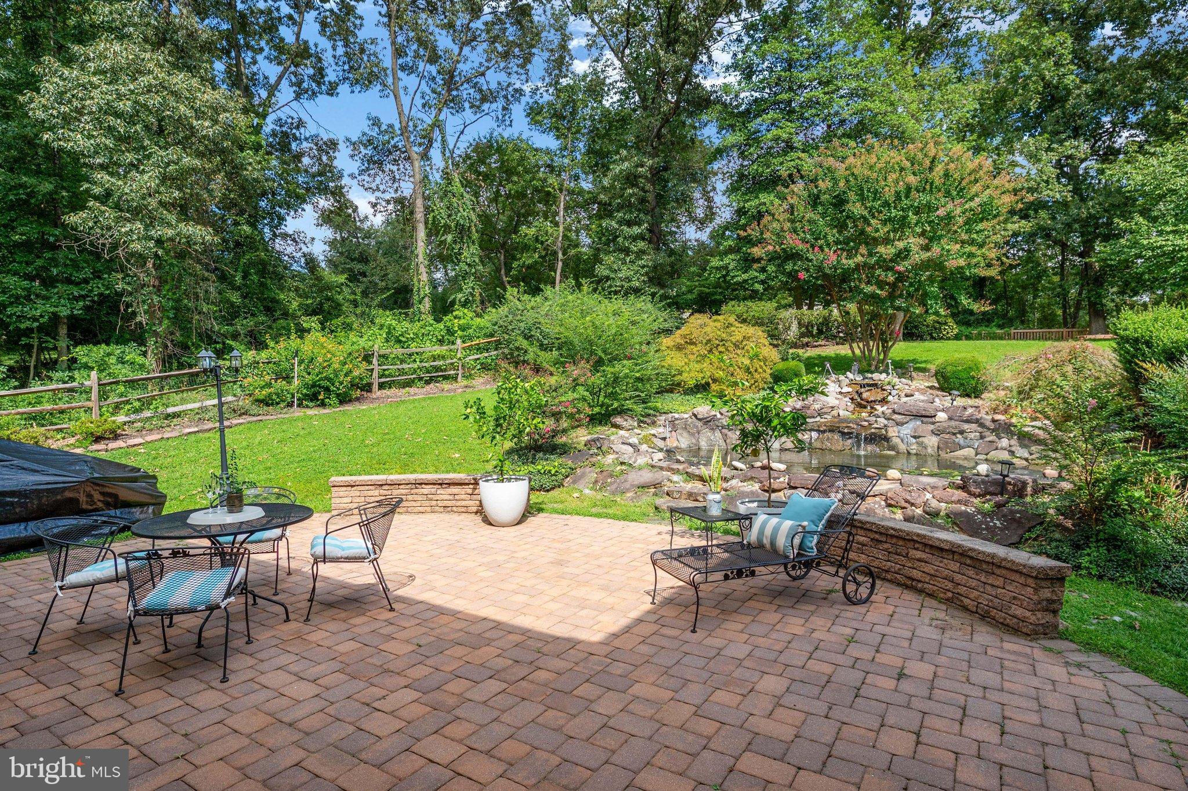
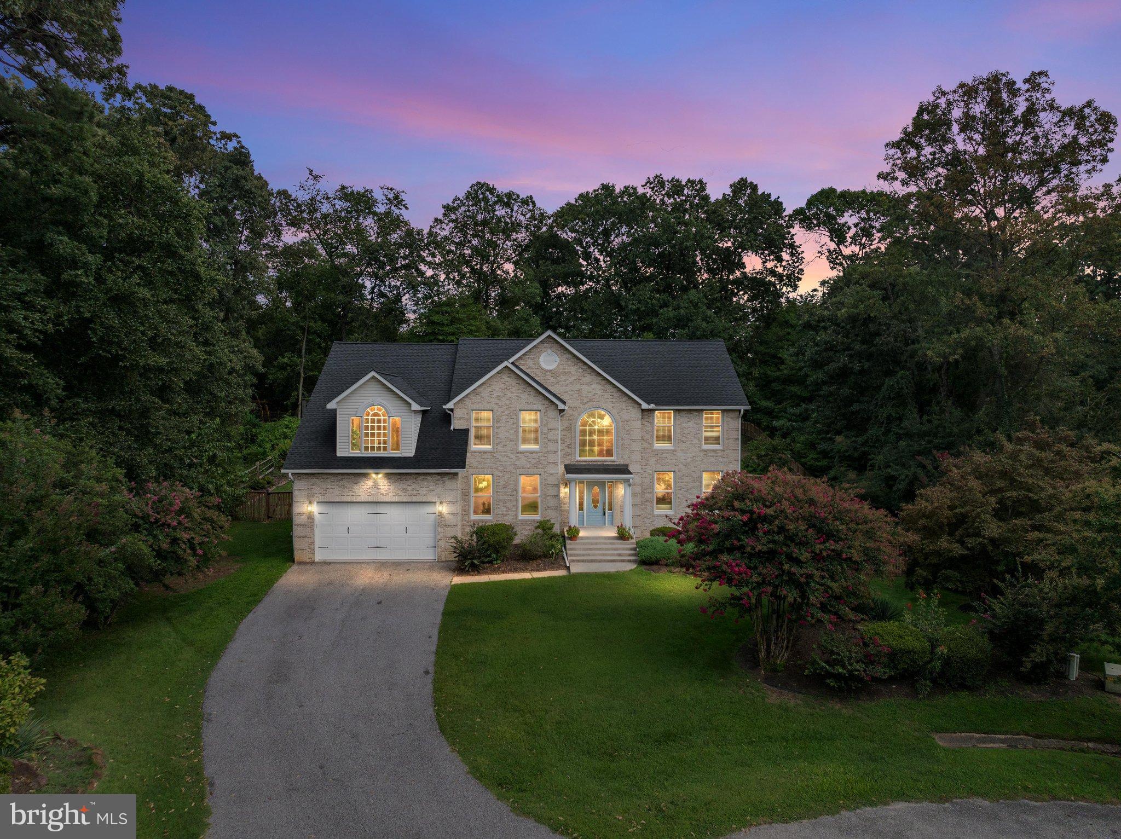
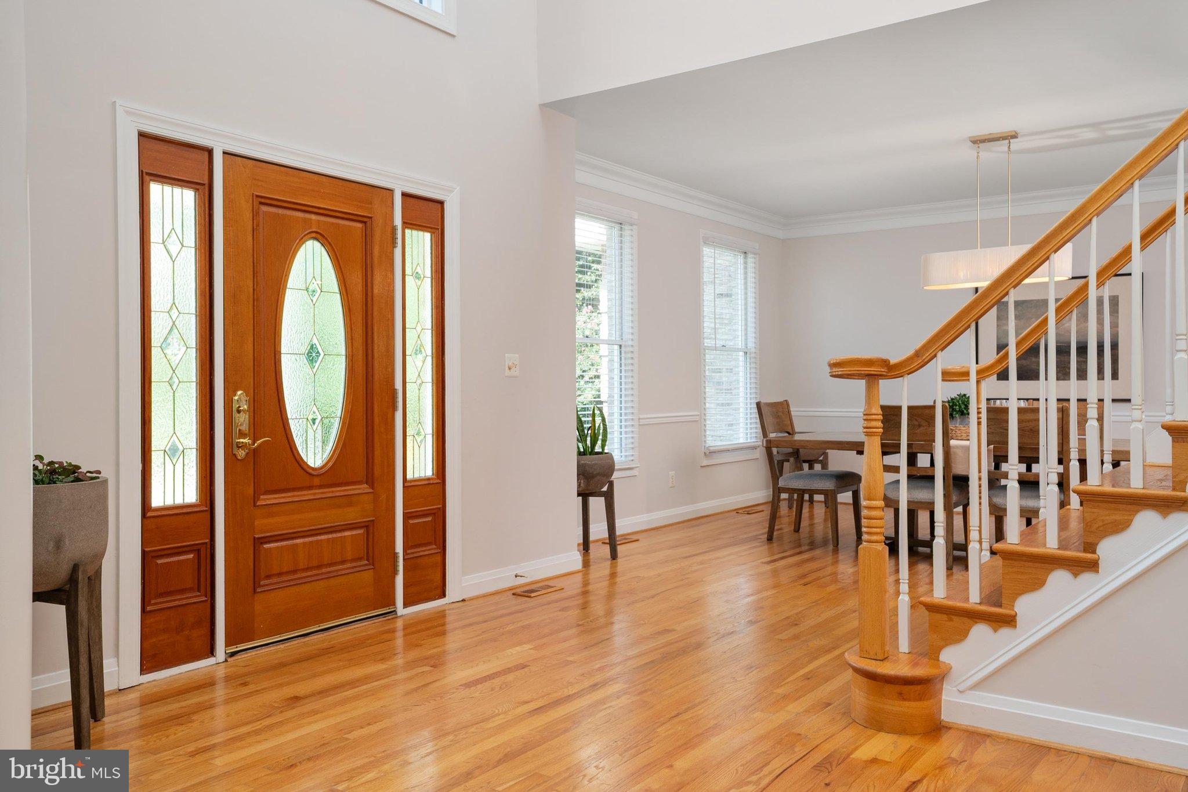
Welcome to 209 Serenade Court in Richards Overlook, a remarkable custom home tucked away on a quiet cul-de-sac and beautifully situated on a private .91-acre lot adjacent to Kinder Farm Park. With nearly 6,000 finished square feet across three levels, this 4-bedroom, 4.5-bath residence offers exceptional space, privacy, and versatility inside and out. The main level welcomes you with an open-concept foyer featuring hardwood floors, a cathedral ceiling, a statement chandelier, and elegant crown molding. The spacious family room offers abundant natural light, hardwood flooring, recessed lighting, and decorative columns. The adjacent dining room features crown molding, chair rail, and views of the front yard. At the heart of the home, the well-appointed kitchen combines functionality and style with granite countertops, stainless steel appliances, a center island with seating, pantry, built-in workstation, and large windows overlooking the backyard. A glass sliding door provides easy access to the patio and outdoor living spaces. Appliances include a Samsung French-door refrigerator and 5-burner gas cooktop, KitchenAid wall oven and microwave, and Bosch dishwasher. The impressive great room features a cathedral ceiling, hardwood floors, expansive windows overlooking the patio and private rear grounds, recessed lighting, and a ventless gas fireplace with brick surround and mantel. A private main-level office with French doors and large windows provides an ideal work-from-home space. A convenient half bath, laundry room with LG Steam washer and dryer, utility sink, and abundant storage complete the main level. Upstairs, the spacious primary suite features French doors, vaulted ceiling, hardwood floors, recessed lighting, ceiling fan, and an expansive walk-in closet. The spa-inspired primary bath offers a double-sink granite vanity, walk-in tiled shower with glass enclosure, soaking tub, statement lighting, and separate water closet. Three additional bedrooms provide generous accommodations, including a fourth bedroom with its own ensuite full bath. A second full hall bath serves the additional bedrooms. The finished lower level expands the possibilities with a large recreation area featuring tile flooring, French doors, sliding glass doors to the patio and backyard, built-in cabinetry, kitchenette with refrigerator, and granite countertops, and a pool table with accessories that convey. Glass-panel doors provide direct access to the side yard and private dog-park area. A separate bonus room with wall-to-wall carpeting, mirrored wall, and French doors can function as a fitness room, office, studio, or additional living space. A full bath and additional unfinished storage/systems areas complete the lower level. Outdoor living is exceptional. A spacious paver patio flows seamlessly into the large, fully fenced backyard, creating an ideal setting for entertaining, relaxing, and enjoying the surrounding privacy. The dedicated dog park area is a standout feature for four-legged family members. Professional landscaping, a koi pond, shed, generous driveway, and spacious two-car garage add to the home's functionality and curb appeal. The property also benefits from its location adjacent to Kinder Farm Park. Additional features include an owned 1,000-gallon propane tank, whole-house Briggs & Stratton 17kW generator with automatic transfer switch, sump pump, Google Nest smart thermostat, and extensive storage. A rare opportunity to own a spacious and thoughtfully designed home offering privacy, indoor-outdoor living, and an enviable setting in the Severna Park school district.

Save
Ask
Tour
Hide
Share
Listing Snapshot
Price 
$1,295,000
Days On Site 
16 Days
Bedrooms 
4
Inside Area (SqFt) 
5,543 sqft
Total Baths 
5
Full Baths 
4
Partial Baths 
1
Lot Size 
0.91 Acres
Year Built 
1998
MLS® Number 
MDAA2153152
Status 
Active
Property Tax 
$10,352
HOA/Condo/Coop Fees 
N/A
Sq Ft Source 
Assessor
Friends & Family
Recent Activity
21 hours agoListing updated with changes from the MLS®
2 days agoStatus changed to Active
2 weeks agoListing first seen on site
General Features
Acres 
0.91
Attached Garage 
Yes
Foundation 
Other
Garage 
Yes
Garage Spaces 
2
Levels 
Three Or More
Parking 
Garage Door OpenerGarageAttached
Parking Spaces 
2
Pets 
Cats OKDogs OKYes
Property Sub Type 
Single Family Residence
Sewer 
Septic Tank
Special Circumstances 
Standard
SqFt Above 
4023
SqFt Below 
1520
SqFt Total 
5924
Style 
Colonial
Water Source 
Public
Zoning 
R1
Interior Features
Appliances 
OvenGas RangeGas OvenGas Water HeaterDryerWasherDishwasherExhaust FanHumidifierRefrigeratorIce MakerDisposalRange HoodStainless Steel Appliance(s)Water HeaterMicrowave
Basement 
FinishedExterior EntryWalk-Out AccessSump PumpInterior Entry
Cooling 
Central AirCeiling Fan(s)ZonedElectric
Fireplace 
Yes
Fireplaces 
1
Flooring 
CarpetWoodCeramic TileHardwood
Heating 
Exhaust FanElectricPropaneForced AirZonedHeat Pump
Interior 
Eat-in KitchenCeiling Fan(s)BarKitchen IslandPantryRecessed LightingWalk-In Closet(s)Vaulted Ceiling(s)Cathedral Ceiling(s)High CeilingsCrown MoldingOpen FloorplanSoaking Tub
Laundry Features 
Laundry RoomMain Level
Window Features 
Double Pane Windows
Save
Ask
Tour
Hide
Share
Exterior Features
Construction Details 
BrickVinyl Siding
Exterior 
Lighting
Lot Features 
WoodedCul-De-SacFront YardPrivateBack Yard
Patio And Porch 
Patio
Pool Features 
None
View 
Trees/WoodsGarden
Waterview 
Trees/WoodsGarden
Windows/Doors 
Double Pane Windows
Community Features
School District 
ANNE ARUNDEL COUNTY PUBLIC SCHOOLS
Schools
School District
ANNE ARUNDEL COUNTY PUBLIC SCHOOLS
Elementary School
BENFIELD
Middle School
SEVERNA PARK
High School
SEVERNA PARK
Listing courtesy of Long & Foster Real Estate, Inc.


The real estate listing information is provided by Bright MLS is for the consumer's personal, non-commercial use and may not be used for any purpose other than to identify prospective properties consumer may be interested in purchasing. Any information relating to real estate for sale or lease referenced on this web site comes from the Internet Data Exchange (IDX) program of the Bright MLS. This web site references real estate listing(s) held by a brokerage firm other than the broker and/or agent who owns this web site. The accuracy of all information is deemed reliable but not guaranteed and should be personally verified through personal inspection by and/or with the appropriate professionals. Properties in listings may have been sold or may no longer be available. The data contained herein is copyrighted by Bright MLS and is protected by all applicable copyright laws. Any unauthorized collection or dissemination of this information is in violation of copyright laws and is strictly prohibited. Copyright © 2020 Bright MLS. All rights reserved.

Neighborhood & Commute
Source: Walkscore
Disclosure: Community information and market data powered by Constellation Data Labs. Information is deemed reliable but not guaranteed.
Save
Ask
Tour
Hide
Share
Popular areas we serve

Northern Virginia Communities

  1. Aldie
  2. Alexandria
  3. Annandale
  4. Arlington
  5. Ashburn
  6. Bluemont
  7. Brambleton
  8. Bristow
  9. Broadlands
  10. Burke
  11. Centreville
  12. Chantilly
  13. Fairfax
  14. Falls Church
  15. Gainesville
  16. Great Falls
  17. Herndon
  18. Leesburg
  19. Manassas
  20. Manassas Park
  21. McLean
  22. Middleburg
  23. Oakton
  24. Reston
  25. South Riding
  26. Springfield
  27. Sterling
  28. Stone Ridge
  29. Vienna
  30. Winchester
  31. Woodbridge

Browse by Area

Start A Custom Search