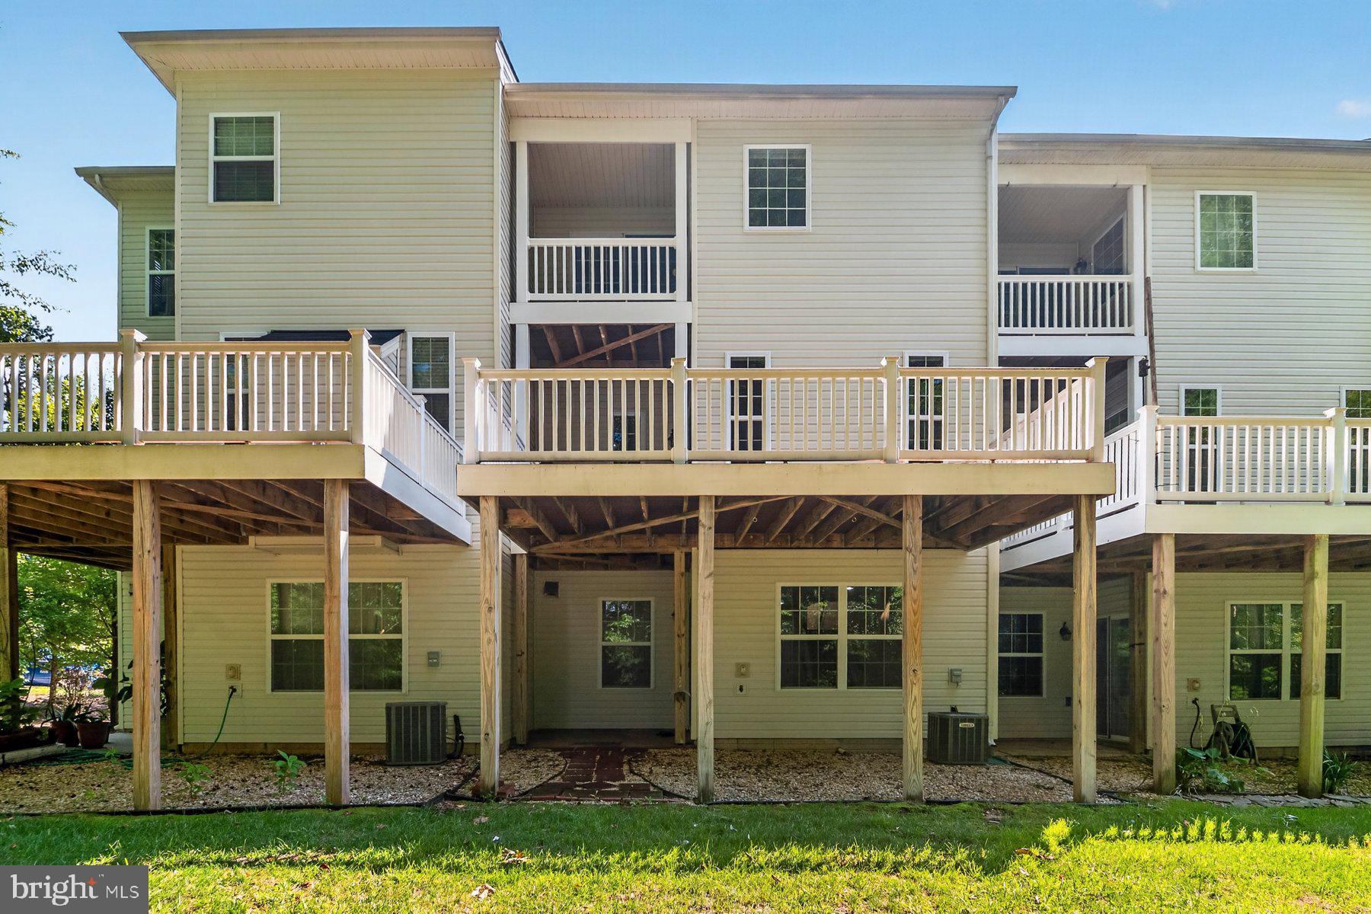
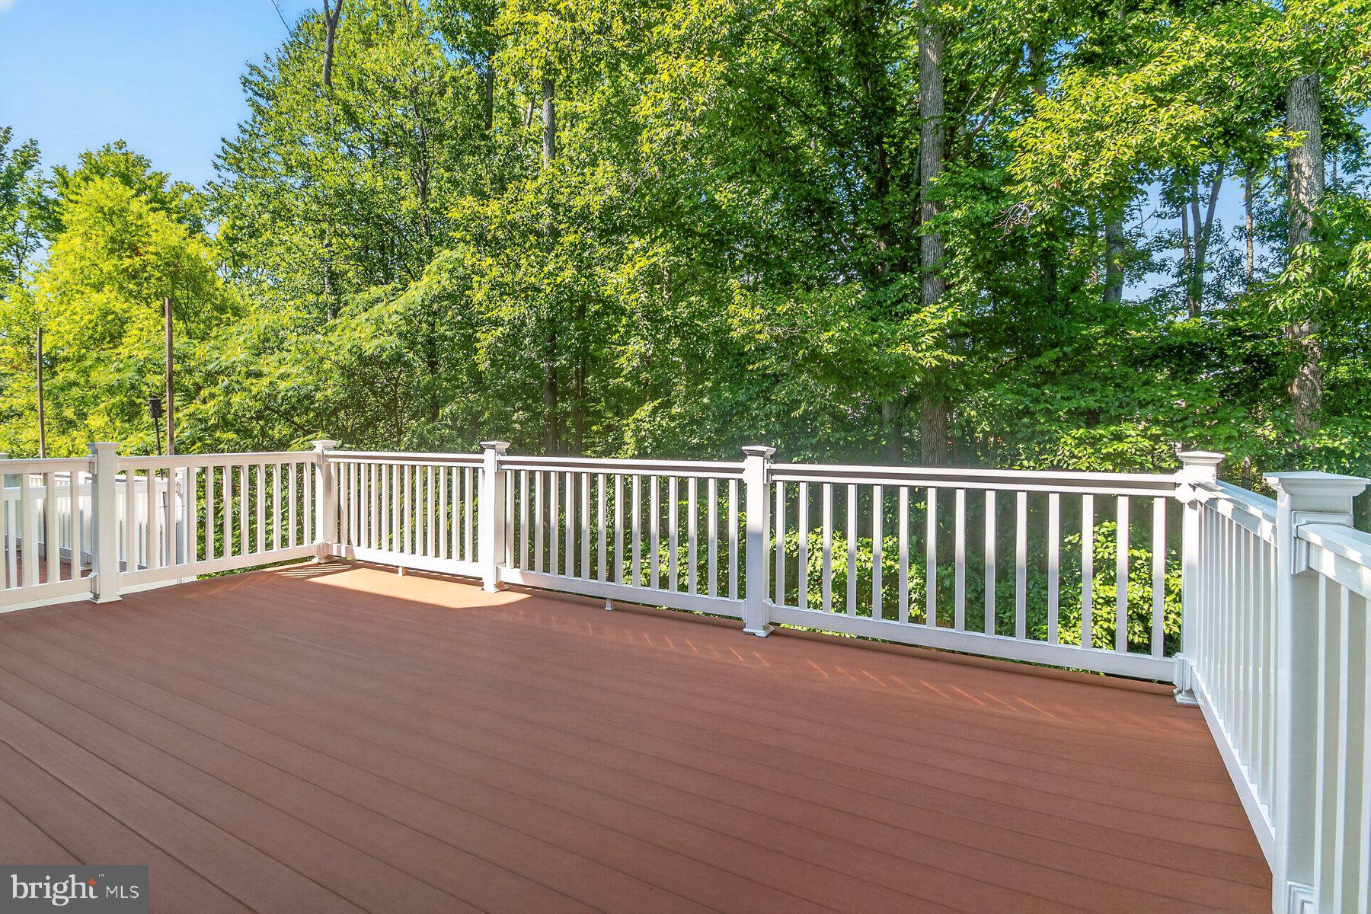
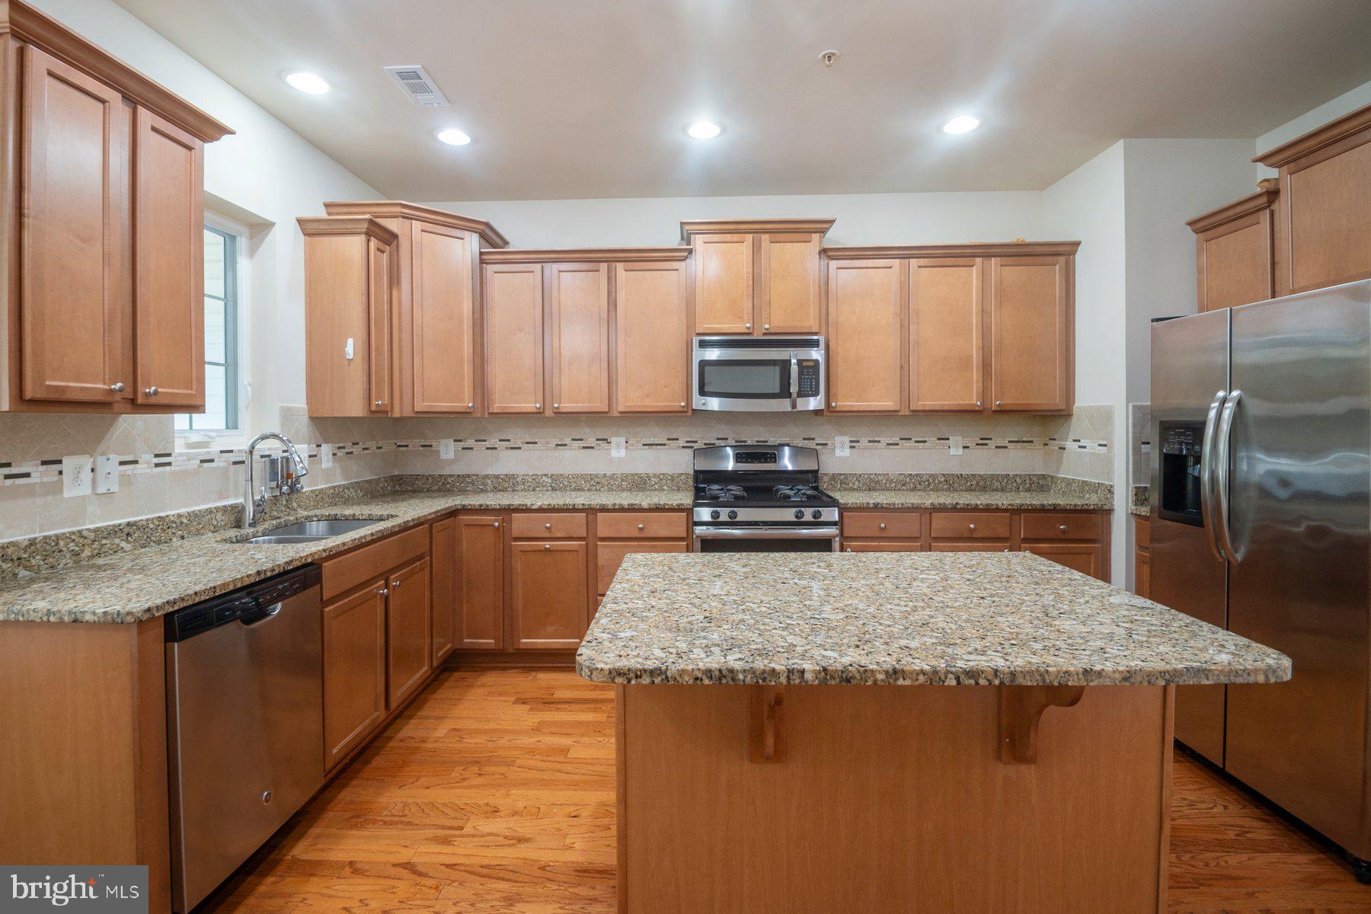
***PROPERTY GOING UNDER CONTRACT/RATIFIED*** 9/24/26. Welcome to the Standford Lennar model in the popular Millhouse Creek subdivision. This model is the only 3 level townhouse that offers a deck off the kitchen level as well as a balcony off the primary bedroom to enjoy wooded views. Each level provides plenty of space. As you walk into the main level, the semi-open floor offers a kitchen and breakfast room combination, as well as living room/dining room combination. Unlike many units with carpeted living room and dining room, this unit has hardwood throughout the entire main level. Kitchen offers multiple cabinet space, we well as an island and pantry. The primary bedroom has vaulted ceiling, offers a walk-in closet and a double door wall closet, as well as an on-suit bathroom with dual vanity, soaking tub and a stand-up shower. Spacious secondary bedrooms with a hallway bathroom with dual vanity. 3rd level laundry. Minutes away from Amazon warehouse and Coast Guard. Easy access to Fort Meade, NSA, and BWI. Conveniently located between Annapolis, Baltimore and Washington, DC. Surrounded by Costco, Sam's Club, BJ's, Home Depot, Walmart and many other stores. Seller does not need to find home of choice. Quick settlement is preferred!
Save
Ask
Tour
Hide
Share
Listing Snapshot
Price
$469,999
Days On Site
81 Days
Bedrooms
3
Inside Area (SqFt)
2,440 sqft
Total Baths
4
Full Baths
2
Partial Baths
2
Lot Size
0.04 Acres
Year Built
2014
MLS Number
MDAA2153154
Status
Pending
Property Tax
$4,753
HOA/Condo/Coop Fees
$122 monthly
Sq Ft Source
Estimated
Friends & Family
React
Comment
Invite
No Comments Yet
Did you know? You can invite friends and family to your search. They can join your search, rate and discuss listings with you.
Recent Activity
4 weeks ago
Status changed to Pending
4 weeks ago
Listing updated with changes from the MLS
a month ago
Price changed to $469,999
3 months ago
Listing first seen on site
General Features
Acres
0.04
Attached Garage
Yes
Foundation
Slab
Garage
Yes
Garage Spaces
2
Levels
Three Or More
Parking
ConcreteGarageOtherDrivewayAttached
Parking Spaces
4
Property Sub Type
Townhouse
Sewer
Public Sewer
Special Circumstances
Standard
SqFt Above
2440
SqFt Total
2760
Style
Colonial
Water Source
Public
Zoning
R5
Interior Features
Appliances
CooktopElectric Water HeaterDishwasherRefrigeratorMicrowaveWasherDryer
Basement
Other
Cooling
OtherElectric
Heating
Natural GasHeat Pump
Interior
Eat-in Kitchen
Laundry Features
Laundry Room
Bedroom 2
Dimensions - 10 X 11
Bedroom 3
Dimensions - 11 X 9
Breakfast Room
Dimensions - 19 X 11Level - Main
Game Room
Dimensions - 21 X 12
Great Room
Dimensions - 17 X 19Level - Main
Laundry
Primary Bedroom
Dimensions - 11 X 16
Save
Ask
Tour
Hide
Share
Exterior Features
Construction Details
Vinyl Siding
Pool Features
None
View
Trees/Woods
Waterview
Trees/Woods
Community Features
Association Amenities
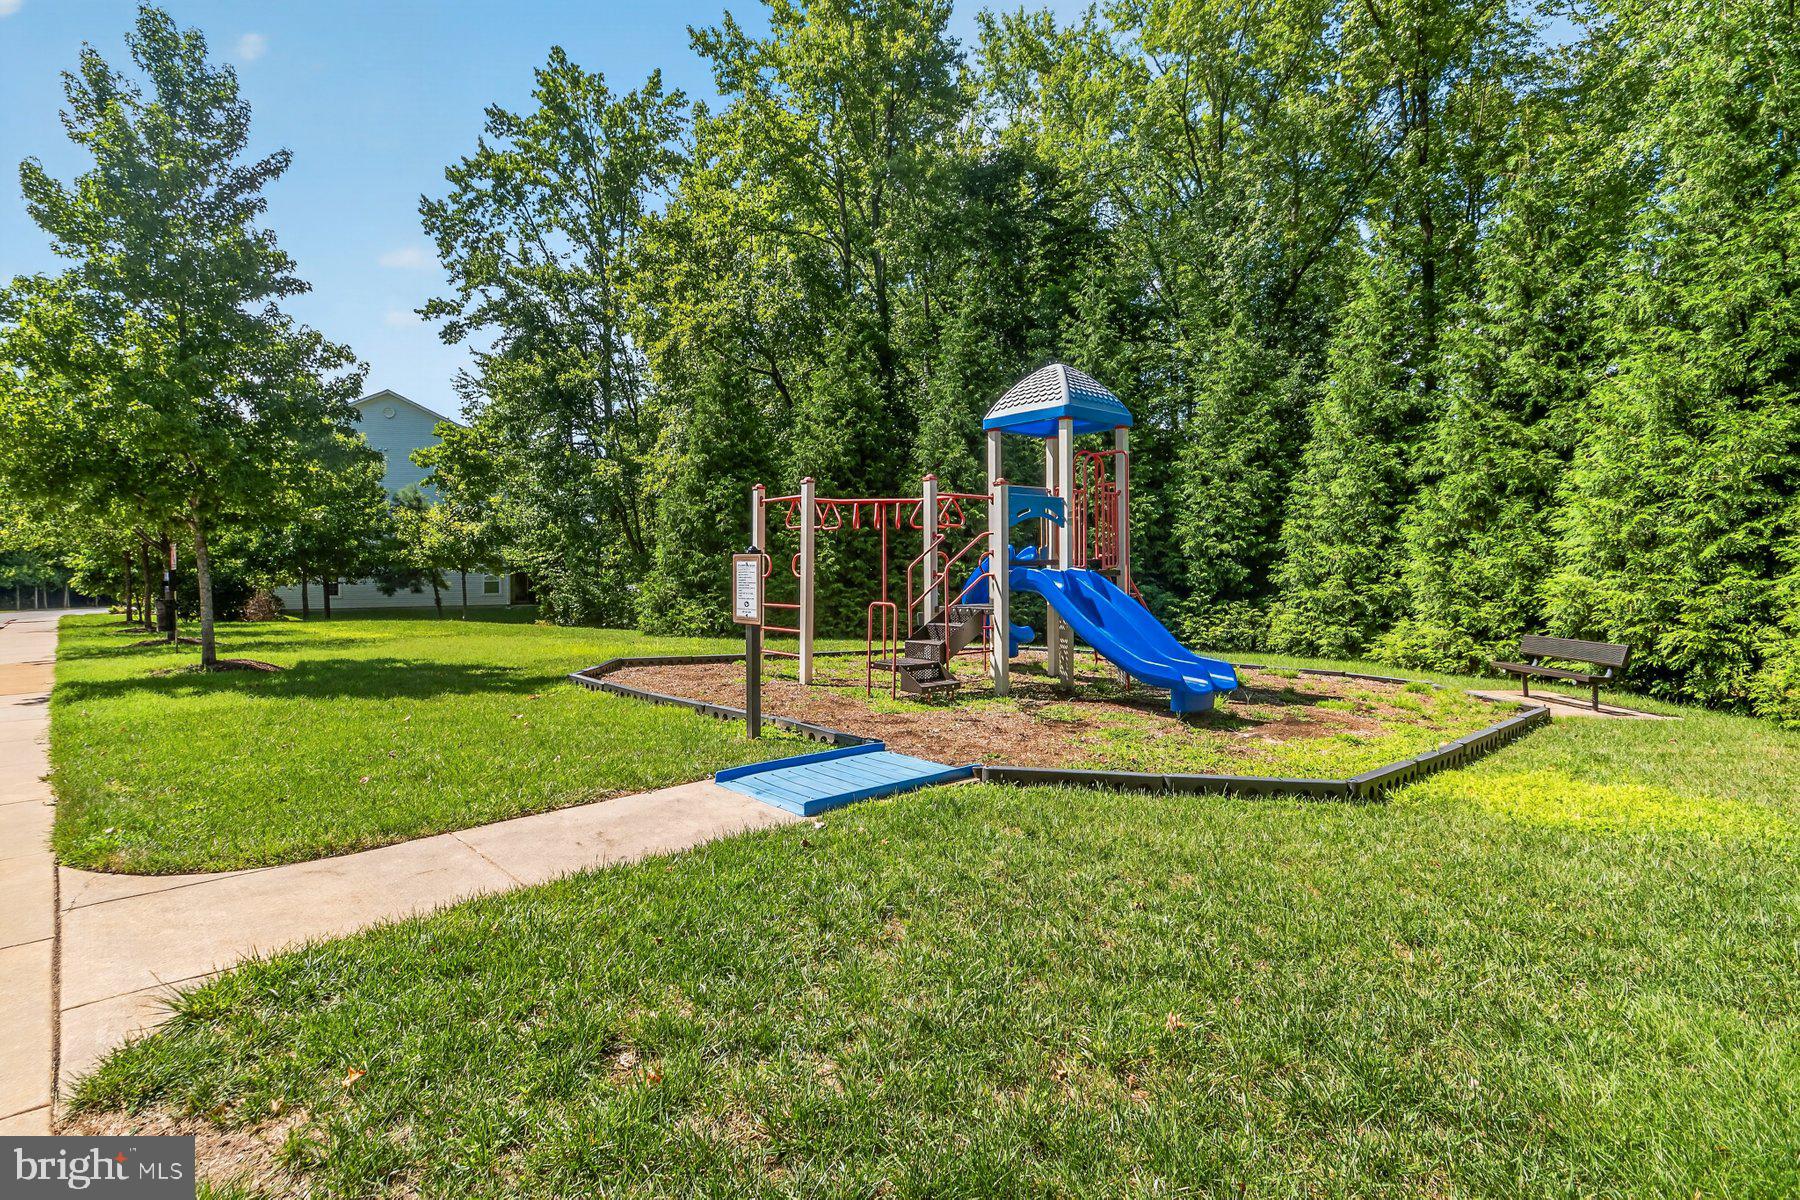
Jogging PathPlayground
Association Fee
$122.0
Association Fee Frequency
Monthly
School District
ANNE ARUNDEL COUNTY PUBLIC SCHOOLS
Schools
School District
ANNE ARUNDEL COUNTY PUBLIC SCHOOLS
Elementary School
Unknown
Middle School
Unknown
High School
Unknown
Listing courtesy of Long & Foster Real Estate, Inc.



Did you know? You can invite friends and family to your search. They can join your search, rate and discuss listings with you.