
Welcome home to 505 Brentwood Avenue in Severna Park's Kensington neighborhood!
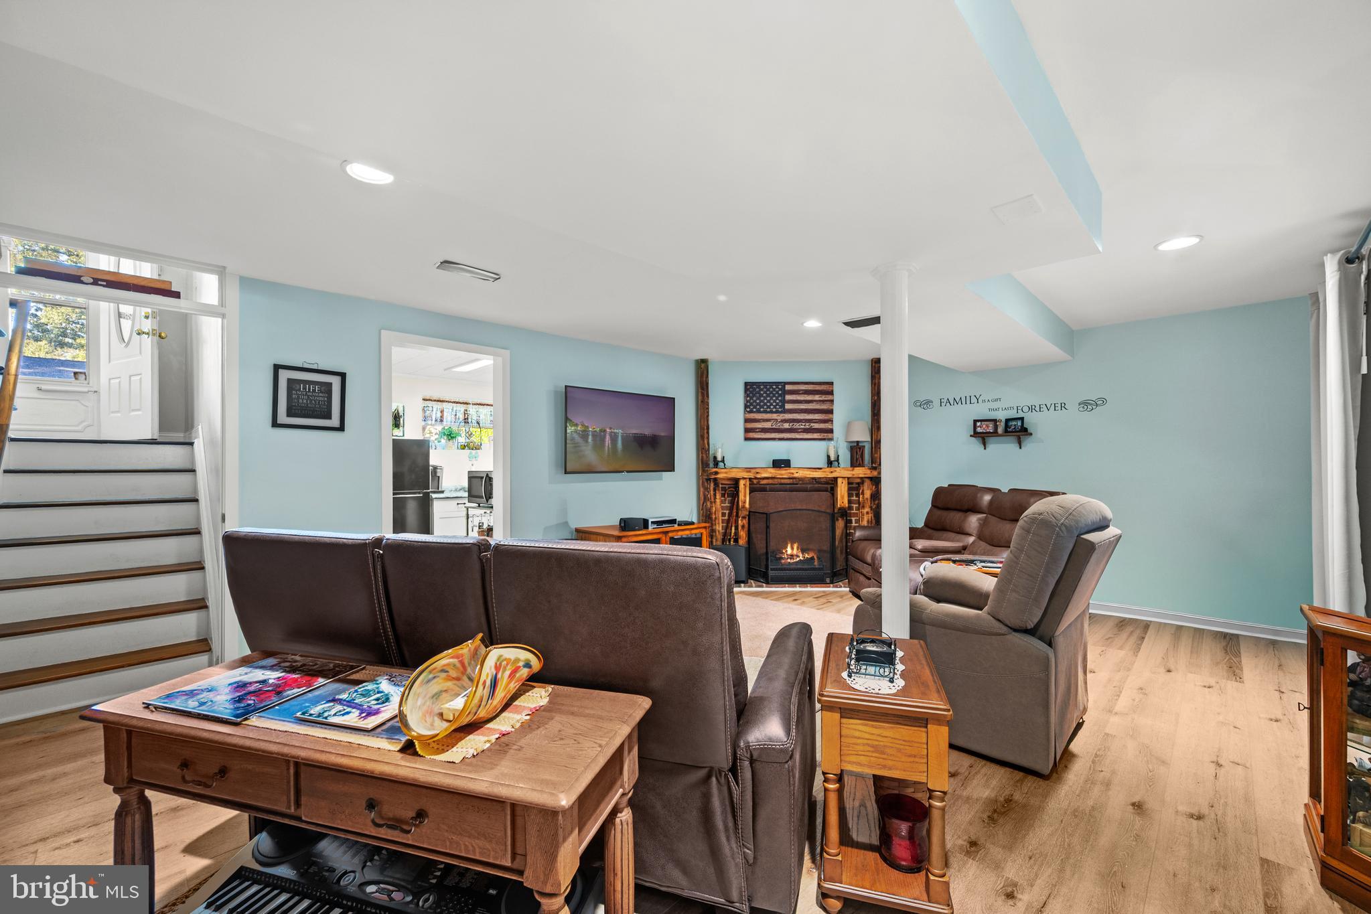
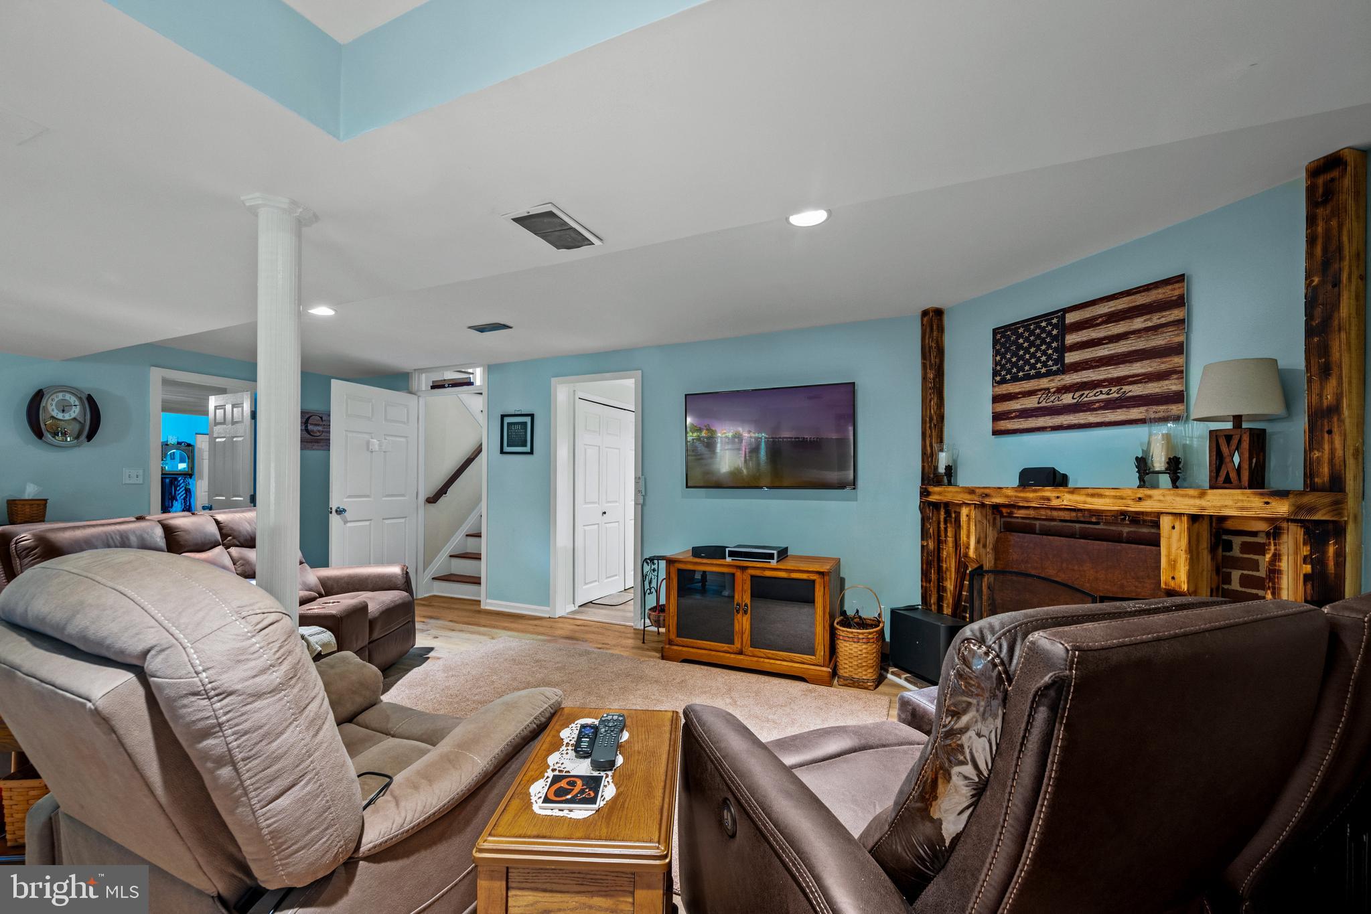
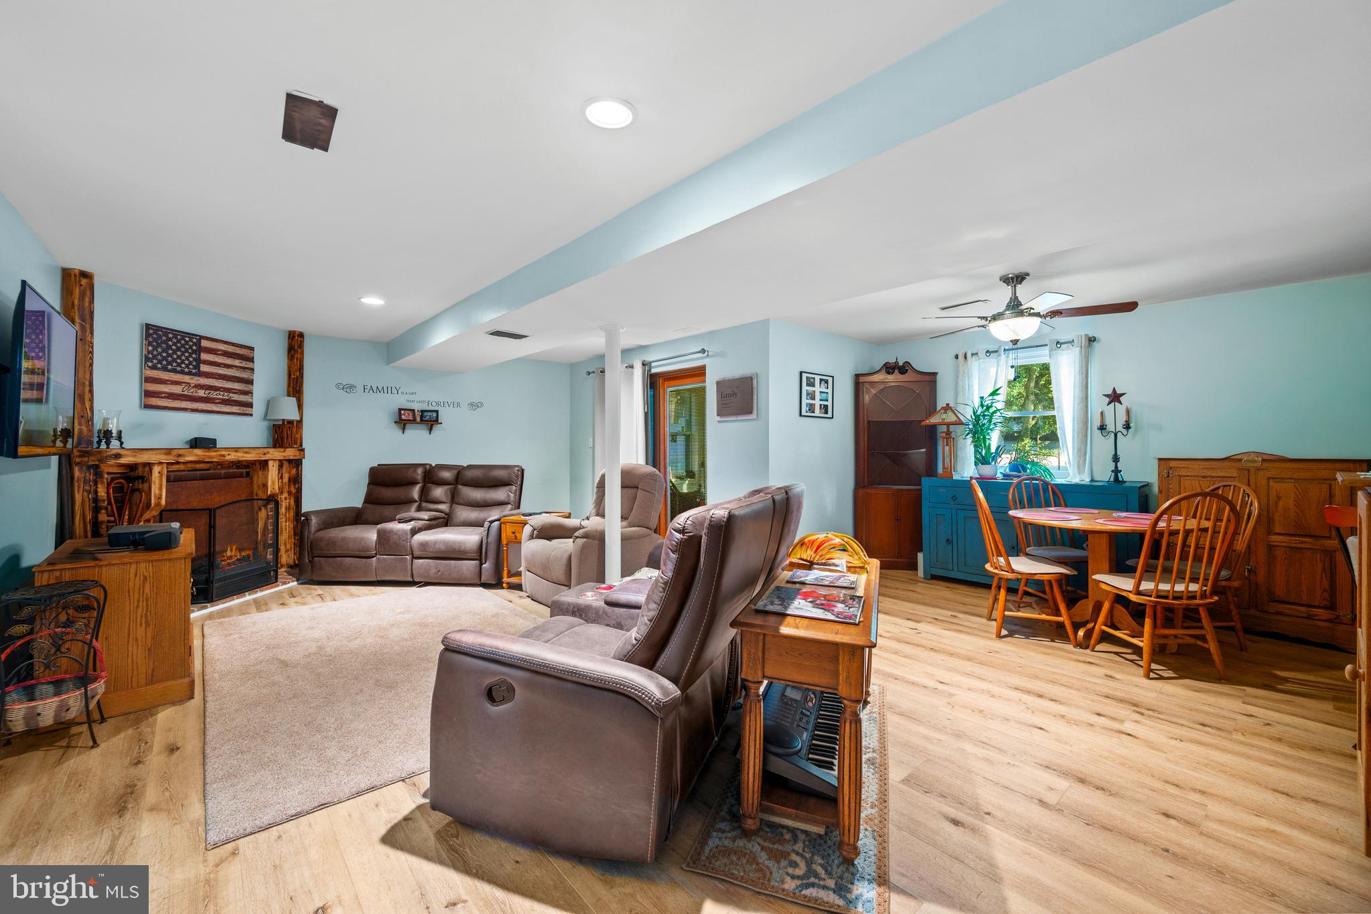
This meticulously maintained 5-bedroom, 3-full-bath home offers 2,541 square feet across two levels, plus a finished lower level featuring a family room, partial kitchen, and sunroom — perfect as an in-law suite, guest quarters, or additional living space for multi-generational living. The open, spacious kitchen features stone countertops and abundant storage, flowing into a comfortable living room and a versatile flex space perfect for a dining room, den, or office.
Major systems and finishes have been thoughtfully updated over the years, representing over $75,000 in improvements: a replaced roof (2019) and all-new energy-efficient windows throughout (2019, Window Nation cost $22K), exterior chimney repair (2019), a renovated primary bath with new shower (2020) and updated downstairs bath (2023), a new water heater (2023) and furnace motor (2025). Step outside to a fully fenced backyard with a brand-new white vinyl privacy fence (2026) and an entertainer's dream deck and patio: a Timbertech composite deck with white vinyl railing and a built-in dry-below water management system, plus a paver walkway and patio (2022) — all set on a 9,100+ square foot lot. Water access in the community.
With move-in-ready updates already done for you and a flexible layout — including a downstairs in-law suite — that adapts to however you live, 505 Brentwood Avenue is ready for its next chapter. Don't miss it!
Save
Ask
Tour
Hide
Share
Listing Snapshot
Price
$650,000
Days On Site
40 Days
Bedrooms
5
Inside Area (SqFt)
2,541 sqft
Total Baths
3
Full Baths
3
Partial Baths
N/A
Lot Size
0.21 Acres
Year Built
1965
MLS® Number
MDAA2153198
Status
Active Under Contract
Property Tax
$6,017
HOA/Condo/Coop Fees
$21.25 monthly
Sq Ft Source
Estimated
Friends & Family
React
Comment
Invite
No Comments Yet
Did you know? You can invite friends and family to your search. They can join your search, rate and discuss listings with you.
Recent Activity
4 weeks ago
Status changed to Active Under Contract
4 weeks ago
Listing updated with changes from the MLS®
a month ago
Price changed to $650,000
a month ago
Listing first seen on site
General Features
Acres
0.21
Cross Street
Banyon Ave
Foundation
Slab
Levels
Two
Parking
Driveway
Parking Spaces
4
Property Sub Type
Single Family Residence
Sewer
Public Sewer
Special Circumstances
Standard
SqFt Above
1486
SqFt Below
1055
SqFt Total
2541
Style
Split Foyer
Water Source
Public
Zoning
R5
Interior Features
Appliances
Gas RangeGas OvenGas Water HeaterDishwasherDisposalExhaust FanIce MakerRange HoodRefrigeratorWater HeaterCooktopDryerWasherStainless Steel Appliance(s)Microwave



Did you know? You can invite friends and family to your search. They can join your search, rate and discuss listings with you.