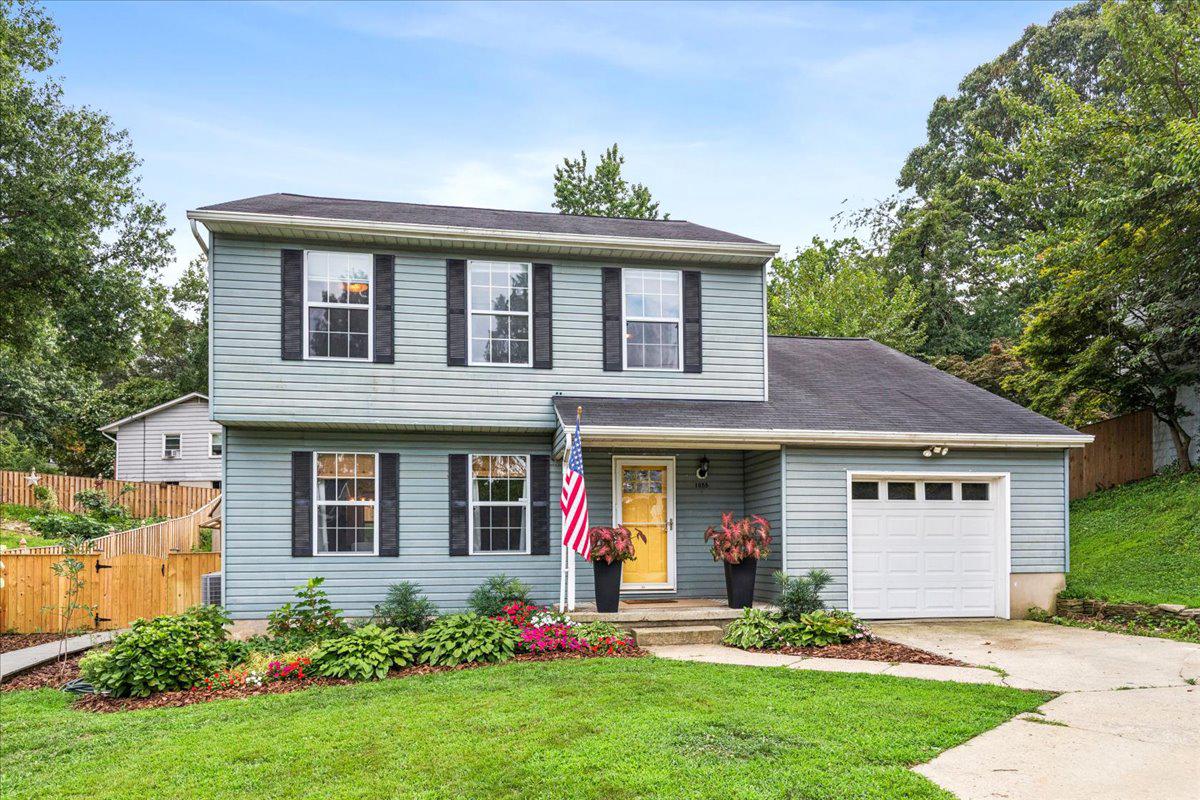
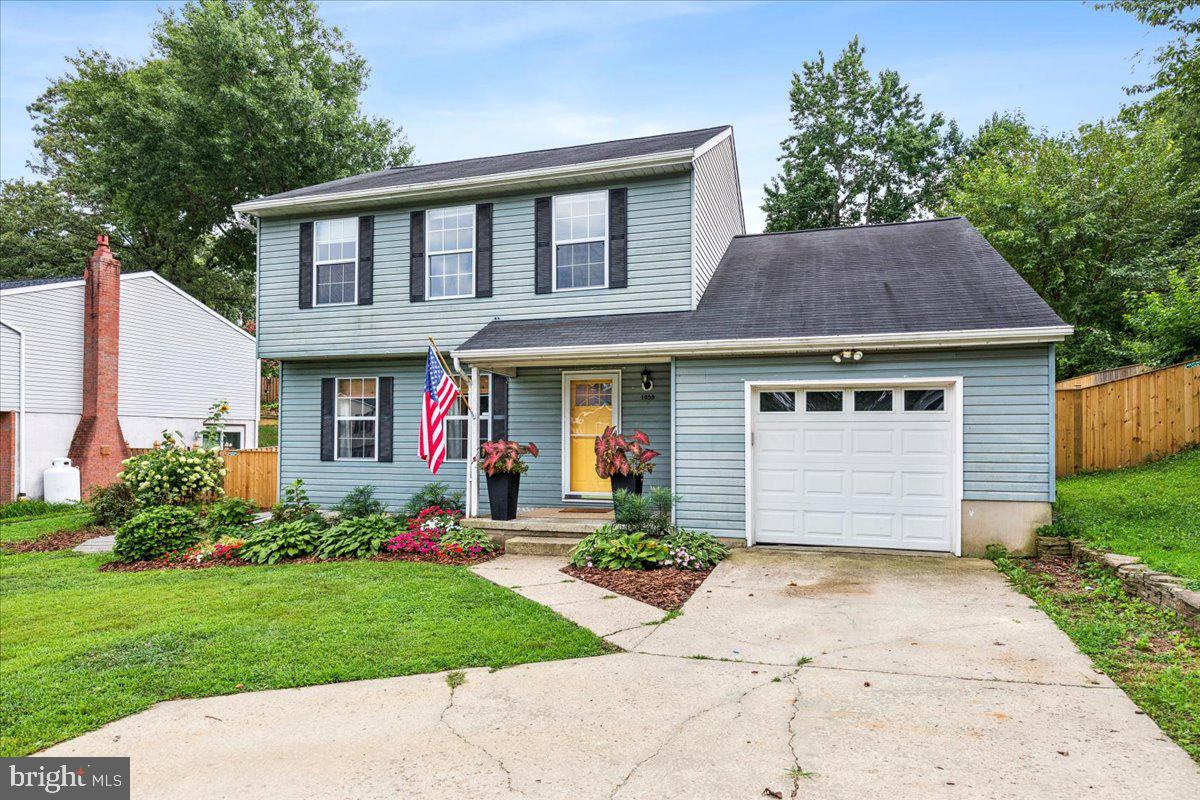
Welcome to 1055 Sun Valley Drive, a beautifully cared‑for Colonial in Cape St. Claire that blends thoughtful updates, flexible living space, and Broadneck Peninsula convenience. This 3BR/2.5BA home offers approximately 2,050 finished square feet. Built in 1989, the property is newer than many surrounding homes and features public sewer, well water, electric heat, and an attached garage.
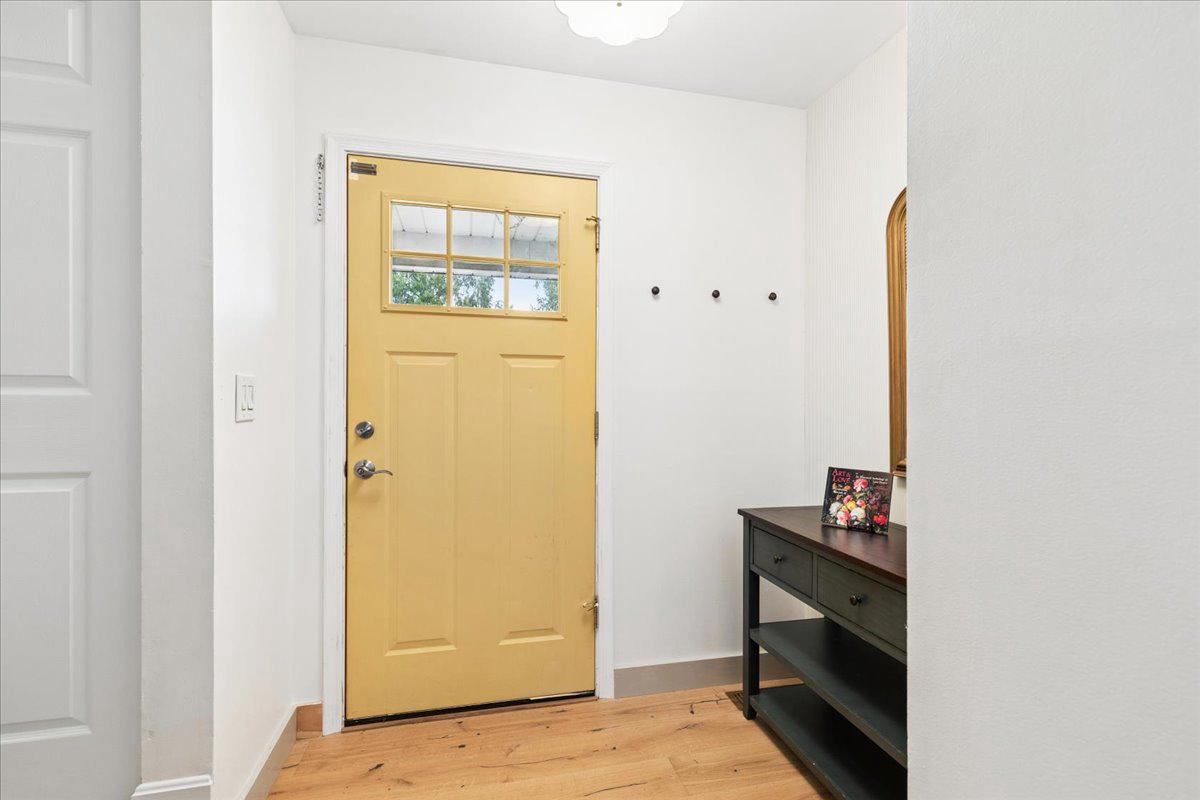
The heart of the home is the fully remodeled kitchen (2021), designed with marble counters, custom wood cabinetry, and a Fisher & Paykel dishwasher drawer. An open‑concept redesign creates a seamless flow into an oversized dining room with French doors to the backyard—ideal for everyday living and entertaining. The living room was updated in 2024 with custom built‑in cabinetry and bookcases, and new flooring (2021) runs throughout the first level.
Three spacious bedrooms and two full bathrooms make up the second floor. The primary bedroom’s ensuite bath includes a new vanity top (2026) and a refinished tub.
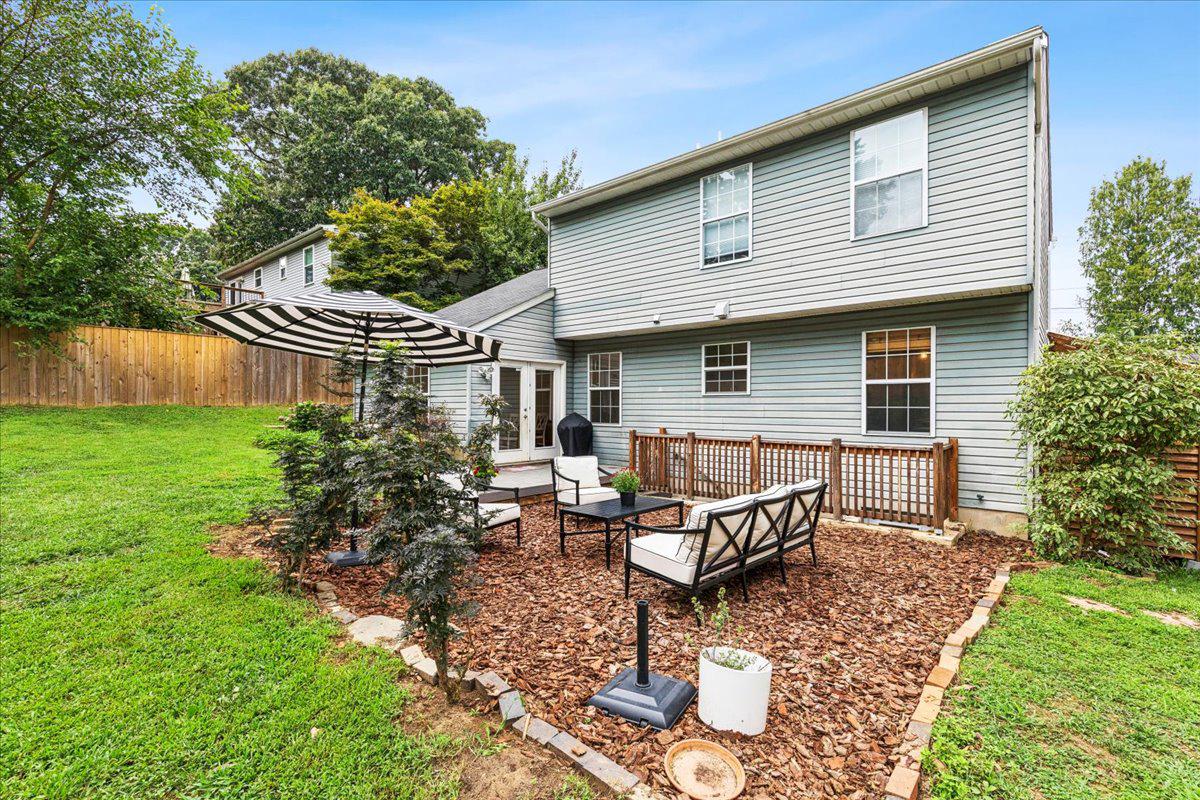
Outdoor highlights include professional landscaping, a new fence (2026) fully enclosing the backyard, a main shed built in 2020, and a smaller side shed added in 2026. Enjoy the seasonal reward of a productive strawberry patch each summer.
Near Broadneck schools, parks, shopping and commuter routes, this home is a rare find for buyers seeking a move‑in‑ready home in a highly desirable Annapolis location. Cape St. Claire’s HOA provides water privileges—including a beach, marina access, and waterfront recreation—for just $10 per year.
Save
Ask
Tour
Hide
Share
Listing Snapshot
Price
$565,000
Days On Site
54 Days
Bedrooms
3
Inside Area (SqFt)
2,050 sqft
Total Baths
3
Full Baths
2
Partial Baths
1
Lot Size
0.21 Acres
Year Built
1989
MLS® Number
MDAA2153222
Status
Active Under Contract
Property Tax
$5,236
HOA/Condo/Coop Fees
$0.83 monthly
Sq Ft Source
Assessor
Friends & Family
React
Invite
Recent Activity
2 weeks ago
Status changed to Active Under Contract
2 weeks ago
Listing updated with changes from the MLS®
3 weeks ago
Price changed to $565,000
2 months ago
Listing first seen on site
General Features
Acres
0.21
Attached Garage
Yes
Cross Street
Bay Dale Drive
Foundation
Concrete Perimeter
Garage
Yes
Garage Spaces
1
Green Energy Efficient
Appliances
Levels
Two
Parking
Garage Door OpenerConcreteGarageDrivewayAttached
Parking Spaces
4
Pets
Yes
Property Sub Type
Single Family Residence
Security
Smoke Detector(s)Carbon Monoxide Detector(s)
Sewer
Public Sewer
Special Circumstances
Standard
SqFt Above
1570
SqFt Below
480
SqFt Total
2050
Style
Colonial
Utilities
Cable AvailableNatural Gas AvailableSewer AvailableWater AvailableElectricity Available
Water Source
WellPrivate
Zoning
R2
Interior Features
Appliances
RangeDouble OvenWasherGas Water HeaterBuilt-In RangeDishwasherIce MakerFreezerMicrowaveExhaust Fan
Basement
Cooling
Central AirElectric
Flooring
WoodCeramic TileCarpet
Furnished
Unfurnished
Heating
Exhaust FanCentralElectricForced AirHeat Pump
Interior
Eat-in KitchenKitchen IslandCrown Molding
Laundry Features
Laundry RoomMain Level
Window Features
Window CoveringsWindow Treatments
Bathroom 2
Bedroom 2
Bedroom 3
Bonus Room
Dining Room
Level - Main
Kitchen
Level - Main
Laundry
Level - Main
Living Room
Level - Main
Primary Bathroom
Primary Bedroom
Storage Room
Utility Room
Save
Ask
Tour
Hide
Share
Exterior Features
Construction Details
FrameVinyl Siding
Exterior
Storage
Fencing
Fenced
Other Structures
Outbuilding
Pool Features
None
Roof
AsphaltShingle
Windows/Doors
Window CoveringsWindow Treatments
Community Features
Association Amenities
Beach AccessBoatingBoat DockPlayground
Association Fee
$10.0
Association Fee Frequency
Annually
School District
ANNE ARUNDEL COUNTY PUBLIC SCHOOLS
Schools
School District
ANNE ARUNDEL COUNTY PUBLIC SCHOOLS
Elementary School
CAPE ST CLAIRE
Middle School
MAGOTHY RIVER
High School
BROADNECK
Listing courtesy of Long & Foster Real Estate, Inc.