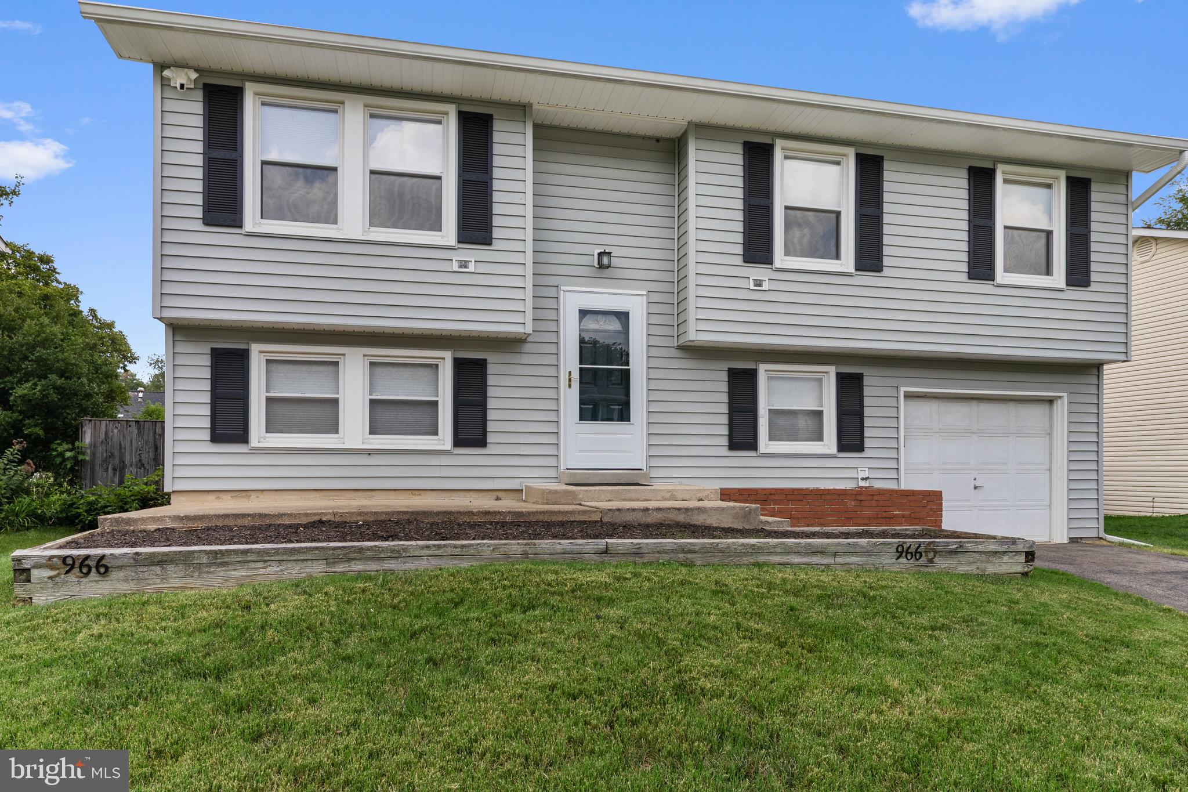
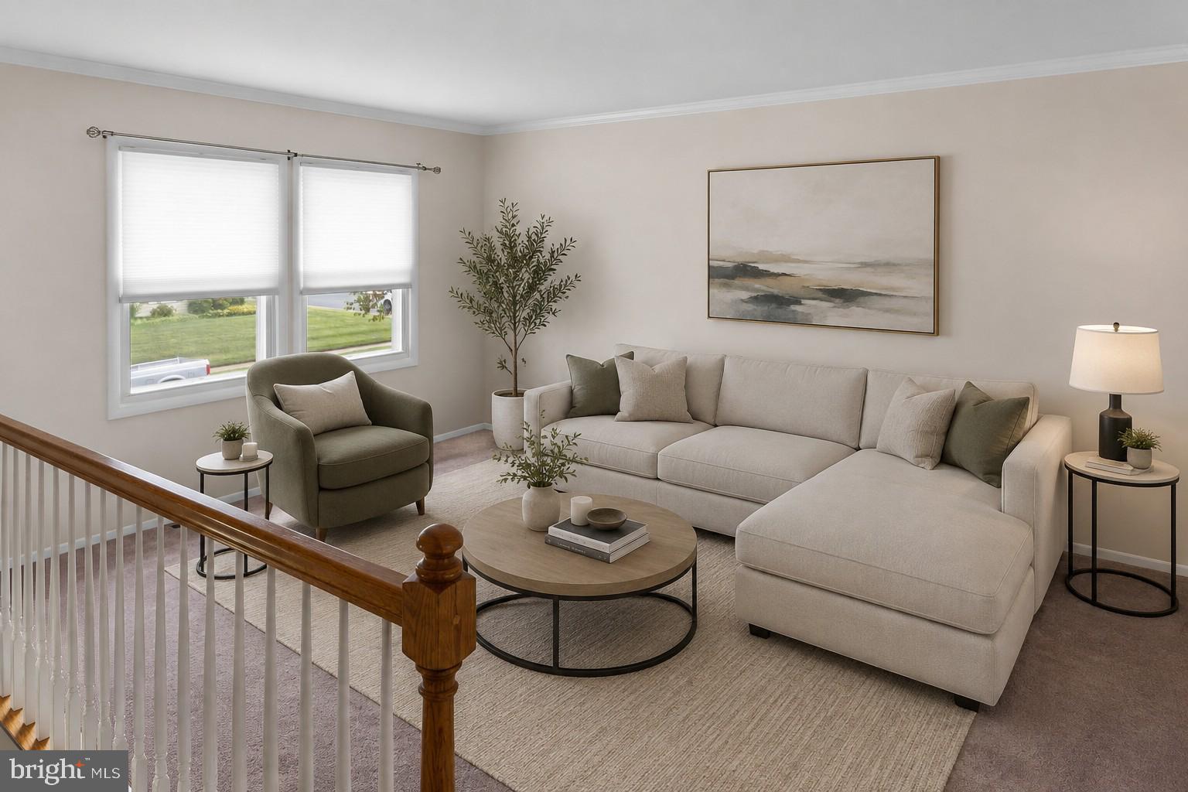
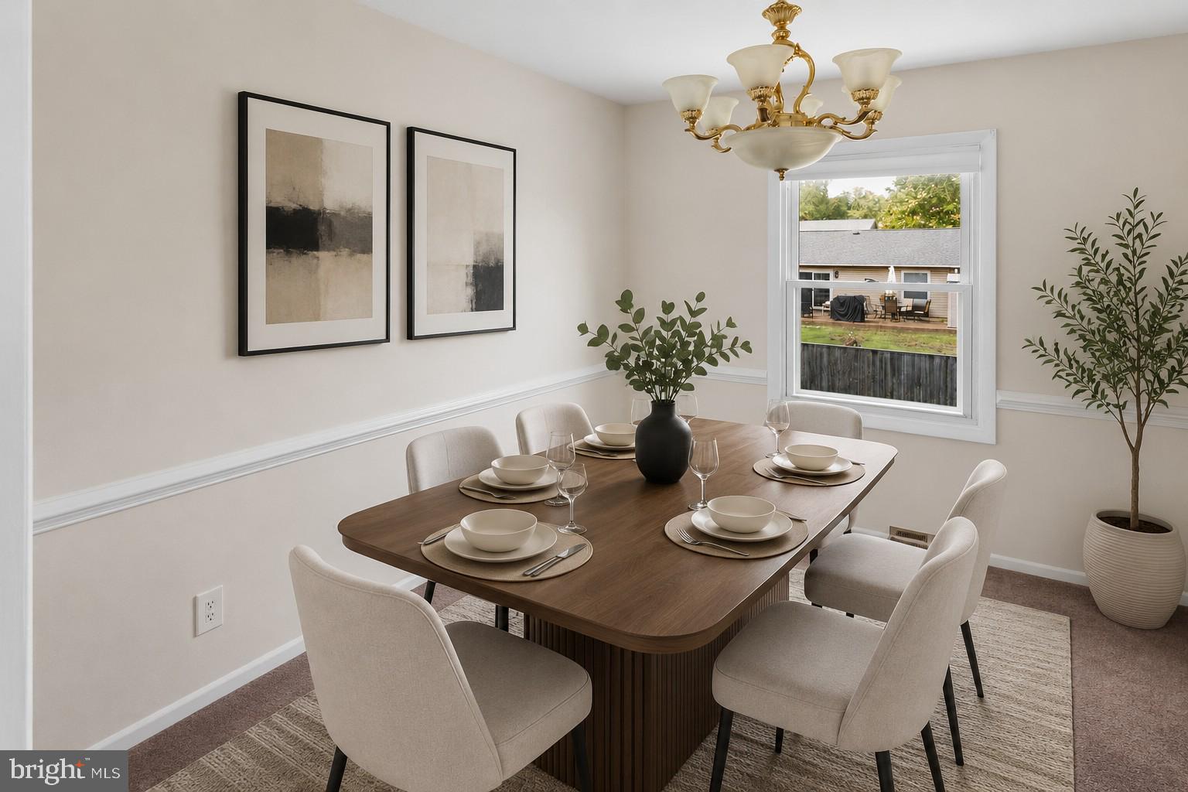
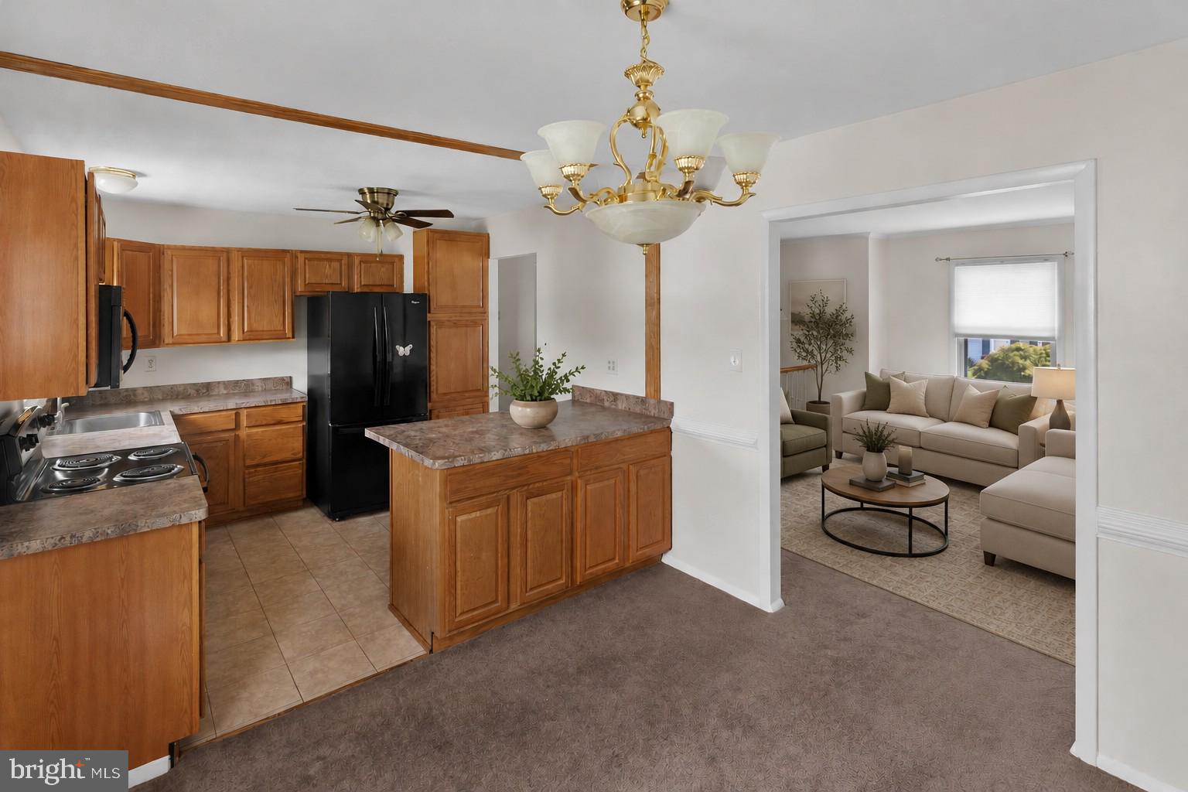
Nestled in the charming Four Seasons Estates, this delightful split-foyer home offers a perfect blend of comfort and functionality. With 1,432 sq ft of well-designed space, it features four inviting bedrooms and two full bathrooms, ideal for both relaxation and entertaining. The heart of the home boasts a combination kitchen and dining area, complete with an island, perfect for gatherings. Enjoy cozy evenings with ceiling fans and plush carpeting throughout. Step outside to a level lot of 0.14 acres, featuring a front yard, side yards, and a rear yard, providing ample space for outdoor activities. The property includes secure storage and is surrounded by sidewalks and street lights, enhancing the neighborhood's charm. An attached garage and driveway offer convenient parking. Located near local amenities, this home is a wonderful opportunity to embrace a vibrant community lifestyle. Experience the warmth and comfort of this inviting residence, where every detail is designed for your enjoyment. Recent updates include Freshly painted throughout, HVAC, water heater and roof!
Save
Ask
Tour
Hide
Share
Listing Snapshot
Price
$485,000
Days On Site
68 Days
Bedrooms
4
Inside Area (SqFt)
1,432 sqft
Total Baths
2
Full Baths
2
Partial Baths
N/A
Lot Size
0.14 Acres
Year Built
1970
MLS Number
MDAA2153306
Status
Active
Property Tax
$4,413
HOA/Condo/Coop Fees
N/A
Sq Ft Source
Assessor
Friends & Family
React
Comment
Invite
No Comments Yet
Did you know? You can invite friends and family to your search. They can join your search, rate and discuss listings with you.
Recent Activity
4 weeks ago
Price changed to $485,000
4 weeks ago
Listing updated with changes from the MLS
2 months ago
Status changed to Active
2 months ago
Listing first seen on site
General Features
Acres
0.14
Attached Garage
Yes
Foundation
Permanent
Garage
Yes
Garage Spaces
1
Levels
Two
Parking
Garage Door OpenerOn StreetGarageDrivewayAttached
Parking Spaces
3
Property Sub Type
Single Family Residence
Sewer
Public Sewer
Special Circumstances
Standard
SqFt Above
982
SqFt Below
450
SqFt Total
1432
Style
Split Foyer
Water Source
Public
Zoning
R5
Interior Features
Appliances
CooktopElectric Water HeaterWasherDryerRefrigerator
Basement
Full
Cooling
Central AirCeiling Fan(s)Electric
Flooring
Carpet
Heating
Natural GasForced Air
Interior
Ceiling Fan(s)Kitchen Island
Laundry Features
Laundry Room
Main Level Bedrooms
3
Dining Room
Level - Main
Family Room
Kitchen
Level - Main
Laundry
Office
Save
Ask
Tour
Hide
Share
Exterior Features
Construction Details
Vinyl Siding
Exterior
Storage
Lot Features
Front YardLevelBack Yard
Pool Features
None
Roof
Asphalt
Community Features
Community Features
SidewalksStreet Lights
School District
ANNE ARUNDEL COUNTY PUBLIC SCHOOLS
Schools
School District
ANNE ARUNDEL COUNTY PUBLIC SCHOOLS
Elementary School
Unknown
Middle School
Unknown
High School
Unknown
Listing courtesy of Berkshire Hathaway HomeServices PenFed Realty



Did you know? You can invite friends and family to your search. They can join your search, rate and discuss listings with you.