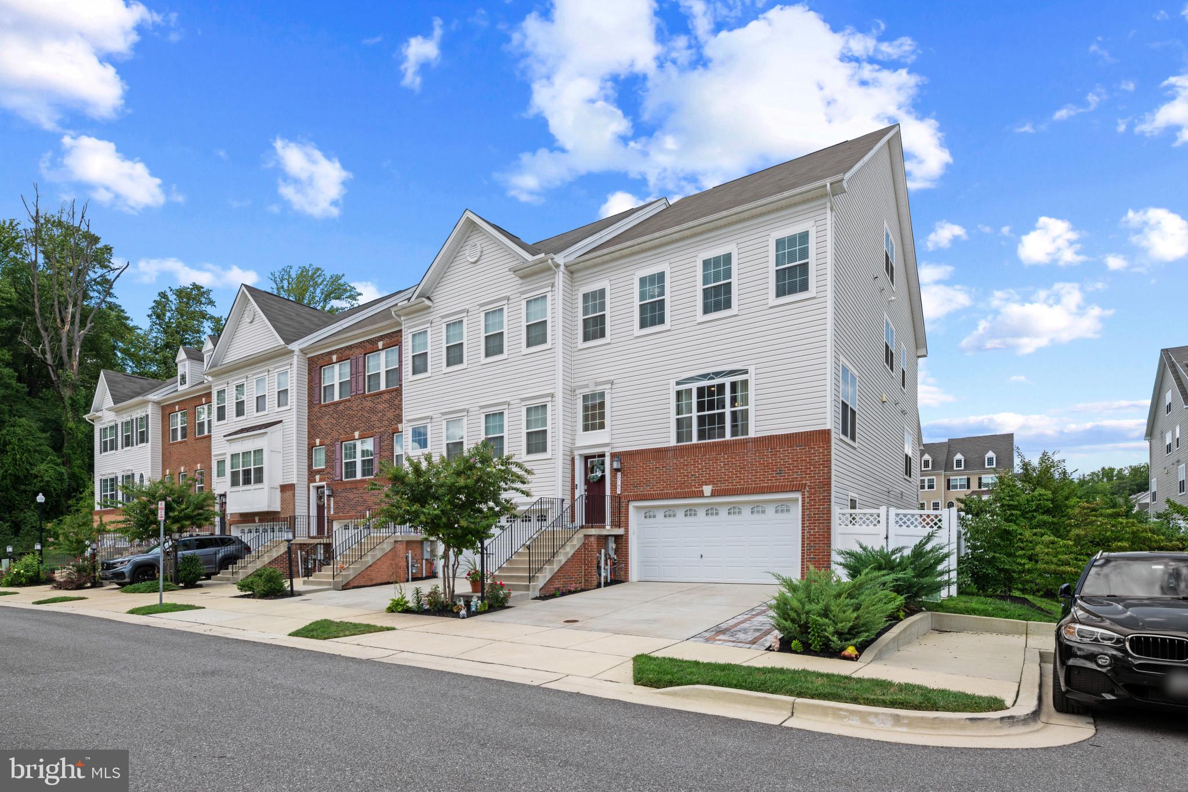
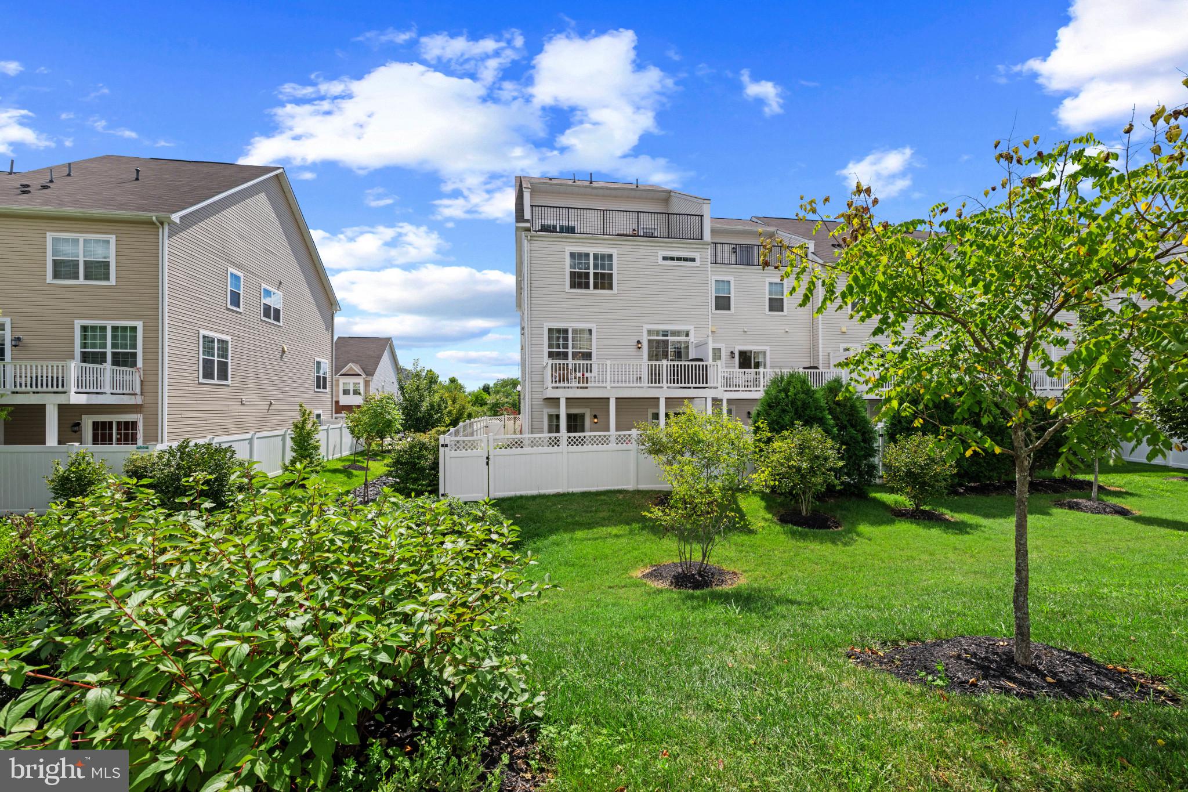
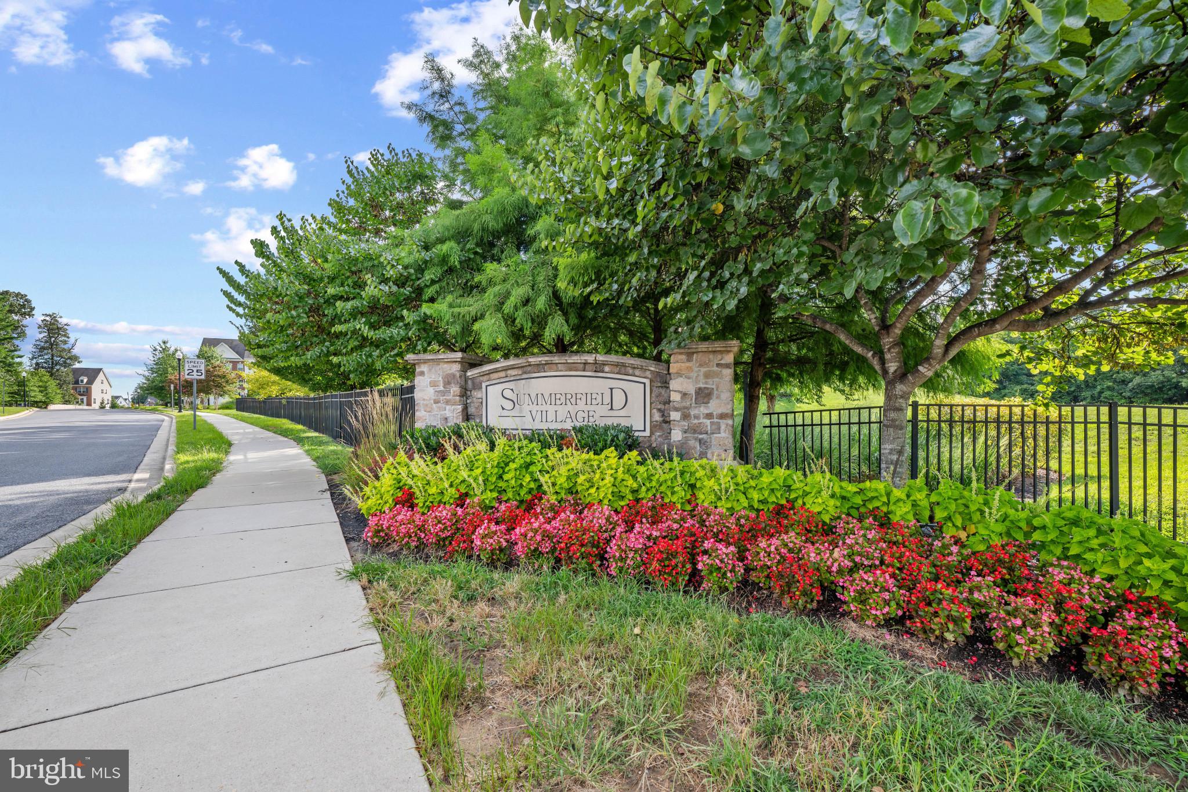
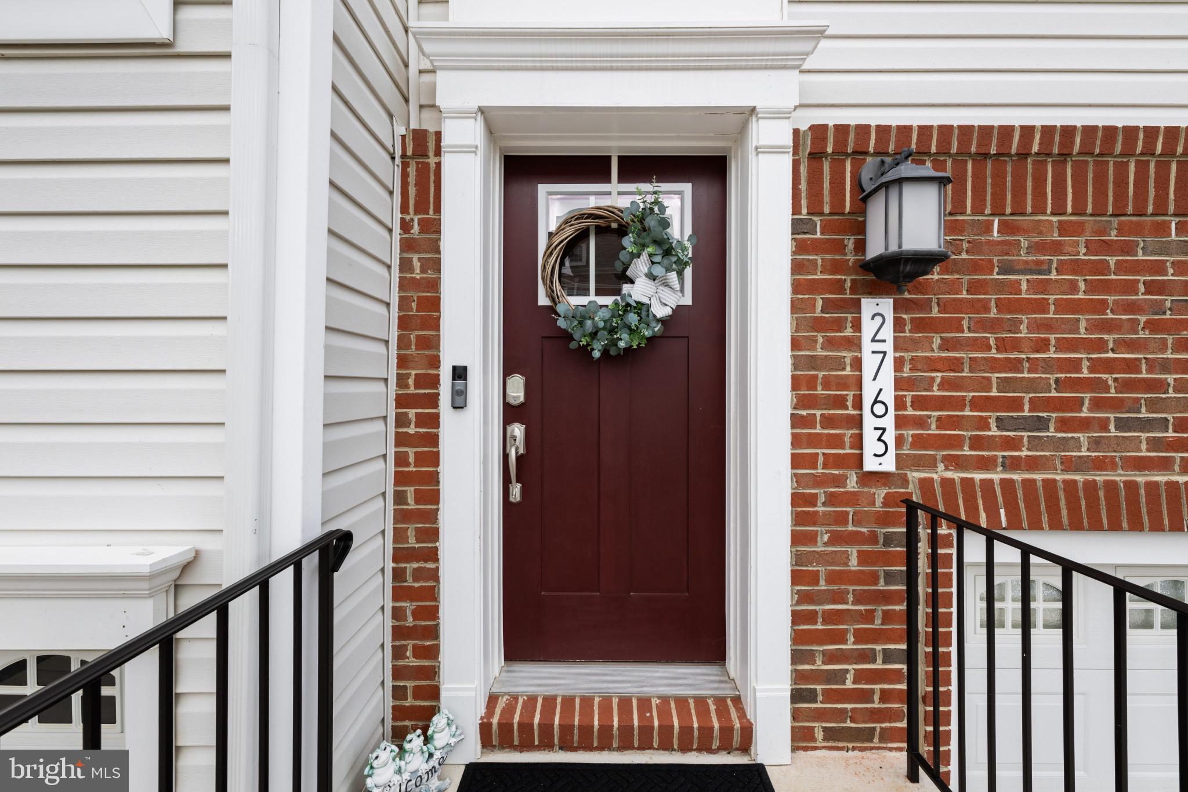
*** 3% ASSUMABLE LOAN *** An exceptional opportunity to own a beautifully appointed end-of-group luxury townhome offering over 3,200 square feet of thoughtfully designed living space in the highly sought-after Summerfield Village community. Perfectly positioned on a premium homesite backing onto beautifully maintained community green space with picturesque gathering areas, this immaculate residence showcases the quality, style, and attention to detail of a professionally decorated model home. Built in 2020 and loaded with builder and owner upgrades, this sophisticated home welcomes you with an open-concept floor plan designed for today's lifestyle. Rich luxury vinyl plank flooring, elegant finishes, recessed lighting, abundant natural light, and tasteful décor create an inviting atmosphere throughout. The heart of the home is the stunning gourmet kitchen, where newer upgraded quartz countertops, stainless steel appliances, an oversized center island with seating, abundant timeless white cabinetry, and a spacious pantry closet combine beauty and functionality. Flowing seamlessly into the expansive family room, this space is ideal for everyday living, entertaining family and friends, or enjoying your morning coffee or simply relaxing on the private deck while enjoying peaceful views of the open green space beyond. A bright and sunny dining room provides the perfect setting for holiday dinners and special celebrations. Retreat upstairs to the luxurious primary suite featuring a spacious walk-in closet with custom organizers, an office/sitting area, and an elegant spa-inspired ensuite bath with an oversized walk-in shower and a double sink vanity. Two additional bedrooms with custom organizer closets, another full bath, a generous linen closet, and the convenience of an upper-level laundry room complete this level. On the upper level 2, you'll find a spacious and sunny bonus/family room with a built-in bar, a powder room, and access to the private deck offering stunning scenic views. The fully finished lower level offers exceptional flexibility with a spacious recreation room, a full bath, abundant natural light, and walkout access to the fenced backyard. Whether you're looking for a media room, guest suite, home office, fitness area, or playroom, this level easily adapts to your needs. Outdoor living is equally impressive. The premium end-of-group location provides added privacy, extra windows, and enhanced outdoor enjoyment. Additional highlights include a two-car attached garage with storage room and premium concrete floor coating, private driveway parking, ceiling fans, wide plank luxury flooring, high efficiency cooling and heating, and smart design features including an exterior Ring video camera, Schlage front entry keypad, hi-tech 4 WAP's and Ruckus switch. Residents of Summerfield Village enjoy outstanding community amenities including a walking and jogging path, playground, open green spaces, gathering areas, and a community center, all while being conveniently located near major commuter routes, shopping, dining, and everyday conveniences. This is far more than a beautiful home—it's a lifestyle defined by elegance, comfort, convenience, and exceptional value. Homes of this caliber, on premium lots with a rare assumable 3% loan, seldom become available. Schedule your private tour today and experience everything this remarkable home has to offer.
Save
Ask
Tour
Hide
Share
Listing Snapshot
Price
$748,000
Days On Site
81 Days
Bedrooms
3
Inside Area (SqFt)
3,200 sqft
Total Baths
5
Full Baths
3
Partial Baths
2
Lot Size
0.06 Acres
Year Built
2020
MLS Number
MDAA2153354
Status
Active Under Contract
Property Tax
$7,198
HOA/Condo/Coop Fees
$111 monthly
Sq Ft Source
Assessor
Friends & Family
React
Comment
Invite
No Comments Yet
Did you know? You can invite friends and family to your search. They can join your search, rate and discuss listings with you.
Recent Activity
a week ago
Listing updated with changes from the MLS
2 months ago
Status changed to Active Under Contract
3 months ago
Listing first seen on site
General Features
Acres
0.06
Attached Garage
Yes
Cross Street
Waugh Chapel Rd
Foundation
Other
Garage
Yes
Garage Spaces
2
Levels
Three Or More
Parking
Garage Door OpenerConcreteOff StreetGarageDrivewayBasementInside EntranceAttached
Parking Spaces
4
Property Sub Type
Townhouse
Sewer
Public Sewer
Special Circumstances
Standard
SqFt Above
3200
SqFt Total
3200
Style
ColonialTransitional
Utilities
Underground Utilities
Water Source
Public
Zoning
RESIDENTIAL
Interior Features
Appliances
Double OvenOvenWasherGas Water HeaterCooktopDishwasherDisposalExhaust FanMicrowaveRefrigeratorStainless Steel Appliance(s)Water HeaterENERGY STAR Qualified Appliances



Did you know? You can invite friends and family to your search. They can join your search, rate and discuss listings with you.