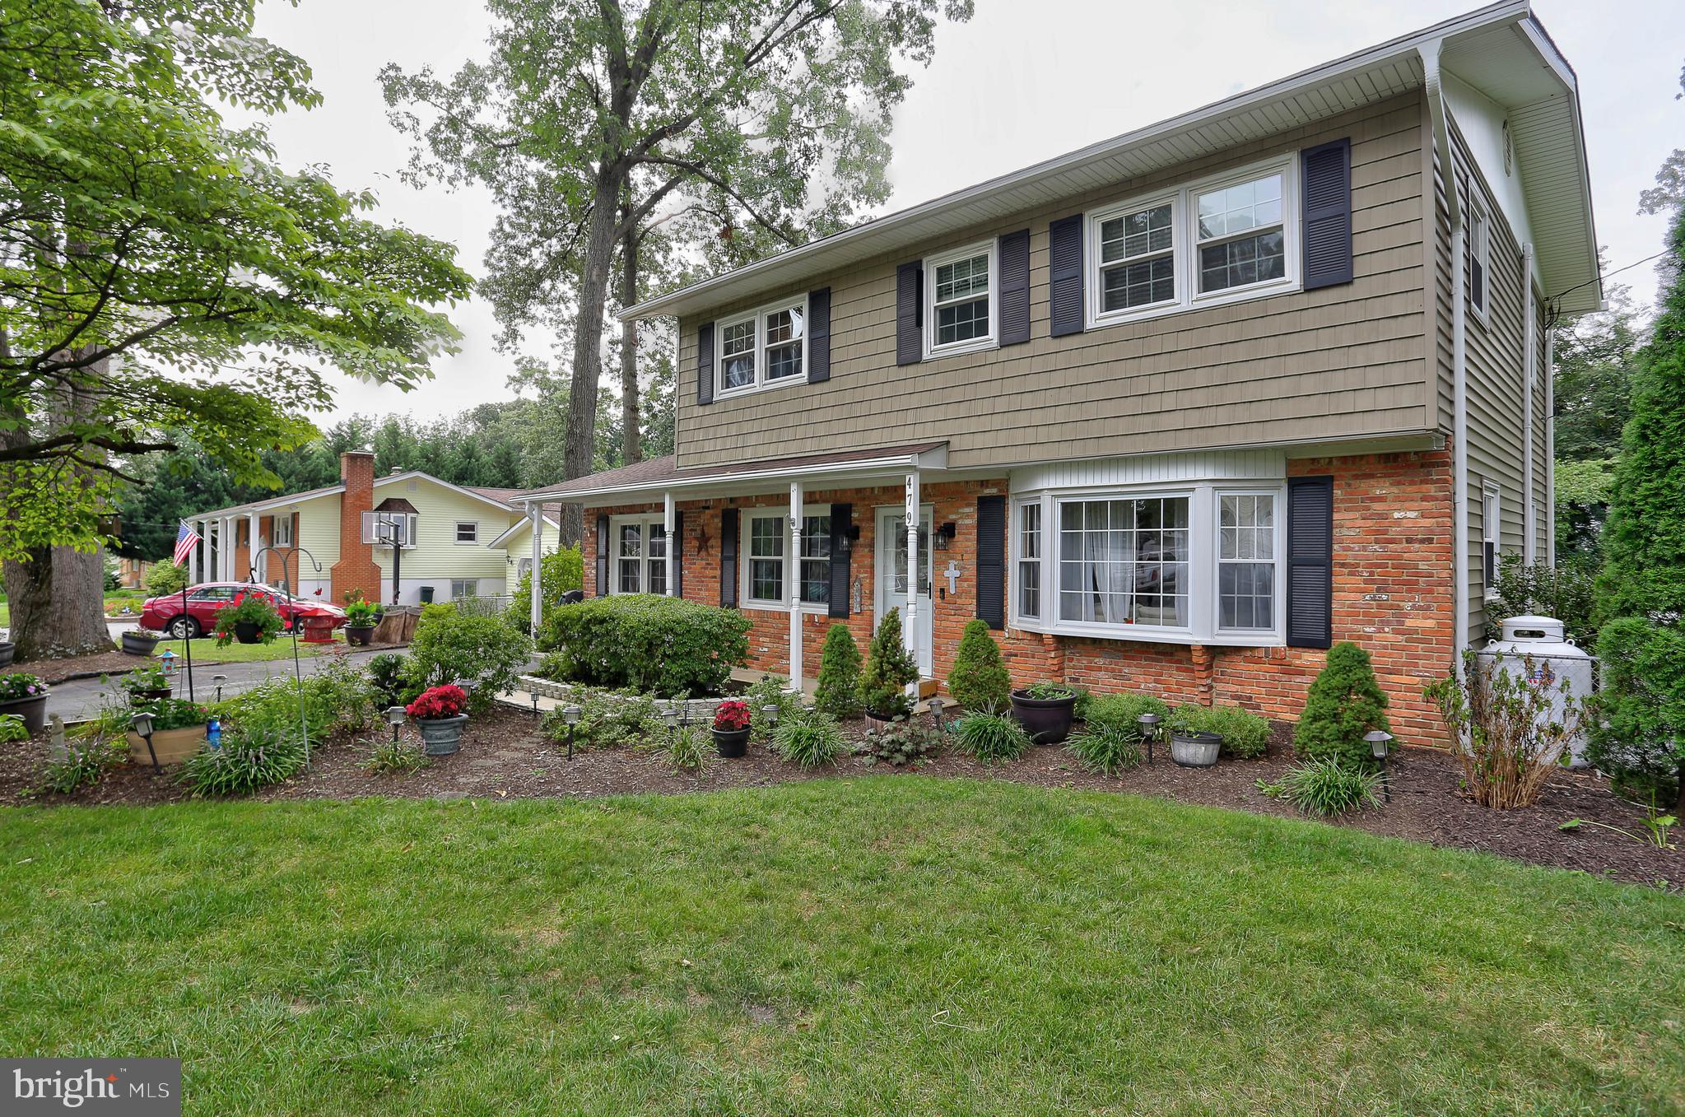
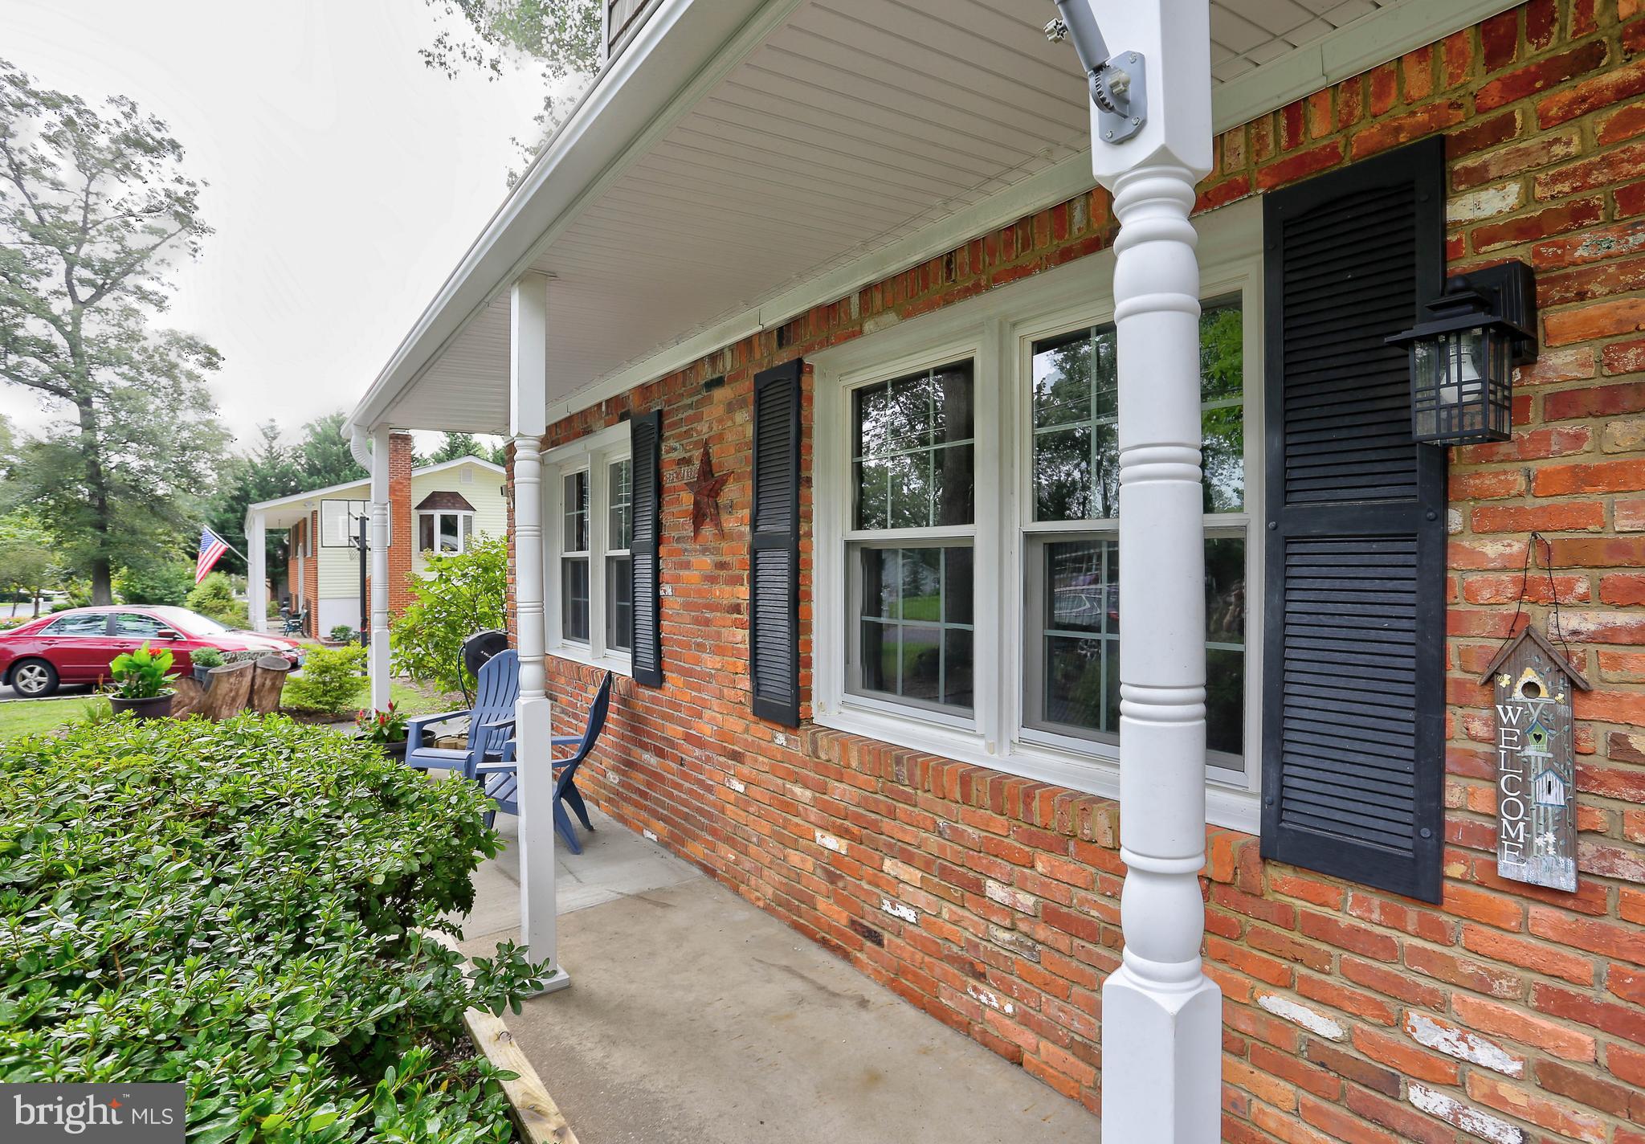
This spacious four-bedroom, two-and-a-half-bath colonial features a finished walkout lower level, hardwood floors, multiple living and entertaining spaces, a fireplace, home office and an oversized first-floor laundry room. Outside, enjoy a fenced backyard with a swimming pool and gazebo—perfect for relaxing or entertaining. Major improvements include a new roof, a 2023 Trane HVAC system, a whole-house generator and a new holding tank, offering comfort and peace of mind. With flexible living space on three finished levels, this well-maintained Millersville home offers much more than buyers may expect. Sellers are open to a 2/1 buydown.
Save
Ask
Tour
Hide
Share
Listing Snapshot
Price
$529,000
Days On Site
78 Days
Bedrooms
4
Inside Area (SqFt)
2,272 sqft
Total Baths
3
Full Baths
2
Partial Baths
1
Lot Size
0.5 Acres
Year Built
1966
MLS Number
MDAA2153588
Status
Active Under Contract
Property Tax
$5,261
HOA/Condo/Coop Fees
N/A
Sq Ft Source
Assessor
Friends & Family
React
Comment
Invite
No Comments Yet
Did you know? You can invite friends and family to your search. They can join your search, rate and discuss listings with you.
Recent Activity
2 weeks ago
Status changed to Active Under Contract
2 weeks ago
Listing updated with changes from the MLS
4 weeks ago
Price changed to $529,000
3 months ago
Listing first seen on site
General Features
Acres
0.5
Foundation
PermanentBlock
Levels
Three Or More
Parking
AsphaltDriveway
Property Sub Type
Single Family Residence
Sewer
Septic Tank
Special Circumstances
Standard
SqFt Above
1888
SqFt Below
384
SqFt Total
2656
Style
ColonialTraditional
Water Source
Well
Zoning
R2
Interior Features
Appliances
Electric RangeElectric OvenWater PurifierElectric Water HeaterDishwasherRefrigeratorWasherMicrowave
Basement
Finished
Cooling
Central AirCeiling Fan(s)Electric
Fireplace
Yes
Fireplaces
1
Flooring
CarpetWoodHardwood
Heating
ElectricOilForced AirHeat Pump
Interior
Cedar Closet(s)Ceiling Fan(s)Kitchen IslandPantry
Laundry Features
Laundry Room
Window Features
Skylight(s)
Bathroom 2
Bedroom 1
Bedroom 2
Features - Ceiling Fan(s)
Bedroom 3
Features - Ceiling Fan(s)
Den
Level - MainFeatures - Ceiling Fan(s)
Dining Room
Level - Main
Family Room
Level - MainFeatures - Ceiling Fan(s)
Great Room
Features - Ceiling Fan(s)
Half Bath
Level - Main
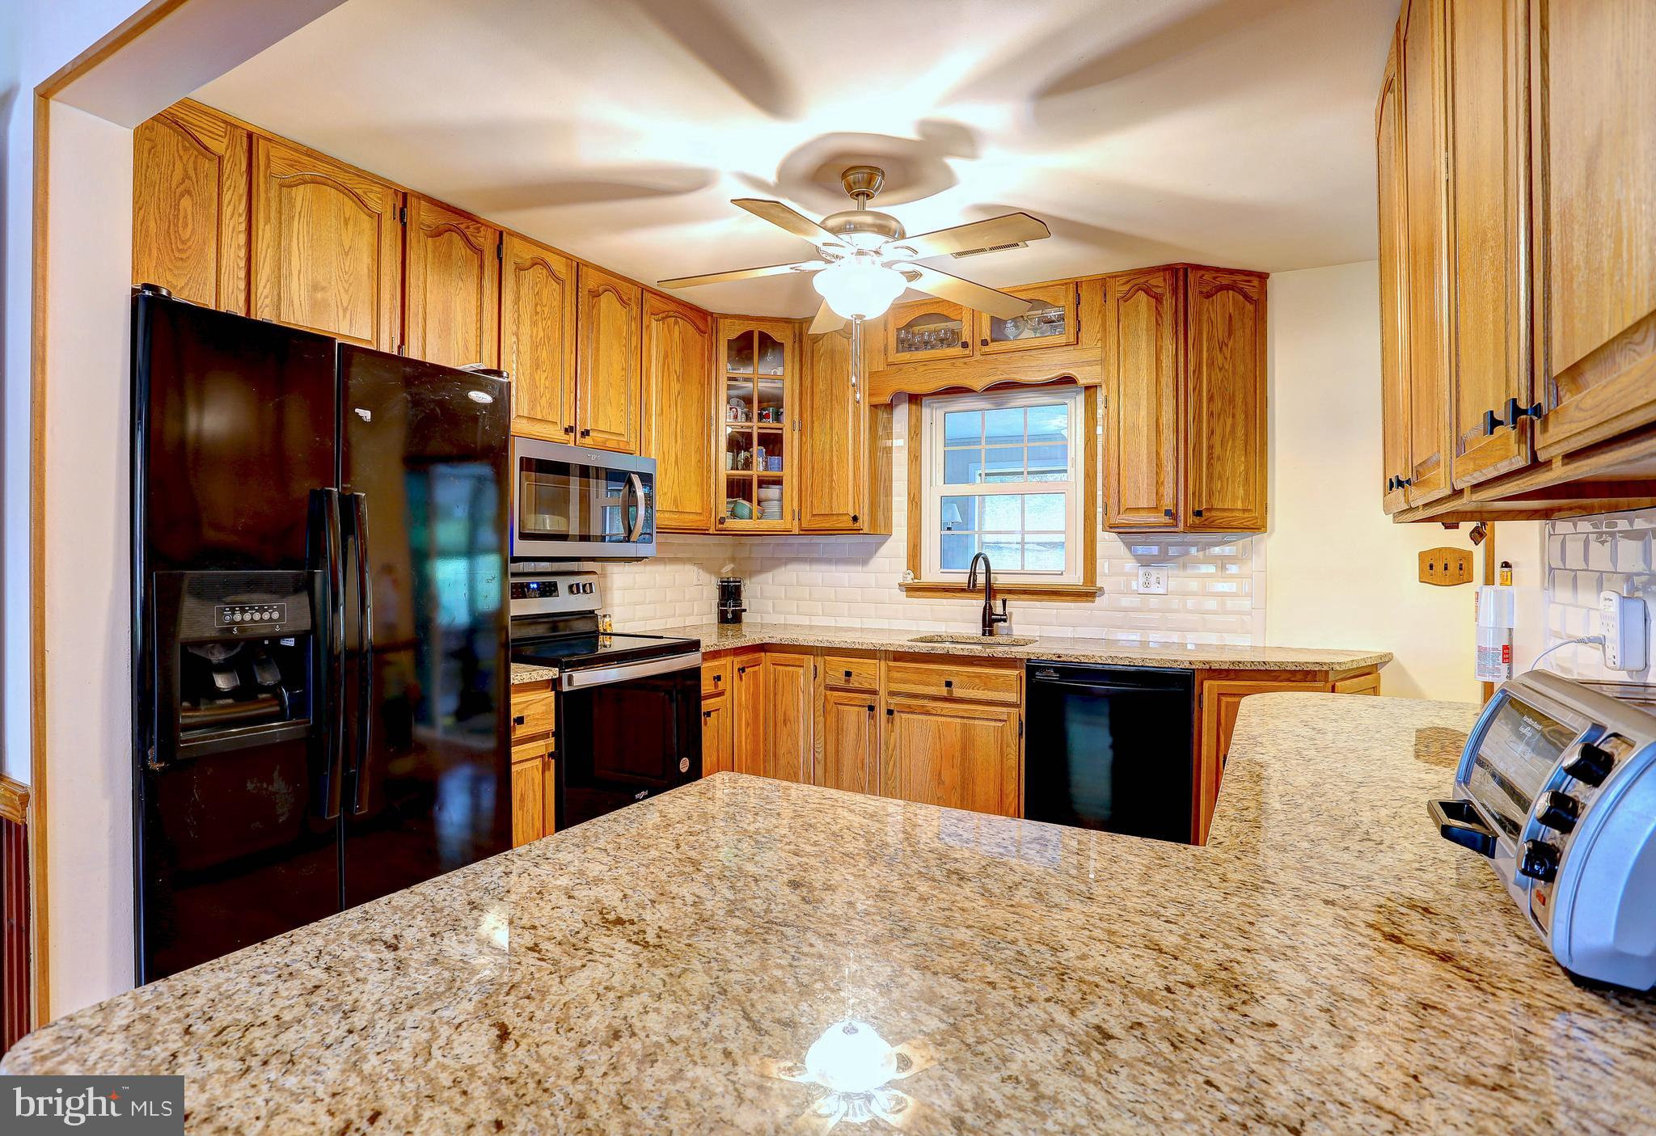
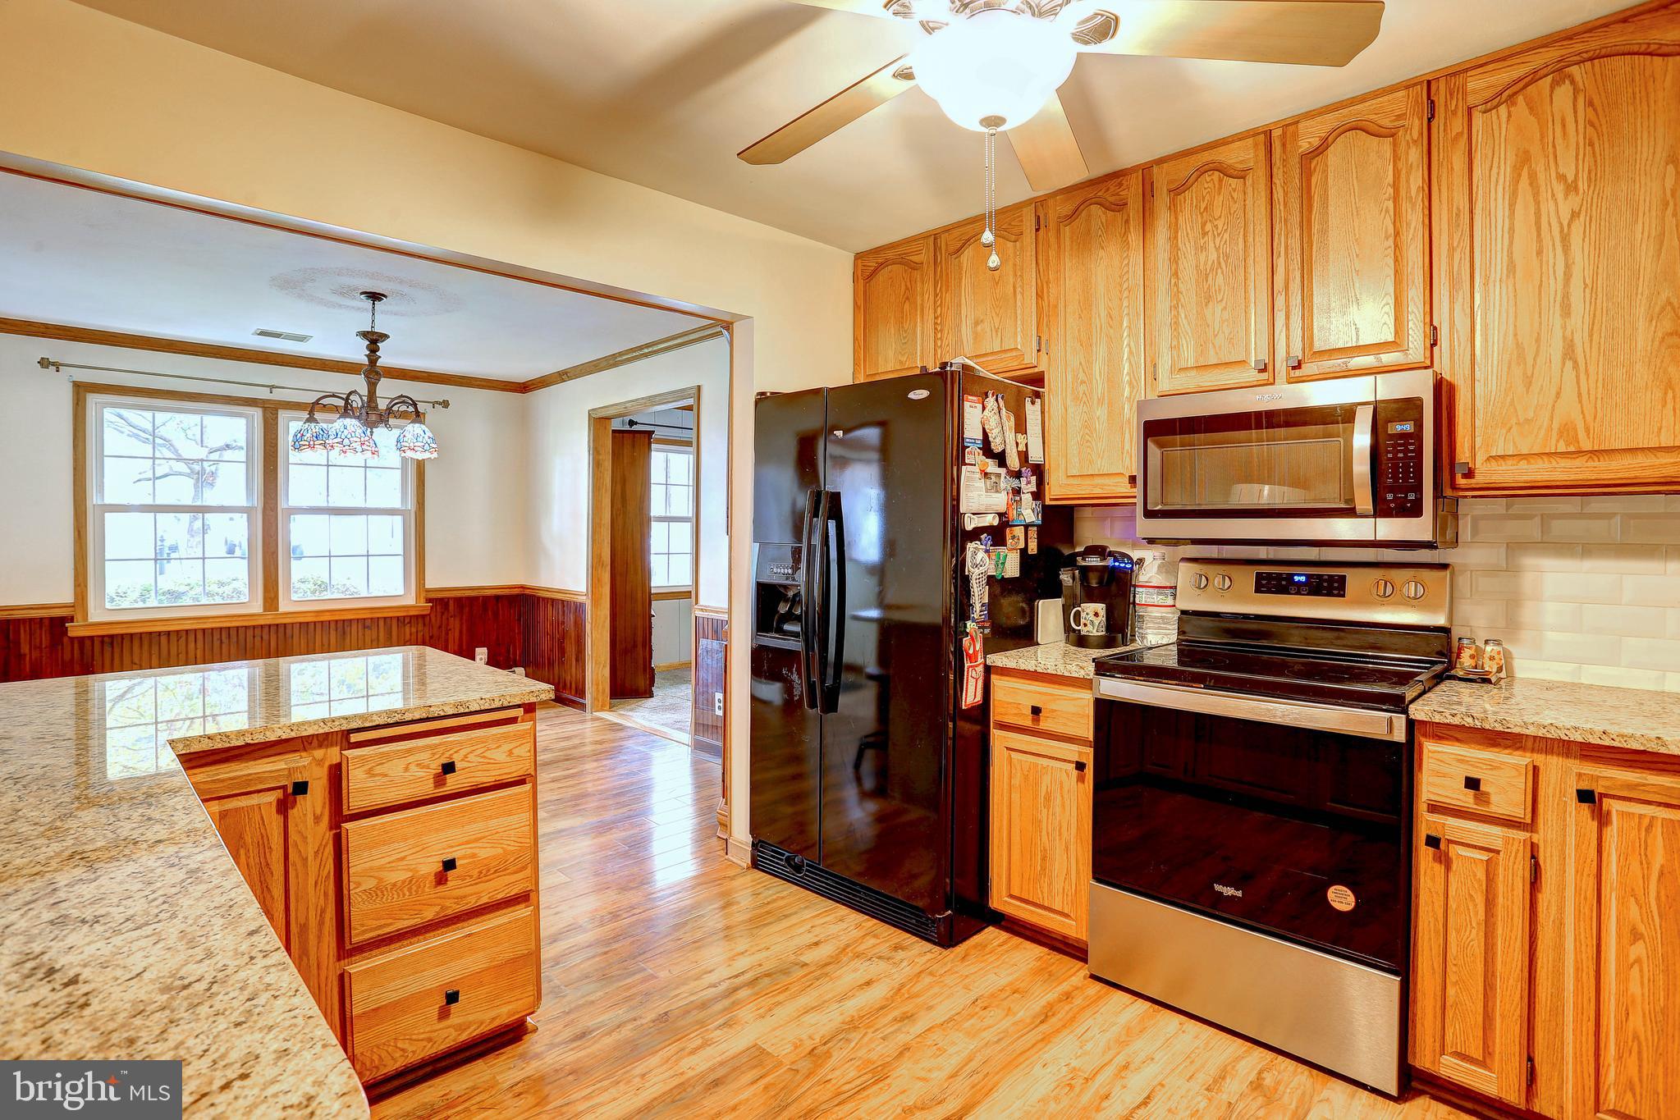
Kitchen
Level - MainFeatures - Breakfast Bar, Ceiling Fan(s)



Did you know? You can invite friends and family to your search. They can join your search, rate and discuss listings with you.