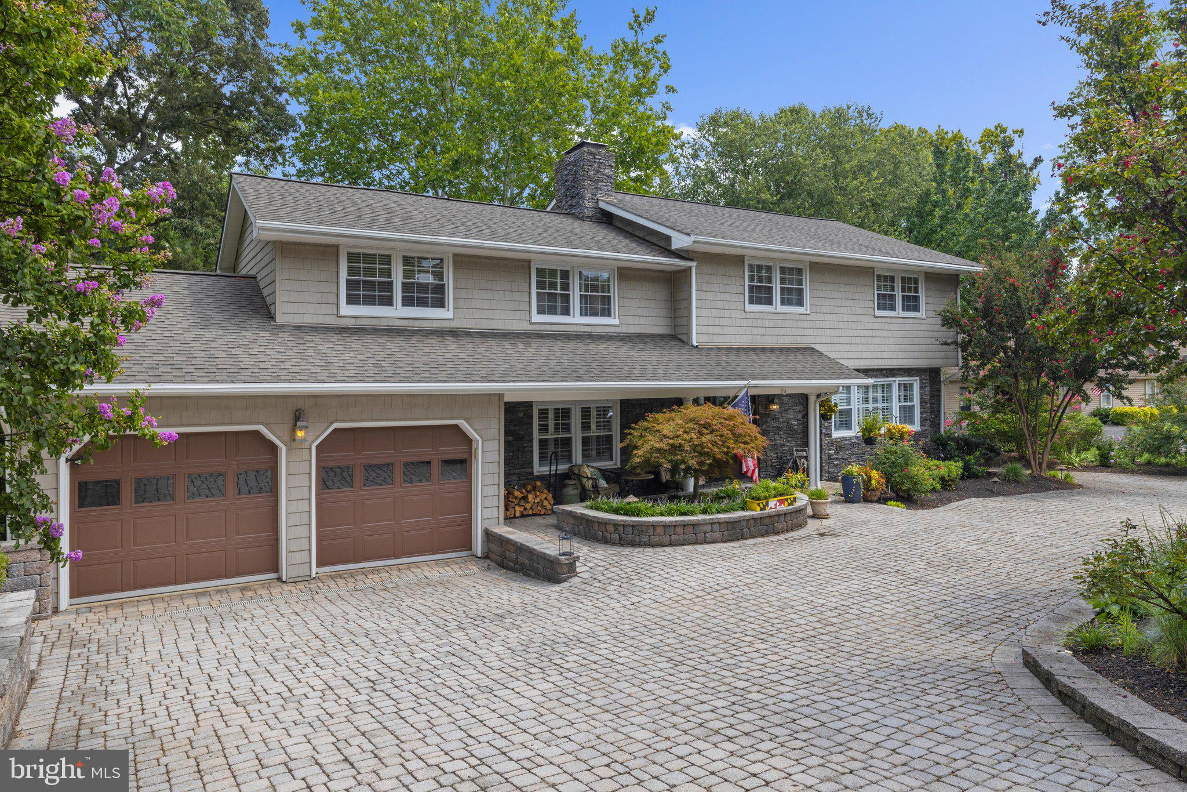
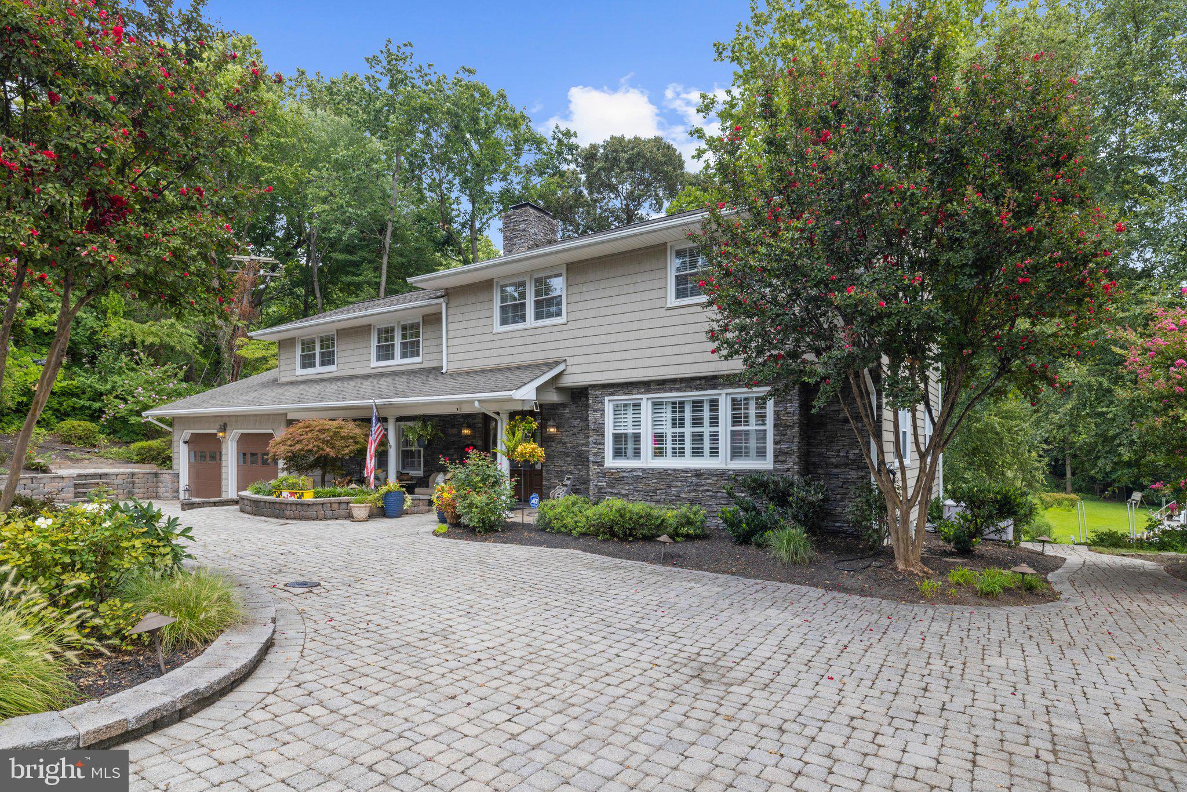
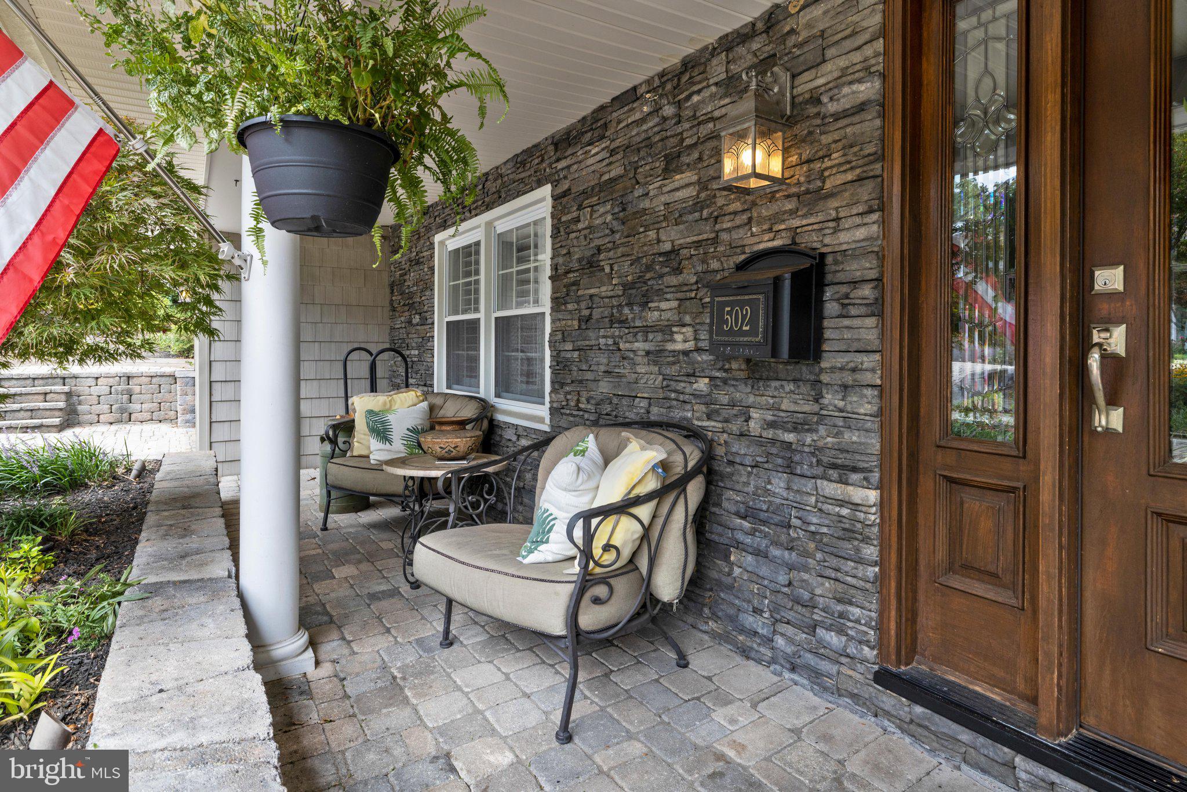
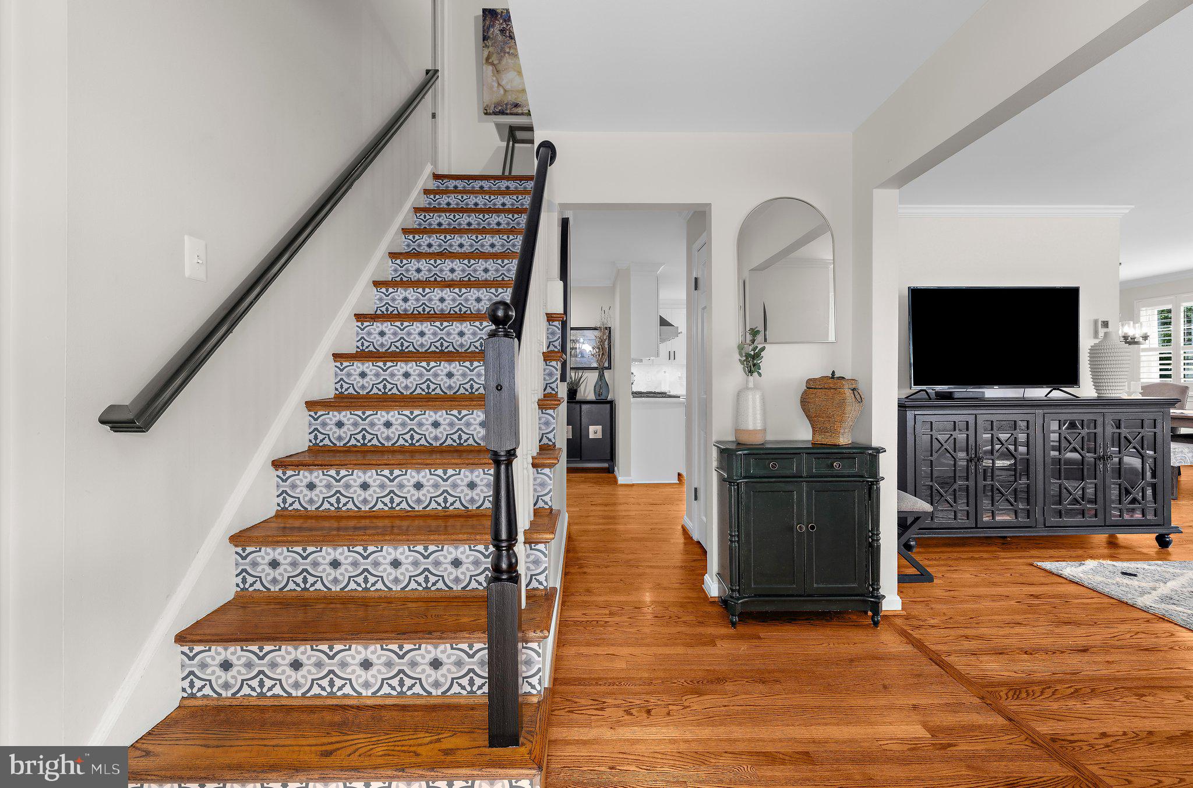
Exceptional Value, recently appraised at $2.4 Million. Welcome to waterfront living in highly sought after West Severna Park! This truly unique showstopper offers deep water access, three boat lifts with approximate 100 feet of water frontage, and a spectacular backyard designed to be your own private oasis. Inside, you'll find a spacious and luxurious primary suite, a gourmet kitchen, three fireplaces, two laundry rooms one located on the upper level and the second one located on the lower level, abundant storage and beautifully upgraded features throughout. The spectacular sunroom showcases gorgeous water views and provides a spacious, inviting setting for relaxing or entertaining, with an open layout designed for gatherings both indoors and out. Additional features include a whole-house generator, EV charger, irrigation system, hot tub and pool table that convey. Plenty of parking for guests. With its exceptional waterfront setting, impressive upgrades and access to wonderful community amenities, this rare property offers a lifestyle that is difficult to duplicate. Community amenities include community beach, a marina with the potential for a boat slip, a playground, fishing pier, kayak rack, swimming access and a marina with a boat ramp and boat storage. Residents also enjoy access to Evergreen pool home of the Severn River Swim Club.
Save
Ask
Tour
Hide
Share
Listing Snapshot
Price
$1,950,000
Days On Site
36 Days
Bedrooms
5
Inside Area (SqFt)
4,032 sqft
Total Baths
4
Full Baths
3
Partial Baths
1
Lot Size
0.44 Acres
Year Built
1965
MLS® Number
MDAA2153598
Status
Active Under Contract
Property Tax
$13,405
HOA/Condo/Coop Fees
$21.67 monthly
Sq Ft Source
Assessor
Friends & Family
React
Invite
Recent Activity
3 weeks ago
Status changed to Active Under Contract
3 weeks ago
Listing updated with changes from the MLS®
a month ago
Listing first seen on site
General Features
Acres
0.44
Attached Garage
Yes
Foundation
Other
Garage
Yes
Garage Spaces
2
Levels
Three Or More
Parking
GarageDrivewayAttached
Parking Spaces
8
Property Sub Type
Single Family Residence
Sewer
Public Sewer
Special Circumstances
Standard
SqFt Above
3024
SqFt Below
1008
SqFt Total
4368
Style
Colonial
Water Source
Public
Zoning
R5
Interior Features
Appliances
Gas Water Heater
Basement
FinishedExterior EntryWalk-Out AccessFull
Cooling
Ceiling Fan(s)OtherElectric
Fireplace
Yes
Fireplace Features
GasWood Burning
Fireplaces
3
Flooring
Wood
Heating
Natural GasForced AirWood Stove
Interior
Ceiling Fan(s)Kitchen IslandWalk-In Closet(s)OtherOpen FloorplanSoaking Tub