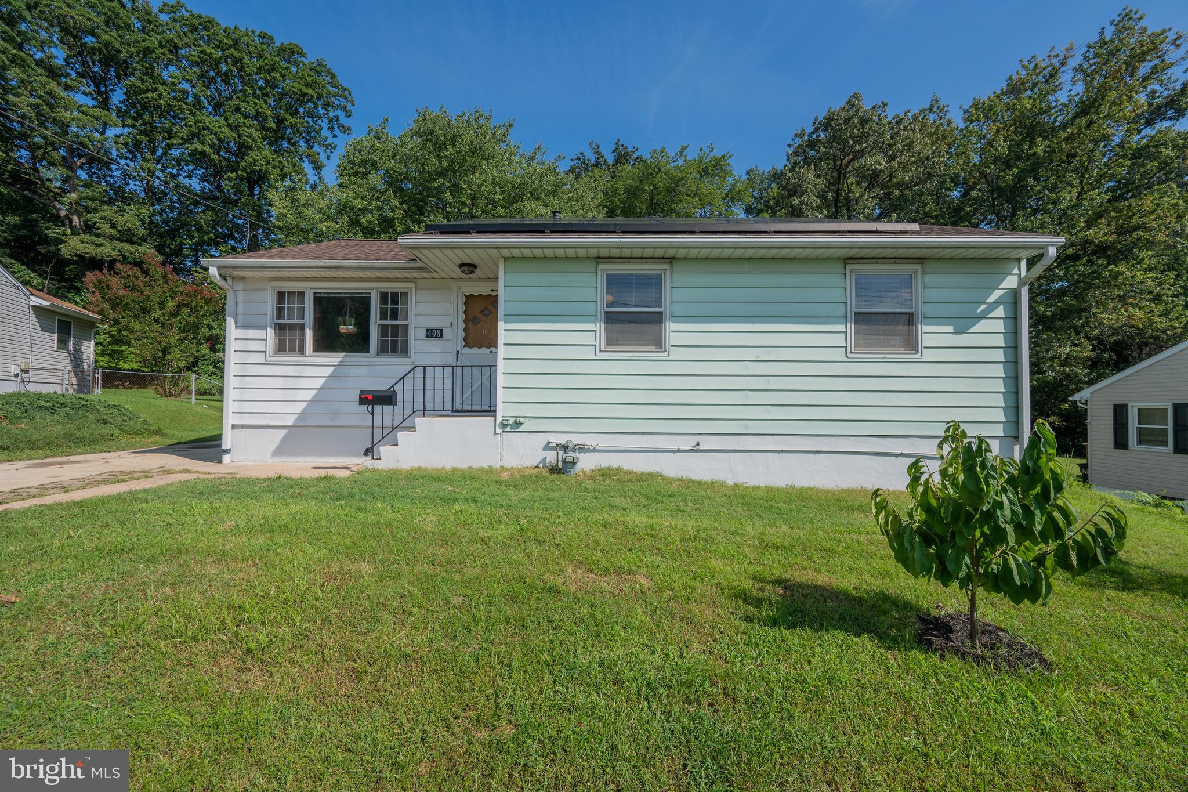
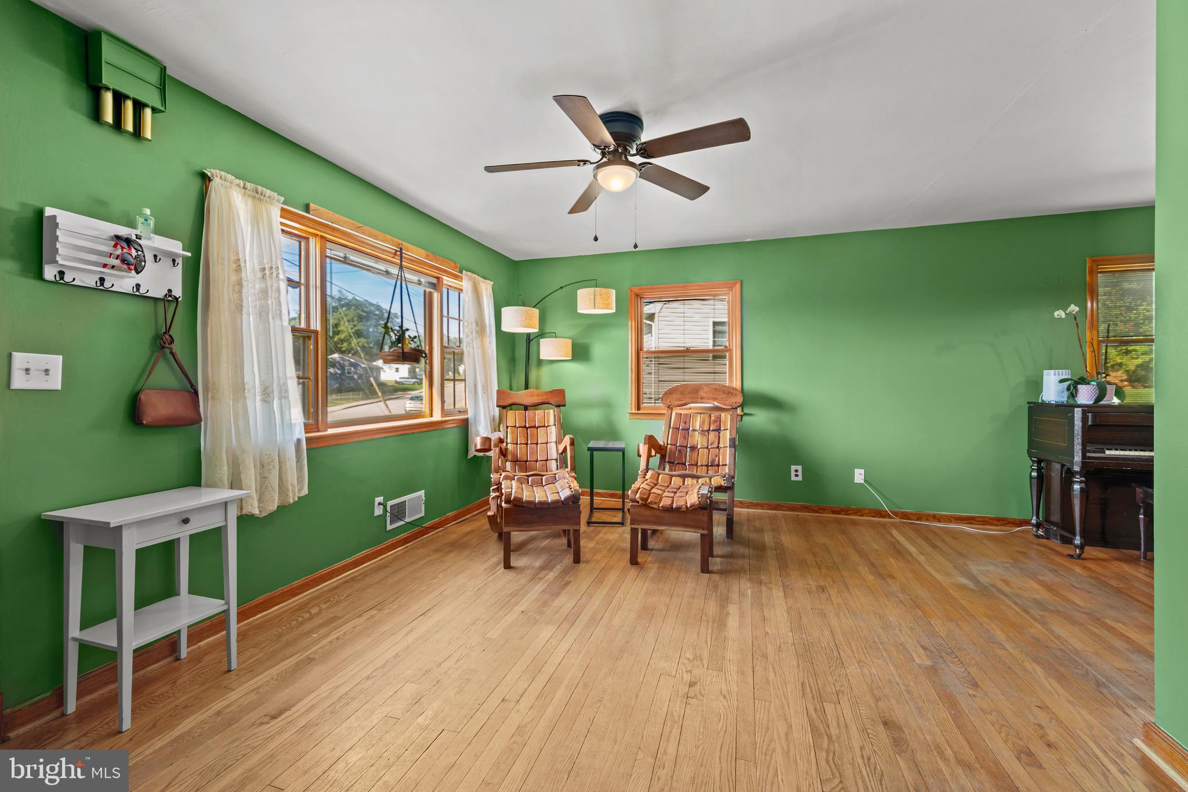
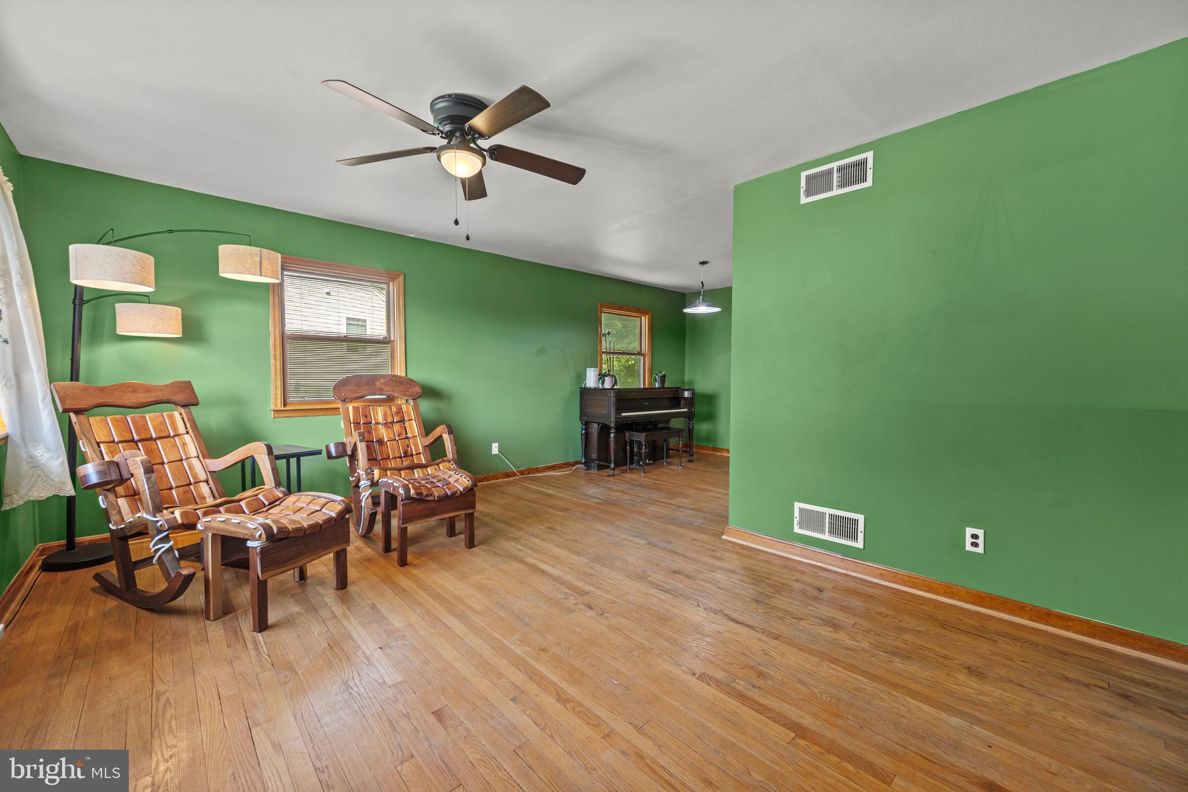
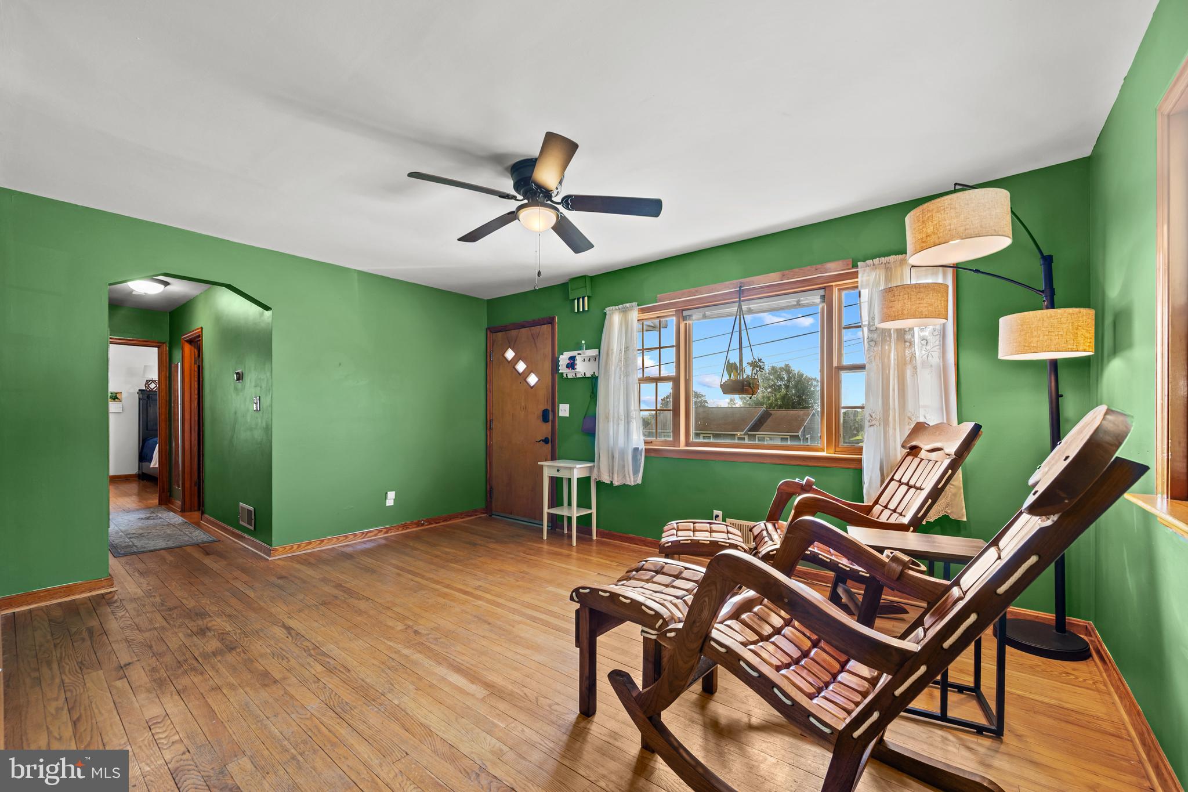
This spacious and well-appointed rancher boasts beautiful rich wood cabinetry, doors, framing and trim. Two tall and deep bay windows overlook the wrap around deck backing to trees. The mostly open and level .229-acre lot has a slight upslope both in front and in the rear lending to its privacy with a fence which backs to 19 acres owned by a senior community and the local elementary school. From the native wildflower garden in front to the workshop shed with windows, electric and a water collection system in the rear, this property will warm your heart and your family! Under the new roof and solar panels, this lovely home has hard wood floors in the main house with matching engineered wood plank in the expanded kitchen and the large open breakfast and family room addition. Gleaming solid wood grain cabinets and built in pantry areas flank both sides of the kitchen connecting the dining room to the breakfast room. The main level pass-through full bathroom has a pedestal sink, built in cabinets and a linen closet inside and opens near the bedroom hallway in front as well as to the rear family room. There are three good sized bedrooms with hardwood floors and ceiling fans as well as a built-in murphy bed for your teenager or guests in the lower-level rec room. Laundry has been thoughtfully moved upstairs to the sunroom which opens wide to the deck and fabulous back yard. There is a second bathroom with a shower downstairs and a handy aromatic cedar closet. This level is almost self-sufficient with existing cabinets and counter space providing an area for a kitchenette if desired. Enjoy gas cooking and heating and clean solar energy for your day to day needs all working together to keep your utility bills down! There is space for a few cars on the long private concrete driveway and wide uncluttered streets for guest parking. There's even a second shed for your lawn and garden tools. Conveniently located with a great variety of restaurants, a Costco, Home Depot, gym, parks and a trampoline park nearby, what more could a growing family ask for?
Save
Ask
Tour
Hide
Share
Listing Snapshot
Price
$419,000
Days On Site
24 Days
Bedrooms
3
Inside Area (SqFt)
2,289 sqft
Total Baths
2
Full Baths
2
Partial Baths
N/A
Lot Size
0.23 Acres
Year Built
1956
MLS® Number
MDAA2153756
Status
Active Under Contract
Property Tax
$4,125
HOA/Condo/Coop Fees
N/A
Sq Ft Source
Assessor
Friends & Family
React
Comment
Invite
No Comments Yet
Did you know? You can invite friends and family to your search. They can join your search, rate and discuss listings with you.
Recent Activity
2 weeks ago
Status changed to Active Under Contract
2 weeks ago
Listing updated with changes from the MLS®
4 weeks ago
Listing first seen on site
General Features
Acres
0.23
Cross Street
West Furnace Branch Rd or West Ordnance Rd
Direction Faces
Southwest
Foundation
Block
Levels
Two
Parking
Off StreetOn StreetDriveway
Property Sub Type
Single Family Residence
Sewer
Public Sewer
Special Circumstances
Standard
SqFt Above
1489
SqFt Below
800
SqFt Total
2289
Style
Ranch/Rambler
Water Source
Public
Zoning
R5
Interior Features
Appliances
Double OvenGas RangeGas OvenGas Water HeaterRefrigeratorStainless Steel Appliance(s)WasherDryerDisposalIce MakerWater HeaterMicrowave
Basement
Interior Entry
Cooling
Central AirCeiling Fan(s)Electric
Fireplace
Yes
Fireplace Features
Gas
Fireplaces
1
Flooring
Hardwood
Heating
Natural GasForced Air
Interior
Ceiling Fan(s)Open Floorplan
Laundry Features
Main Level
Main Level Bedrooms
3
Window Features
Bay Window(s)
Save
Ask
Tour
Hide
Share
Exterior Features
Construction Details
Aluminum SidingBlock
Patio And Porch
DeckWrap Around
Pool Features
None
Roof
Shingle
Windows/Doors
Bay Window(s)
Community Features
School District
ANNE ARUNDEL COUNTY PUBLIC SCHOOLS
Schools
School District
ANNE ARUNDEL COUNTY PUBLIC SCHOOLS
Elementary School
Unknown
Middle School
Unknown
High School
Unknown
Listing courtesy of Long & Foster Real Estate, Inc.



Did you know? You can invite friends and family to your search. They can join your search, rate and discuss listings with you.