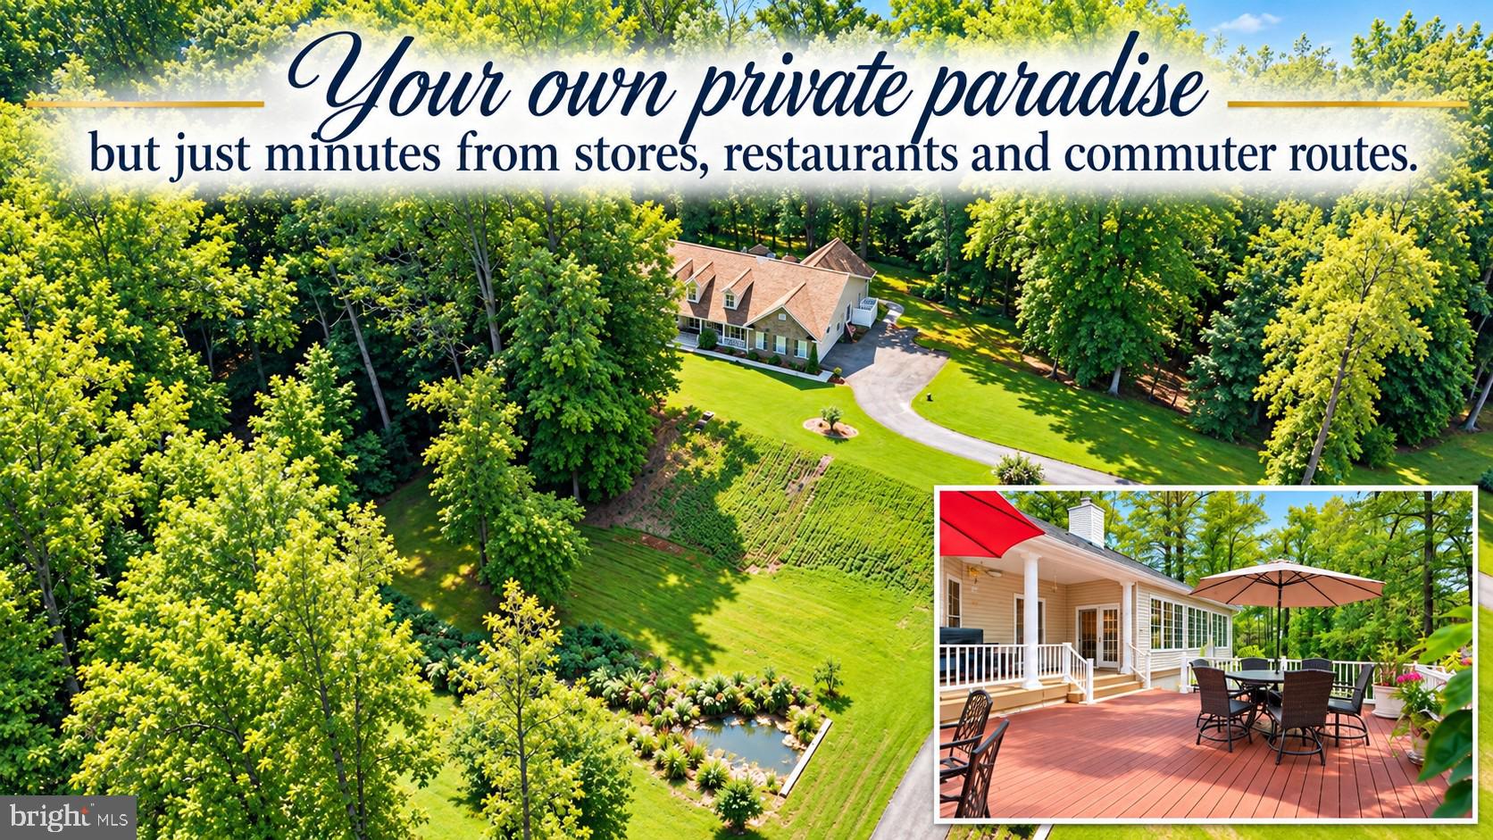
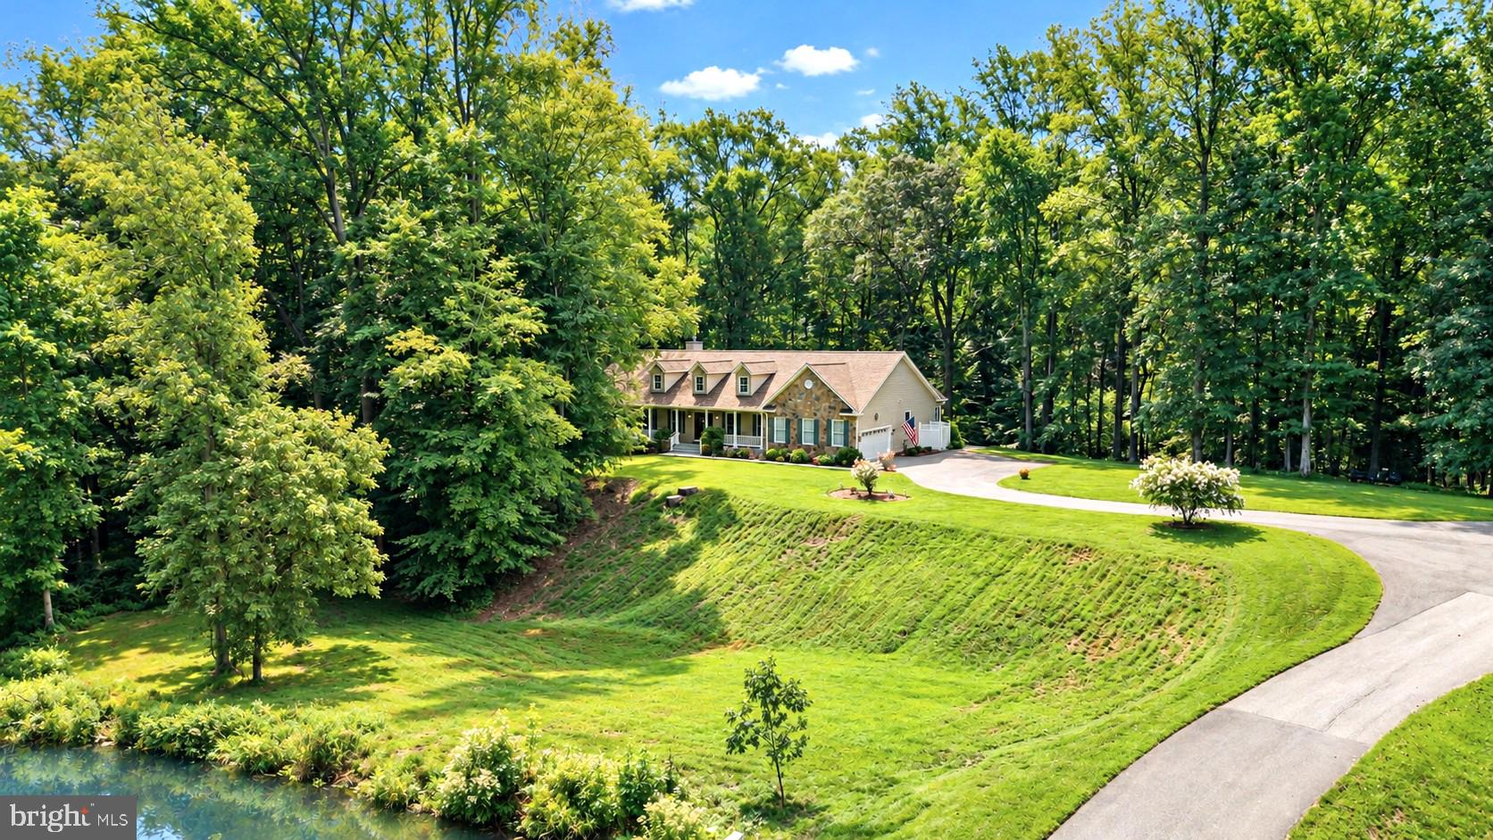
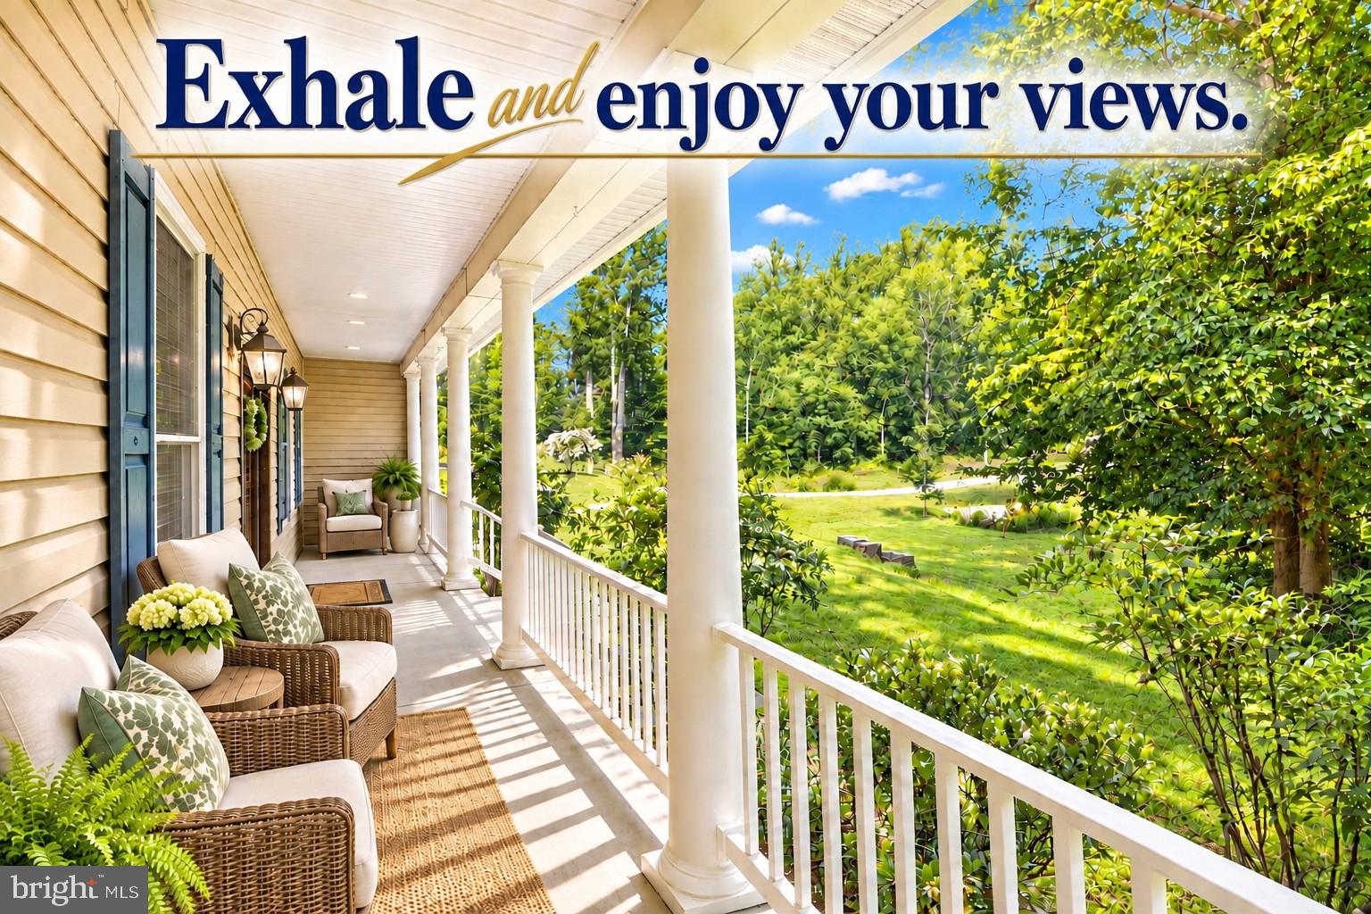
Escape to this idyllic 3-acre private setting surrounded by mature woods and a picturesque stream, where peace and privacy meet everyday convenience. This meticulously maintained home offers over 3,600 square feet of one-level living, all while being just minutes from shopping, dining, everyday essentials, and major commuter routes.
At the heart of the home is a gorgeous gourmet kitchen featuring a spacious island, granite countertops, stainless steel finishes, and high-end appliances, including a Sub-Zero refrigerator and 6-burner Viking cooktop with downdraft. The kitchen flows easily into the living spaces, making it ideal for both everyday living and entertaining.
Retreat to the spacious primary suite, complete with a beautifully renovated, spa-inspired bath featuring heated floors and a heated towel rack. Sliding glass doors provide direct access to the oversized deck for enjoying your morning coffee.
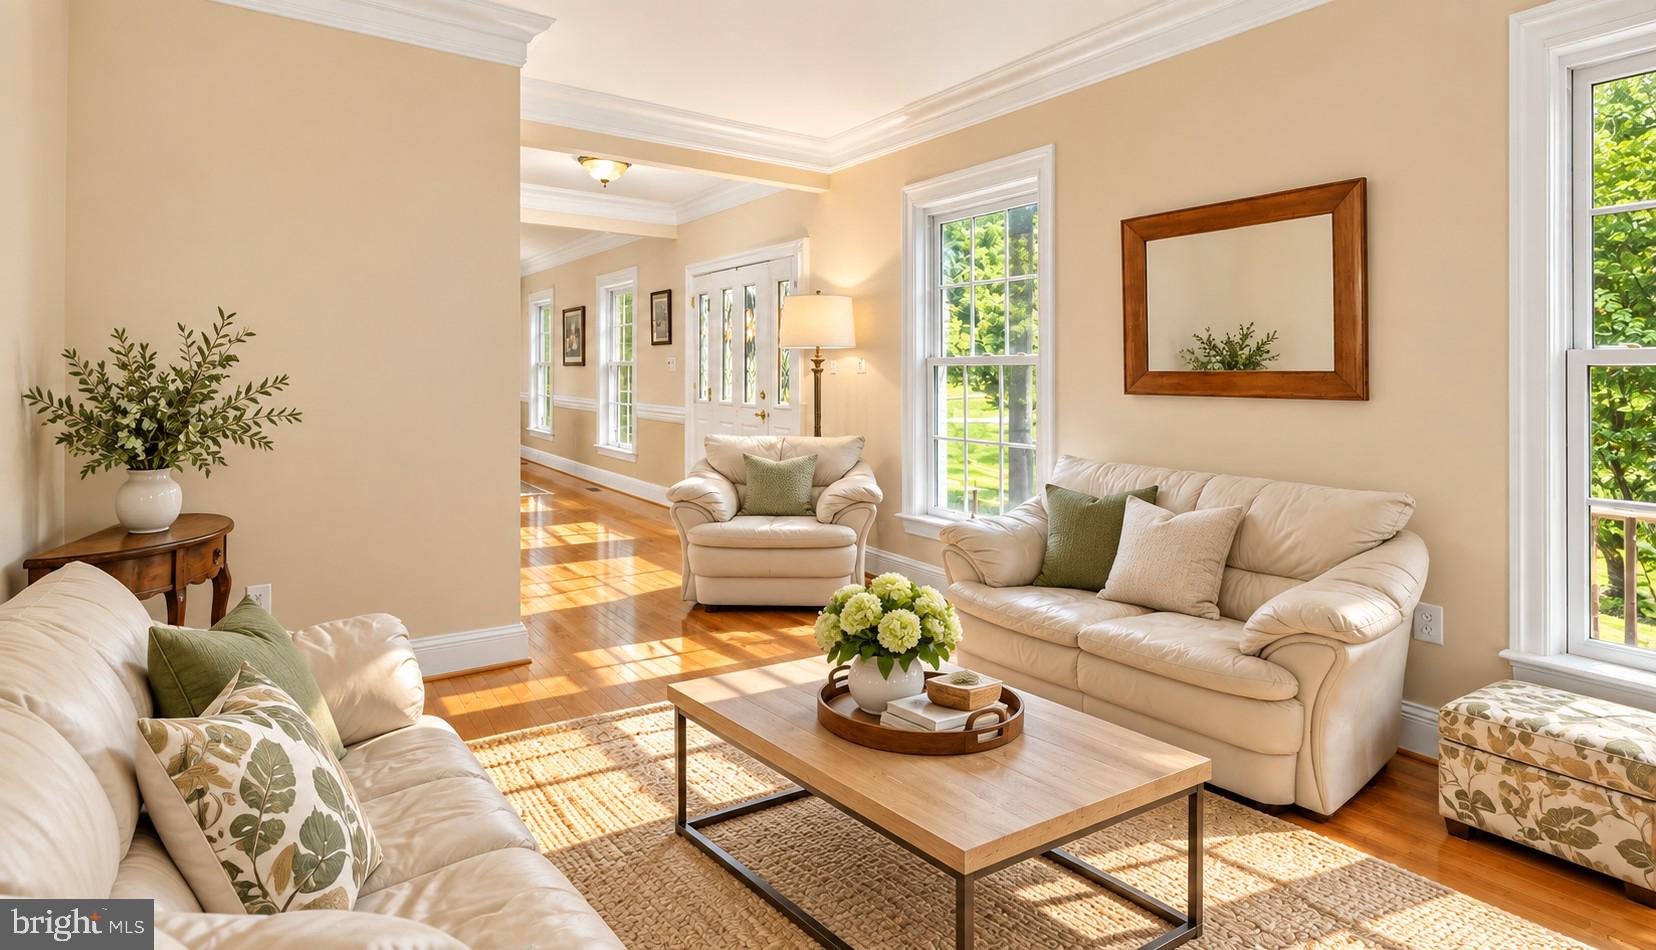
The inviting family room is highlighted by a striking stone fireplace with custom mantel, while crown molding adds a polished touch throughout the home. Two additional bedrooms and a full bath provide comfortable accommodations for family, guests, or a home office. A whole house vacuum is included for easy maintenance including cleaning your cars in the garage.
Looking for even more space? The full unfinished basement with high ceilings offers tremendous potential for future expansion, recreation, a home gym, workshop, or additional storage. An attached 2-car garage includes a dedicated work area and cabinetry, while two additional sheds provide plenty of room for tools, projects, lawn equipment, and recreational gear.
Major updates include a new roof in 2026 and an updated Bosch HVAC system (2022) with propane backup.
A rare opportunity to enjoy space, privacy, and a beautiful natural setting without sacrificing convenience. With over 3 acres, generous one-level living, quality upgrades, and room to grow, this is a property you won't want to miss.
Save
Ask
Tour
Hide
Share
Listing Snapshot
Price
$1,250,000
Days On Site
60 Days
Bedrooms
3
Inside Area (SqFt)
3,628 sqft
Total Baths
3
Full Baths
2
Partial Baths
1
Lot Size
3.05 Acres
Year Built
2003
MLS Number
MDAA2153770
Status
Active
Property Tax
$8,446
HOA/Condo/Coop Fees
N/A
Sq Ft Source
Estimated
Friends & Family
React
Comment
Invite
No Comments Yet
Did you know? You can invite friends and family to your search. They can join your search, rate and discuss listings with you.
Recent Activity
3 hours ago
Listing updated with changes from the MLS
3 days ago
Price changed to $1,250,000
2 months ago
Status changed to Active
2 months ago
Listing first seen on site
General Features
Acres
3.05
Attached Garage
Yes
Foundation
Block
Garage
Yes
Garage Spaces
2
Levels
Two
Parking
Garage Door OpenerAsphaltOff StreetShared DrivewayGarageDrivewayAttached
Parking Spaces
2
Property Sub Type
Single Family Residence
Sewer
Septic Tank
Special Circumstances
Standard
SqFt Above
3628
SqFt Total
6359
Style
Ranch/Rambler
Water Source
Well
Zoning
RA
Interior Features
Appliances
OvenCooktopGas Water HeaterDishwasherDryerMicrowaveRefrigeratorWasher
Basement
Full
Cooling
Central AirElectric
Fireplace
Yes
Fireplace Features
Gas
Fireplaces
1
Flooring
WoodVinylCeramic Tile
Heating
PropaneHeat Pump
Interior
Central VacuumKitchen IslandWalk-In Closet(s)High CeilingsOpen Floorplan
Laundry Features
Main Level
Main Level Bedrooms
3
Window Features
Skylight(s)
Save
Ask
Tour
Hide
Share
Exterior Features
Construction Details
StoneVinyl Siding
Lot Features
Cul-De-SacPrivateClearedFew Trees
Other Structures
Outbuilding
Patio And Porch
DeckPorch
Pool Features
None
Roof
Shingle
View
WaterCreek/StreamTrees/WoodsGarden
Waterfront Features
Stream
Waterview
WaterCreek/StreamTrees/WoodsGarden
Windows/Doors
Skylight(s)
Community Features
School District
ANNE ARUNDEL COUNTY PUBLIC SCHOOLS
Schools
School District
ANNE ARUNDEL COUNTY PUBLIC SCHOOLS
Elementary School
DAVIDSONVILLE
Middle School
CENTRAL
High School
SOUTH RIVER
Listing courtesy of Long & Foster Real Estate, Inc.



Did you know? You can invite friends and family to your search. They can join your search, rate and discuss listings with you.