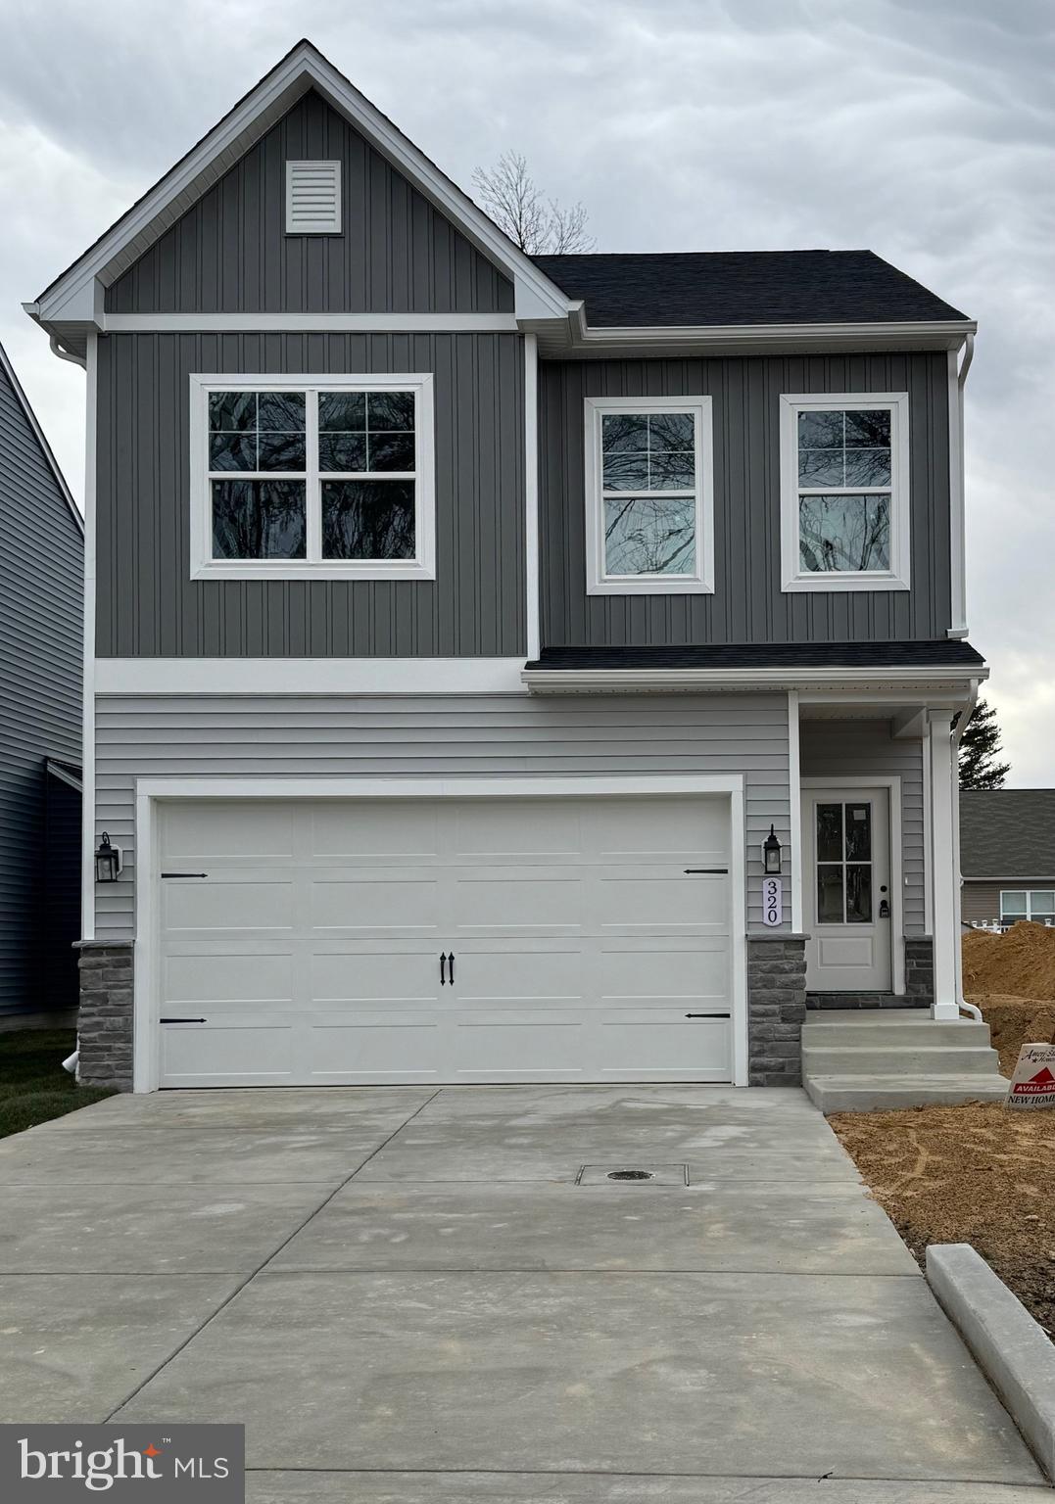
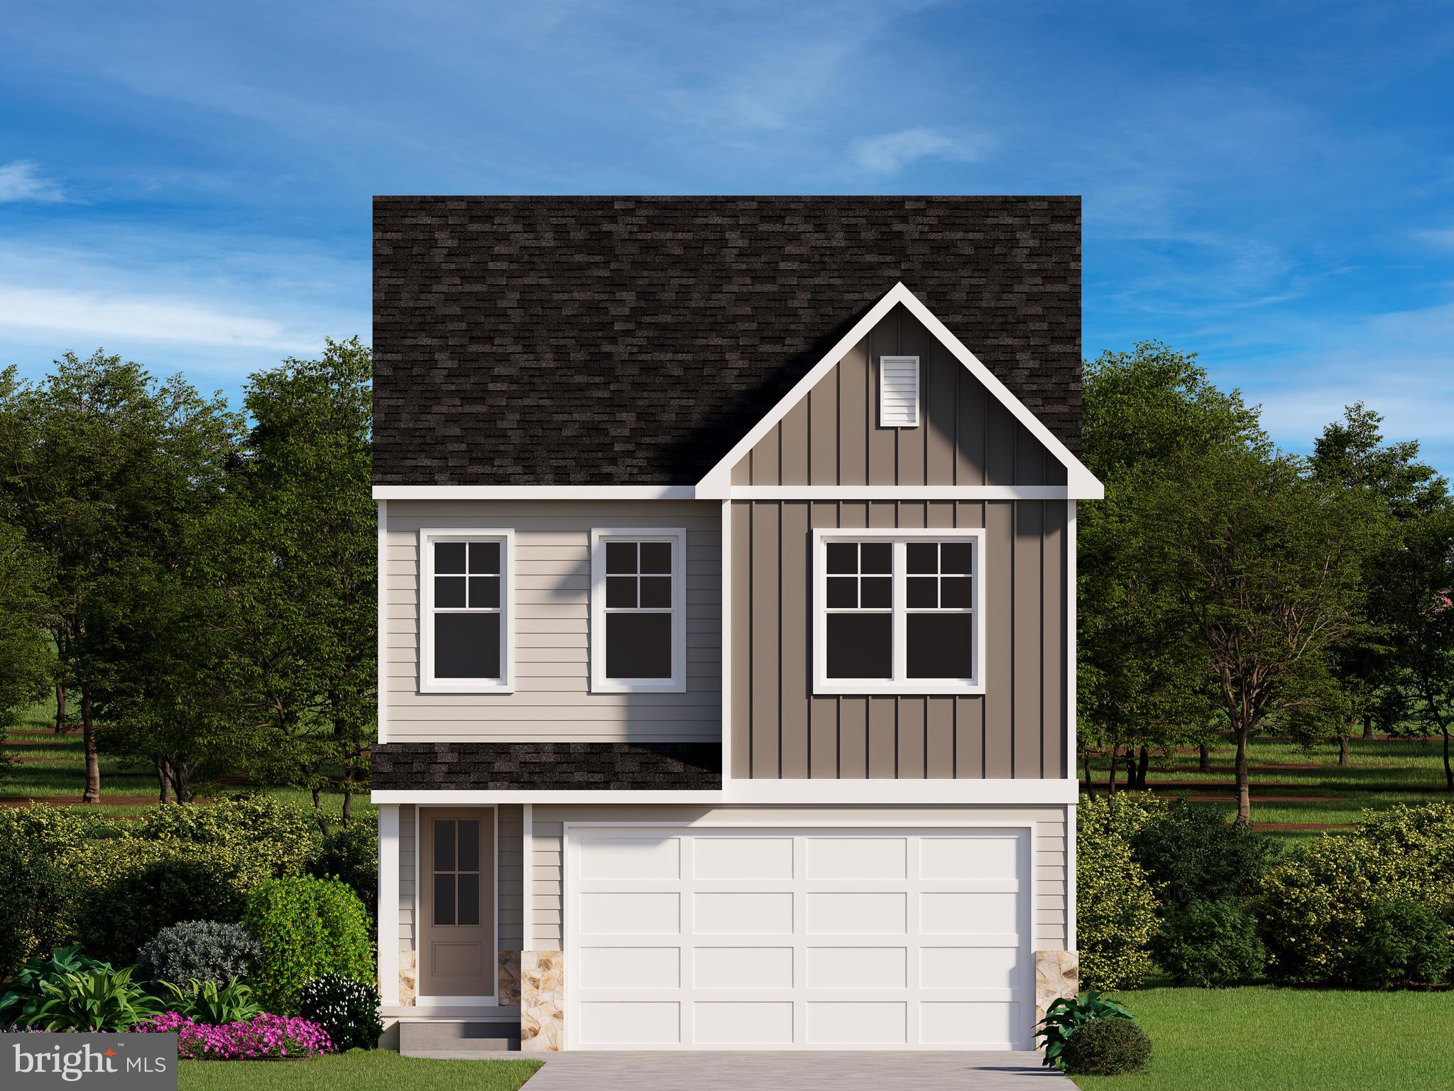
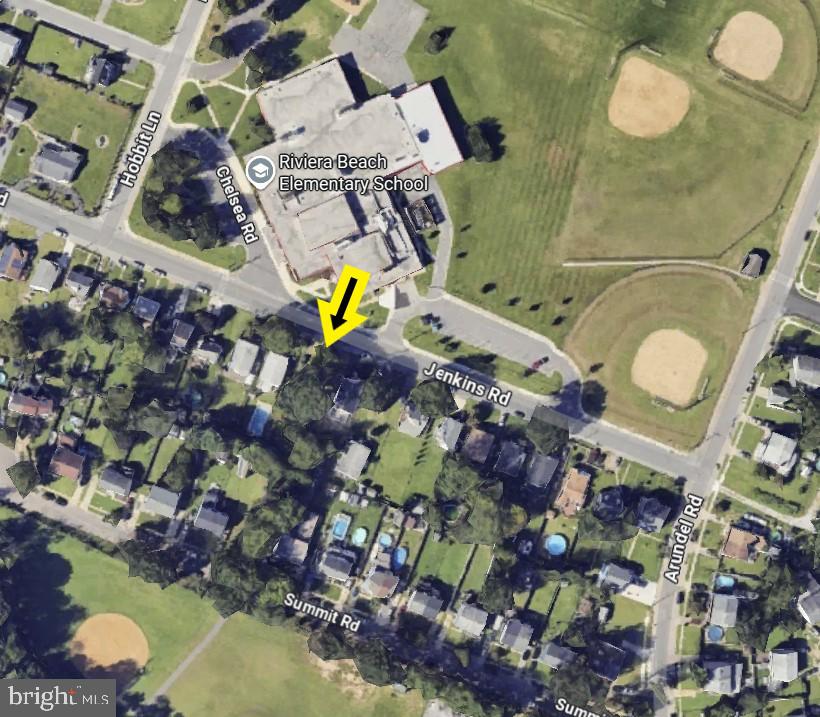
Ameri-Star Homes proudly presents the Coolidge Model — a beautifully designed Craftsman-style, to-be-built home located in the school gardens subdivision in the desirable water-oriented community of Riviera Beach in Pasadena, Maryland. Enjoy the lifestyle of living near the water while owning a quality-built, energy-efficient home loaded with the features and amenities today’s homeowners expect. This thoughtfully designed residence offers four spacious bedrooms, two-and-a-half bathrooms, and a two-car garage. The main level features an open and inviting layout with a large family room, dining area, and a well-appointed kitchen complete with a breakfast bar — perfect for entertaining and everyday living. Upstairs, you’ll find four generously sized bedrooms, a convenient laundry area, and a private owner’s suite featuring a double-bowl vanity, a five-foot shower, and two closets. Designed with both style and functionality in mind, this home includes nine-foot ceilings on the first floor, 42-inch kitchen cabinetry with soft-close doors and drawers, granite or quartz countertops, a Samsung stainless steel appliance package, engineered hardwood flooring throughout the main level, ceramic tile flooring in the bathrooms and laundry room, and an included washer and dryer package. The lower level provides excellent opportunities for future expansion with options available for a finished recreation room, additional bedroom, and full bathroom. The upgraded Elevation “D” exterior showcases attractive Craftsman-inspired details including a blend of vertical and horizontal siding, stone accents, a covered front porch, architectural roof shingles, a sodded yard, and a generous landscaping package — creating curb appeal you’ll be proud to come home to. Conveniently located with easy access to Baltimore, Annapolis, and Washington, D.C. Photos and renderings are for illustrative purposes only and may depict optional features. Incentives are available with the use of the builder’s approved lender and title company only. Prices, terms, conditions, and availability are subject to change without notice. Additional home plan is available.
Save
Ask
Tour
Hide
Share
Listing Snapshot
Price
$599,990
Days On Site
53 Days
Bedrooms
4
Inside Area (SqFt)
1,765 sqft
Total Baths
3
Full Baths
2
Partial Baths
1
Lot Size
0.2 Acres
Year Built
N/A
MLS® Number
MDAA2153788
Status
Active
Property Tax
N/A
HOA/Condo/Coop Fees
N/A
Sq Ft Source
Estimated
Friends & Family
React
Invite
Recent Activity
2 months ago
Listing first seen on site
2 months ago
Listing updated with changes from the MLS®
General Features
Acres
0.2
Attached Garage
Yes
Foundation
Concrete Perimeter
Garage
Yes
Garage Spaces
2
Levels
Three Or More
Parking
AsphaltGarageDrivewayAttached
Parking Spaces
2
Property Condition
New Construction
Property Sub Type
Single Family Residence
Sewer
Public Sewer
Special Circumstances
Standard
SqFt Above
1765
SqFt Total
2265
Style
Craftsman
Water Source
Public
Zoning
RESIDENTIAL
Interior Features
Appliances
Electric RangeElectric OvenElectric Water HeaterDisposalIce MakerRange HoodStainless Steel Appliance(s)Water HeaterWasherENERGY STAR Qualified RefrigeratorENERGY STAR Qualified Dishwasher