Property Search

Save
Ask
Tour
Hide
Share
$547,500
31 Days On Site

6303 MALLARD LANE
LOTHIAN, MD 20711

For Sale|Single Family Residence|Active
3
Beds
3
Total Baths
2
Full Baths
1
Partial Bath
1,854
SqFt
$295
/SqFt
1969
Built
County:
ANNE ARUNDEL
Listing courtesy of Hyatt & Company Real Estate LLC
Call Now: (703) 898-3565
Is this the listing for you? We can help make it yours.
(703) 898-3565
6303 MALLARD LANE6303 MALLARD LANE6303 MALLARD LANE6303 MALLARD LANE
Save
Ask
Tour
Hide
Share

Mortgage Calculator

Monthly Payment (Est.)

$2,498
Calculator powered by Showcase IDX, a Constellation1 Company. Copyright ©2026 Information is deemed reliable but not guaranteed.

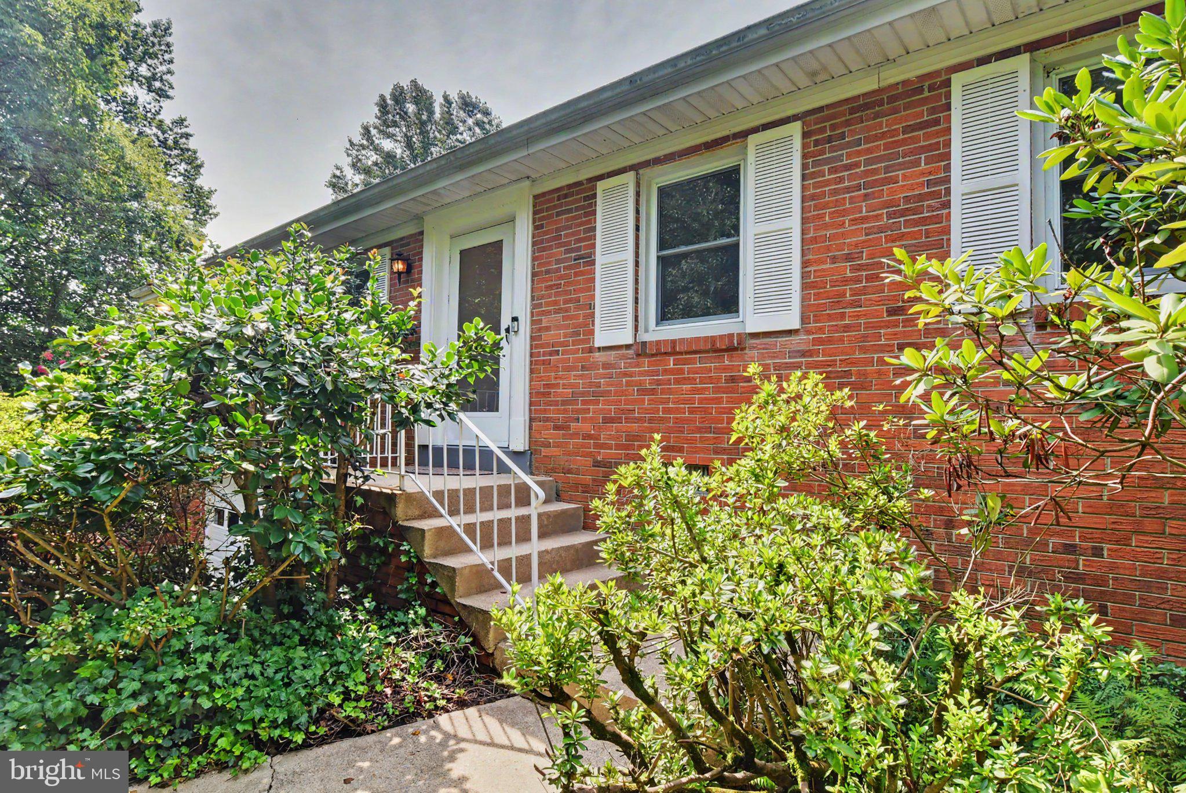
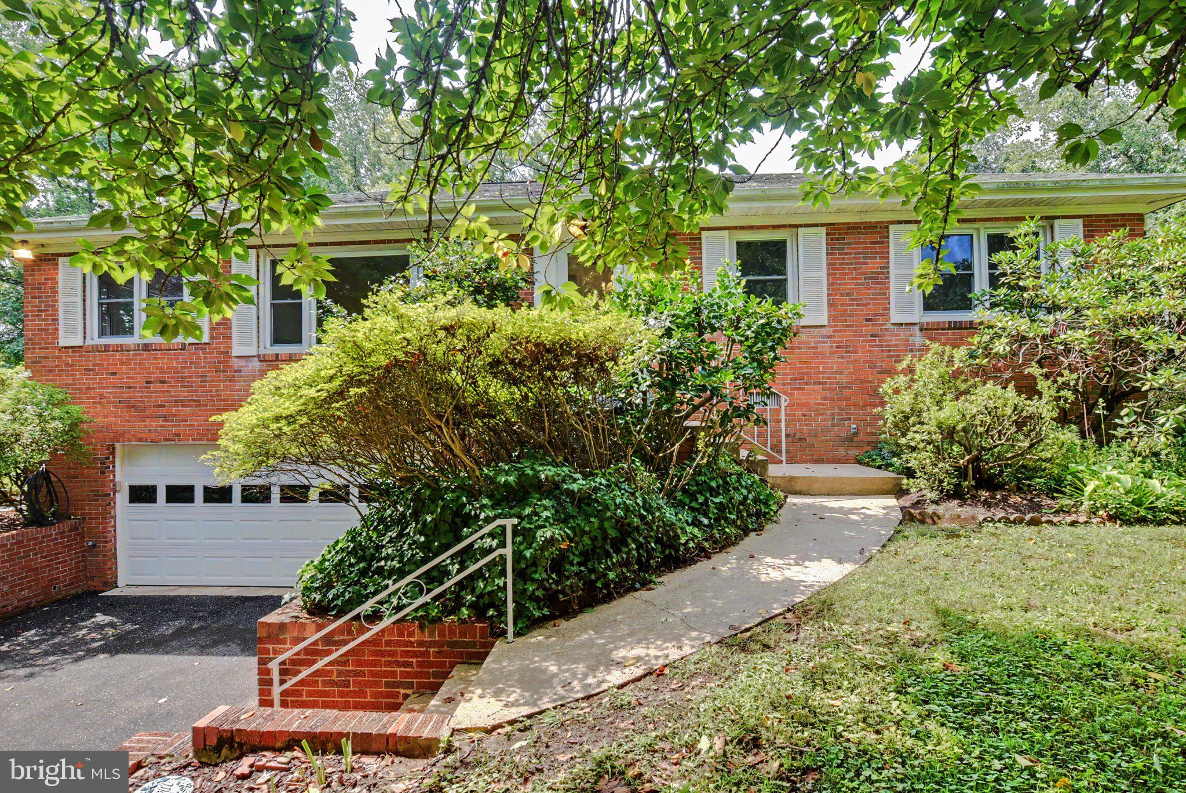
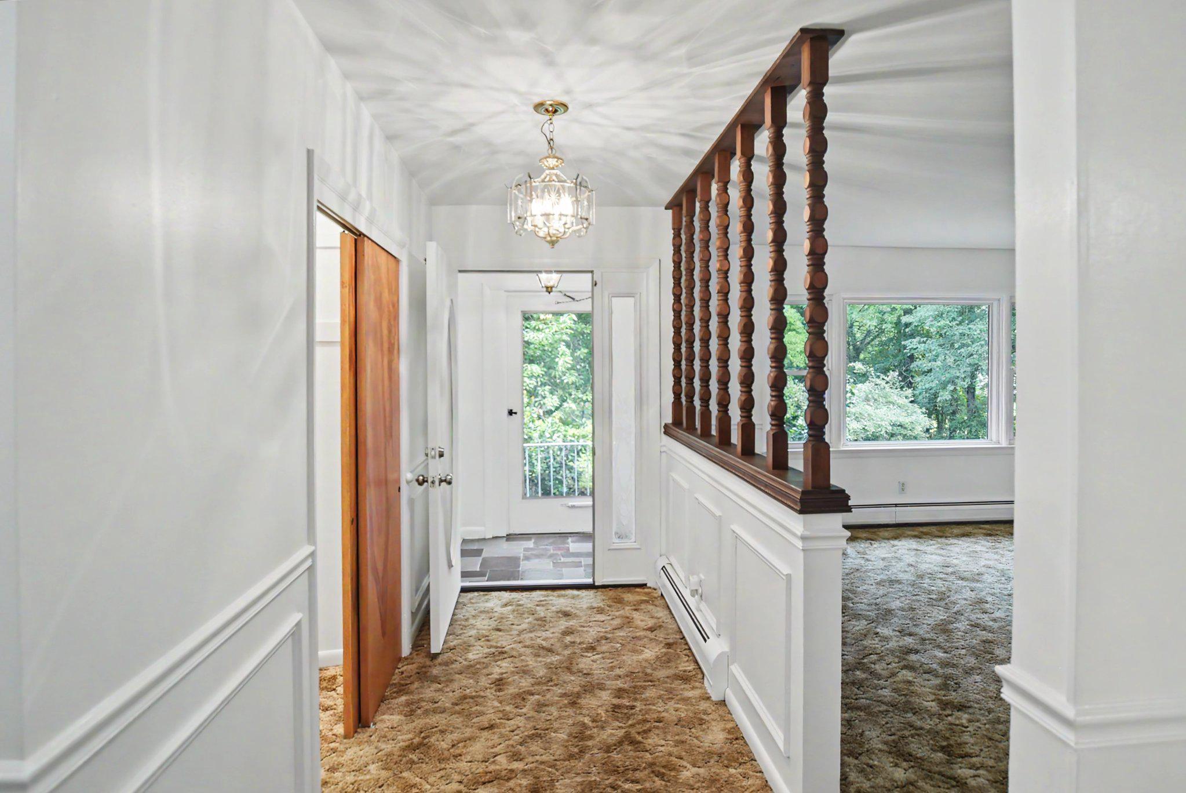
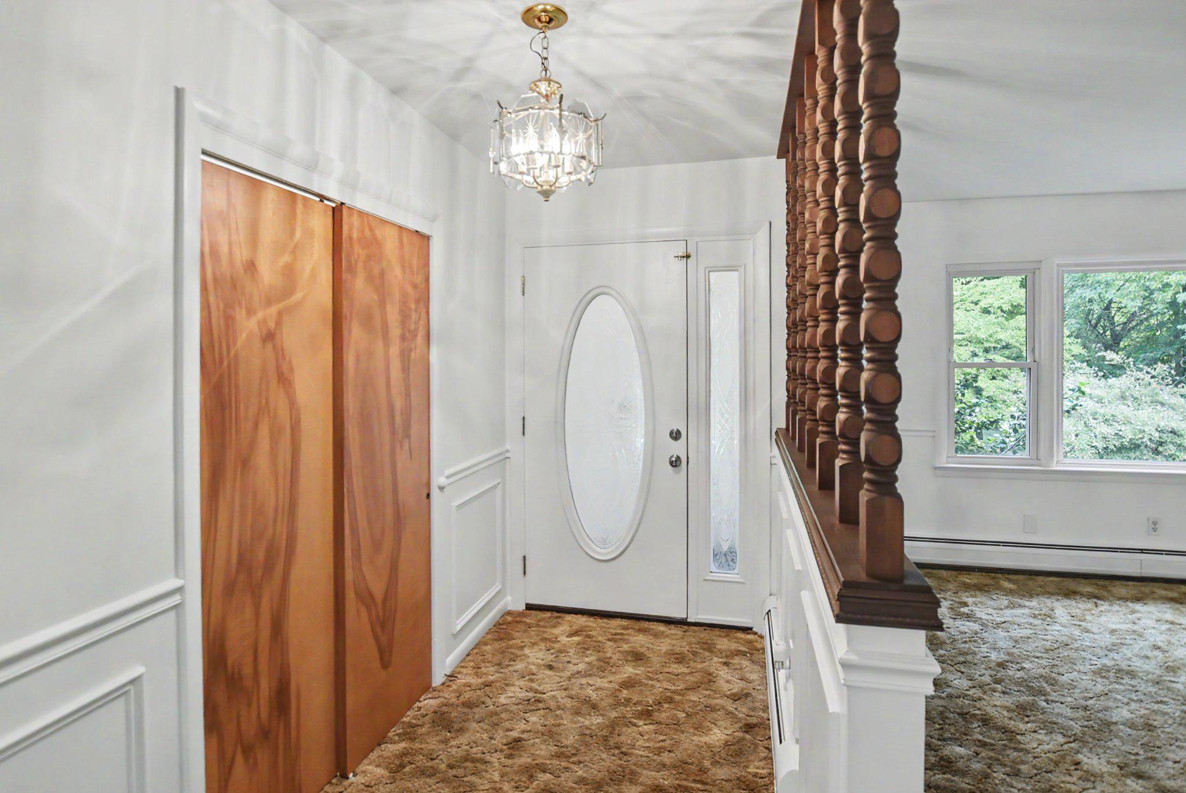
First Time Ever on the Market! Ask for a $5,000 Carpet Credit from Sellers. This solid brick, family-owned home sits on 3 mostly cleared, gently sloping acres. Bordered by peaceful farmland, it offers the perfect setup for horses, livestock, or your own private homestead. You enter the front of the home via a walk-up staircase into an enclosed front atrium. Inside, the main living areas offer incredible flexibility and potential. The layout includes three bedrooms, one featuring an en-suite bath and large closet. A second bedroom—previously utilized as a home office—provides pass-through access to a spacious third-bedroom addition boasting a massive walk-in closet. Practical interior touches include a large coat closet, a cedar-lined linen closet, ceiling fans, brand-new toilets, a brand-new stacked washer/dryer, as well as new dishwasher, microwave, and stove. The home is prepared for Winter's worst, featuring an oil furnace alongside a wood-burning stove with a new fan motor and a whole-house fan capable of heating the entire home. With a full-width crawlspace providing easy access beneath, there is even room to easily add another full bath behind the current hall bath to service the addition! The interior is a fantastic blank canvas, ready for a buyer's personal cosmetic touches—such as new flooring—to truly make it shine. While not an open floor plan, there is a large Formal Living Room, Formal Dining Room, and separate Family Room giving everyone space to themselves. The Family Room was previously used as a 4th bedroom with attached bath. Just behind the main living space, a large 3-season sunroom provides a wonderful bright and airy extension of the home. Built on a solid slab and featuring expansive sliding screen windows, it is the perfect relaxing retreat or a fantastic future spot for a spa or hot tub. This area overlooks beautiful heirloom Iris gardens to the right, premium bird-watching space ahead, and overlooks acres of farmland to the left. Outside, the property is an agricultural and hobbyist's paradise. A paved private driveway leads to a 2-car attached garage. Outbuildings include two sheds (one wired with electric, perfect for a workshop) and a pole barn featuring 3 bays, a run-in, and an attached chicken coop. Gardening enthusiasts will love the mini greenhouse, two large areas previously used as highly productive vegetable gardens, and gorgeous mature landscaping. With plenty of room in the backyard to add an in-ground pool, the possibilities here are endless. Don't hesitate to see this second-generation family home before it's gone!

Save
Ask
Tour
Hide
Share
Listing Snapshot
Price 
$547,500
Days On Site 
31 Days
Bedrooms 
3
Inside Area (SqFt) 
1,854 sqft
Total Baths 
3
Full Baths 
2
Partial Baths 
1
Lot Size 
3 Acres
Year Built 
1969
MLS® Number 
MDAA2153956
Status 
Active
Property Tax 
$5,019
HOA/Condo/Coop Fees 
N/A
Sq Ft Source 
Assessor
Friends & Family
Recent Activity
5 days agoPrice changed to $547,500
5 days agoListing updated with changes from the MLS®
a month agoStatus changed to Active
a month agoListing first seen on site
General Features
Acres 
3
Attached Garage 
Yes
Foundation 
Brick/Mortar
Garage 
Yes
Garage Spaces 
2
Levels 
One
Parking 
AsphaltUnassignedGarageDrivewayInside EntranceAttached
Parking Spaces 
14
Property Sub Type 
Single Family Residence
Sewer 
Septic Tank
Special Circumstances 
Standard
SqFt Above 
1854
SqFt Total 
1854
Style 
Ranch/Rambler
Utilities 
Cable Available
Water Source 
WellPrivate
Zoning 
RA
Interior Features
Appliances 
CooktopElectric Water HeaterDishwasherRefrigeratorStainless Steel Appliance(s)Washer/Dryer StackedWater HeaterMicrowave
Basement 
Crawl Space
Cooling 
Central AirHeat PumpCeiling Fan(s)OtherZonedWall Unit(s)ElectricAttic Fan
Electric 
200+ Amp Service
Fireplace 
Yes
Fireplace Features 
MasonryWood BurningInsert
Fireplaces 
1
Flooring 
CarpetCeramic Tile
Furnished 
Unfurnished
Heating 
Fireplace InsertOilWoodCentralWood StoveBaseboard
Interior 
Eat-in KitchenCedar Closet(s)Ceiling Fan(s)Walk-In Closet(s)Crown Molding
Laundry Features 
Main Level
Main Level Bedrooms 
3
Bathroom 1 
Level - Main
Bathroom 2 
Level - Main
Bathroom 3 
Level - Main
Bedroom 1 
Level - MainFeatures - Ceiling Fan(s)
Bedroom 2 
Level - MainFeatures - Ceiling Fan(s)
Bedroom 3 
Level - MainFeatures - Ceiling Fan(s), Crown Molding, Walk-In Closet(s)
Dining Room 
Level - MainFeatures - Crown Molding
Family Room 
Level - MainFeatures - Ceiling Fan(s), Crown Molding
Kitchen 
Level - MainFeatures - Ceiling Fan(s), Crown Molding
Living Room 
Level - Main
Sun/Florida Room 
Level - MainFeatures - Ceiling Fan(s)
Save
Ask
Tour
Hide
Share
Exterior Features
Construction Details 
Brick
Lot Features 
ClearedFront YardPrivateBack Yard
Other Structures 
OutbuildingBarn(s)Storage
Patio And Porch 
Patio
Pool Features 
None
Roof 
Shingle
View 
Garden
Waterview 
Garden
Community Features
School District 
ANNE ARUNDEL COUNTY PUBLIC SCHOOLS
Schools
School District
ANNE ARUNDEL COUNTY PUBLIC SCHOOLS
Elementary School
LOTHIAN
Middle School
SOUTHERN
High School
SOUTHERN
Listing courtesy of Hyatt & Company Real Estate LLC


The real estate listing information is provided by Bright MLS is for the consumer's personal, non-commercial use and may not be used for any purpose other than to identify prospective properties consumer may be interested in purchasing. Any information relating to real estate for sale or lease referenced on this web site comes from the Internet Data Exchange (IDX) program of the Bright MLS. This web site references real estate listing(s) held by a brokerage firm other than the broker and/or agent who owns this web site. The accuracy of all information is deemed reliable but not guaranteed and should be personally verified through personal inspection by and/or with the appropriate professionals. Properties in listings may have been sold or may no longer be available. The data contained herein is copyrighted by Bright MLS and is protected by all applicable copyright laws. Any unauthorized collection or dissemination of this information is in violation of copyright laws and is strictly prohibited. Copyright © 2020 Bright MLS. All rights reserved.

Neighborhood & Commute
Source: Walkscore
Disclosure: Community information and market data powered by Constellation Data Labs. Information is deemed reliable but not guaranteed.
Save
Ask
Tour
Hide
Share
Popular areas we serve

Northern Virginia Communities

  1. Aldie
  2. Alexandria
  3. Annandale
  4. Arlington
  5. Ashburn
  6. Bluemont
  7. Brambleton
  8. Bristow
  9. Broadlands
  10. Burke
  11. Centreville
  12. Chantilly
  13. Fairfax
  14. Falls Church
  15. Gainesville
  16. Great Falls
  17. Herndon
  18. Leesburg
  19. Manassas
  20. Manassas Park
  21. McLean
  22. Middleburg
  23. Oakton
  24. Reston
  25. South Riding
  26. Springfield
  27. Sterling
  28. Stone Ridge
  29. Vienna
  30. Winchester
  31. Woodbridge

Browse by Area

Start A Custom Search