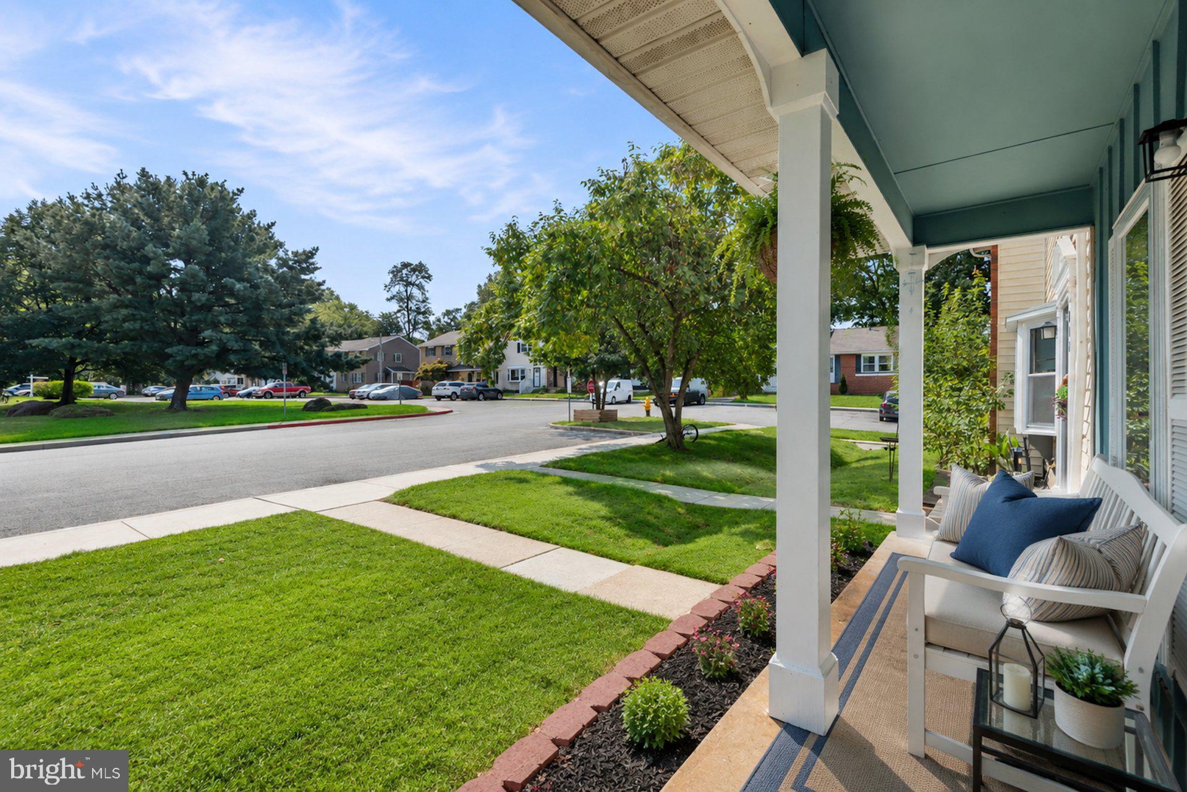
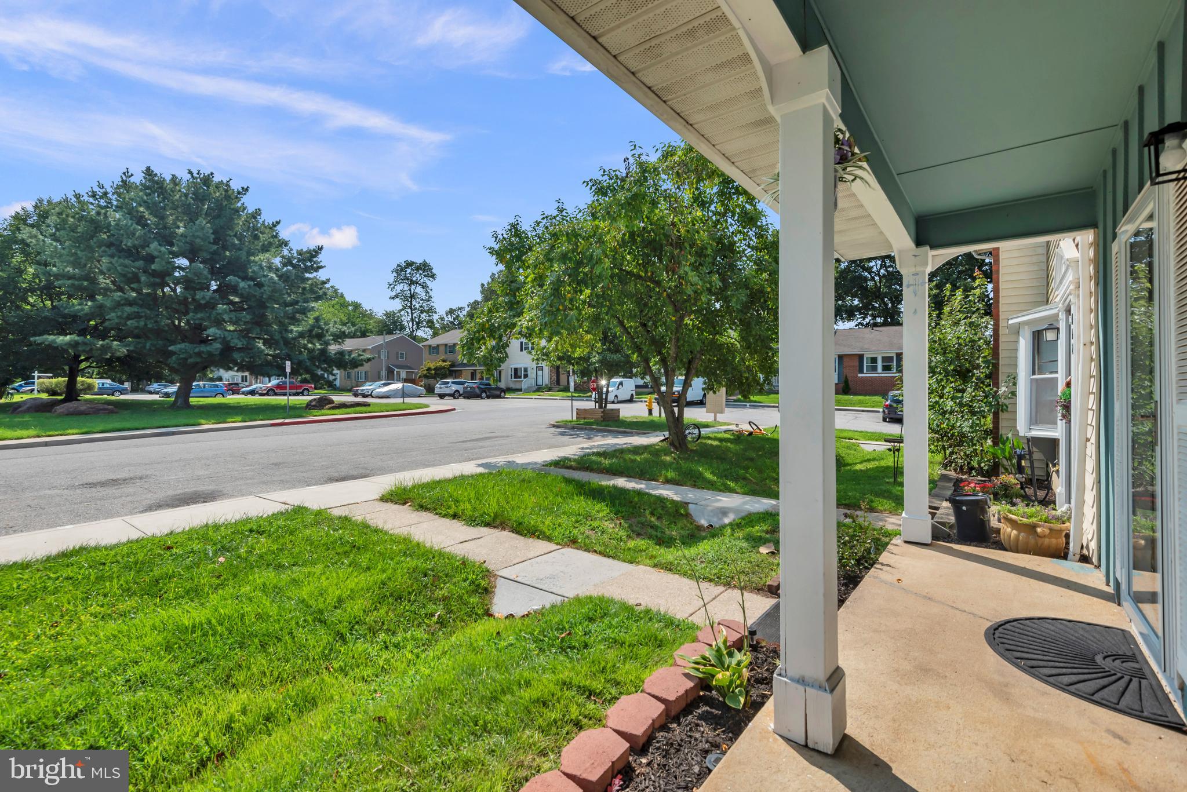
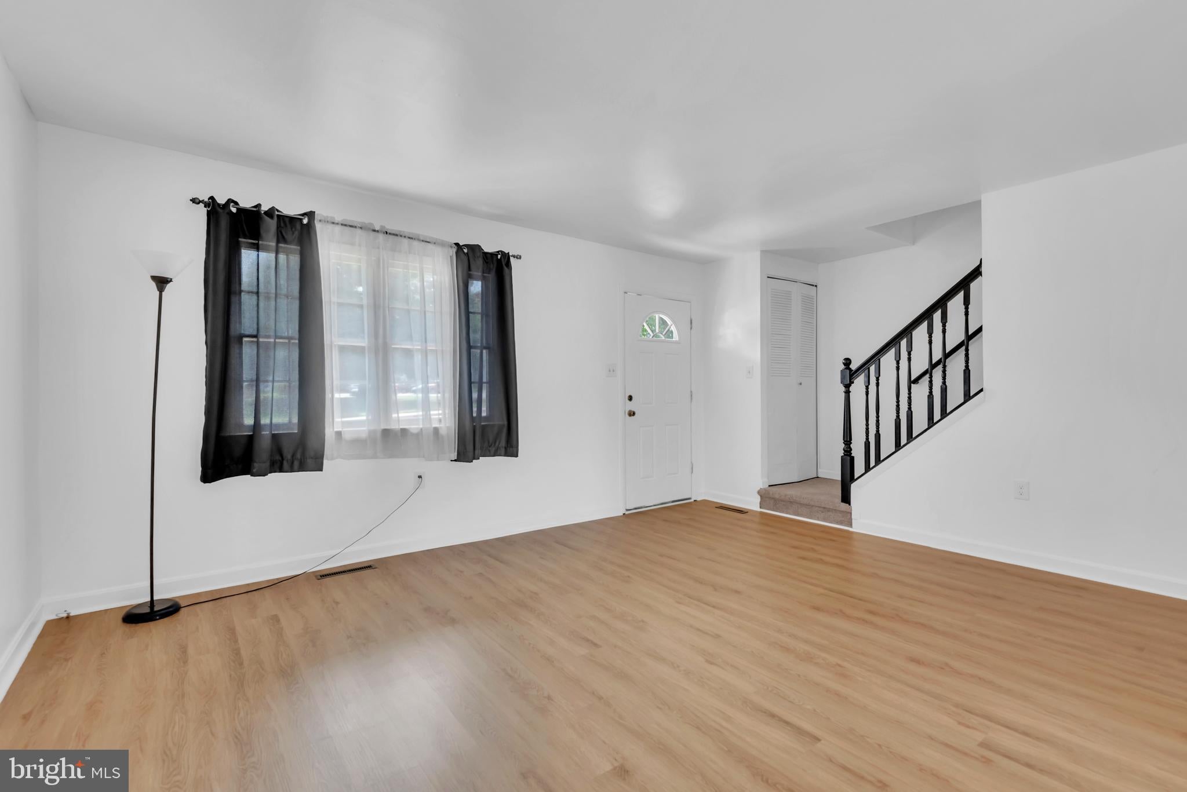
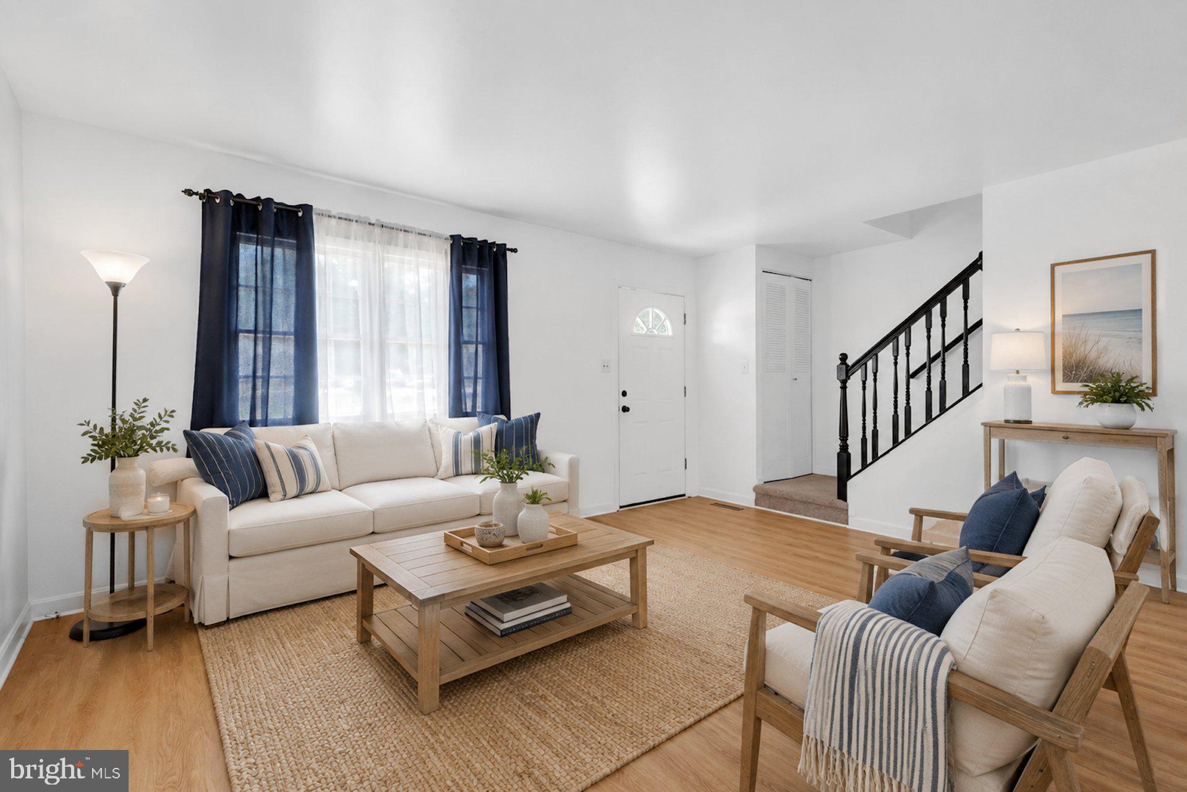
** THE PERFECT PLACE TO LIVE, WORK & UNWIND! ** Welcome to 490 Worthington Road in Millersville, MD — a bright, move-in-ready 3BR/1.5BA condo offering approximately 1,600 finished sq. ft. across three levels. Fresh paint, new luxury, vinyl plank main-level flooring, as well as new carpeting on the upper and lower levels give the home a crisp, updated feel. The classic white and black kitchen creates a bright and inviting space for everyday cooking and entertaining. The kitchen opens to a spacious dining area — perfect for holiday dinners or gathering with friends. Upstairs, 3 comfortable bedrooms provide space to recharge. Downstairs, the partially-finished lower level serves as an excellent space to work from home, pursue hobbies, or simply spread out. There’s room for a den, TV room, or workout area, along with a separate flexible 4th bedroom or home office, plus a laundry room and storage area. Outside, enjoy the rear yard and deck — your own space to quietly read, relax, entertain or simply unwind. Adding even more peace of mind -- a new heating system and siding were installed in 2024, a new hot water heater was installed in 2025, and the HOA fee covers roofing on homes in this community. Fresh, flexible and ready to enjoy, this Millersville home is one you’ll want to see in person. Schedule your visit today!
Save
Ask
Tour
Hide
Share
Listing Snapshot
Price
$315,500
Days On Site
50 Days
Bedrooms
4
Inside Area (SqFt)
1,200 sqft
Total Baths
2
Full Baths
1
Partial Baths
1
Lot Size
N/A
Year Built
1974
MLS® Number
MDAA2154034
Status
Active
Property Tax
$3,085
HOA/Condo/Coop Fees
$271 monthly
Sq Ft Source
Assessor
Friends & Family
React
Comment
Invite
No Comments Yet
Did you know? You can invite friends and family to your search. They can join your search, rate and discuss listings with you.
Recent Activity
3 weeks ago
Price changed to $315,500
3 weeks ago
Listing updated with changes from the MLS®
2 months ago
Listing first seen on site
General Features
Foundation
Other
Levels
Three Or More
Parking
None
Pets
Yes
Property Sub Type
Townhouse
Sewer
Public Sewer
Special Circumstances
Standard
SqFt Above
1200
SqFt Total
1800
Style
Colonial
Water Source
Public
Zoning
R15
Interior Features
Appliances
Gas RangeGas OvenGas Water HeaterDishwasherDisposalDryerMicrowaveRefrigeratorWasher
Basement
FullPartially FinishedDaylightPartial
Cooling
Central AirElectric
Heating
Natural GasForced Air
Interior
Other
Laundry Features
Laundry Room
Window Features
Window CoveringsWindow Treatments
Bedroom 2
Dimensions - 11 X 10
Bedroom 3
Dimensions - 10 X 9
Bedroom 4
Dimensions - 15 X 10
Dining Room
Dimensions - 14 X 10Level - Main
Kitchen
Dimensions - 10 X 9Level - Main
Laundry
Living Room
Dimensions - 16 X 14Level - Main
Other
Dimensions - 13 X 8
Primary Bedroom
Dimensions - 16 X 11
Save
Ask
Tour
Hide
Share
Exterior Features
Construction Details
Aluminum Siding
Pool Features
Community
Windows/Doors
Window CoveringsWindow Treatments
Community Features
Association Amenities
None
Additional Association Fee
$813.0
Additional Association Fee Frequency
Quarterly
Community Features
Pool
School District
ANNE ARUNDEL COUNTY PUBLIC SCHOOLS
Schools
School District
ANNE ARUNDEL COUNTY PUBLIC SCHOOLS
Elementary School
Unknown
Middle School
Unknown
High School
Unknown
Listing courtesy of Long & Foster Real Estate, Inc



Did you know? You can invite friends and family to your search. They can join your search, rate and discuss listings with you.