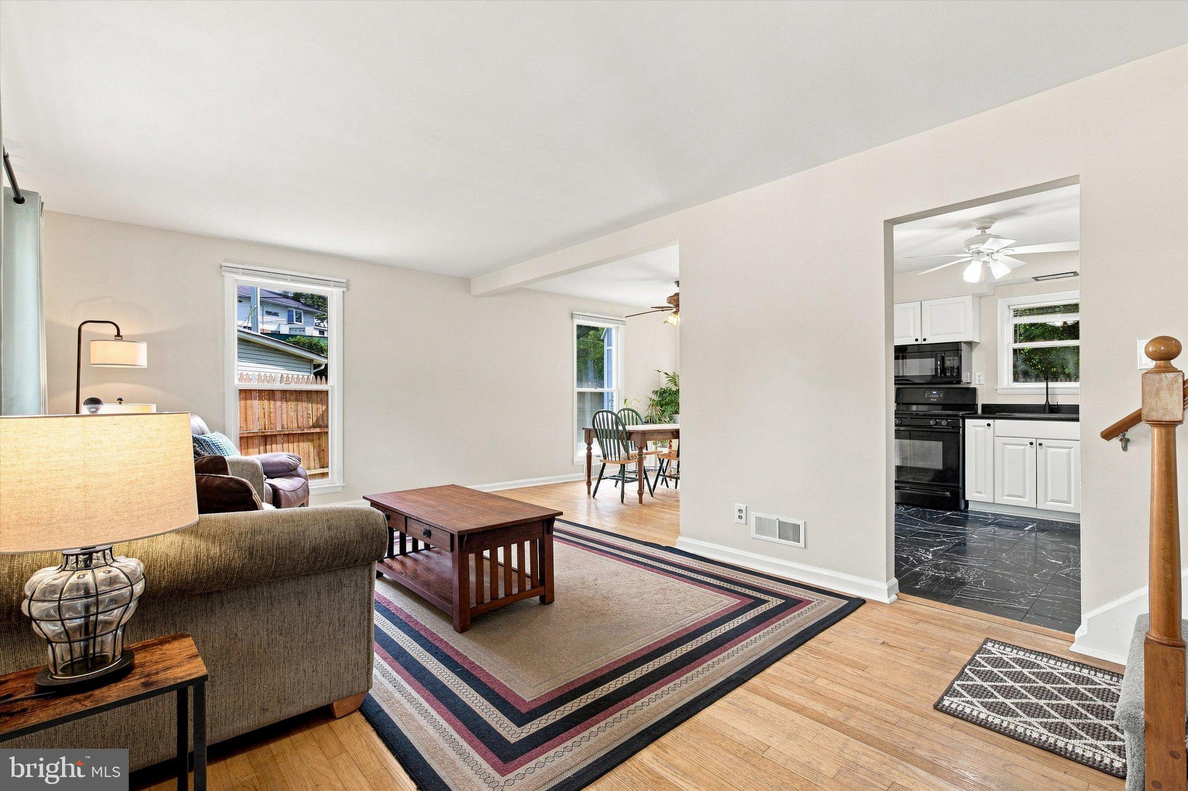
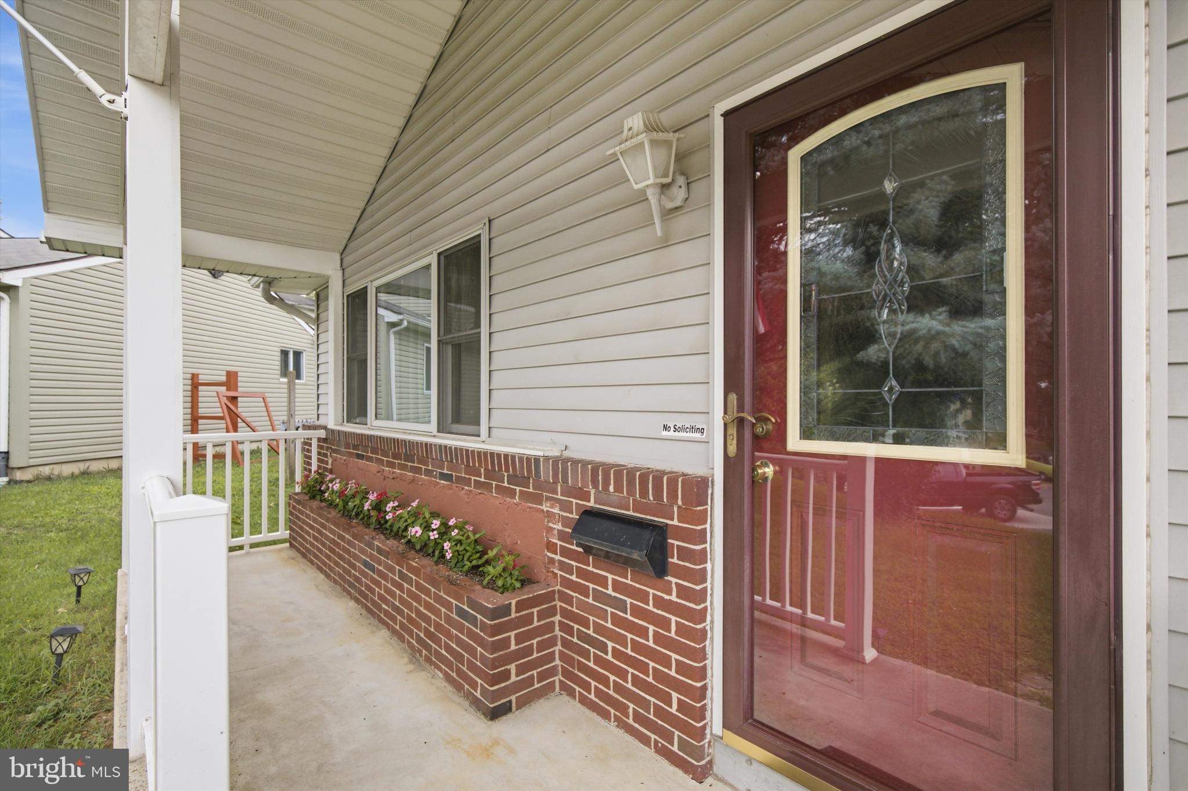
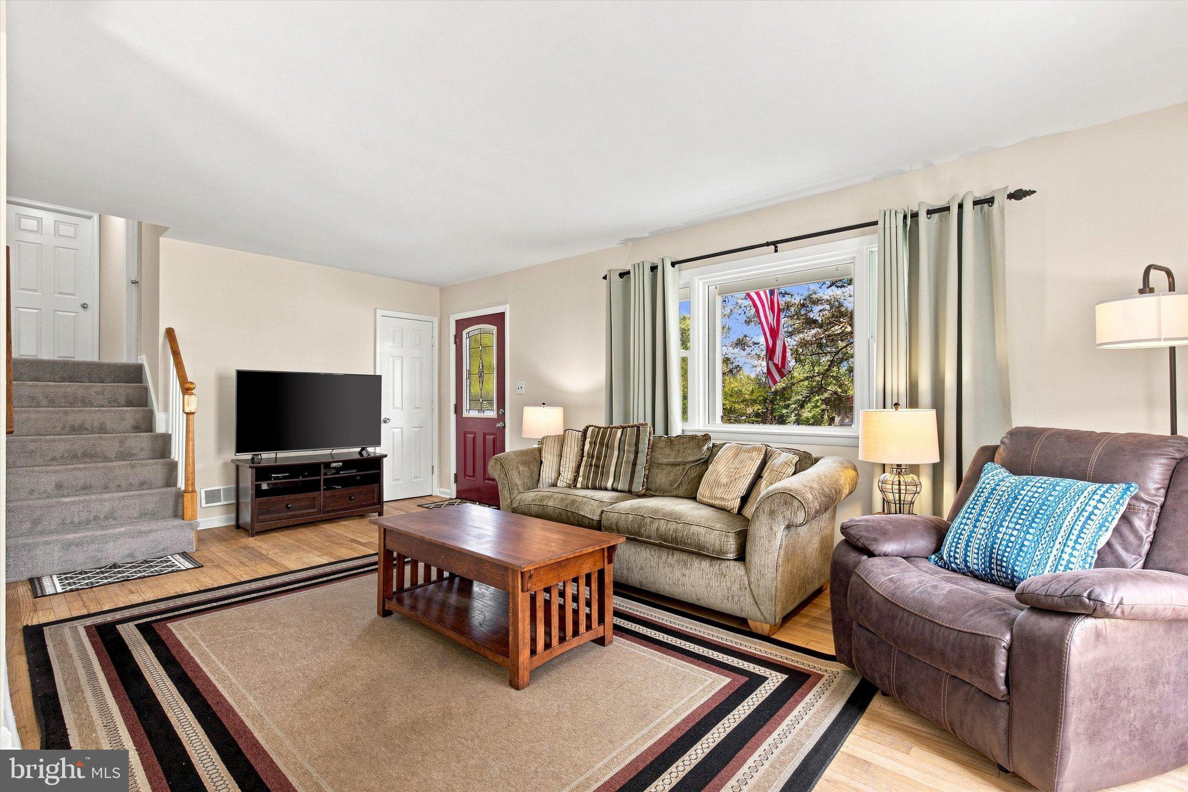
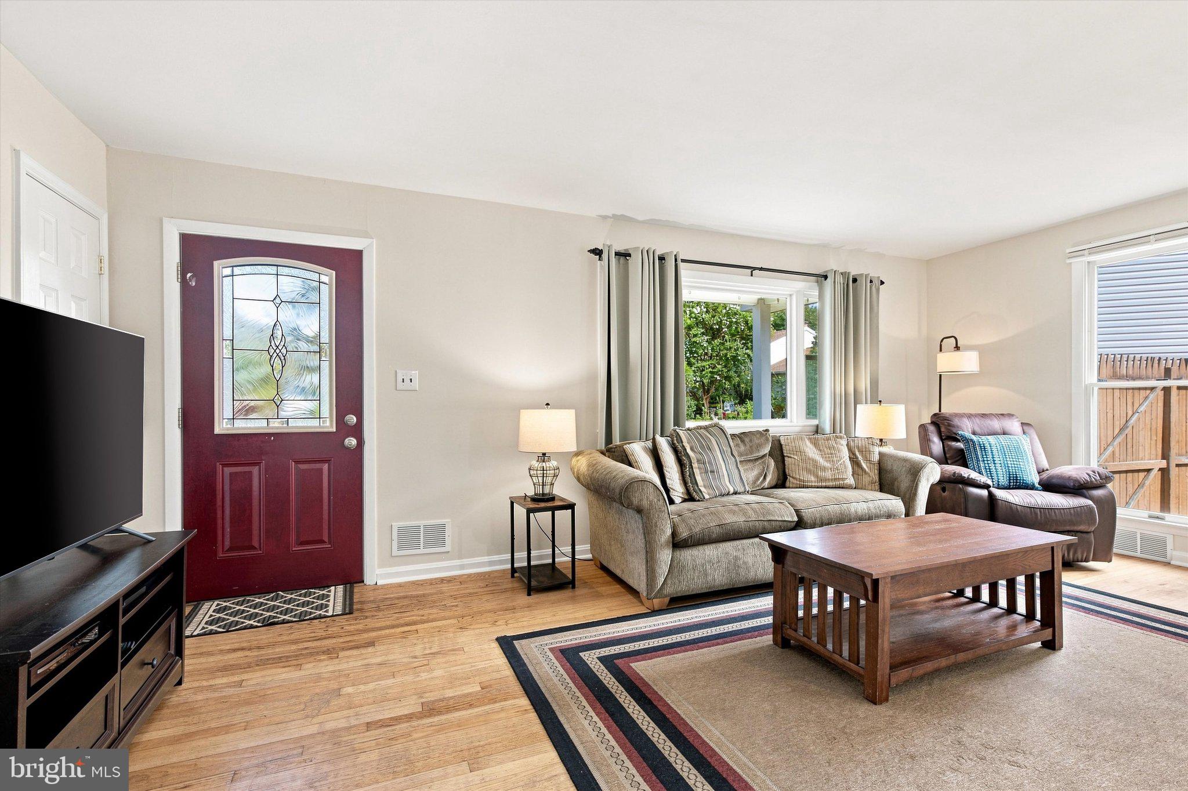
Welcome to 208 Devon Court, a charming split-level home tucked away at the end of a quiet court in the Hillside Acres community. Offering three finished levels and 1,608 square feet of living space, this home features 3 bedrooms, 1 full bath, hardwood floors, and comfortable living spaces throughout. **A new roof adds even more value and peace of mind!** The main level includes a spacious living room, dining area, and kitchen, while the finished lower level provides a generously sized family room with plenty of flexibility for relaxing, entertaining, a home office, or play space. Outside, enjoy a large, level, fully fenced rear yard with plenty of room for outdoor gatherings, gardening, pets, or play, plus an additional storage shed. Off-street parking, central air, natural gas heat, and public water and sewer add everyday convenience. Conveniently located in Linthicum Heights with easy access to commuter routes, shopping, dining, and area amenities. A wonderful opportunity to make this home your own!
Save
Ask
Tour
Hide
Share
Listing Snapshot
Price
$399,000
Days On Site
72 Days
Bedrooms
3
Inside Area (SqFt)
1,608 sqft
Total Baths
1
Full Baths
1
Partial Baths
N/A
Lot Size
0.15 Acres
Year Built
1955
MLS Number
MDAA2154100
Status
Pending
Property Tax
$3,382
HOA/Condo/Coop Fees
N/A
Sq Ft Source
Assessor
Friends & Family
React
Invite
Recent Activity
yesterday
Listing updated with changes from the MLS
6 days ago
Status changed to Pending
4 weeks ago
Price changed to $399,000
2 months ago
Listing first seen on site
General Features
Acres
0.15
Cross Street
Regency Circle
Foundation
BlockSlab
Levels
Three Or More
Parking
ConcreteOn StreetPrivatePavedDriveway
Parking Spaces
2
Pets
Yes
Property Sub Type
Single Family Residence
Security
Smoke Detector(s)
Sewer
Public Sewer
Special Circumstances
Standard
SqFt Above
1608
SqFt Total
1608
Style
Split LevelTraditional
Utilities
Cable AvailableNatural Gas AvailablePhone AvailableSewer AvailableWater AvailableElectricity Available
Water Source
Public
Zoning
R5
Interior Features
Appliances
Gas RangeGas OvenGas Water HeaterWasherDishwasherDryerExhaust FanHumidifierMicrowaveRefrigerator
Cooling
Central AirCeiling Fan(s)Electric
Flooring
CarpetWoodCeramic TileHardwood
Furnished
Unfurnished
Heating
Exhaust FanNatural GasForced Air
Interior
Ceiling Fan(s)
Laundry Features
Lower Level
Window Features
Storm Window(s)Screens
Bedroom 2
Dimensions - 11 X 10
Bedroom 3
Dimensions - 10 X 8
Dining Room
Dimensions - 12 X 10Level - Main
Family Room
Dimensions - 24 X 21Features - Ceiling Fan(s)
Kitchen
Dimensions - 11 X 10Level - Main
Living Room
Dimensions - 20 X 12Level - Main
Primary Bedroom
Dimensions - 15 X 11
Save
Ask
Tour
Hide
Share
Exterior Features
Construction Details
Brick VeneerAluminum Siding
Fencing
Fenced
Lot Features
ClearedCul-De-SacFront YardLevelBack Yard
Other Structures
Outbuilding
Pool Features
None
Roof
Shingle
View
StreetTrees/Woods
Waterview
StreetTrees/Woods
Windows/Doors
Storm Window(s)Screens
Community Features
Association Amenities
None
Community Features
SidewalksStreet Lights
School District
Anne Arundel County Public Schools
Roads
Paved
Schools
School District
Anne Arundel County Public Schools
Elementary School
Unknown
Middle School
Unknown
High School
NORTH COUNTY
Listing courtesy of Long & Foster Real Estate, Inc.