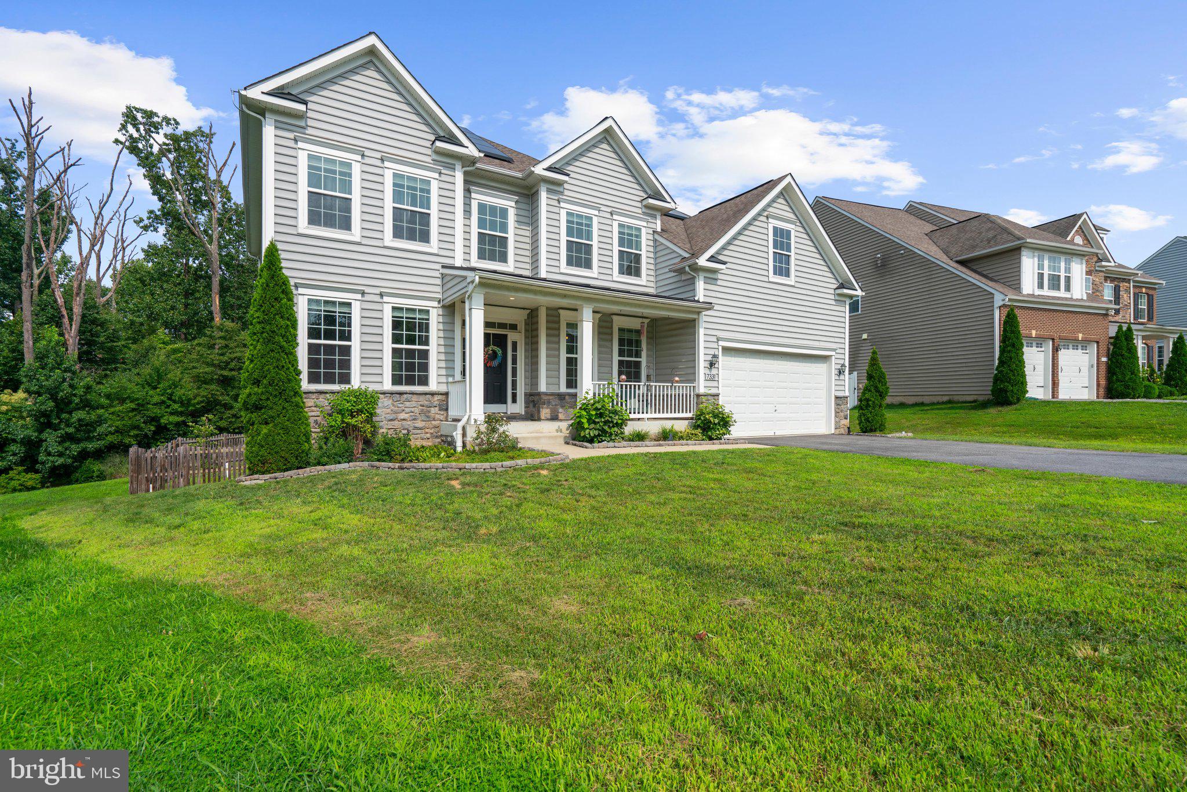
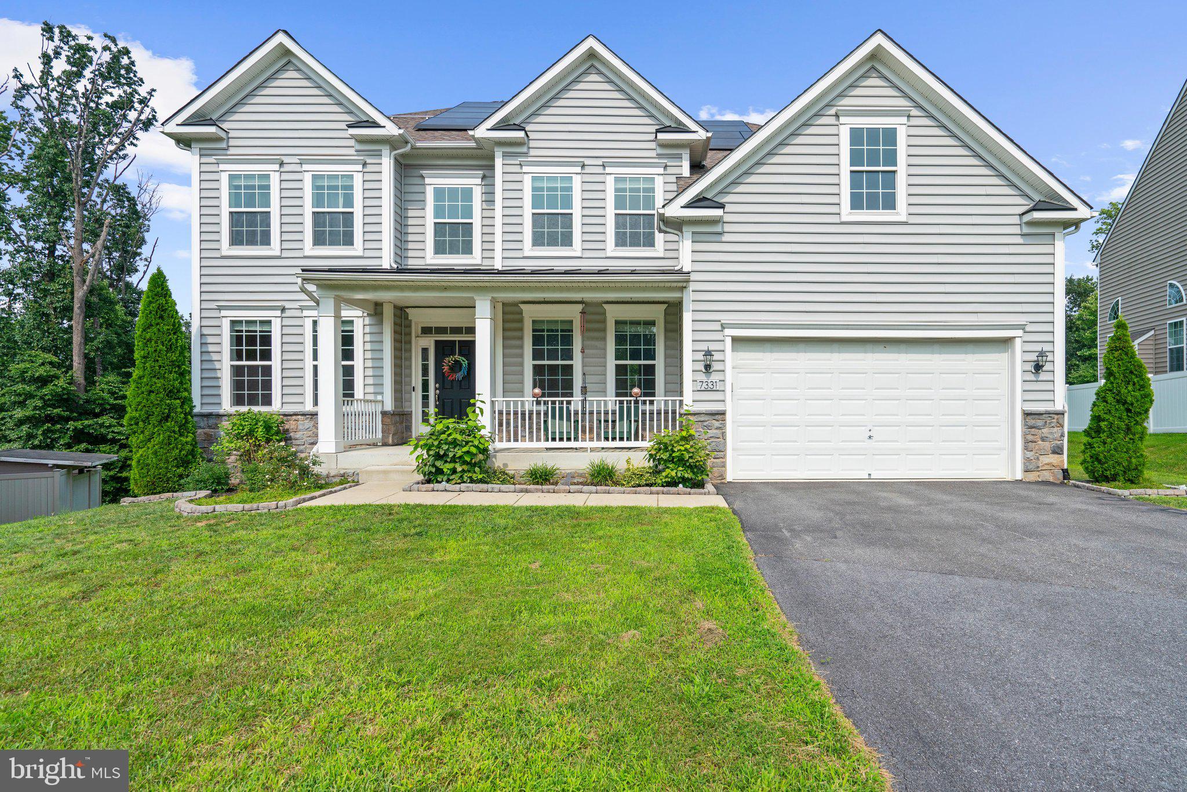
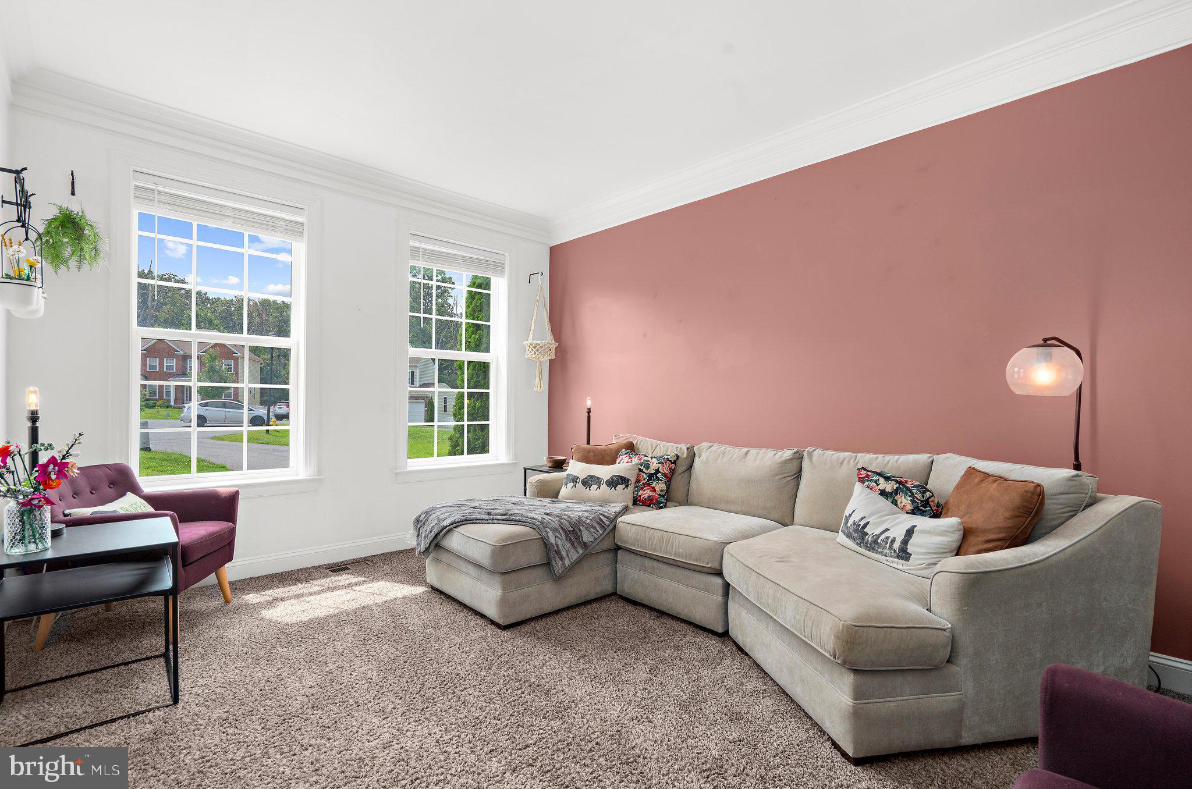
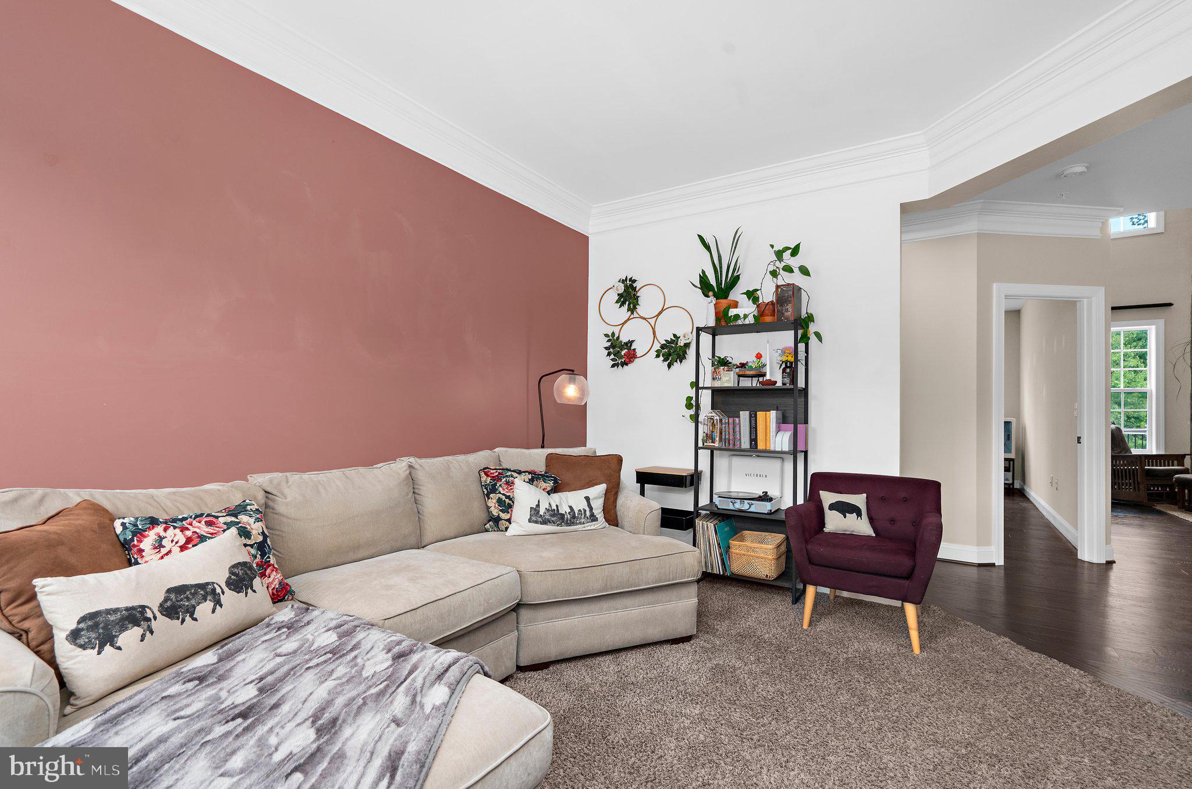
Welcome to this incredibly spacious and beautifully appointed home sited in a quiet cul-de-sac, and offering exceptional living space, thoughtful upgrades, and plenty of room to entertain. The main level features an inviting open concept floor plan anchored by a stunning two-story family room with a floor-to-ceiling stone fireplace. A bright and beautiful sunroom fills the home with natural light, while a dedicated office provides the perfect space for working from home. The gourmet kitchen is designed for both everyday living and entertaining, featuring granite countertops, a center island, downdraft cooktop, modern and recessed lighting, walk in pantry and stainless-steel appliances. Upstairs, an open overlook adds to the home’s impressive sense of space. Four generously sized bedrooms include a luxurious primary suite featuring a walk-in California closet and a spa-like en-suite bath with a convenient dual vanity and an oversized wak in shower accented by mosaic tile. The expansive, fully finished lower level makes a perfect recreation and entertaining space complete with LVP flooring, full bathroom, and an additional den or 5th bedroom and highlighted by a superb full wet bar with granite countertops, ample cabinetry and a stainless sink. Adding to the home’s appeal, the realaxing composite rear deck overlooks the fully fenced yard backing to nature filled woods. The energy friendly owned Tesla solar panels come with a transferable warranty, and the two-car garage is equipped with a Tesla car charger for added convenience if desired. With spacious living areas, impressive finishes, flexible spaces, and energy-efficient features, this exceptional home truly has it all!
Save
Ask
Tour
Hide
Share
Listing Snapshot
Price
$940,000
Days On Site
51 Days
Bedrooms
4
Inside Area (SqFt)
5,733 sqft
Total Baths
4
Full Baths
3
Partial Baths
1
Lot Size
0.34 Acres
Year Built
2018
MLS® Number
MDAA2154146
Status
Pending
Property Tax
$8,776
HOA/Condo/Coop Fees
$54.33 monthly
Sq Ft Source
Estimated
Friends & Family
React
Comment
Invite
No Comments Yet
Did you know? You can invite friends and family to your search. They can join your search, rate and discuss listings with you.
Recent Activity
yesterday
Status changed to Pending
yesterday
Listing updated with changes from the MLS®
2 months ago
Listing first seen on site
General Features
Acres
0.34
Attached Garage
Yes
Foundation
Other
Garage
Yes
Garage Spaces
2
Levels
Three Or More
Parking
Garage Door OpenerAsphaltGarageDrivewayAttached
Parking Spaces
2
Property Sub Type
Single Family Residence
Sewer
Public Sewer
Special Circumstances
Standard
SqFt Above
3933
SqFt Below
1800
SqFt Total
5841
Style
CraftsmanColonial
Water Source
Public
Zoning
R1
Interior Features
Appliances
Double OvenGas Water HeaterDisposalMicrowaveDishwasherRefrigeratorDryerWasherCooktop



Did you know? You can invite friends and family to your search. They can join your search, rate and discuss listings with you.