Welcome to this beautifully maintained 5-bedroom, 3.5-bath home in the heart of Severna Park, where generous living spaces, a flexible floor plan, and an incredible neighborhood setting come together to create a home that truly has it all.
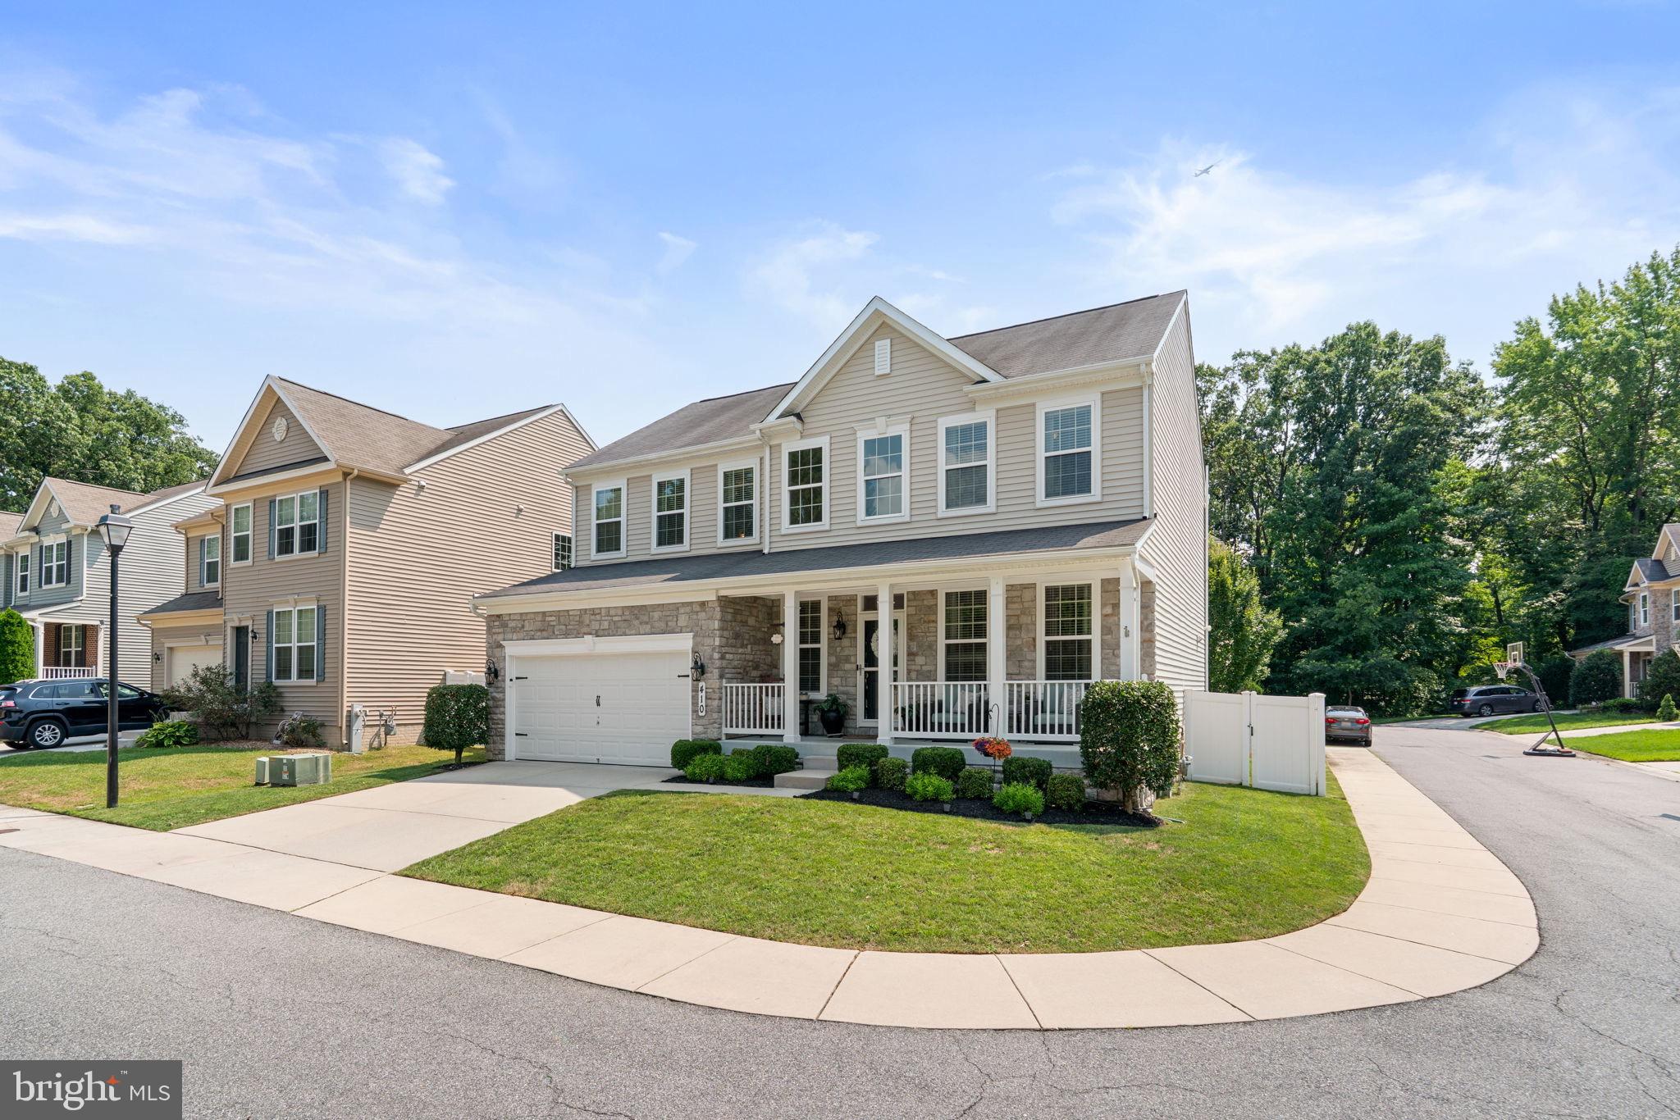
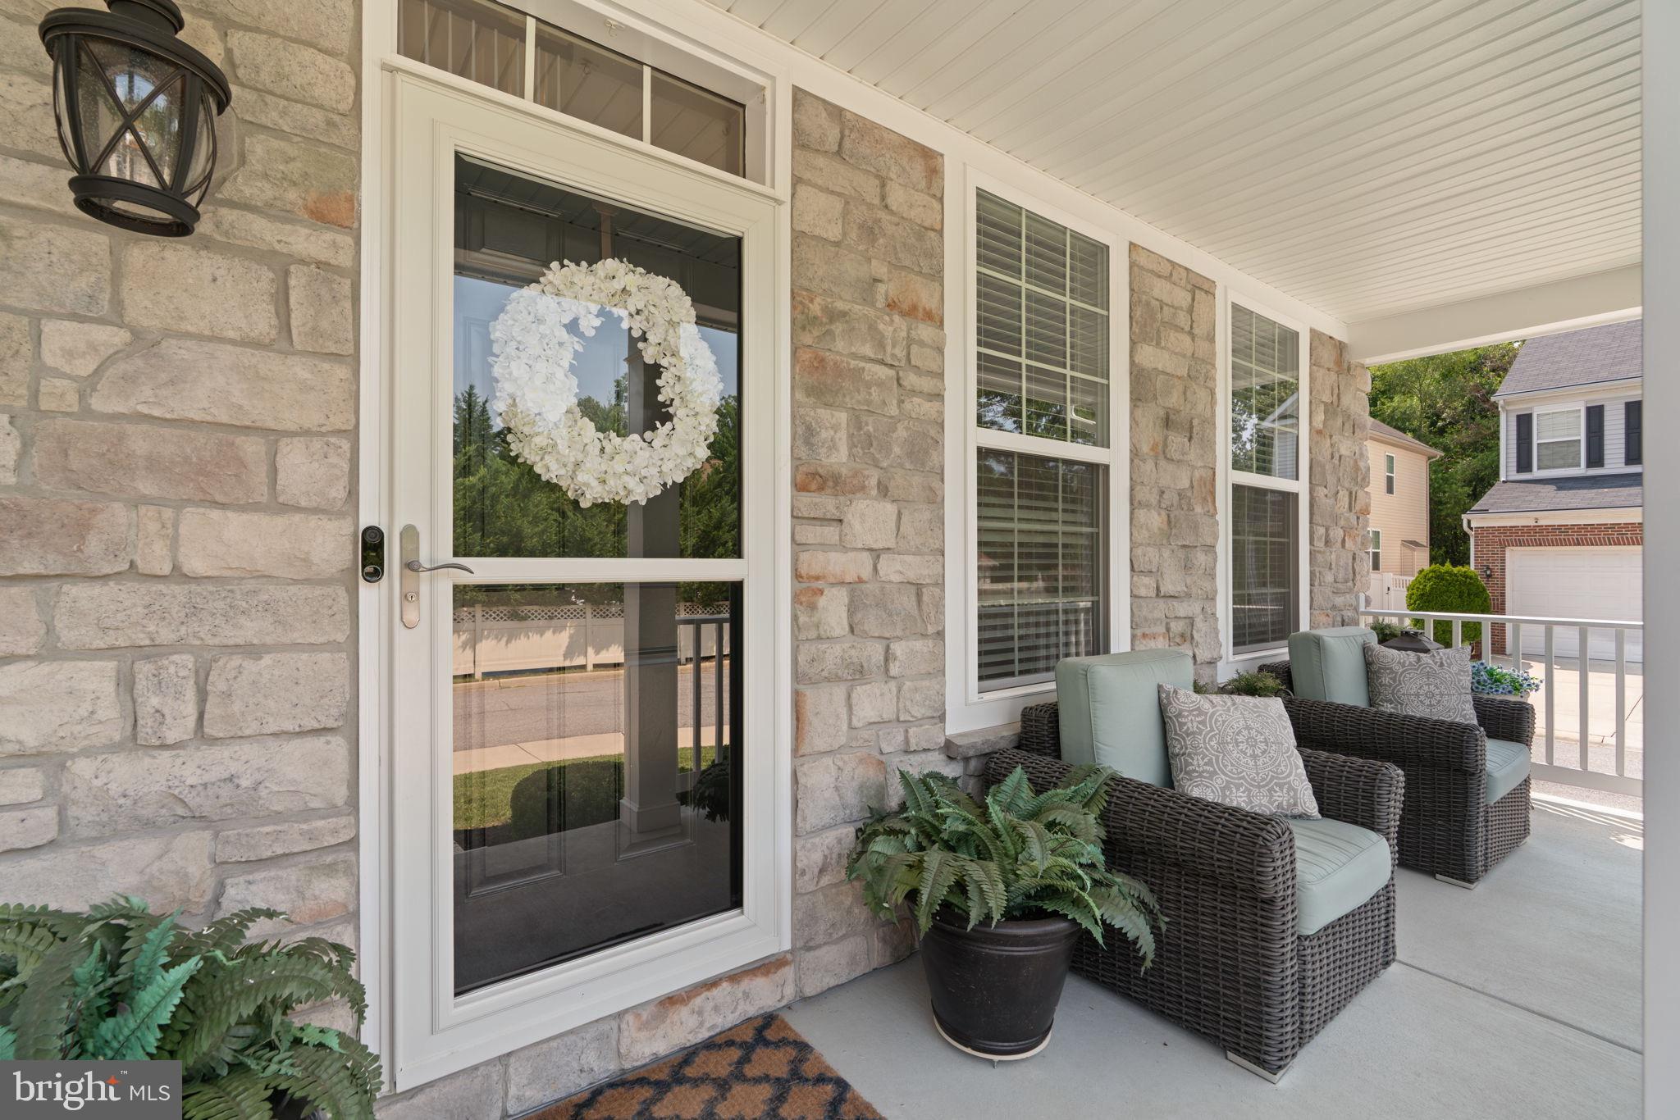
From the moment you arrive, the charming covered front porch and stone-accented exterior set the tone. Whether enjoying your morning coffee or relaxing at the end of the day, the front porch offers the perfect spot to sit back and enjoy the neighborhood.
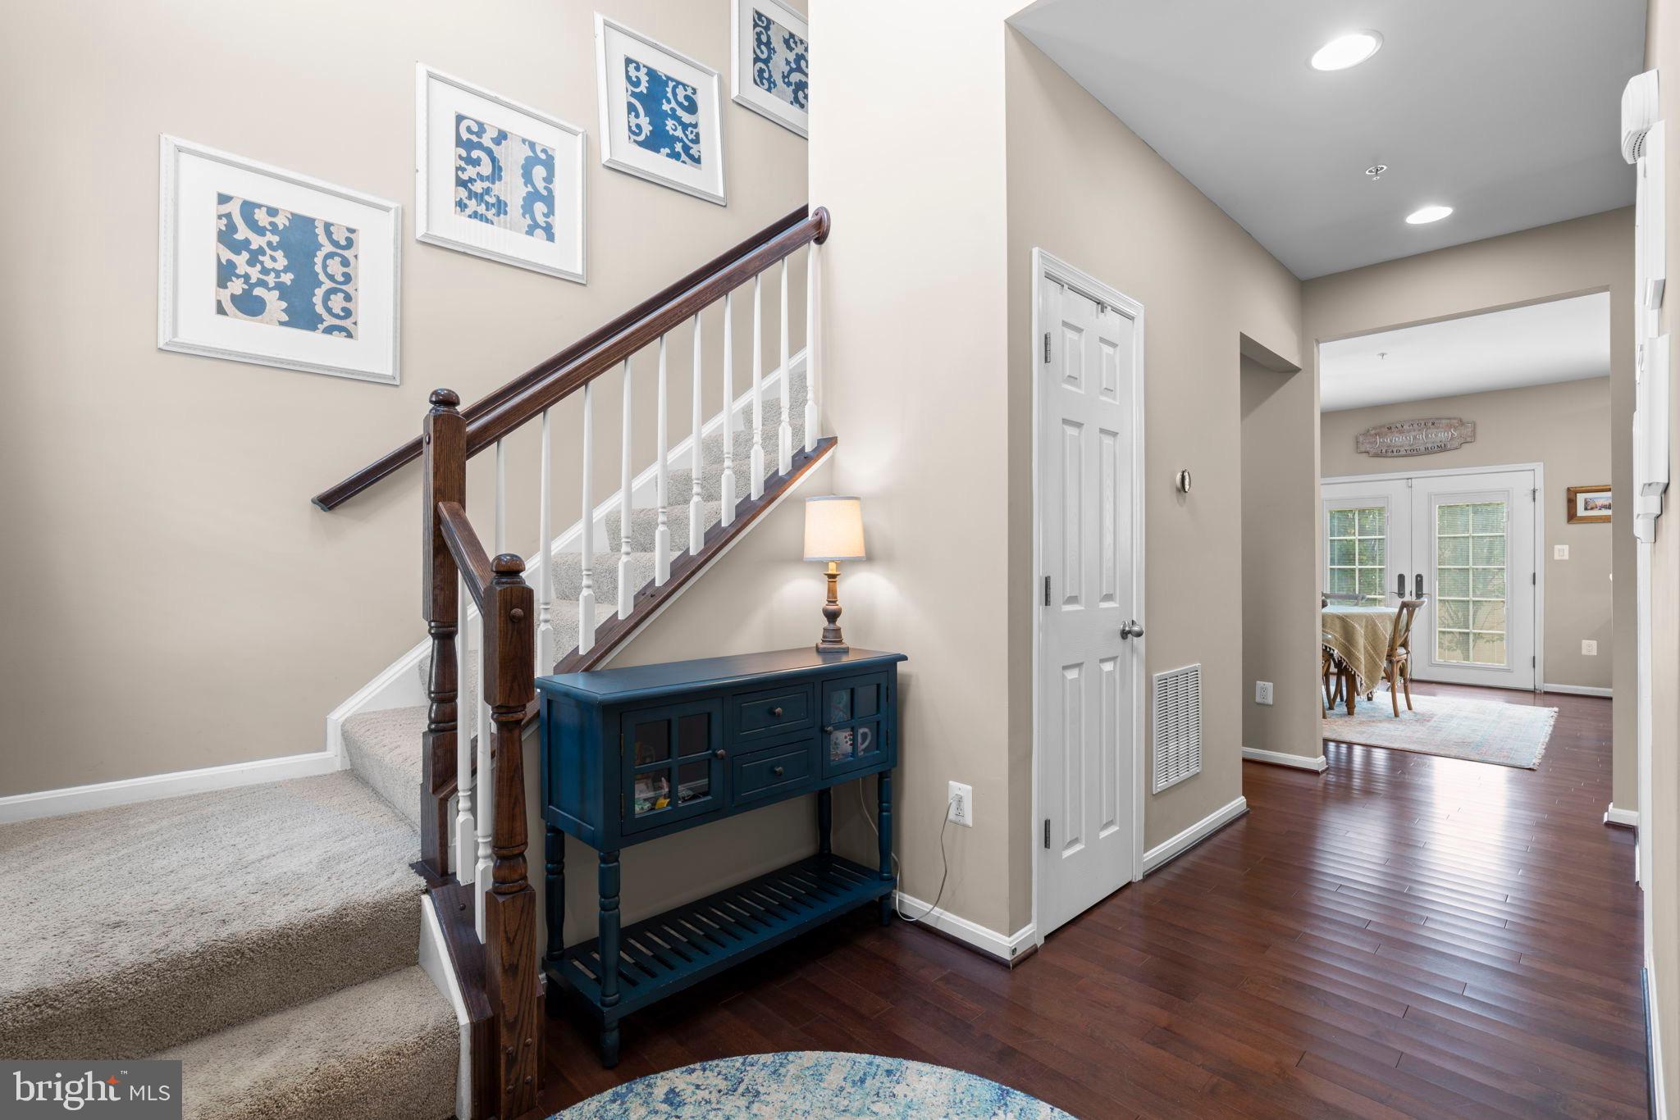
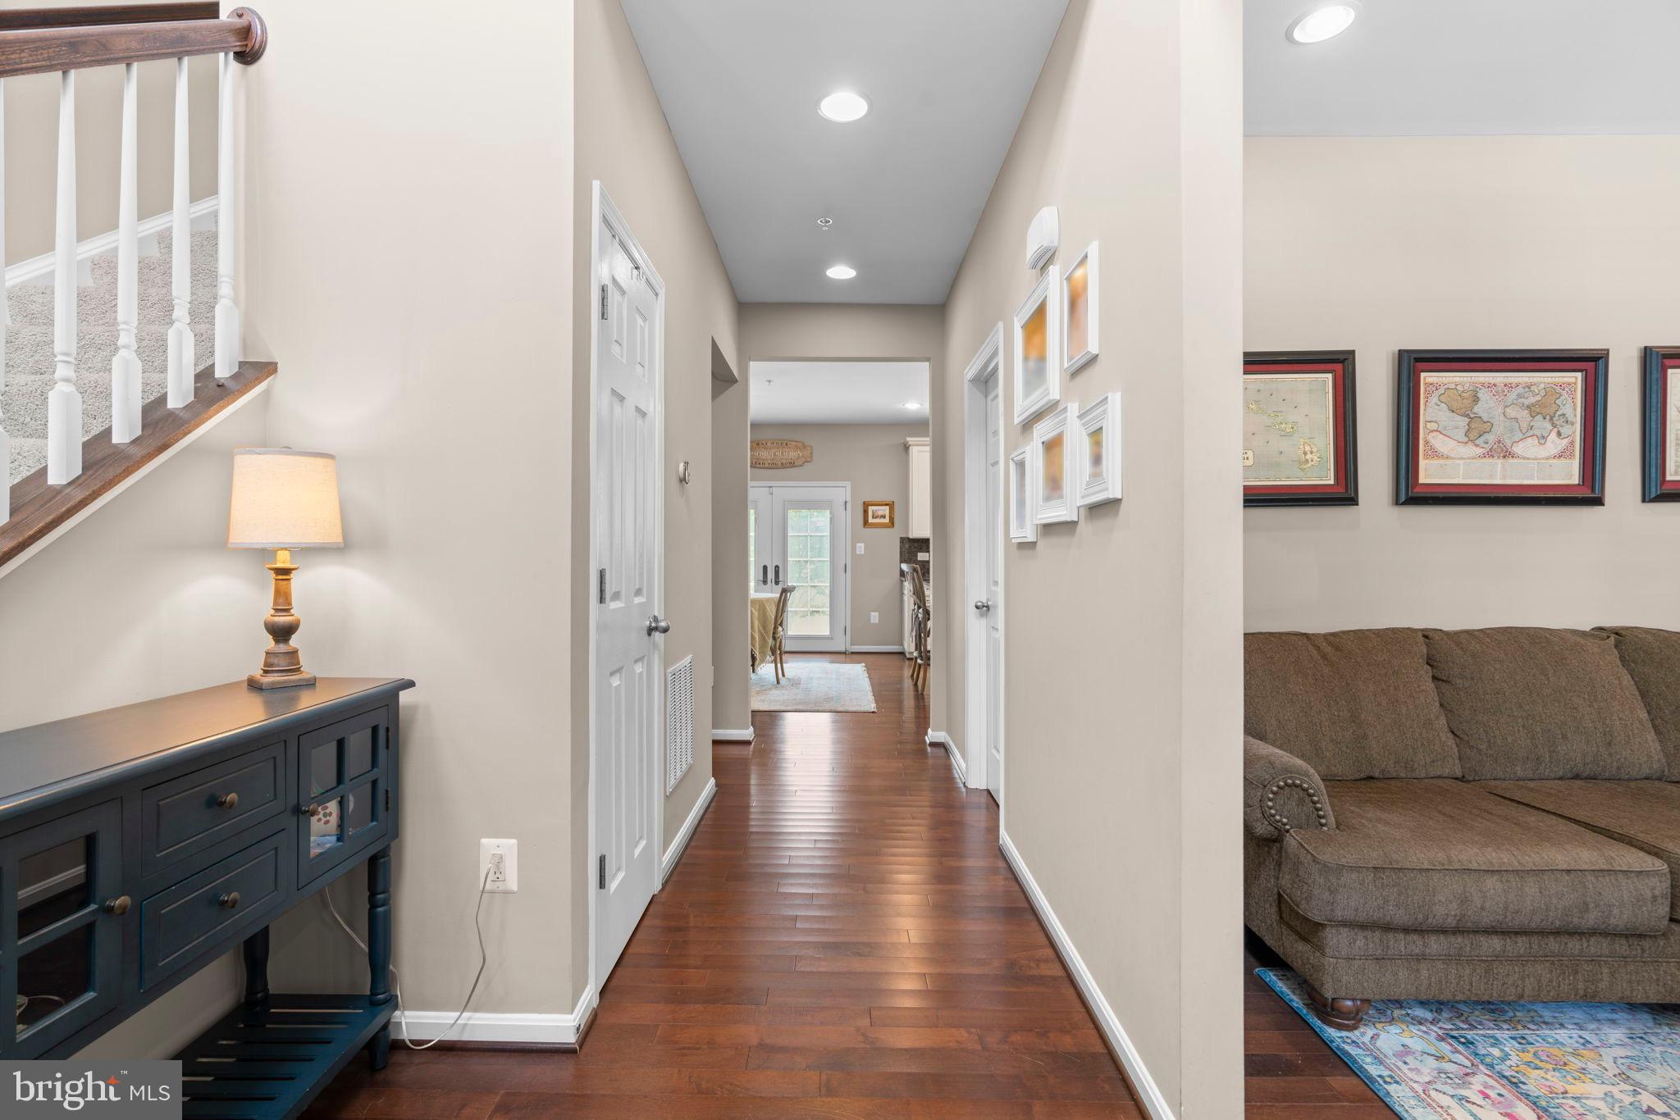
Inside, hardwood floors lead to a bright and open main level where the kitchen, dining area, and family room flow seamlessly together. The spacious kitchen is centered around a large island with abundant cabinetry and seating, creating a natural gathering place for everyday meals, homework, and entertaining. Just beyond, the family room offers a cozy fireplace and plenty of room to relax, while French doors provide easy access to the backyard and patio.
Upstairs, you’ll find four generously sized bedrooms and two full bathrooms, including an expansive primary suite with a private en-suite bath and walk-in closet. Convenient upper-level laundry makes everyday living even easier.
The finished lower level is a retreat of its own, featuring an oversized recreation room with a gas fireplace, a fifth bedroom and full bathroom. This incredibly versatile space is ideal for overnight guests, extended stays, a home office, gym, playroom, or additional living area.
Outside, enjoy a fully fenced backyard, mature landscaping, and patio, creating the perfect setting for grilling, entertaining, pets, play, or simply unwinding outdoors.
And then there’s the location. Centrally situated in Severna Park, this home offers convenient access to area schools, community sports, shopping, dining, and everything that makes the Severna Park lifestyle so desirable. An especially unique neighborhood feature is the private cut-through at the end of the community providing quick and easy walking access directly to Oak Hill Elementary.
Beyond the home itself, this is the kind of neighborhood where a true sense of community still exists—friendly neighbors, sidewalks, front porches, and a welcoming atmosphere that makes it easy to feel at home from day one.
With five bedrooms, three full and one half baths, multiple living spaces, a beautifully finished lower level, inviting outdoor spaces, and an exceptional Severna Park location, this home offers it all!
Save
Ask
Tour
Hide
Share
Listing Snapshot
Price
$799,999
Days On Site
71 Days
Bedrooms
5
Inside Area (SqFt)
3,616 sqft
Total Baths
4
Full Baths
3
Partial Baths
1
Lot Size
0.11 Acres
Year Built
2014
MLS Number
MDAA2154160
Status
Active Under Contract
Property Tax
$6,978
HOA/Condo/Coop Fees
$55 monthly
Sq Ft Source
Estimated
Friends & Family
React
Comment
Invite
No Comments Yet
Did you know? You can invite friends and family to your search. They can join your search, rate and discuss listings with you.
Recent Activity
a month ago
Status changed to Active Under Contract
a month ago
Listing updated with changes from the MLS
2 months ago
Listing first seen on site
General Features
Acres
0.11
Attached Garage
Yes
Foundation
Block
Garage
Yes
Garage Spaces
2
Levels
Three Or More
Parking
Garage Door OpenerGarageDrivewayInside EntranceAttached
Parking Spaces
2
Property Sub Type
Single Family Residence
Sewer
Public Sewer
Special Circumstances
Standard
SqFt Above
2616
SqFt Below
1000
SqFt Total
4824
Style
Colonial
Utilities
Natural Gas Available
Water Source
Public
Zoning
R5
Interior Features
Appliances
RangeDouble OvenOvenGas RangeGas OvenGas Water HeaterBuilt-In RangeDishwasherRefrigeratorStainless Steel Appliance(s)WasherDryerMicrowaveTankless Water Heater
Basement
Finished
Cooling
Central AirElectric
Fireplace
Yes
Fireplace Features
Gas
Fireplaces
1
Flooring
Hardwood
Heating
Natural GasForced AirHeat Pump
Laundry Features
Upper Level
Window Features
Double Pane Windows
Save
Ask
Tour
Hide
Share
Exterior Features
Construction Details
Stone
Patio And Porch
Patio
Pool Features
None
Roof
Asphalt
Windows/Doors
Double Pane Windows
Community Features
Association Fee
$660.0
Association Fee Frequency
Annually
Community Features
Sidewalks
School District
ANNE ARUNDEL COUNTY PUBLIC SCHOOLS
Schools
School District
ANNE ARUNDEL COUNTY PUBLIC SCHOOLS
Elementary School
Unknown
Middle School
Unknown
High School
Unknown
Listing courtesy of Berkshire Hathaway HomeServices PenFed Realty



Did you know? You can invite friends and family to your search. They can join your search, rate and discuss listings with you.