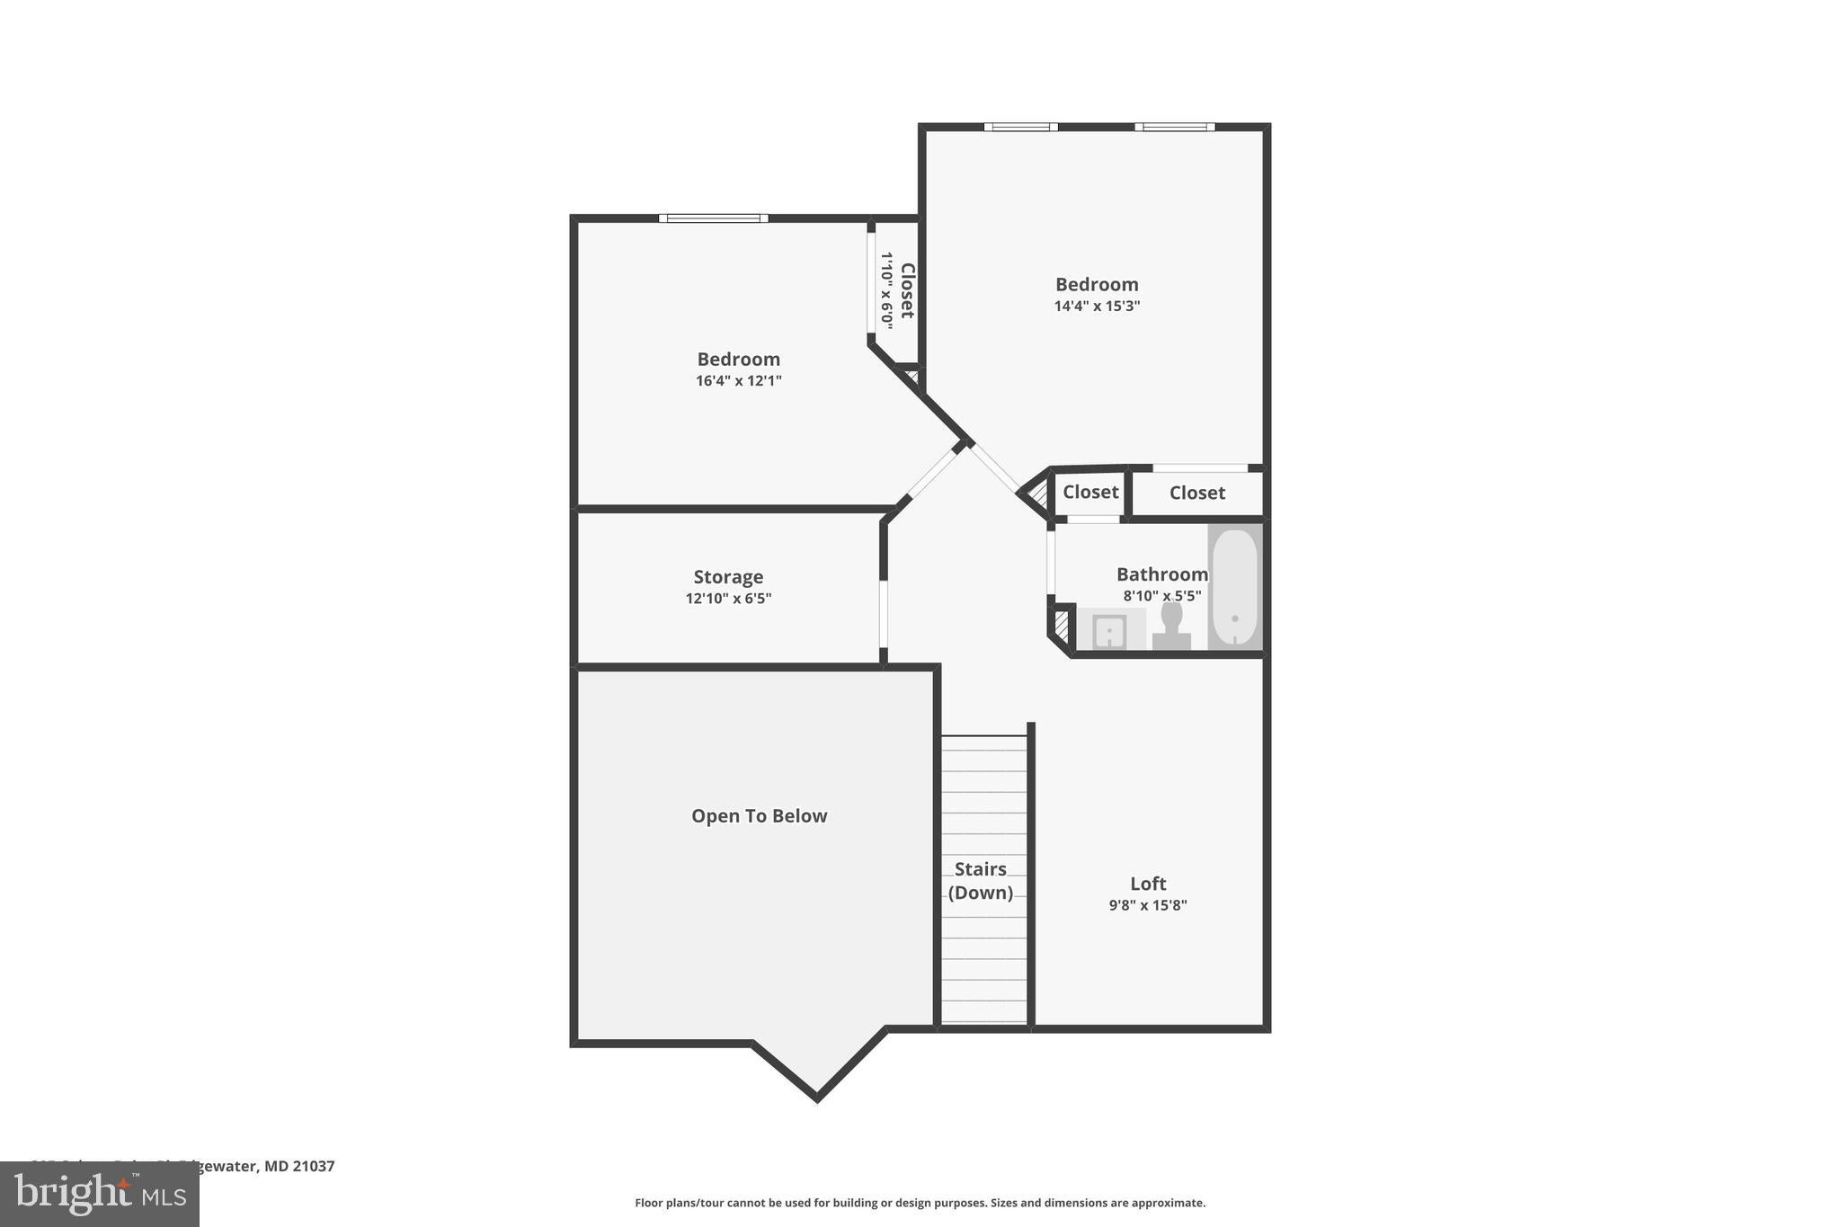
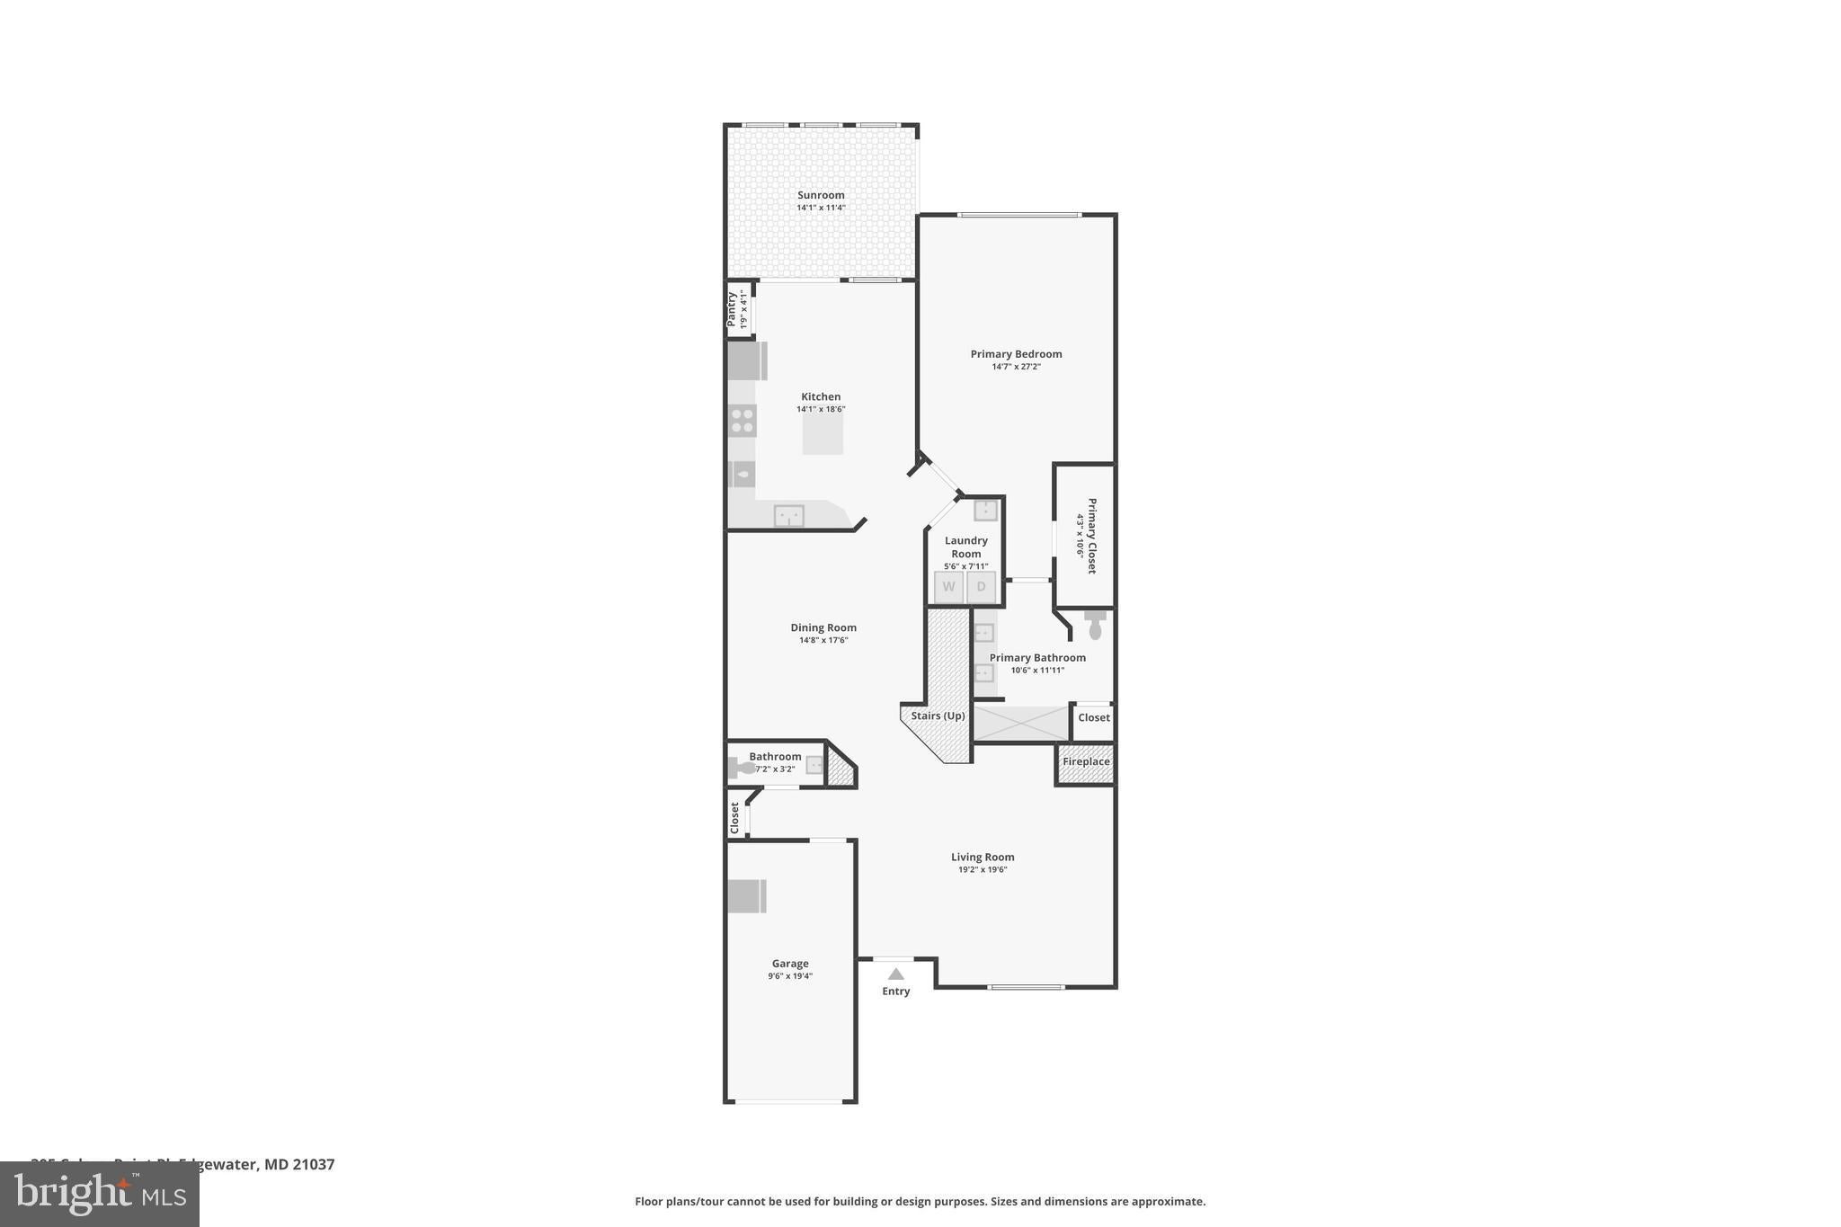
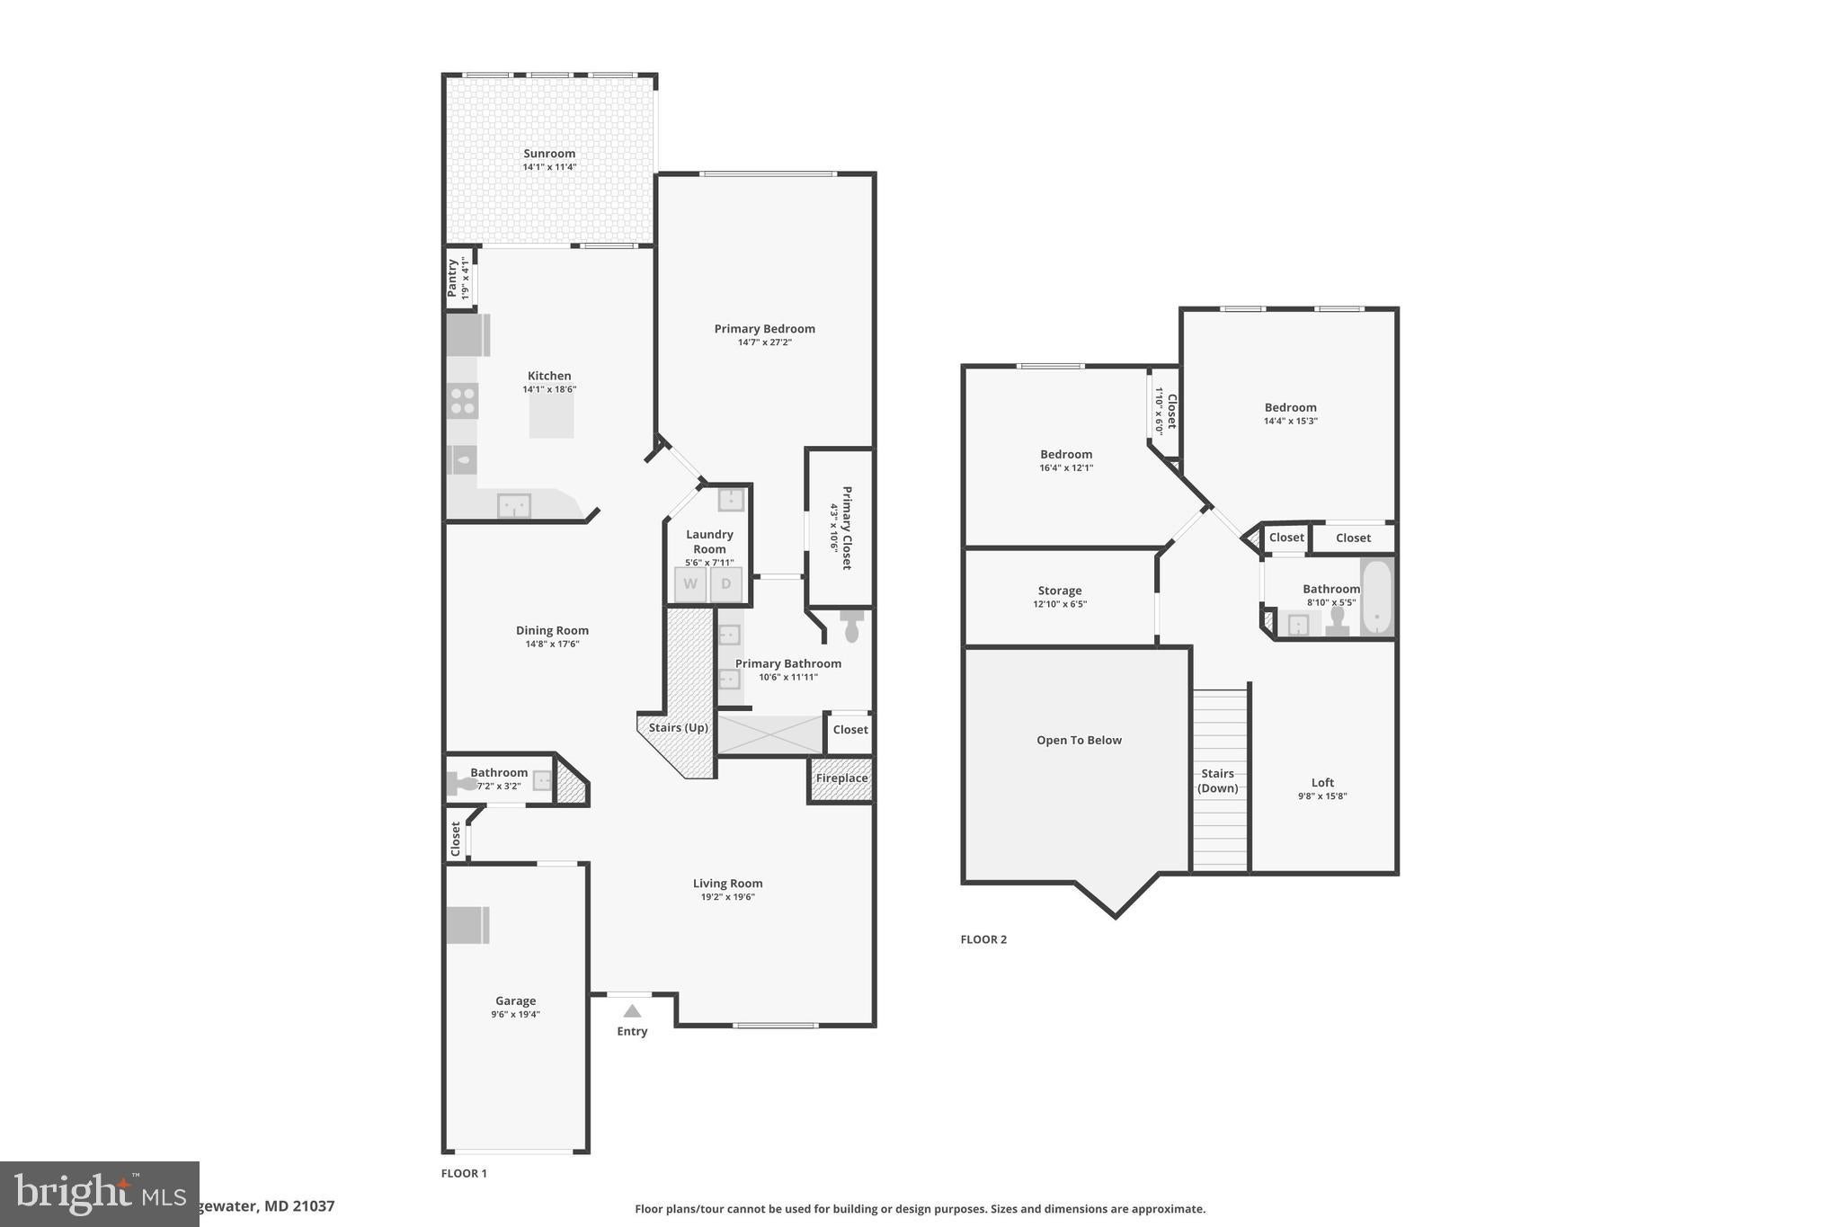
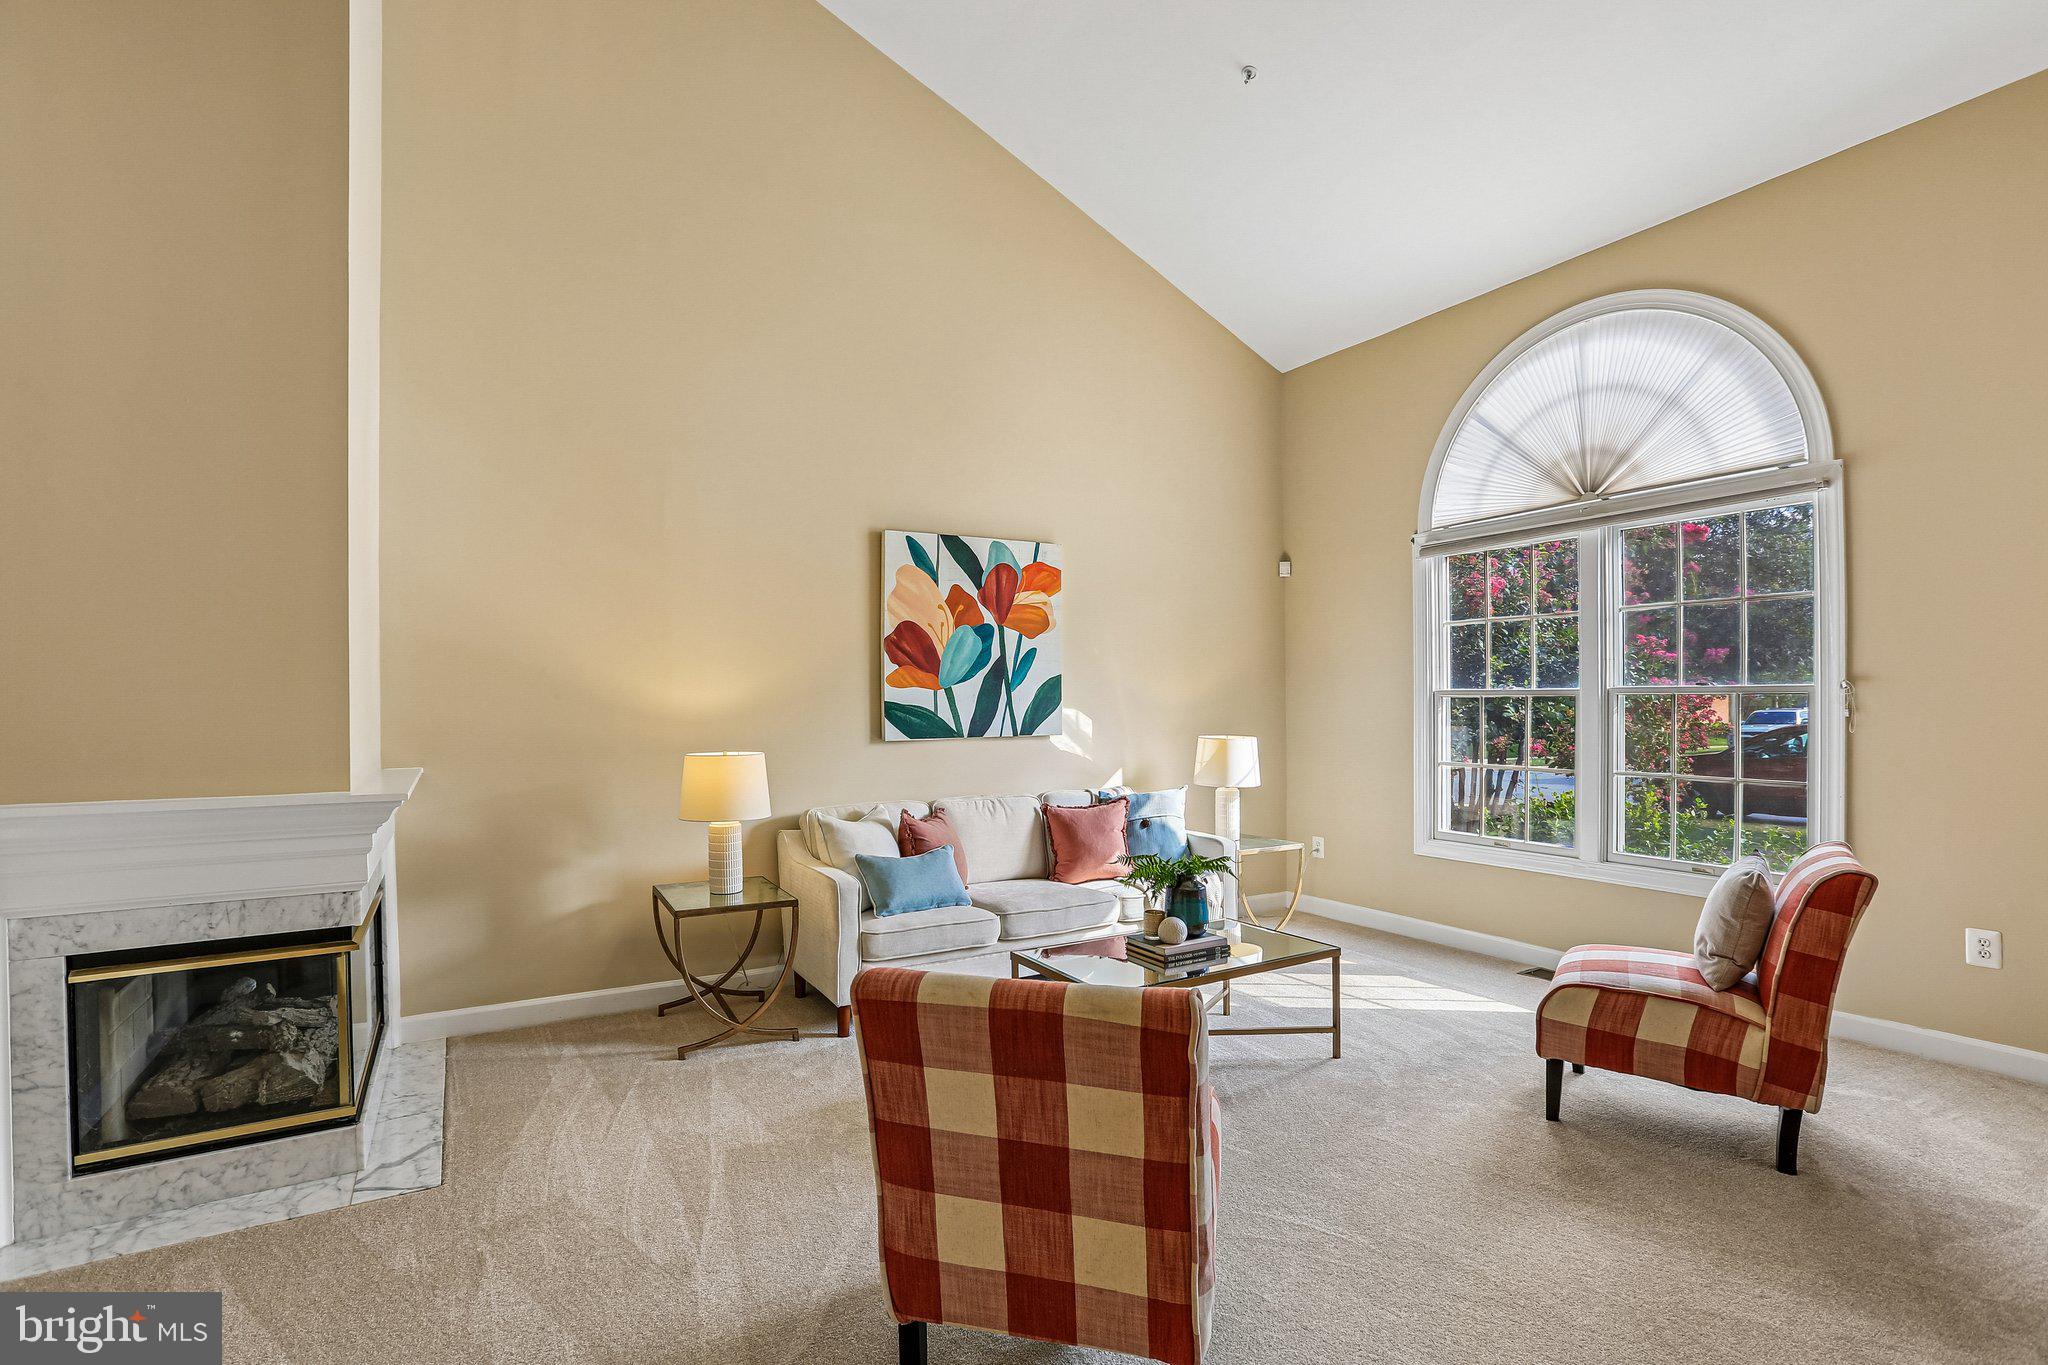
Welcome to easy, elegant living in highly sought-after 55+ community of South River Colony! This spacious villa-style 2-level townhome offers 3 bedrooms, 2.5 baths, loft attached garage and well-designed floor plan perfect for comfortable everyday living and entertaining. Stainless appliances, granite counters and island in the perfect kitchen space with breakfast nook and formal dining room area. Enjoy cozy evenings by the gas fireplace, relaxing Spring/Summer mornings in the extended sunroom or deck out back. Fresh paint and brand-new carpeting that makes this home truly move-in ready.
Located in one of Edgewater's premier active adult communities, residents enjoy exceptional amenities including a recreation center, outdoor swimming pool, pickleball and tennis courts and bike/walking paths. Conveniently located near shopping, dining, golf, marinas, and major commuter routes, this home offers the perfect blend of low-maintenance living and an active lifestyle.
Don't miss this opportunity to own a beautifully updated home in one of South River Colony's most desirable neighborhoods!
Save
Ask
Tour
Hide
Share
Listing Snapshot
Price
$590,000
Days On Site
69 Days
Bedrooms
3
Inside Area (SqFt)
2,337 sqft
Total Baths
3
Full Baths
2
Partial Baths
1
Lot Size
0.07 Acres
Year Built
1997
MLS Number
MDAA2154452
Status
Pending
Property Tax
$5,427
HOA/Condo/Coop Fees
$213 monthly
Sq Ft Source
Assessor
Friends & Family
React
Comment
Invite
No Comments Yet
Did you know? You can invite friends and family to your search. They can join your search, rate and discuss listings with you.
Recent Activity
a week ago
Status changed to Pending
a week ago
Listing updated with changes from the MLS
2 months ago
Listing first seen on site
General Features
Acres
0.07
Attached Garage
Yes
Foundation
Slab
Garage
Yes
Garage Spaces
1
Levels
Two
Parking
ConcreteGarageDrivewayInside EntranceAttached
Parking Spaces
2
Property Sub Type
Townhouse
Sewer
Public Sewer
Special Circumstances
Standard
SqFt Above
2337
SqFt Total
2337
Style
Villa
Water Source
Private
Zoning
R10
Interior Features
Appliances
Gas Water Heater
Cooling
Central AirElectric
Fireplace
Yes
Fireplace Features
GasGlass Doors
Fireplaces
1
Flooring
HardwoodCarpetCeramic Tile
Heating
ElectricNatural GasHeat Pump
Interior
High Ceilings
Laundry Features
Main Level
Main Level Bedrooms
1
Attic
Bathroom 2
Bedroom 2
Features - Ceiling Fan(s)
Bedroom 3
Features - Ceiling Fan(s)
Dining Room
Level - Main
Kitchen
Level - MainFeatures - Pantry, Breakfast Bar
Living Room
Level - Main
Loft
Features - Ceiling Fan(s)
Primary Bathroom
Level - Main
Primary Bedroom
Level - Main
Sun/Florida Room
Level - Main
Utility Room
Save
Ask
Tour
Hide
Share
Exterior Features
Construction Details
Brick VeneerVinyl Siding
Pool Features
Community
Roof
Shingle
Community Features
Association Amenities
Tennis Court(s)Jogging PathPlayground
Association Fee
$213.0
Association Fee Frequency
Monthly
Community Features
Pool
School District
ANNE ARUNDEL COUNTY PUBLIC SCHOOLS
Senior Community
Yes
Schools
School District
ANNE ARUNDEL COUNTY PUBLIC SCHOOLS
Elementary School
Unknown
Middle School
Unknown
High School
Unknown
Listing courtesy of Hyatt & Company Real Estate, LLC



Did you know? You can invite friends and family to your search. They can join your search, rate and discuss listings with you.