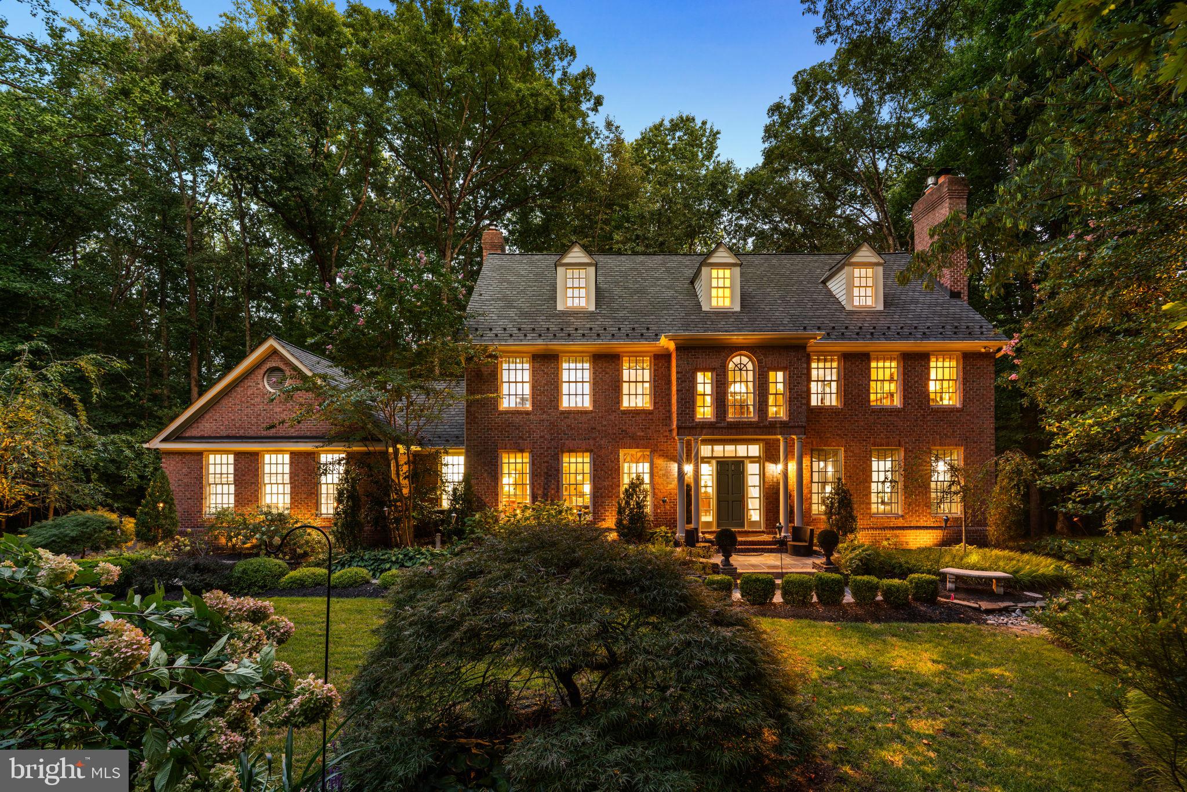
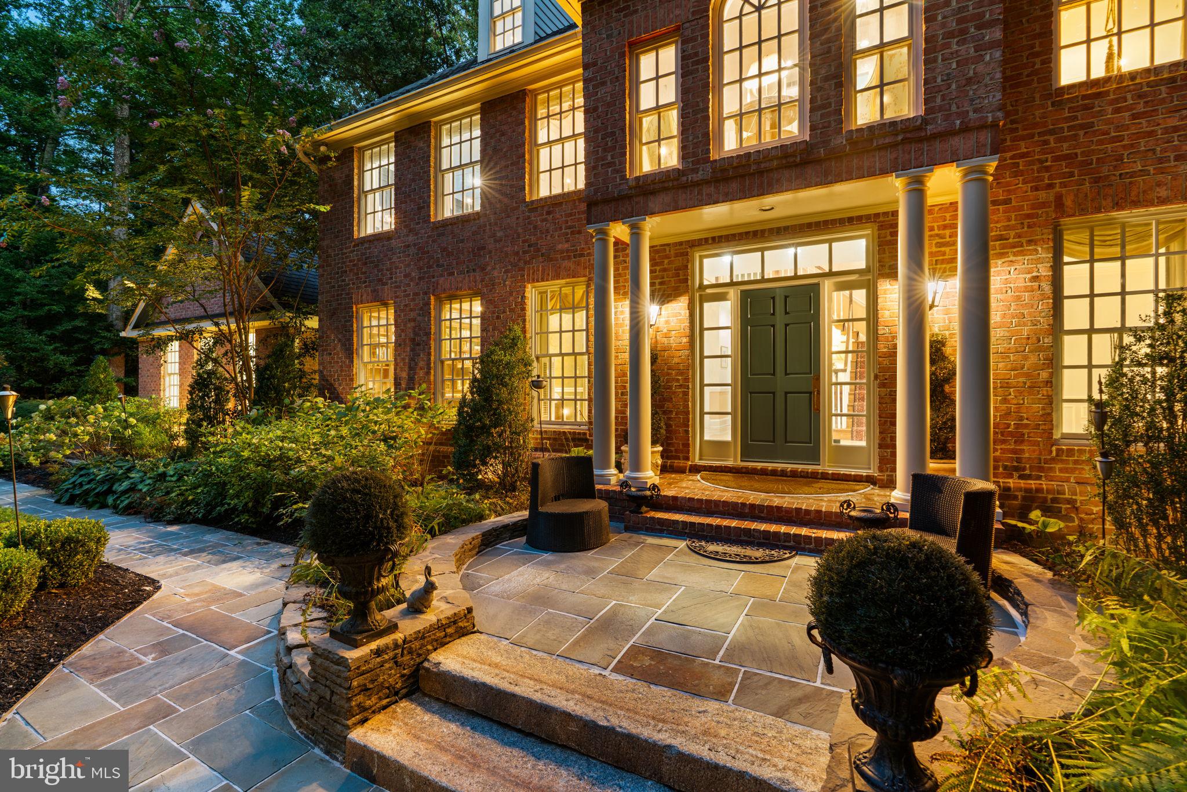
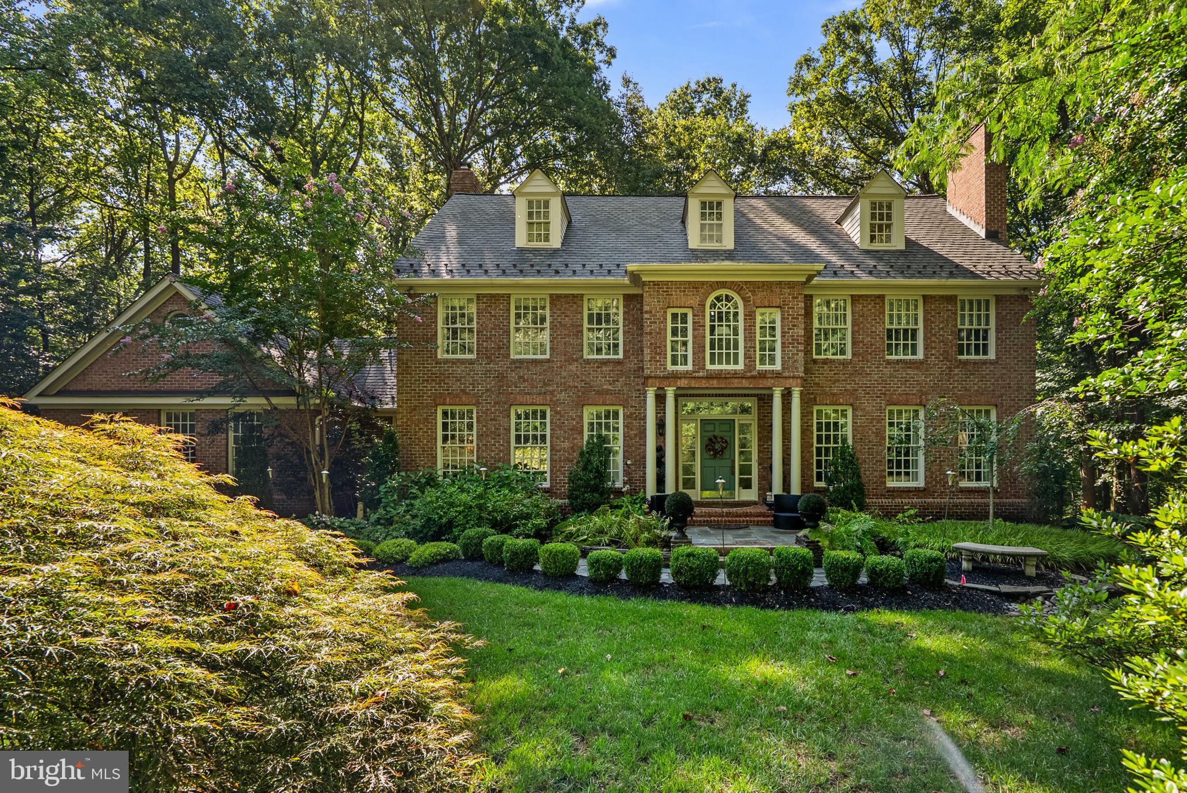
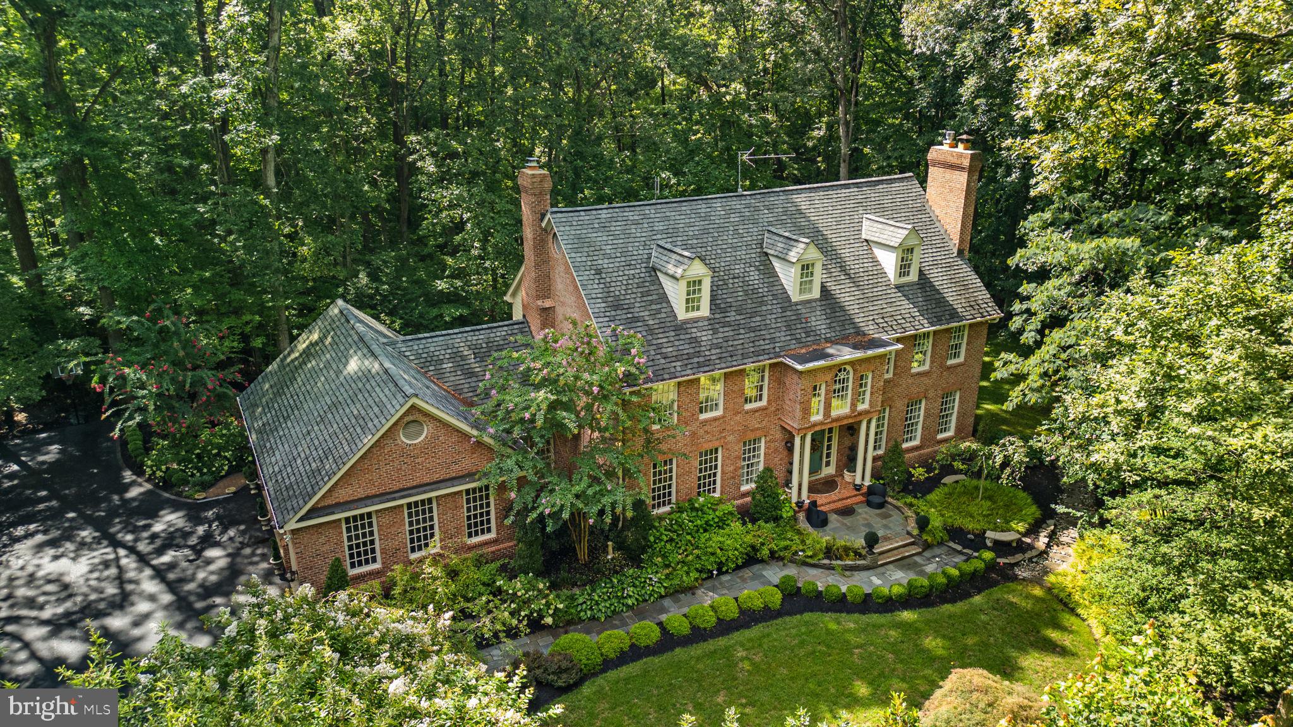
Welcome to 2005 Saint Stephens Woods Drive, an impressive estate set on a beautiful, private lot in one of Crownsville's most sought-after wooded settings. The home underwent a major remodel, transforming every room and creating a combination of timeless traditional character with thoughtfully modernized living spaces. Designed for both everyday living and memorable entertaining, this expansive home offers an extraordinary combination of generous living spaces, multiple bedroom levels, beautifully updated bathrooms, and seamless connections to the outdoors. The main level welcomes you with an elegant formal living room and dining room, a private library/study, two convenient powder rooms, and a spacious laundry room. At the heart of the home, the kitchen opens to a dramatic great room, creating an inviting gathering space filled with natural light and views of the surrounding landscape. From the great room, step directly onto the rear porch and decks overlooking the private grounds, pond, and mature woods. Upstairs, the primary bedroom is a true retreat, highlighted by an amazing primary bathroom that offers a unique spa-like experience. A second bedroom features its own en-suite bath, while additional bedrooms are thoughtfully served by a Jack-and-Jill bath. A second upper level adds two more bedrooms and a full bath, bringing the home to six bedrooms and offering tremendous flexibility for family, guests, work-from-home spaces, or hobbies. With bathrooms and individual rooms remodeled and upgraded over the years, the home has been continually refreshed to meet today's expectations for comfort, style, and functionality. The finished lower level takes entertaining and recreation to another level. A spacious recreation room provides plenty of room to gather, while a dedicated gym makes staying active convenient at home. A fun turf-lined "soccer" room adds a unique touch for athletes and kids alike, and the lower-level bar creates the perfect setting for game days and casual entertaining. Walk directly from this level to the patio and enjoy even more outdoor living space. A three-car side-entry garage provides abundant parking and storage, while the private lot offers a peaceful backdrop of trees and pond views. With multiple decks and a rear porch, there are countless places to enjoy the beauty and tranquility of the setting. A rare opportunity to enjoy traditional elegance, updated interiors, expansive living spaces, and a private natural setting come together in this distinctive Crownsville home. Schedule your private tour today!
Save
Ask
Tour
Hide
Share
Listing Snapshot
Price
$1,445,000
Days On Site
59 Days
Bedrooms
6
Inside Area (SqFt)
6,056 sqft
Total Baths
6
Full Baths
4
Partial Baths
2
Lot Size
3.37 Acres
Year Built
1989
MLS Number
MDAA2154470
Status
Active Under Contract
Property Tax
$11,357
HOA/Condo/Coop Fees
N/A
Sq Ft Source
Assessor
Friends & Family
React
Comment
Invite
No Comments Yet
Did you know? You can invite friends and family to your search. They can join your search, rate and discuss listings with you.
Recent Activity
3 weeks ago
Status changed to Active Under Contract
3 weeks ago
Listing updated with changes from the MLS
3 weeks ago
Price changed to $1,445,000
2 months ago
Listing first seen on site
General Features
Acres
3.37
Attached Garage
Yes
Foundation
Other
Garage
Yes
Garage Spaces
3
Levels
Three Or More
Parking
AsphaltGarageAttached
Parking Spaces
3
Property Sub Type
Single Family Residence
Sewer
Septic Tank
Special Circumstances
Standard
SqFt Above
4832
SqFt Below
1224
SqFt Total
6860
Style
Colonial
Water Source
Private
Zoning
RA
Interior Features
Basement
Walk-Out Access
Cooling
Central AirCeiling Fan(s)Electric
Fireplace
Yes
Fireplace Features
Gas
Fireplaces
4
Heating
ElectricOilZonedHeat Pump
Save
Ask
Tour
Hide
Share
Exterior Features
Construction Details
Frame
Patio And Porch
DeckPatioScreenedPorch
Pool Features
None
Roof
Shingle
View
Trees/Woods
Waterview
Trees/Woods
Community Features
School District
ANNE ARUNDEL COUNTY PUBLIC SCHOOLS
Schools
School District
ANNE ARUNDEL COUNTY PUBLIC SCHOOLS
Elementary School
MILLERSVILLE
Middle School
OLD MILL M NORTH
High School
SEVERN RUN
Listing courtesy of Berkshire Hathaway HomeServices PenFed Realty



Did you know? You can invite friends and family to your search. They can join your search, rate and discuss listings with you.