Best Value in Villages of Two Rivers. Owned Solar, Built 2023. Resort Living!
1
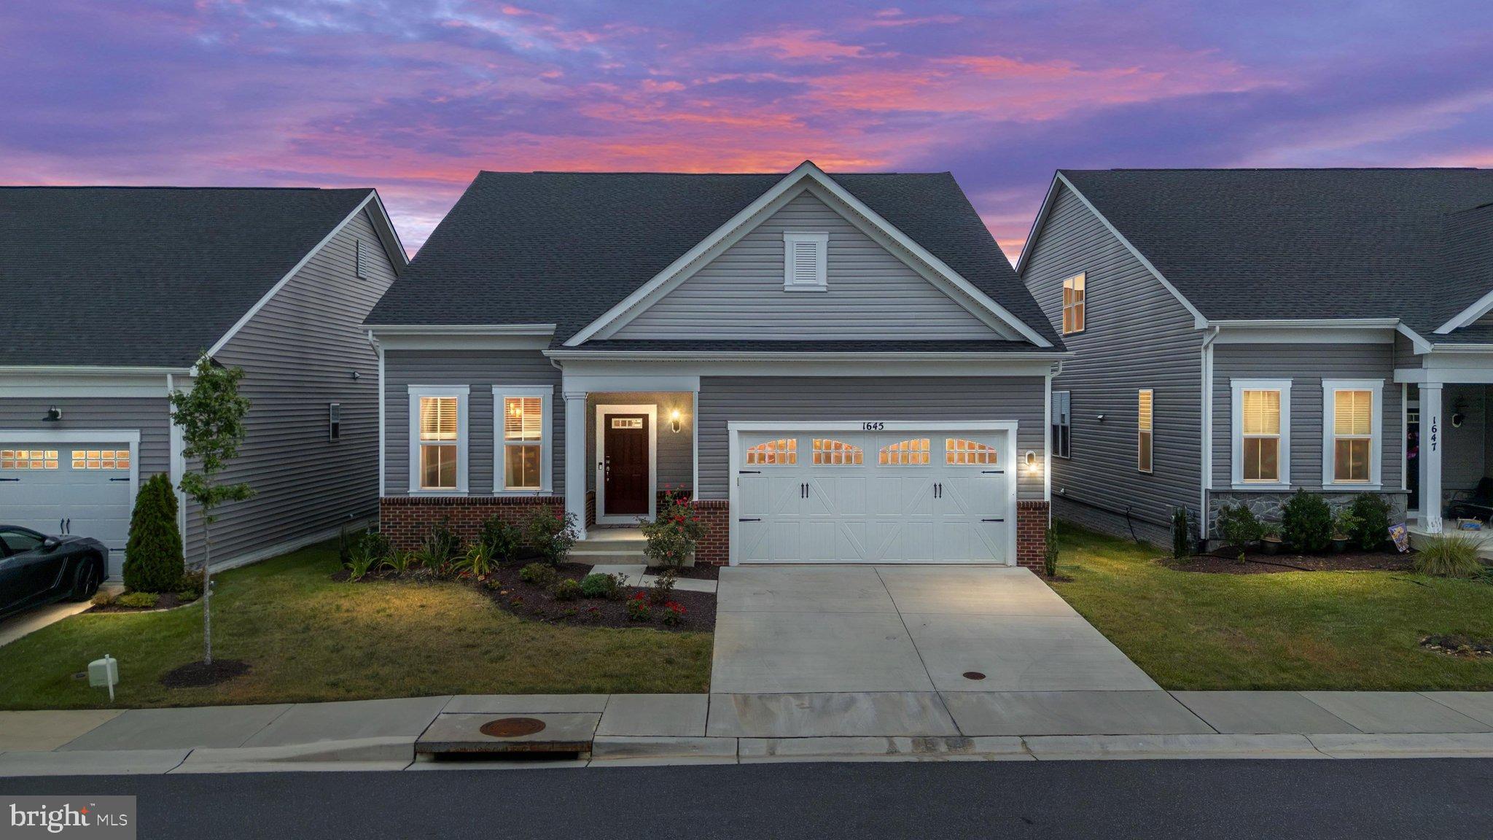
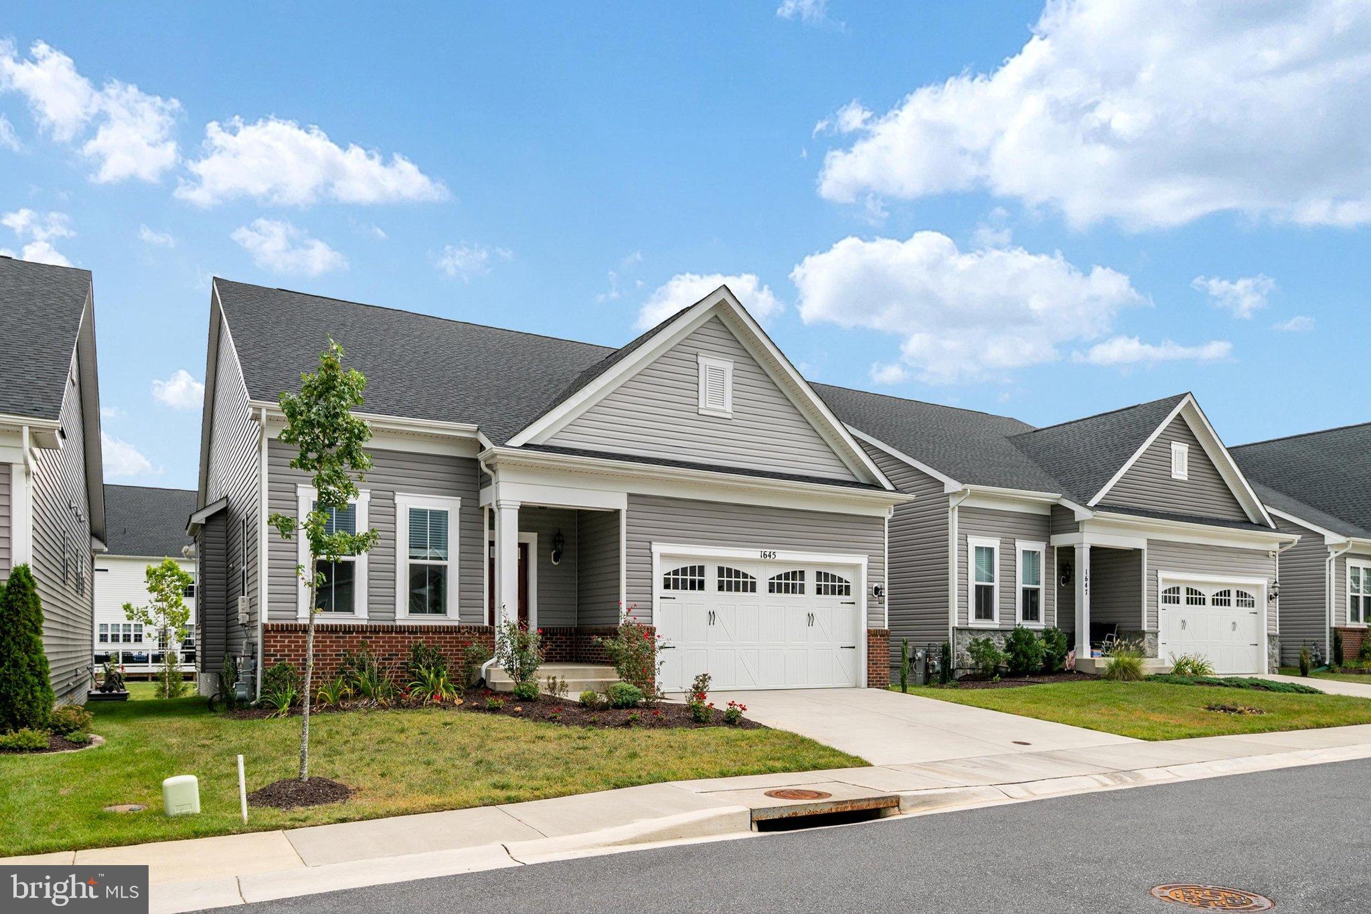
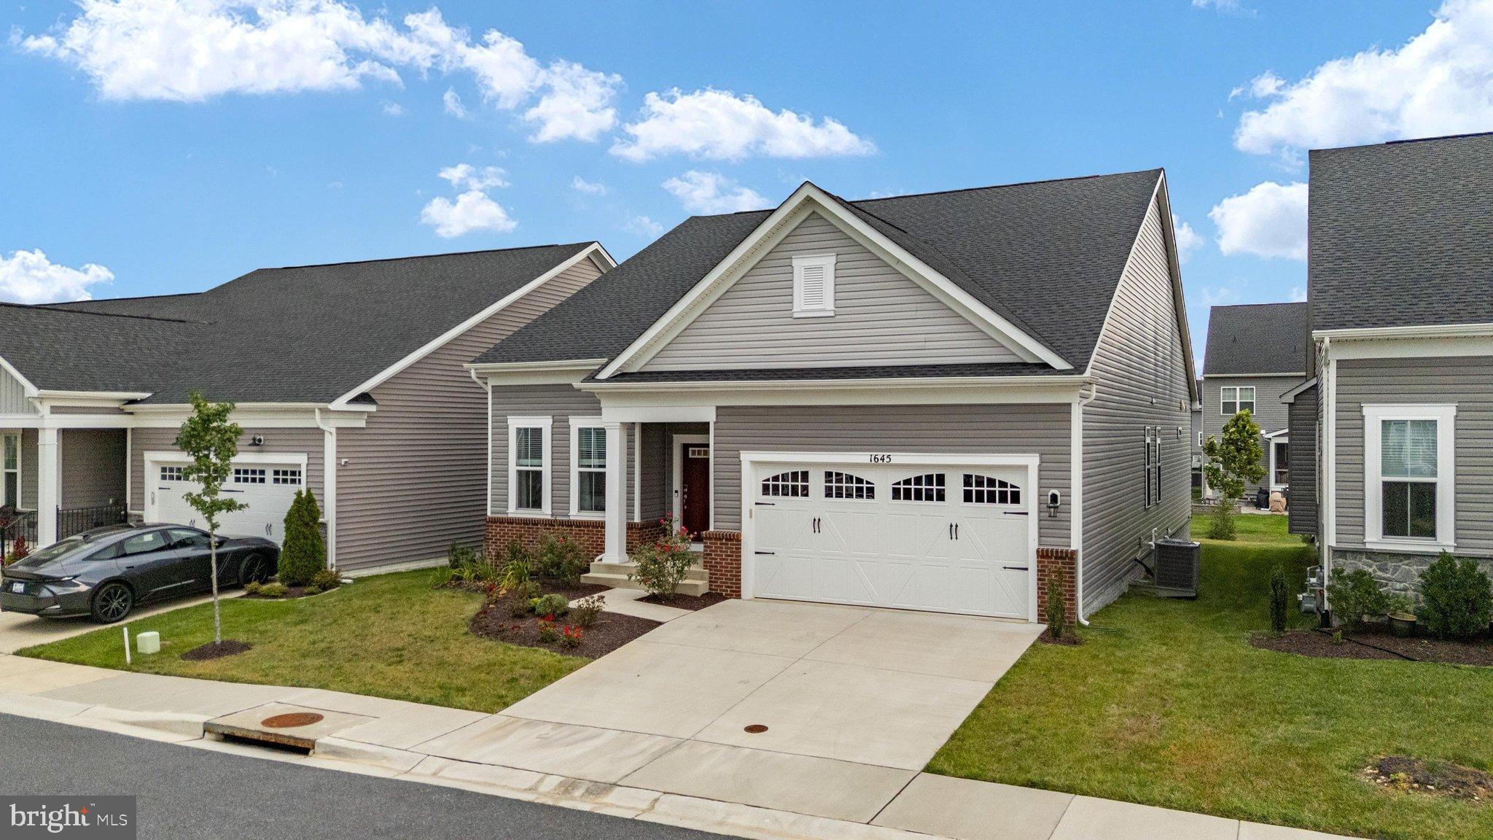
Why pay new-construction prices when you can have a nearly new home with owned solar panels that keep your electric bill low? Built in 2023 and priced to move, this 4BR/3BA home in sought-after Two Rivers is ready now.
Easy main-level living: Three bedrooms and two full baths on one floor. The chef’s kitchen has KitchenAid stainless appliances, a cooktop, and double wall ovens. You also get hardwood floors and a front-load laundry. Step out to the screened porch for morning coffee or evening entertaining.
A walkout lower level that does it all: A fourth bedroom and full bath make a perfect guest suite. The flexible finished space works as a rec room, home office, or gym. An insulated unfinished area adds storage.
The smart stuff: Solar panels (installed 2024, owned, not leased), Carrier HVAC, a Rheem water heater, a sump pump, natural gas, and an attached garage with driveway parking.
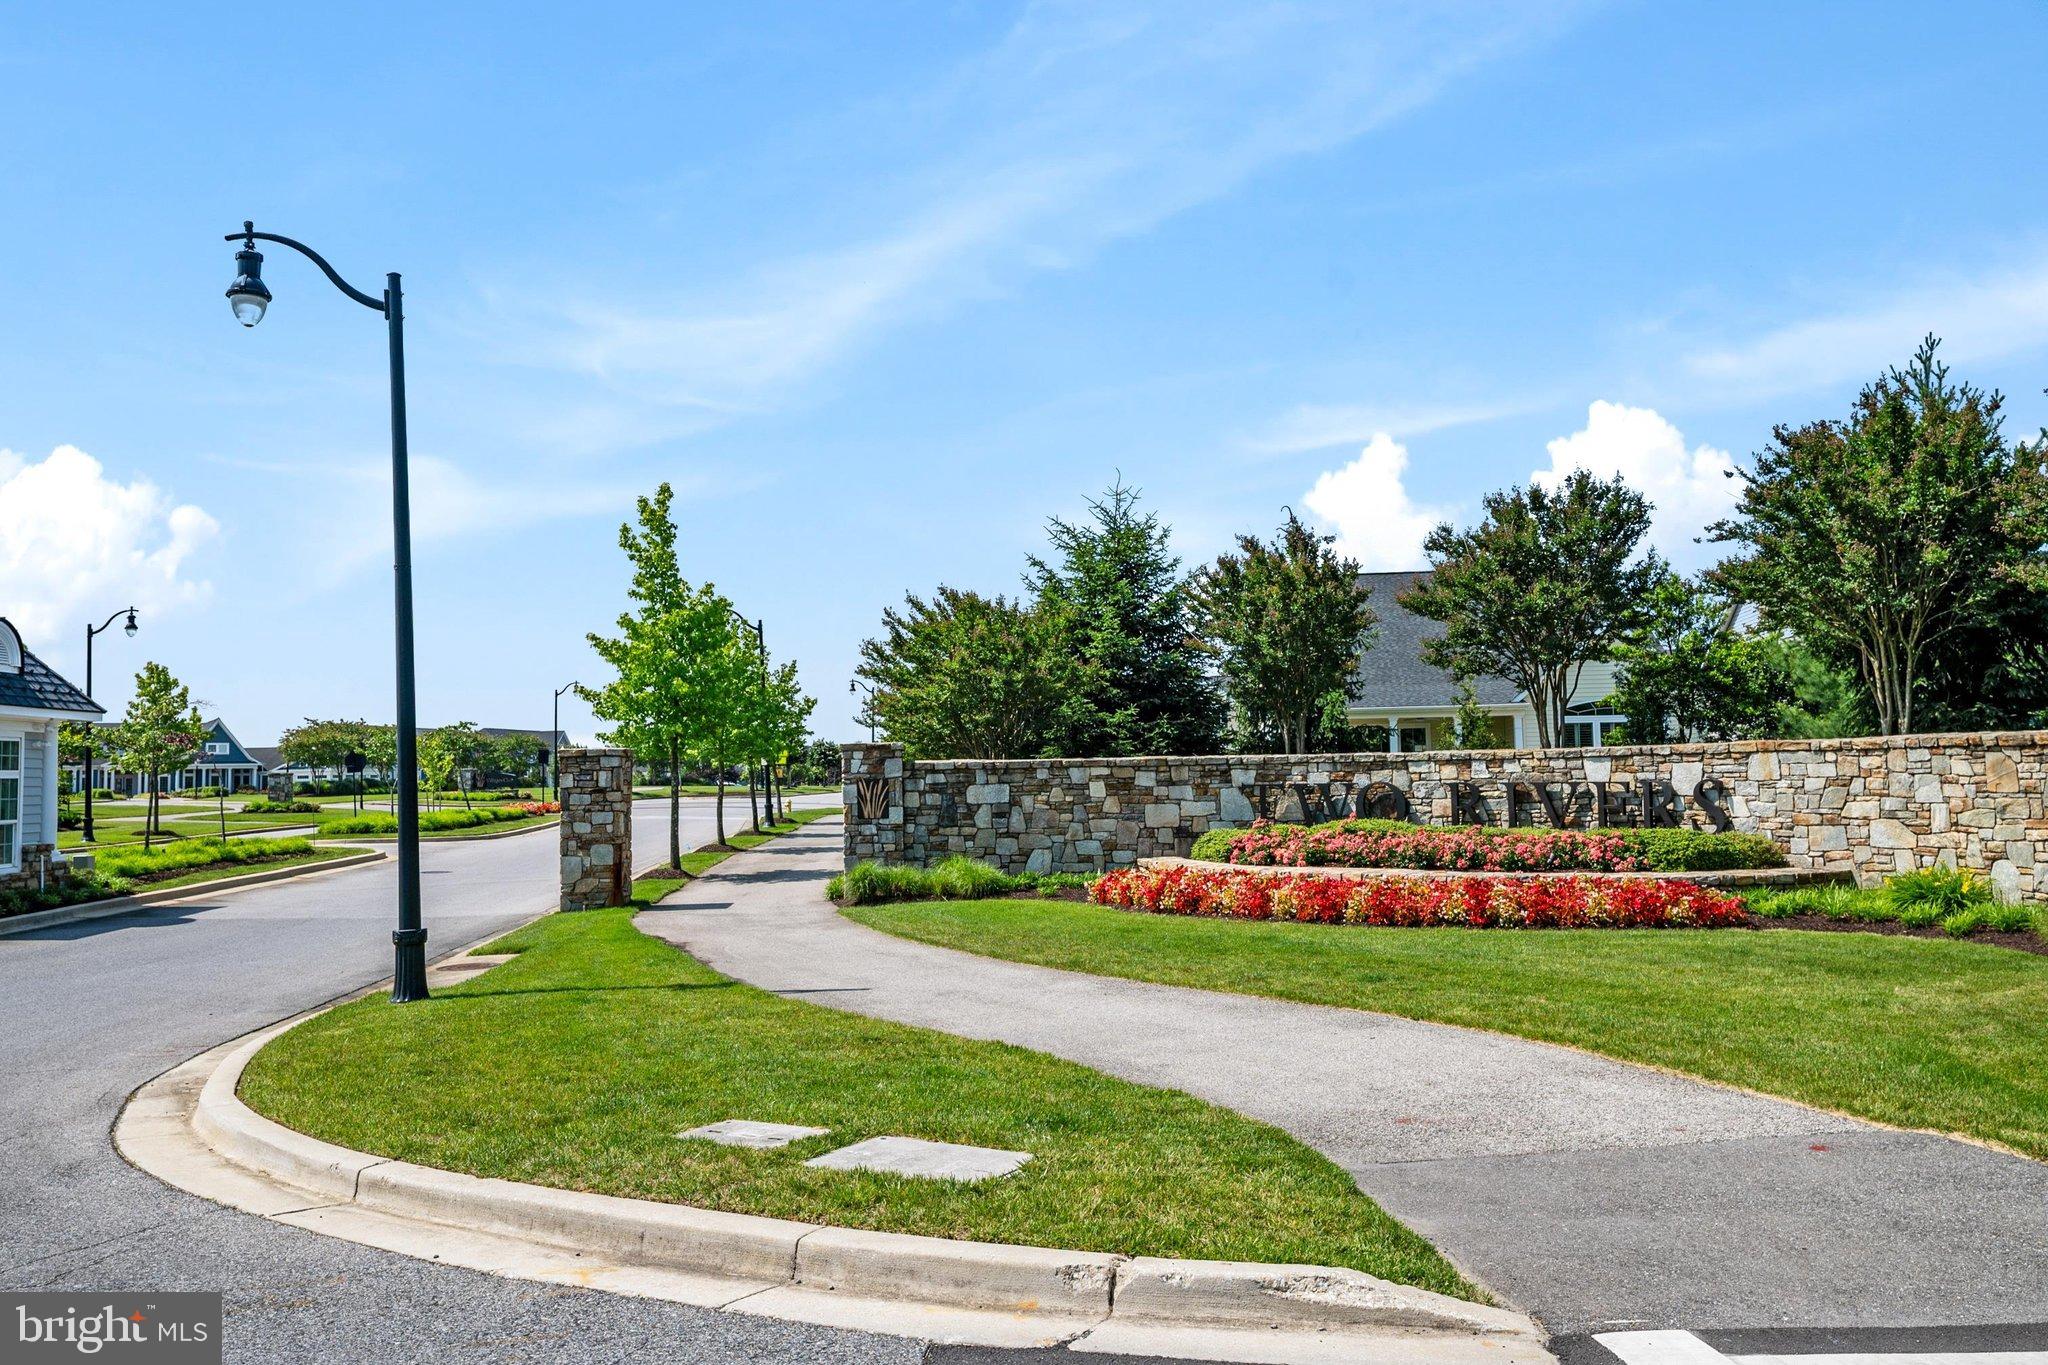
Resort-style community: A clubhouse, pool, fitness center, playgrounds, and social events. HOA services may include common-area, road, and lawn maintenance. You’re minutes from shopping, dining, and major commuter routes.
Nearly new, low utility costs, and an unbeatable price. Schedule your showing today!
Save
Ask
Tour
Hide
Share
Listing Snapshot
Price
$785,000
Days On Site
50 Days
Bedrooms
4
Inside Area (SqFt)
3,309 sqft
Total Baths
3
Full Baths
3
Partial Baths
N/A
Lot Size
0.14 Acres
Year Built
2023
MLS Number
MDAA2154478
Status
Active
Property Tax
$8,364
HOA/Condo/Coop Fees
$272 monthly
Sq Ft Source
Estimated
Friends & Family
React
Comment
Invite
No Comments Yet
Did you know? You can invite friends and family to your search. They can join your search, rate and discuss listings with you.
Recent Activity
a week ago
Listing updated with changes from the MLS
2 weeks ago
Price changed to $785,000
a month ago
Status changed to Active
2 months ago
Listing first seen on site
General Features
Acres
0.14
Attached Garage
Yes
Direction Faces
West
Foundation
Concrete Perimeter
Garage
Yes
Garage Spaces
2
Levels
Two
Parking
ConcreteGarageAttached
Parking Spaces
2
Pets
Yes
Property Sub Type
Single Family Residence
Sewer
Public Sewer
Special Circumstances
Standard
SqFt Above
2049
SqFt Below
1260
SqFt Total
4051
Style
Craftsman
Water Source
Public
Zoning
R2
Interior Features
Appliances
Gas Water HeaterStainless Steel Appliance(s)
Basement
Partially Finished
Cooling
Central AirElectric
Electric
Photovoltaics Seller Owned
Flooring
WoodCeramic TileCarpetVinyl
Furnished
Unfurnished
Heating
Natural GasCentral
Interior
Kitchen IslandWalk-In Closet(s)Open Floorplan
Laundry Features
Laundry RoomMain Level
Main Level Bedrooms
3
Bathroom 3
Bedroom 4
Foyer
Level - Main
Great Room
Level - Main
Kitchen
Level - Main
Laundry
Level - Main
Office
Level - Main
Recreation Room
Screened Porch
Level - Main
Storage Room
Utility Room
Save
Ask
Tour
Hide
Share
Exterior Features
Construction Details
Vinyl Siding
Pool Features
CommunityLap
Roof
Shingle
Community Features
Accessibility Features
Accessible Doors
Association Amenities
ClubhouseFitness CenterOtherTrail(s)Jogging Path
Association Fee
$272.0
Association Fee Frequency
Monthly
Community Features
Pool
School District
ANNE ARUNDEL COUNTY PUBLIC SCHOOLS
Senior Community
Yes
Schools
School District
ANNE ARUNDEL COUNTY PUBLIC SCHOOLS
Elementary School
CROFTON
Middle School
CROFTON
High School
ARUNDEL
Listing courtesy of Berkshire Hathaway HomeServices PenFed Realty



Did you know? You can invite friends and family to your search. They can join your search, rate and discuss listings with you.