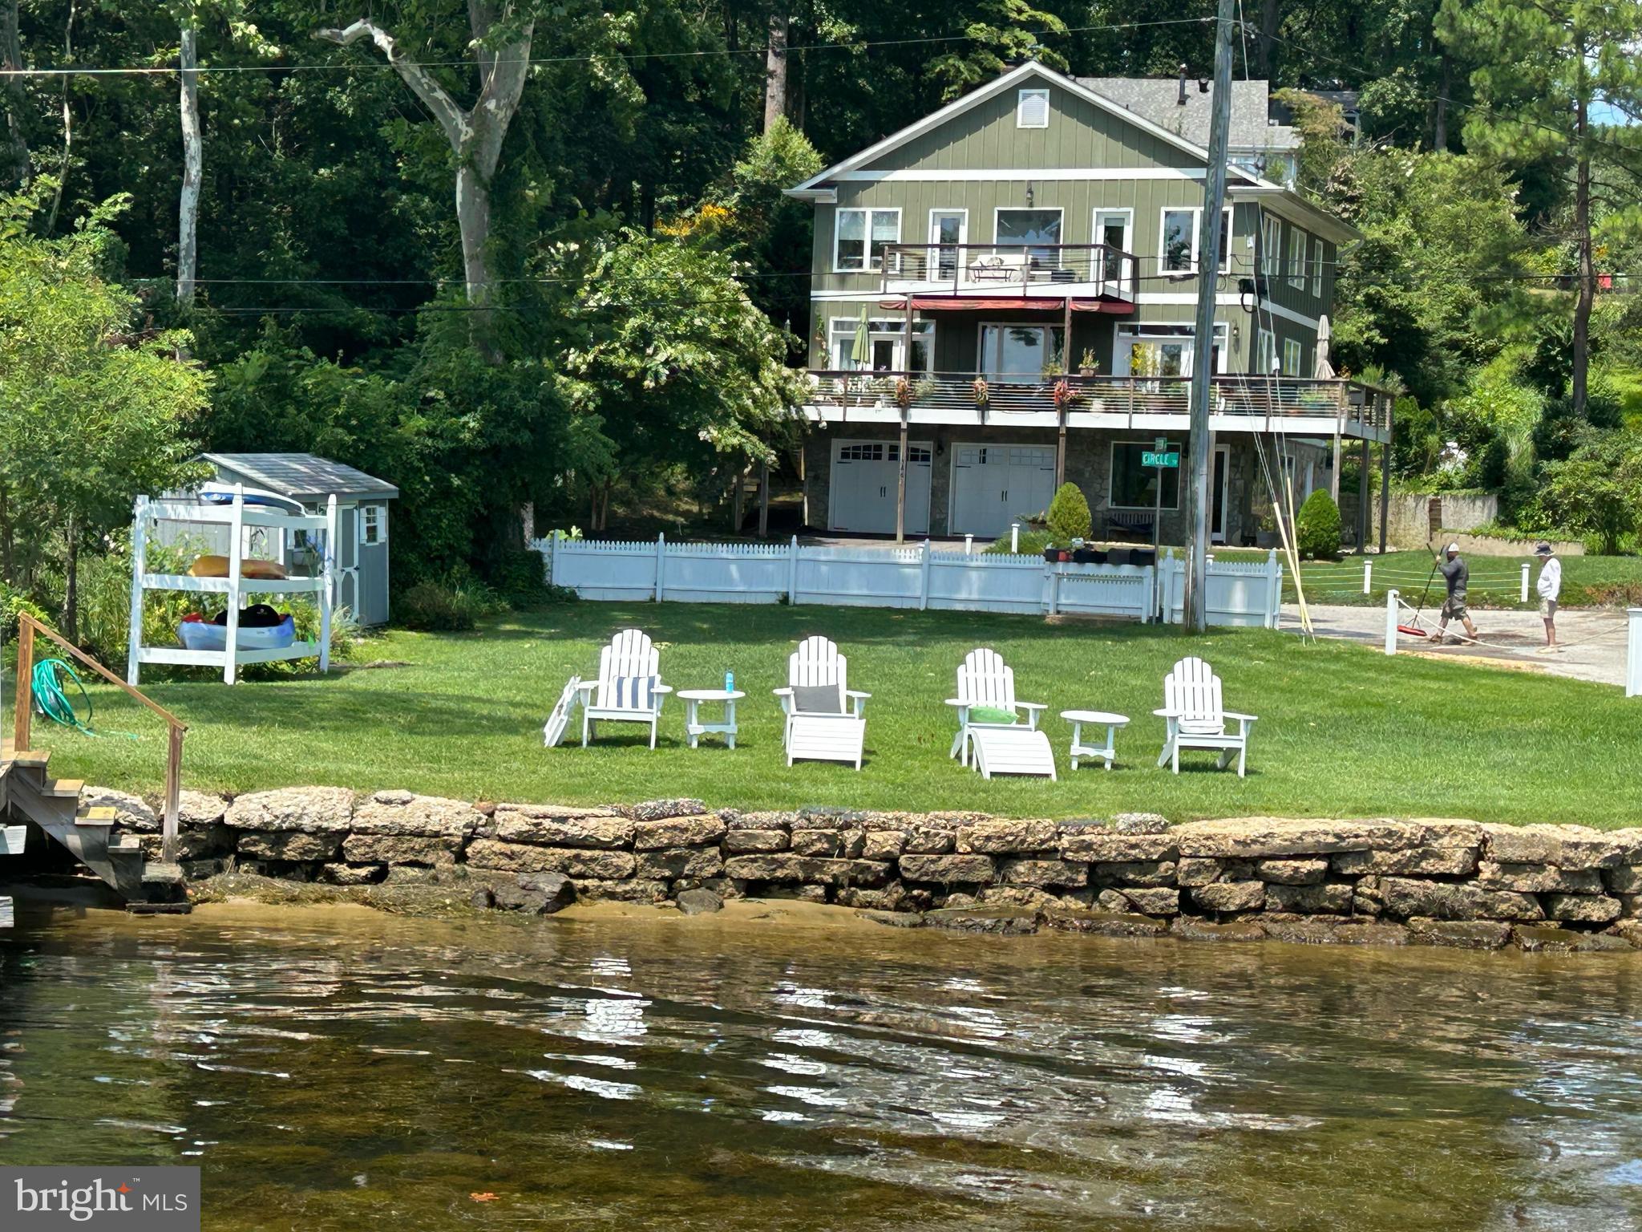
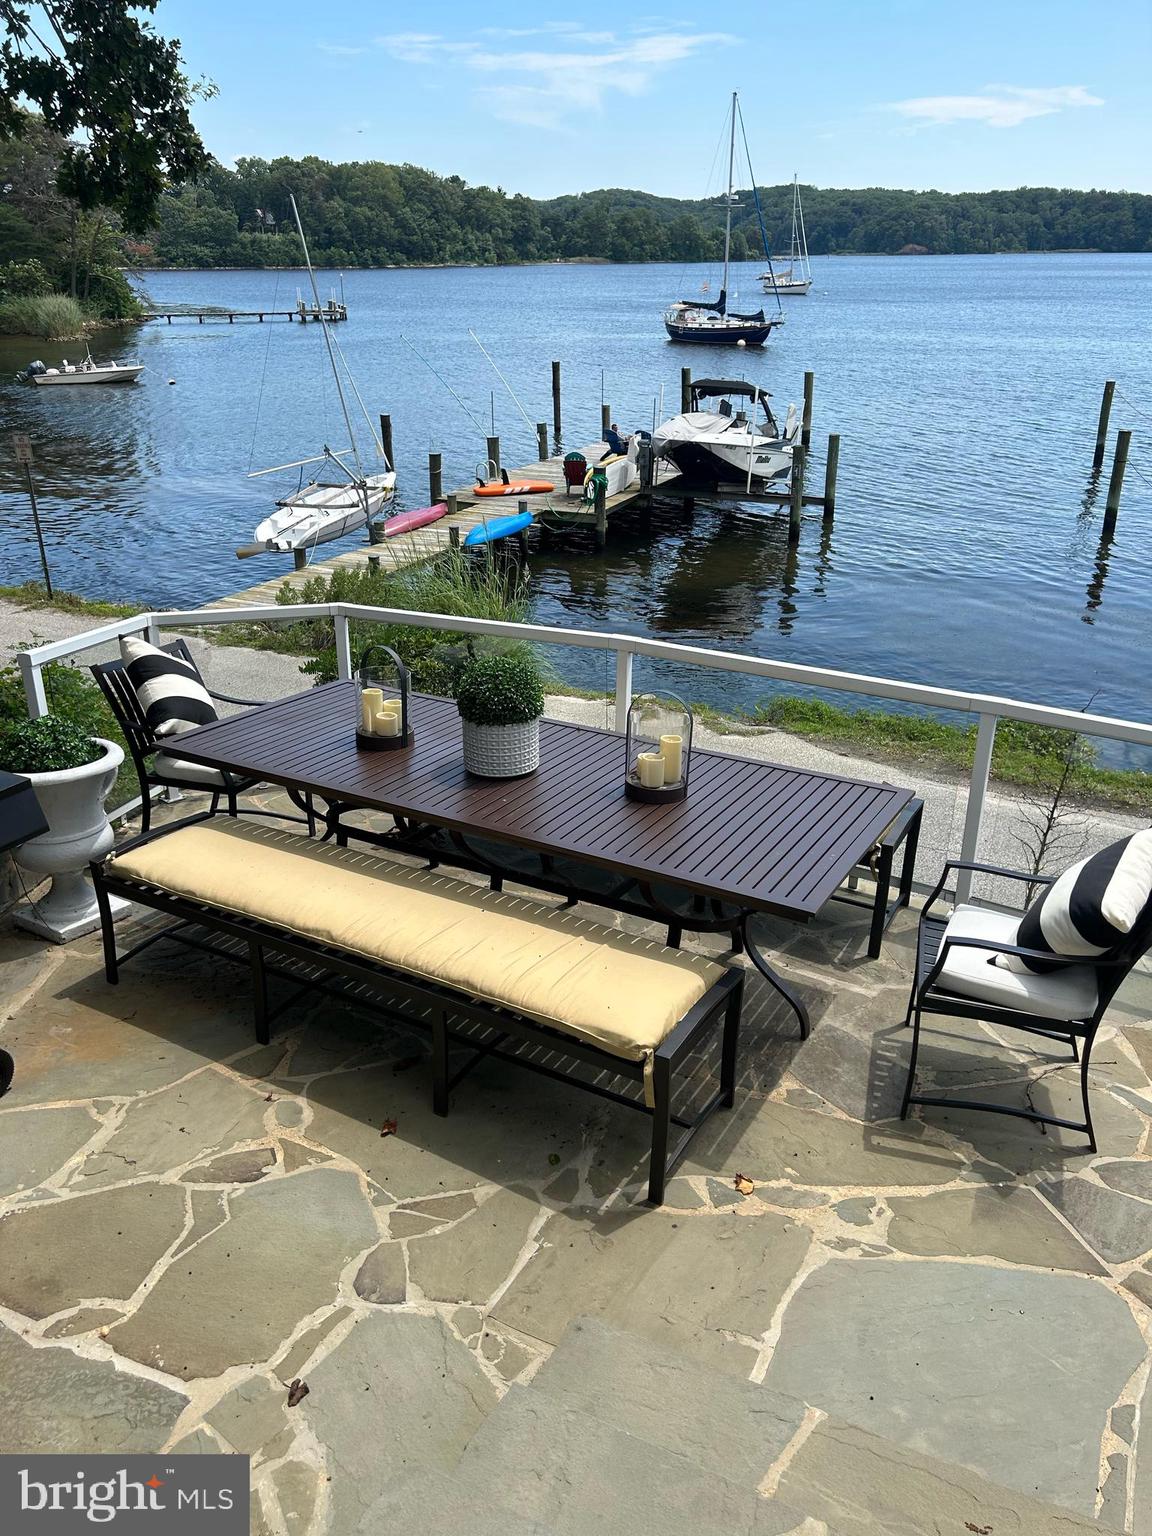
Located in Crownsville, Maryland. The property offers stunning views of the Severn River and comes fully furnished with top-quality furnishings. The home features three bedrooms, a first-floor office, and an inviting lower-level club room. The kitchen is well-equipped for cooking enthusiasts.
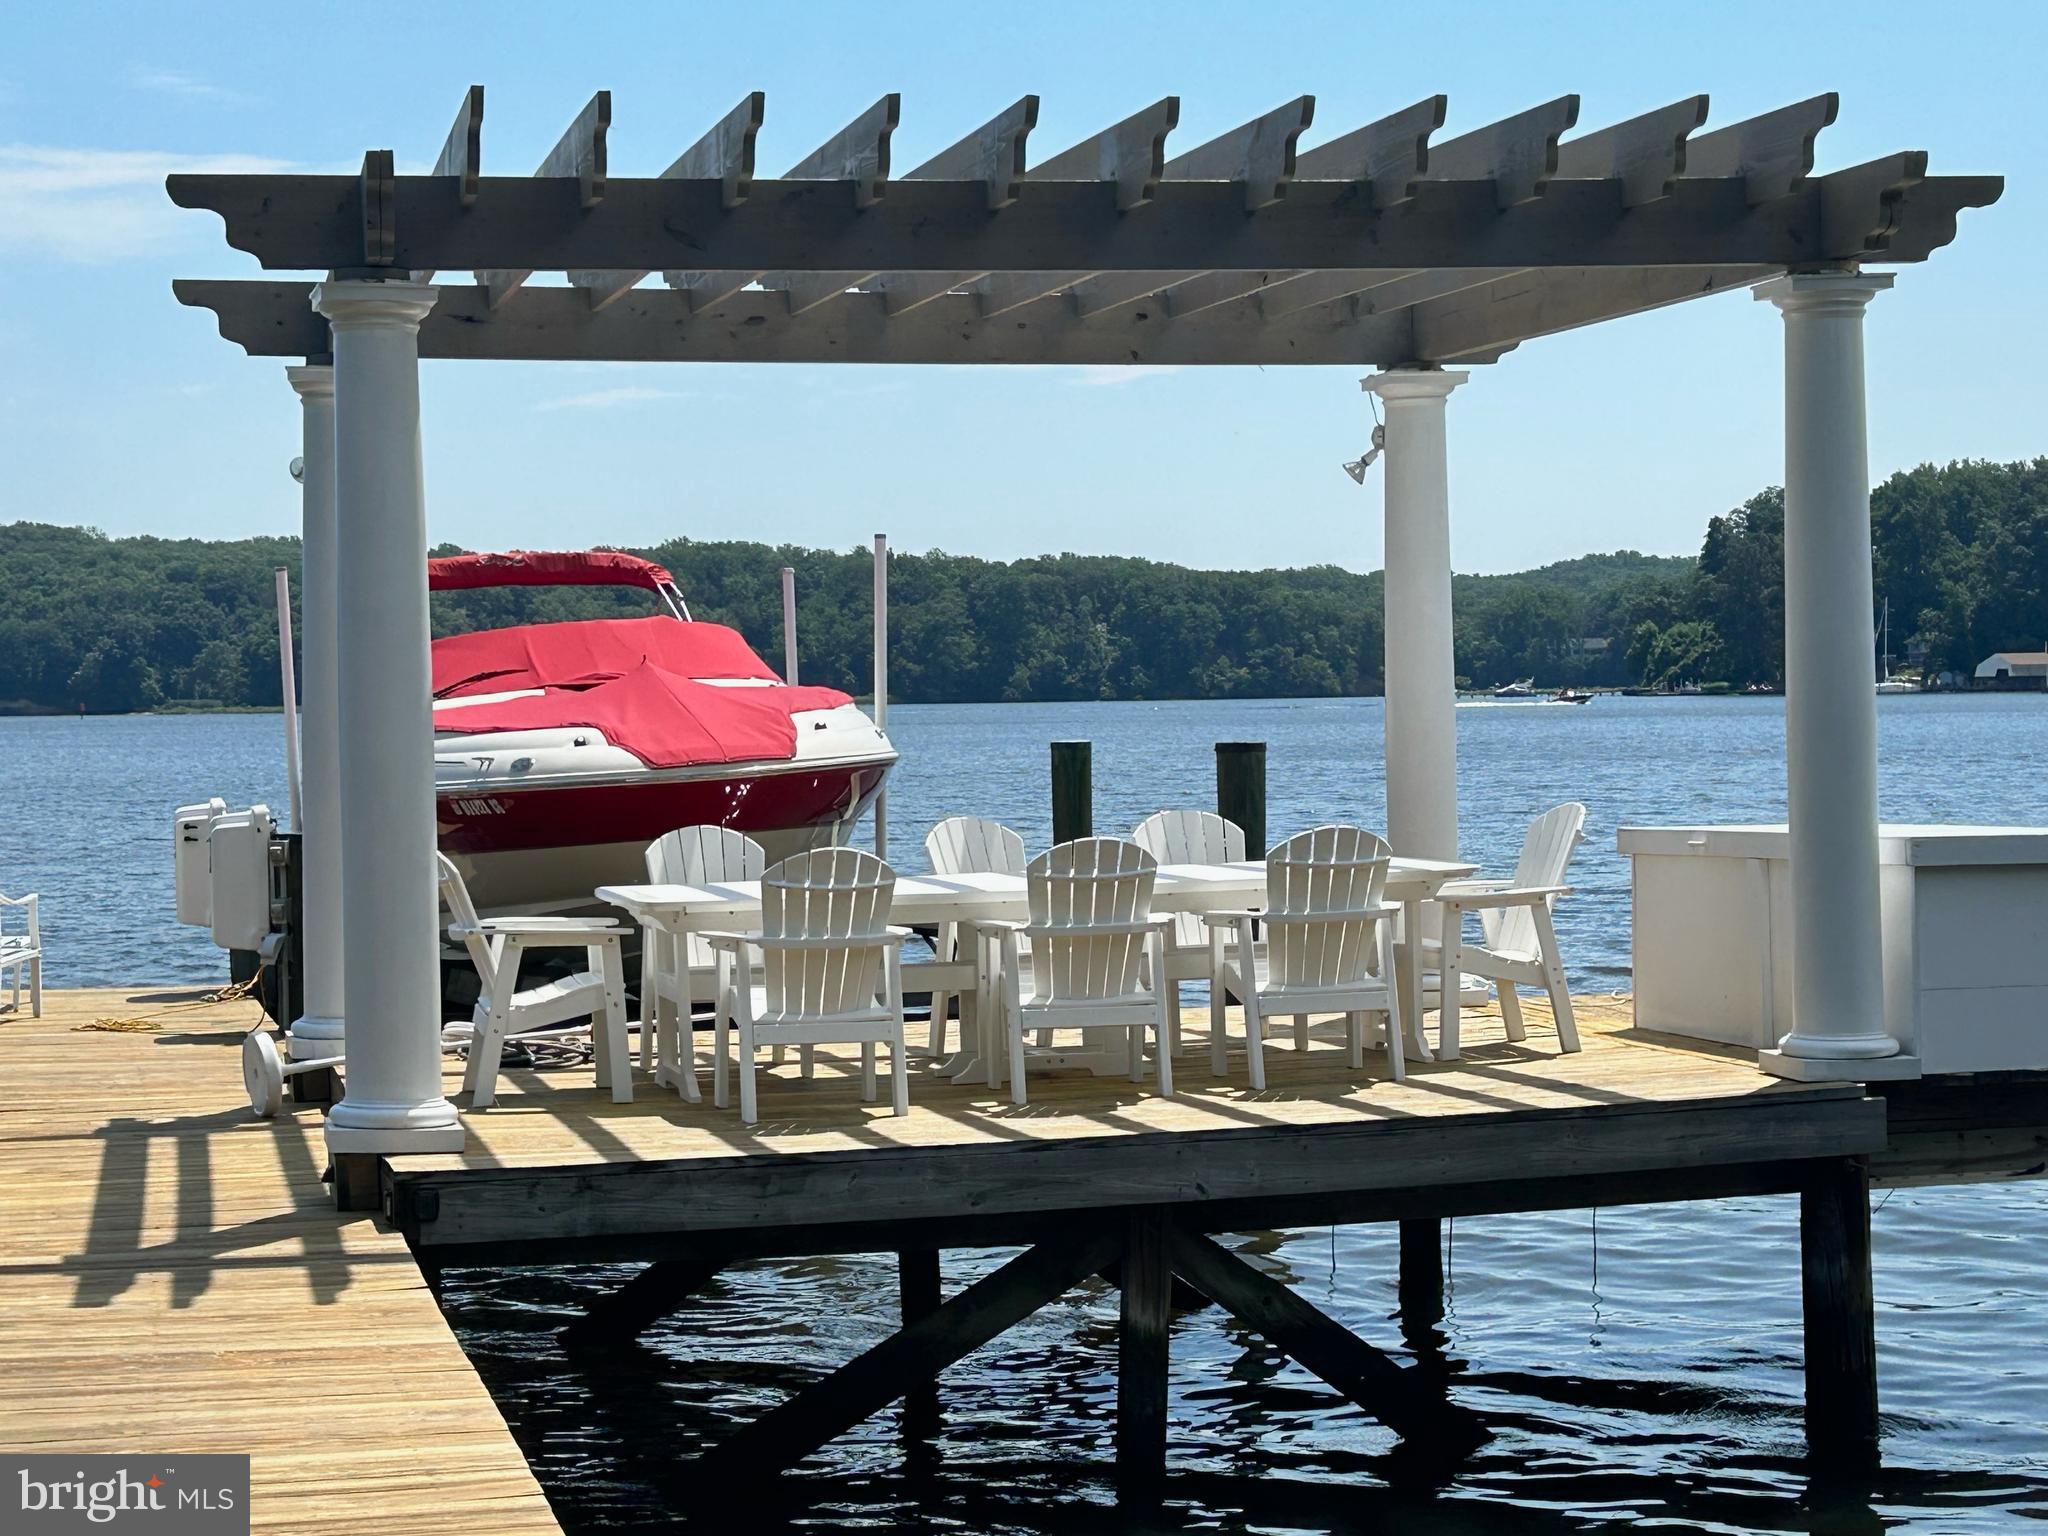
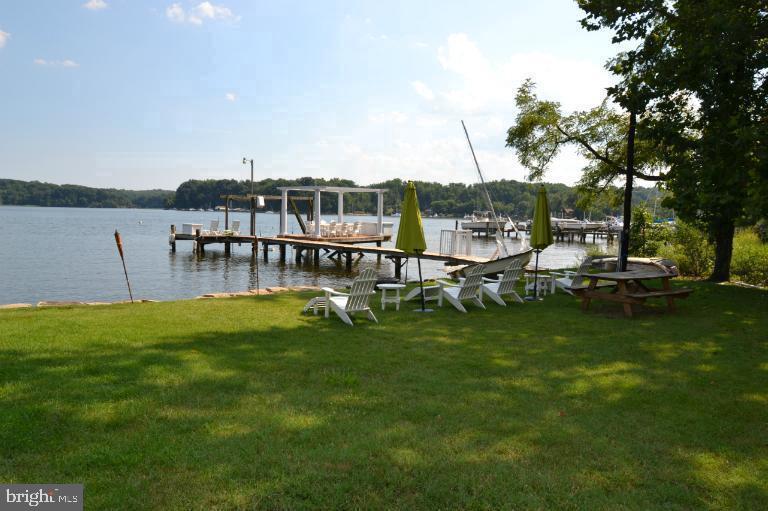
One of the highlights of this home is its custom-built porch, where you can relax and enjoy the waterfront views. The property also includes a private pier, perfect for kayaking, paddle boarding, crabbing, and fishing. The outdoor space is designed for entertaining, with a lush lawn for picnics and gatherings.
This property's rental period is from October 1st to June 1, 2027. This is a 8-month lease. Please do not ask about 12 months. To apply for this rental, visit the company website and use the "for rent" search function. Enter the property's address to access the application link on the property page. Please note that there is a $55 application fee per applicant.
The Herald Harbour Community, where the home is located, offers convenient access to BWI Airport (20 minutes away), major routes like 97 and 32, and downtown Annapolis (a 10-minute drive). Overall, it is a beautiful opportunity to enjoy waterfront living and all the amenities this property offers.
Save
Ask
Tour
Hide
Share
Listing Snapshot
Price
$4,900
Days On Site
47 Days
Bedrooms
3
Inside Area (SqFt)
2,328 sqft
Total Baths
4
Full Baths
4
Partial Baths
N/A
Lot Size
0.09 Acres
Year Built
2003
MLS® Number
MDAA2154496
Status
Active
Property Tax
N/A
HOA/Condo/Coop Fees
N/A
Sq Ft Source
Estimated
Friends & Family
React
Comment
Invite
No Comments Yet
Did you know? You can invite friends and family to your search. They can join your search, rate and discuss listings with you.
Recent Activity
4 weeks ago
Price changed to $4,900
4 weeks ago
Listing updated with changes from the MLS®
2 months ago
Listing first seen on site
General Features
Acres
0.09
Available on
2026-10-01
Carport
1
Foundation
Concrete Perimeter
Levels
Three Or More
Parking
ConcreteOff StreetGravelDetached CarportDetached
Parking Spaces
3
Pets
Yes
Property Sub Type
Single Family Residence
Security
Security Lights
Sewer
Septic Tank
SqFt Above
2100
SqFt Below
228
SqFt Total
2328
Style
CoastalContemporary
Utilities
Sewer AvailableElectricity Available
Water Source
Public
Zoning
R
Interior Features
Appliances
OvenElectric Water HeaterDishwasherDisposalDryerExhaust FanIce MakerRefrigeratorMicrowaveCooktop
Basement
FinishedExterior EntryWalk-Out AccessOther
Cooling
Central AirElectric
Fireplace
Yes
Fireplace Features
GasGlass Doors
Fireplaces
1
Flooring
CarpetWoodHardwood
Furnished
Furnished
Heating
Exhaust FanElectricHeat Pump
Interior
BarKitchen IslandRecessed LightingWalk-In Closet(s)Built-in FeaturesOpen FloorplanSoaking Tub
Laundry Features
Main Level
Window Features
Window CoveringsWindow Treatments
Dining Room
Level - Main
Family Room
Kitchen
Level - Main
Living Room
Level - Main
Office
Level - Main
Save
Ask
Tour
Hide
Share
Exterior Features
Construction Details
Cedar
Exterior
BarbecueOther
Frontage
Waterfront
Lot Features
Waterfront
Patio And Porch
Deck
Pool Features
None
View
WaterRiverPanoramic
Waterfront
Yes
Waterfront Features
River Front
Waterview
WaterRiverPanoramic
Windows/Doors
Window CoveringsWindow Treatments
Community Features
School District
ANNE ARUNDEL COUNTY PUBLIC SCHOOLS
Schools
School District
ANNE ARUNDEL COUNTY PUBLIC SCHOOLS
Elementary School
SOUTH SHORE
Middle School
OLD MILL MIDDLE SCHOOL SOUTH
High School
OLD MILL
Listing courtesy of Long & Foster Real Estate, Inc.



Did you know? You can invite friends and family to your search. They can join your search, rate and discuss listings with you.