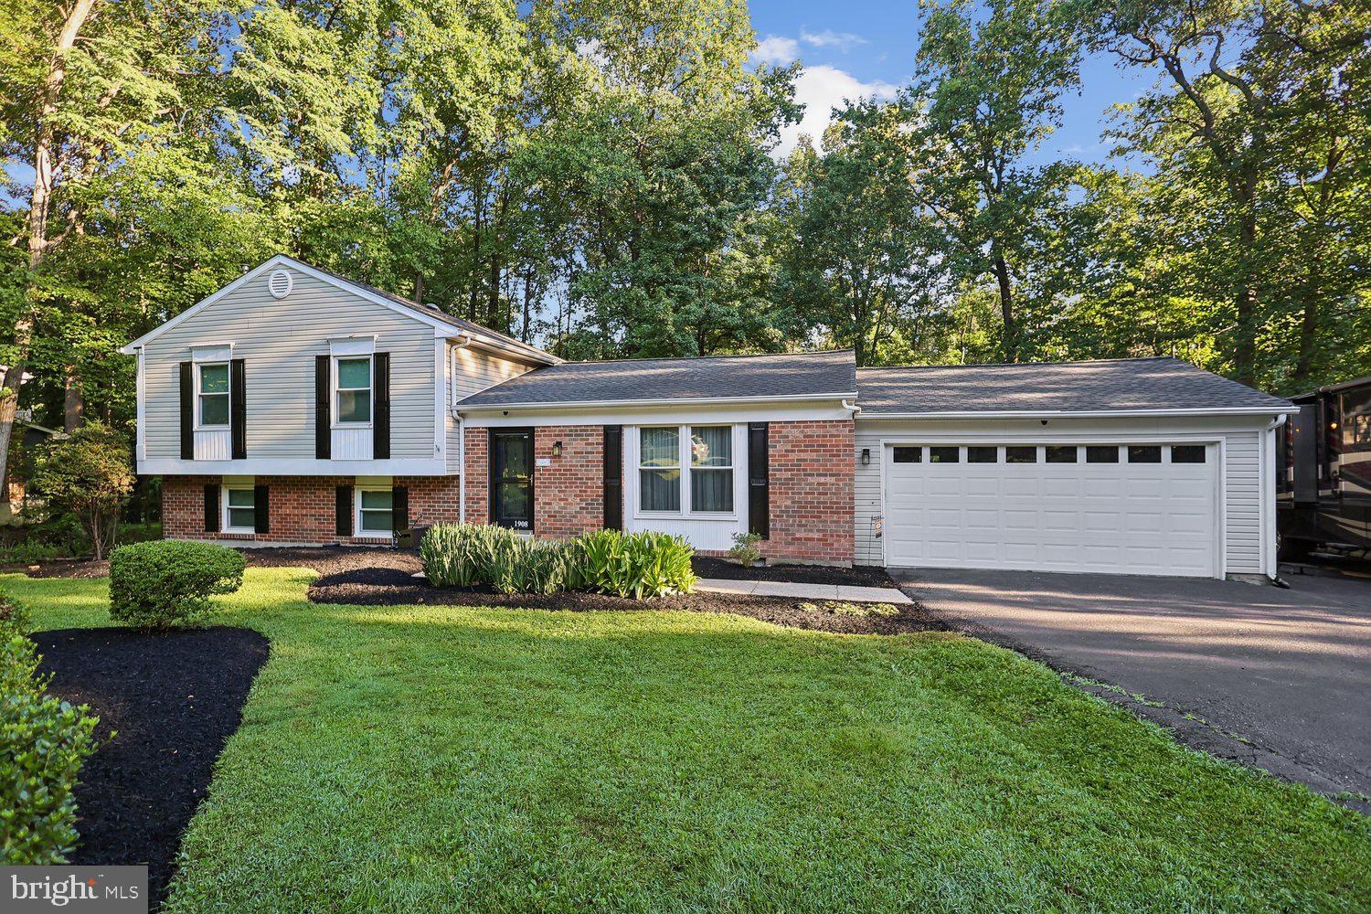
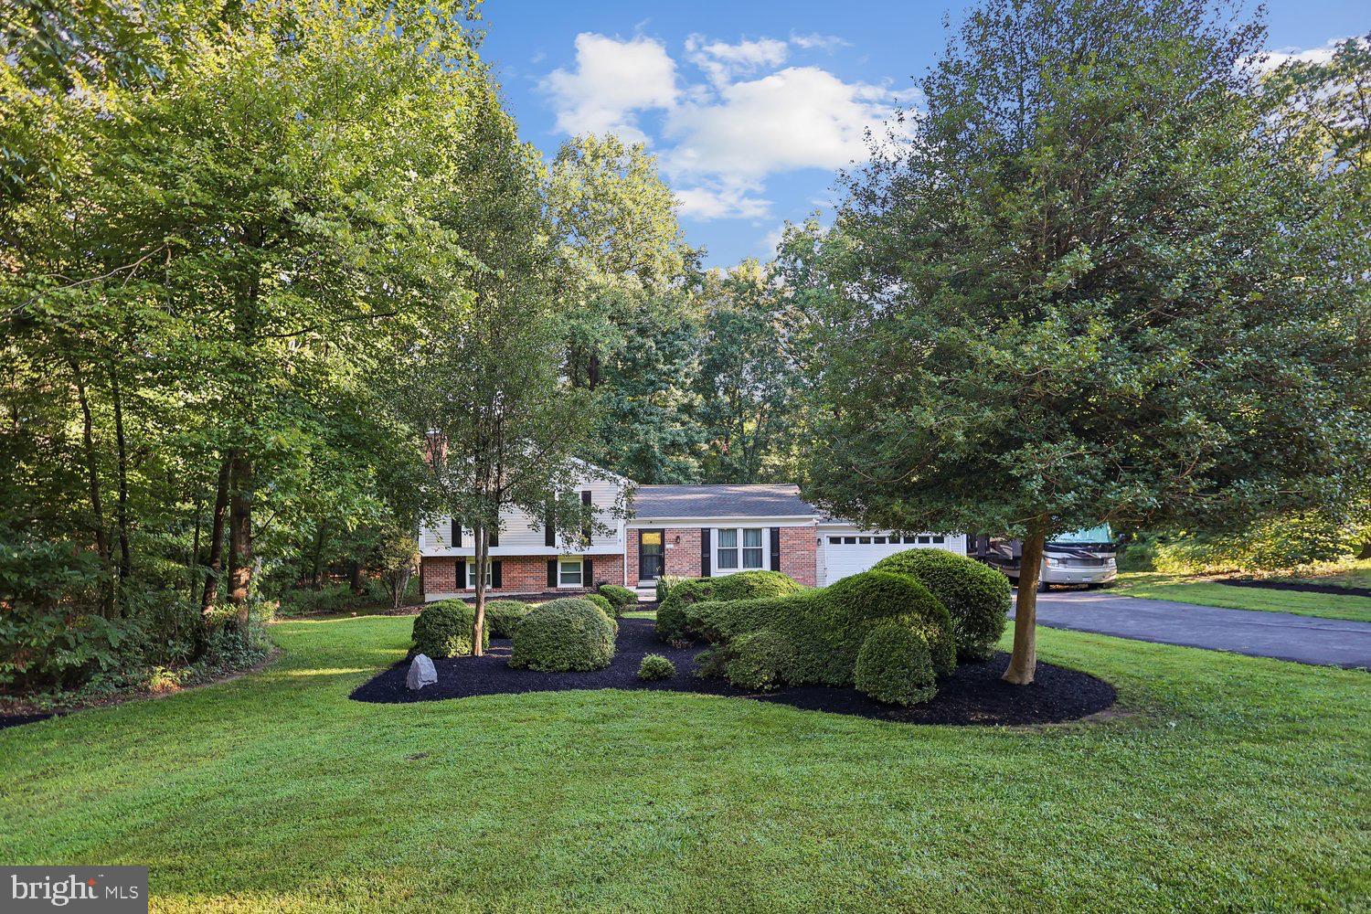
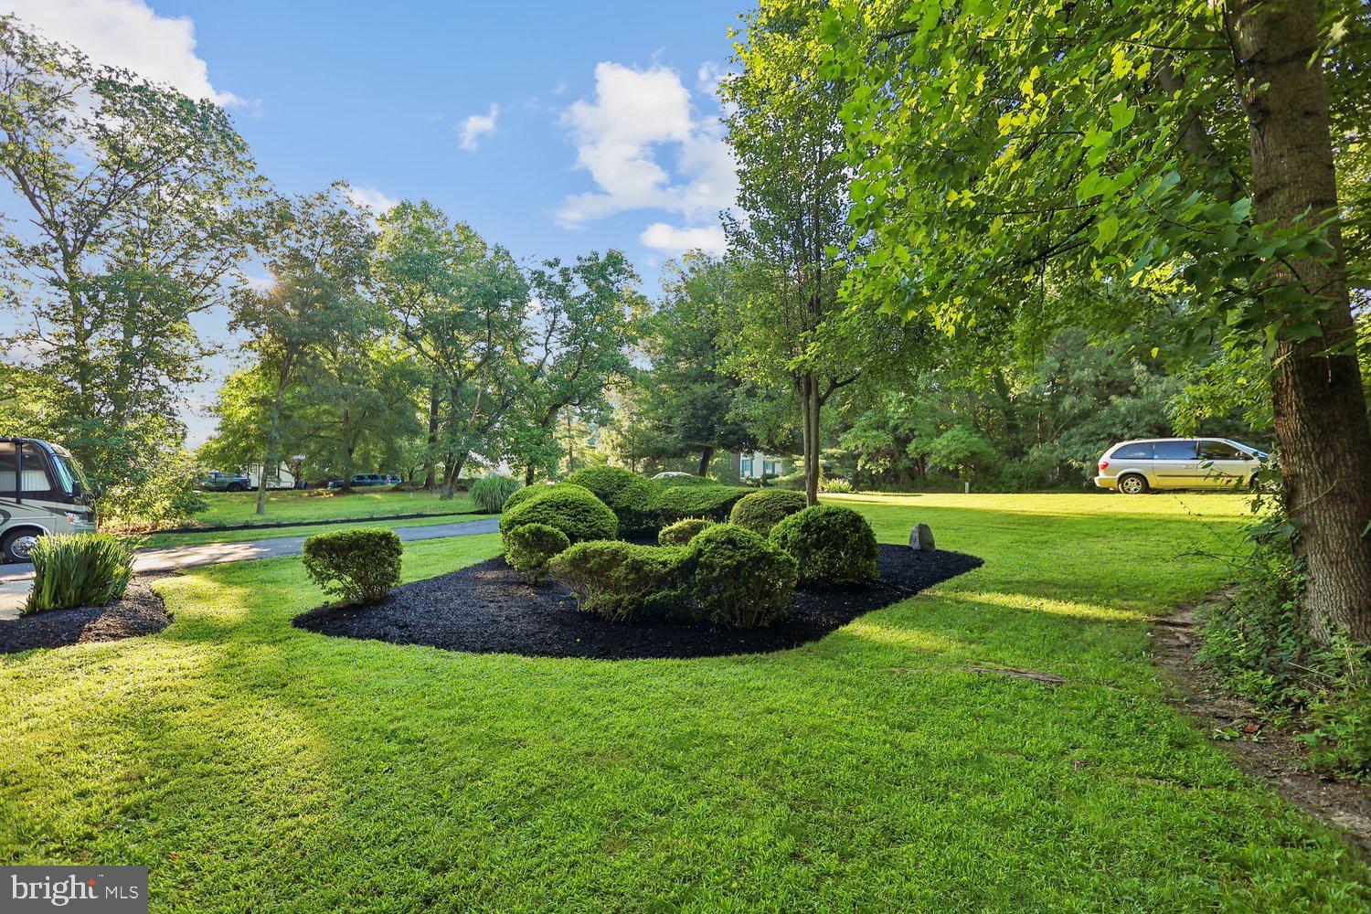
Welcome to 1908 Ridgewood Road—a completely TURN-KEY, meticulously maintained 3-bedroom, 2.5-bath home offering approximately 2,160 square feet of beautifully designed living space on a picturesque one-acre lot. Tucked inside an established enclave of just 29 homes situated on wooded acre lots and surrounded by approximately 29 acres of community open space, this property is a true paradise for bird watchers, nature lovers, and anyone seeking privacy without sacrificing convenience.
The rare, open-concept split-level design is filled with natural light and offers an exceptional flow for everyday living and entertaining. The living room, dining area, and kitchen blend seamlessly together, creating one impressive gathering space. The gourmet kitchen was remodeled in 2015 and features granite countertops, an undermount sink, double ovens, abundant cabinetry, and generous workspace.
The stunning sunroom overlooks the rear oasis and provides the perfect setting to relax, entertain, or simply enjoy the changing seasons and surrounding wildlife.
The spacious primary suite includes a beautiful bay window overlooking the backyard, a private en-suite bath, brand-new carpet, and a peaceful place to unwind. Two additional bedrooms with brand-new carpet and a newly remodeled hall bathroom complete the upper level. The entire home has also been freshly painted in a beautiful neutral color, making it truly move-in ready.
The lower-level family room offers another comfortable living space and is highlighted by a new pellet stove installed in 2026. Outside, the meticulously landscaped and fully fenced backyard backs to woods, creating an incredibly private setting. An irrigation system throughout the lawn and garden beds helps keep the grounds looking their best, while the expansive lot offers plenty of room for entertaining, gardening, recreation, or simply enjoying nature.
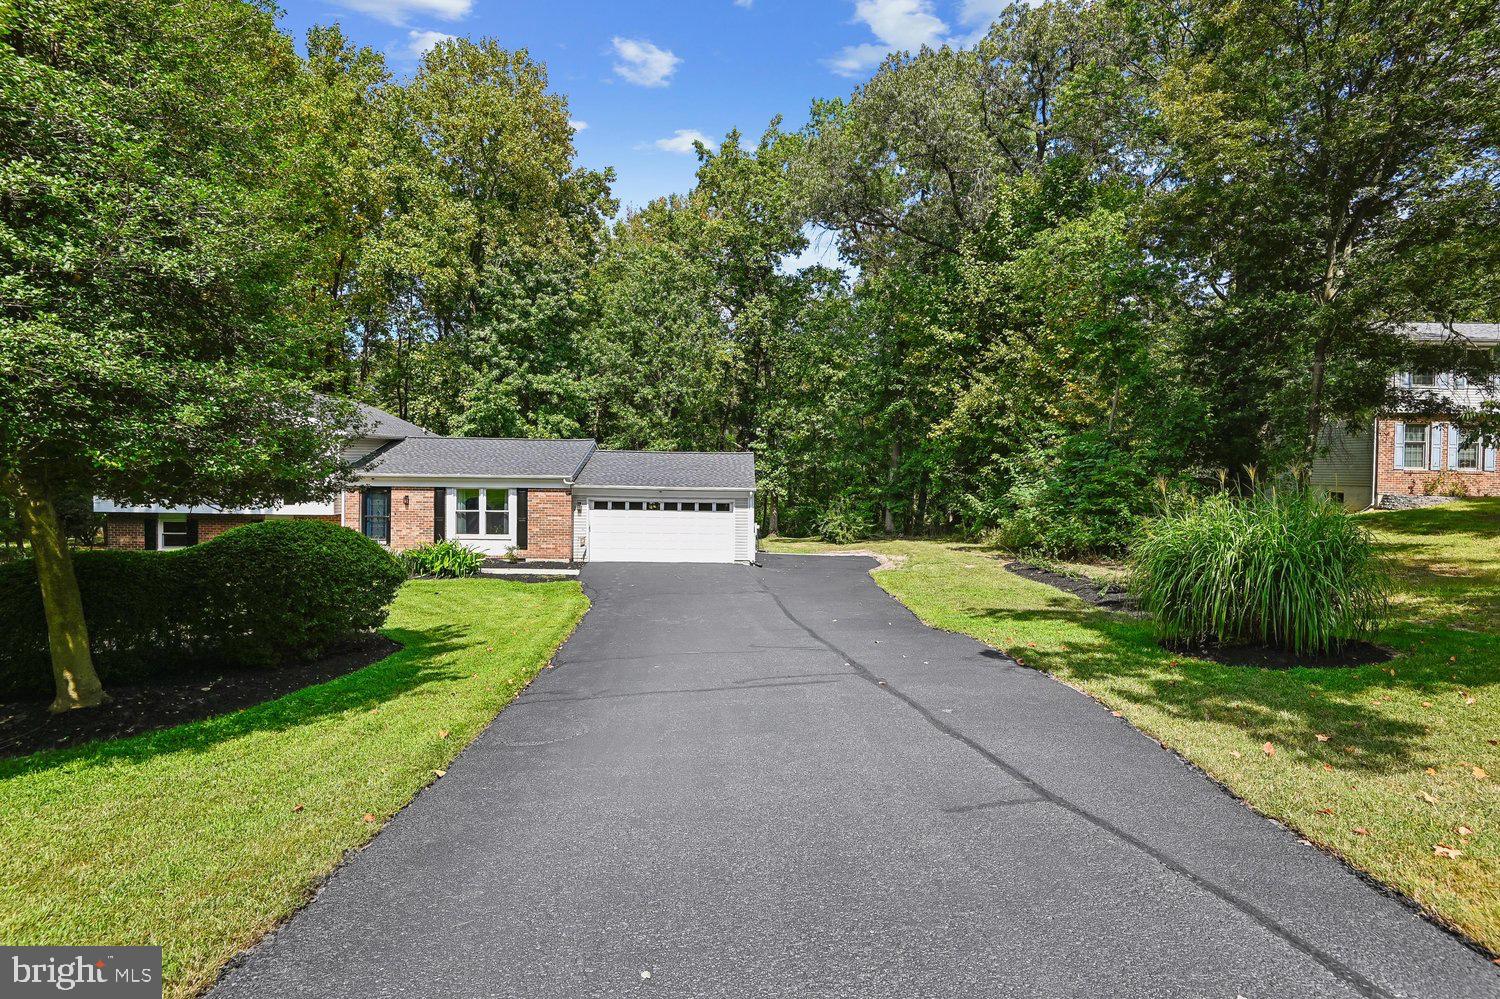
Major improvements include a new roof installed in 2023 with a lifetime warranty, HVAC replaced in 2020 with warranty coverage through 2030, a water heater installed in 2022, replacement windows, and a hall bathroom remodeled in 2026. The property also features 50-amp electrical service for an EV or RV, along with an expansive driveway offering ample parking for an RV and multiple vehicles. A two-car garage completes this exceptional property.
Ideally located with convenient access to Fort Meade, NSA, Route 32, Route 100, shopping, restaurants, and everyday conveniences. This is a rare opportunity to own a completely turn-key home offering space, privacy, thoughtful improvements, and an outstanding location—all in one impressive property. 10/10!
Save
Ask
Tour
Hide
Share
Listing Snapshot
Price
$625,000
Days On Site
53 Days
Bedrooms
3
Inside Area (SqFt)
2,158 sqft
Total Baths
3
Full Baths
2
Partial Baths
1
Lot Size
1.04 Acres
Year Built
1983
MLS Number
MDAA2154500
Status
Active
Property Tax
$5,391
HOA/Condo/Coop Fees
$12.5 monthly
Sq Ft Source
Estimated
Friends & Family
React
Invite
Recent Activity
3 days ago
Listing updated with changes from the MLS
a week ago
Price changed to $625,000
a month ago
Status changed to Active
2 months ago
Listing first seen on site
General Features
Acres
1.04
Attached Garage
Yes
Garage
Yes
Garage Spaces
2
Levels
Three Or More
Parking
Garage Door OpenerAsphaltGarageDrivewayAttached
Parking Spaces
15
Pets
Yes
Property Sub Type
Single Family Residence
Sewer
Septic Tank
Special Circumstances
Standard
SqFt Above
2158
SqFt Total
2158
Style
Split Level
Water Source
Well
Zoning
R1
Interior Features
Appliances
OvenElectric RangeElectric OvenCooktopWater PurifierElectric Water HeaterDishwasherDryerMicrowaveRefrigeratorWasher