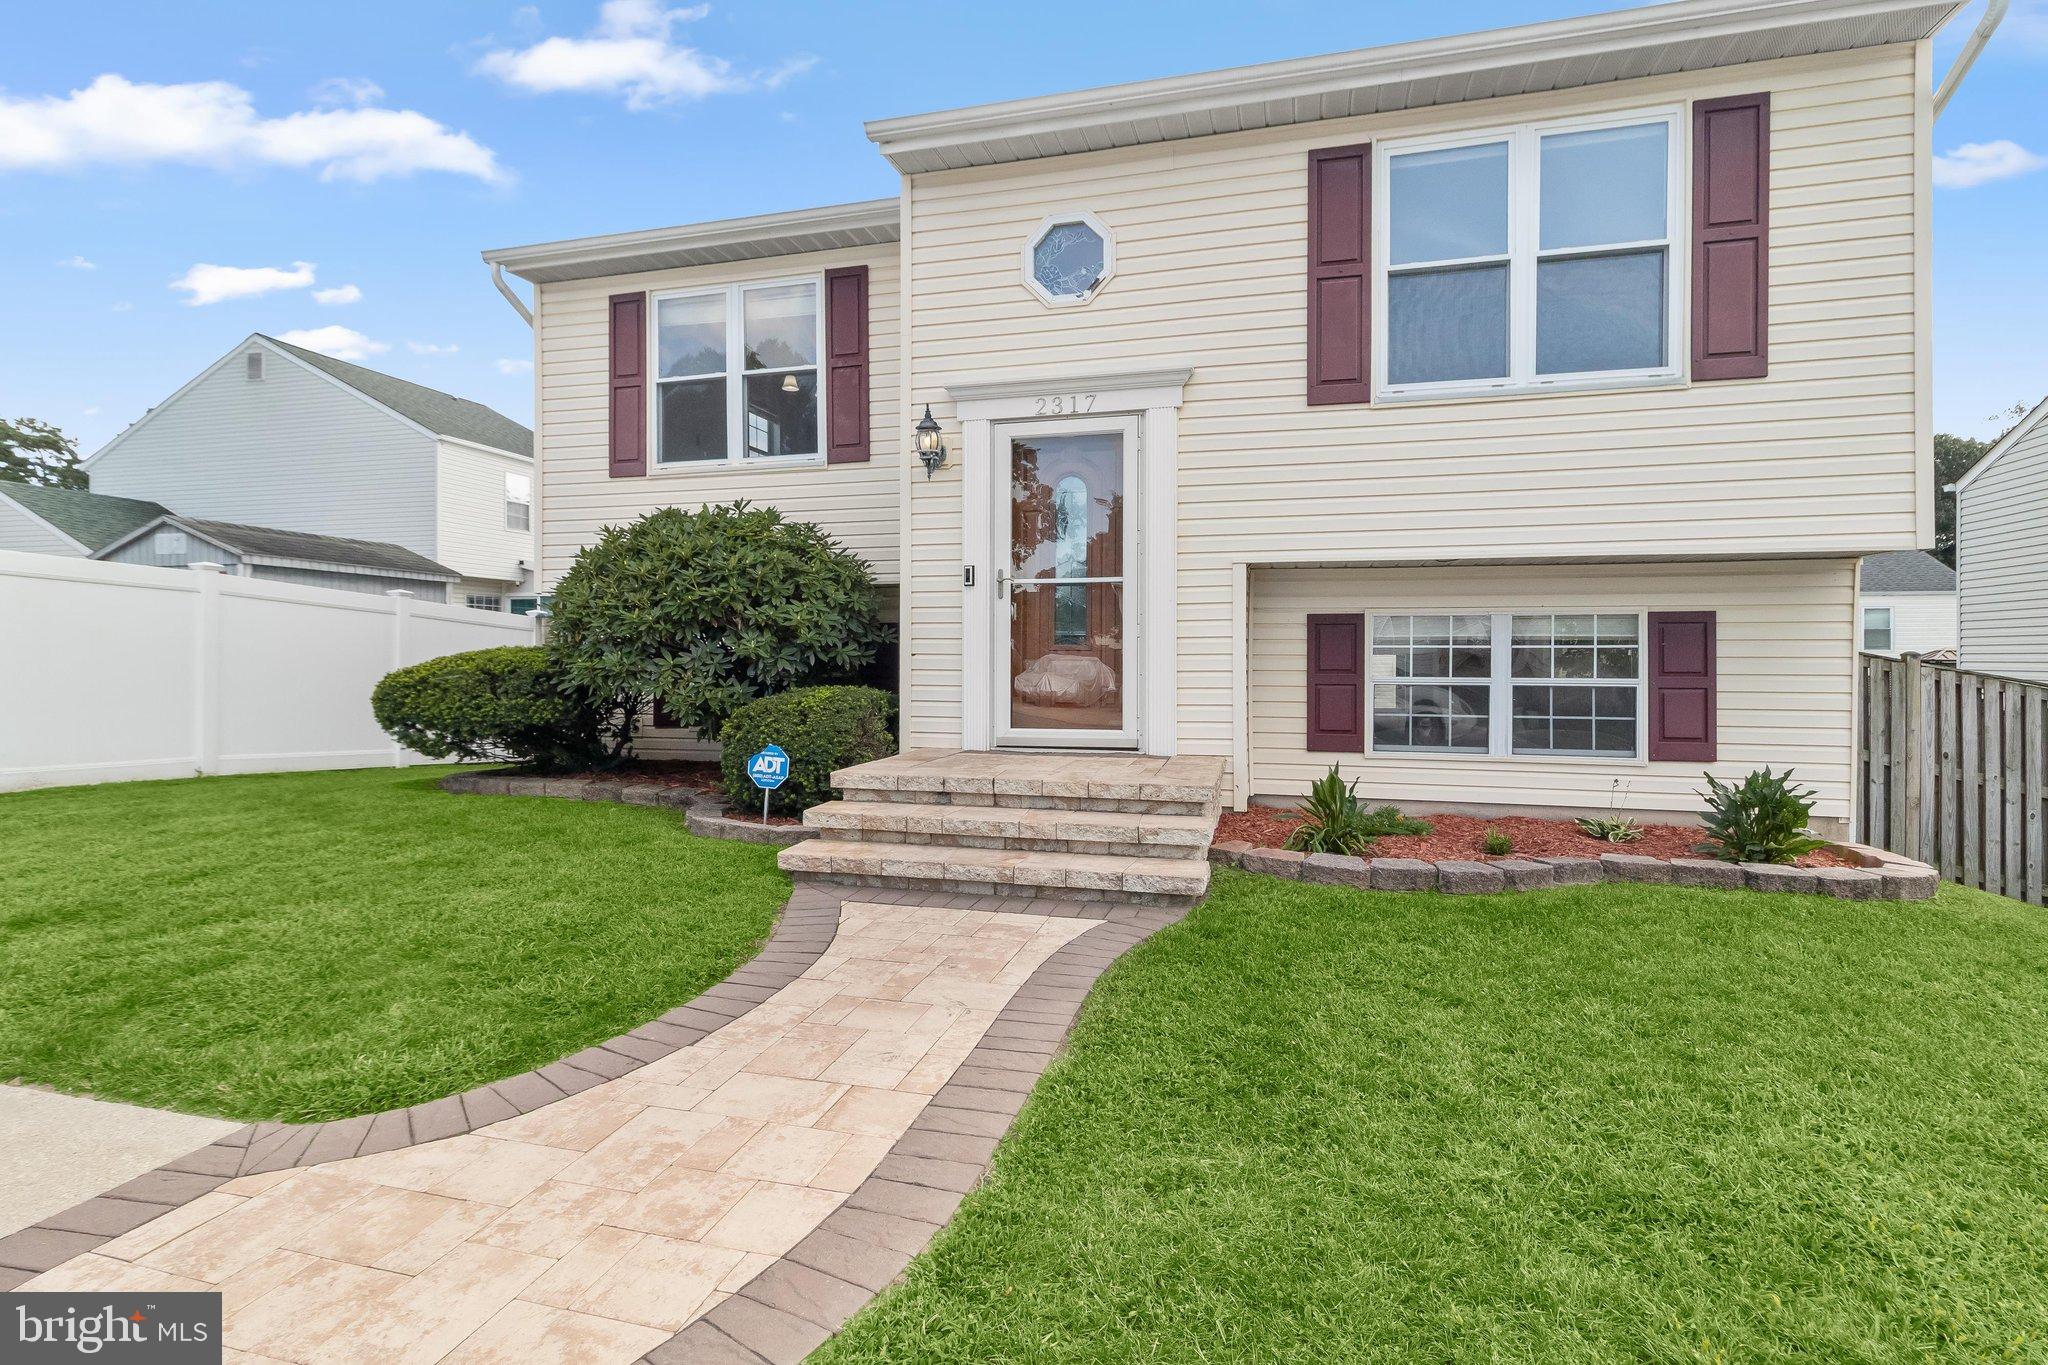
A wonderful opportunity awaits in this move-in ready 4-bedroom, 2-full bath home nestled in the sought-after Green Haven community. Thoughtful landscaping and hardscaping create an inviting first impression and welcome you inside to the main living level.
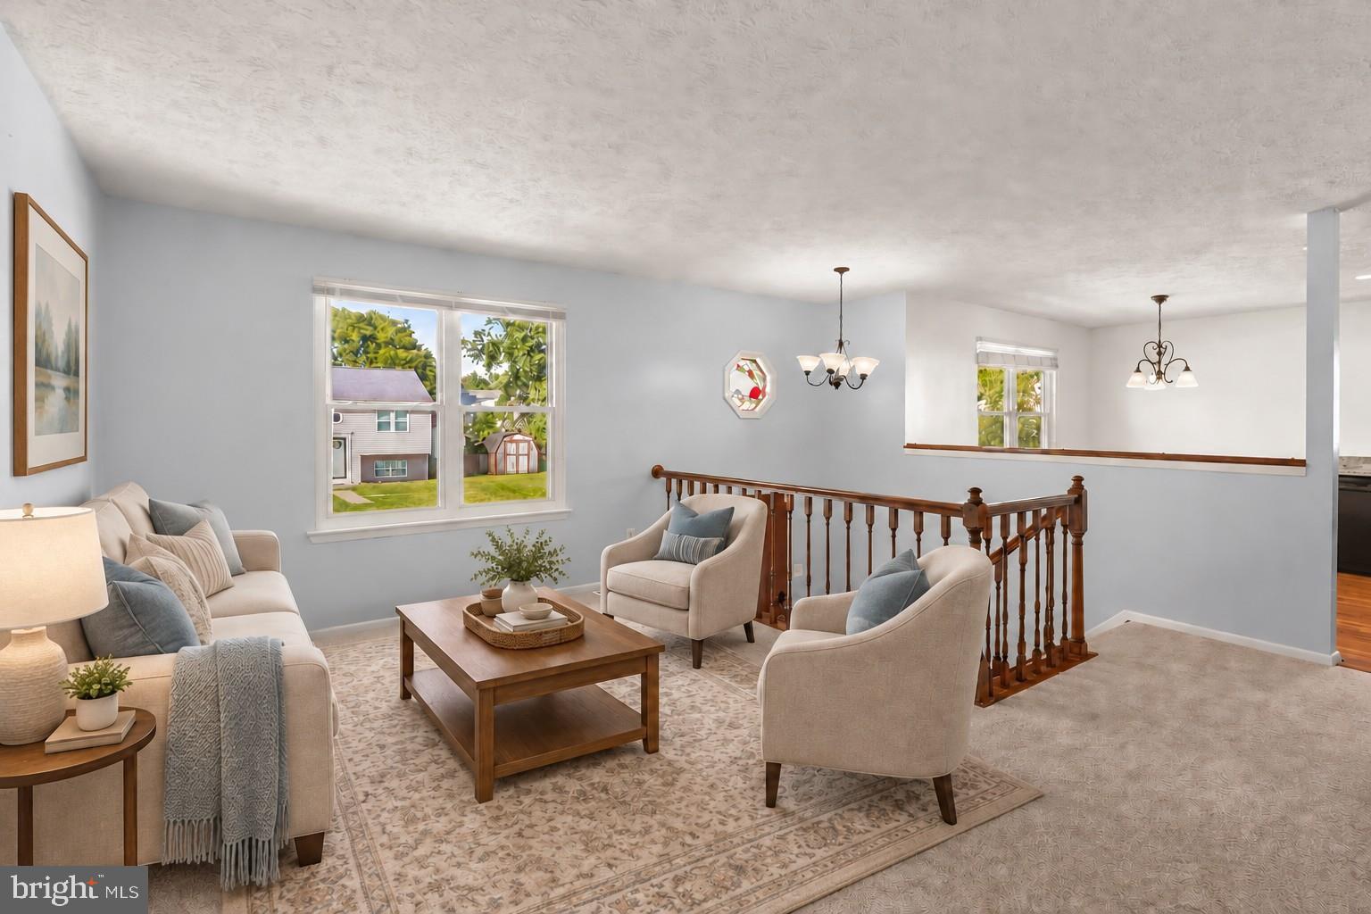
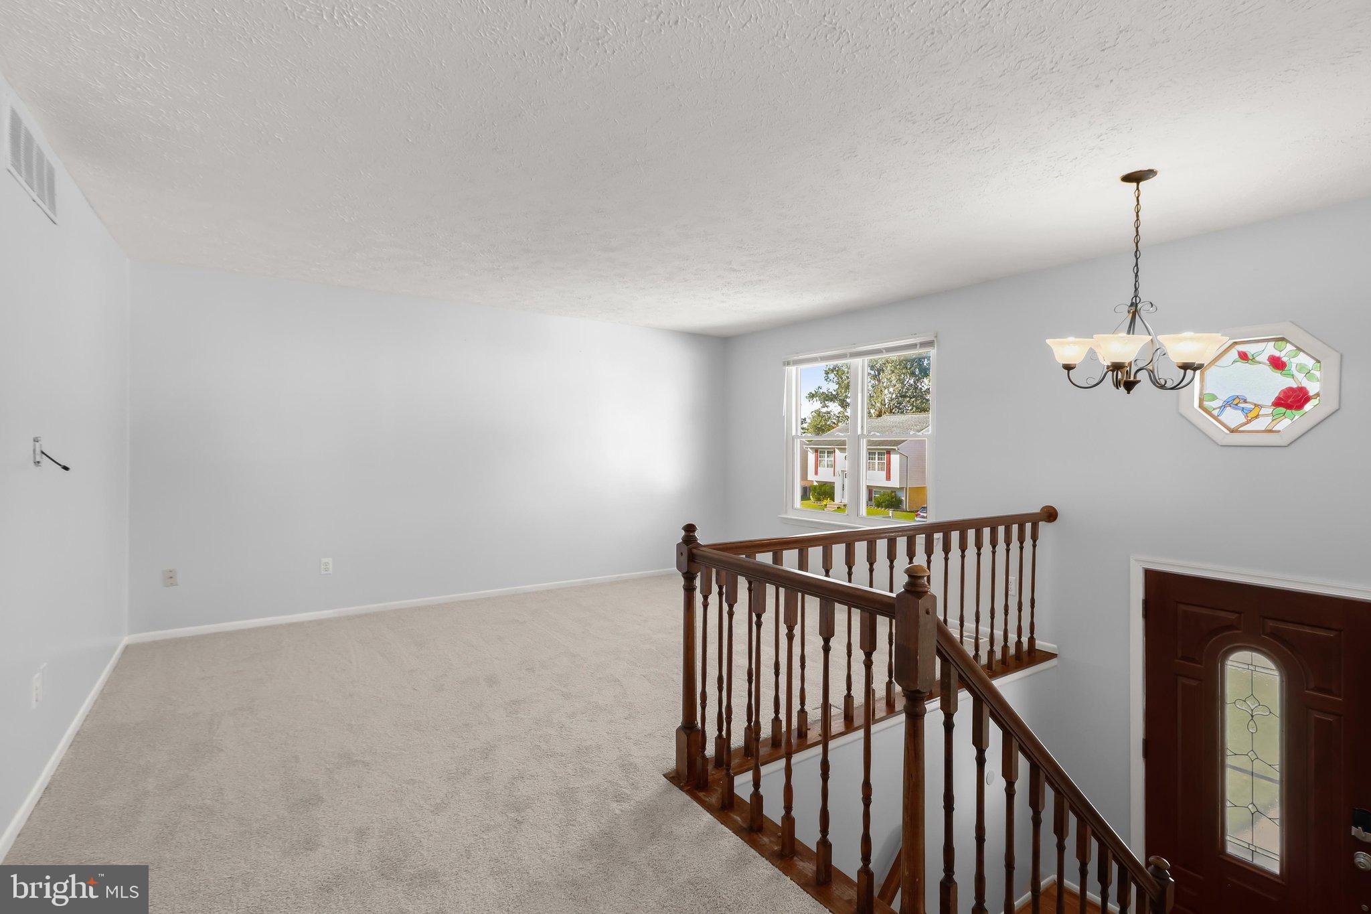
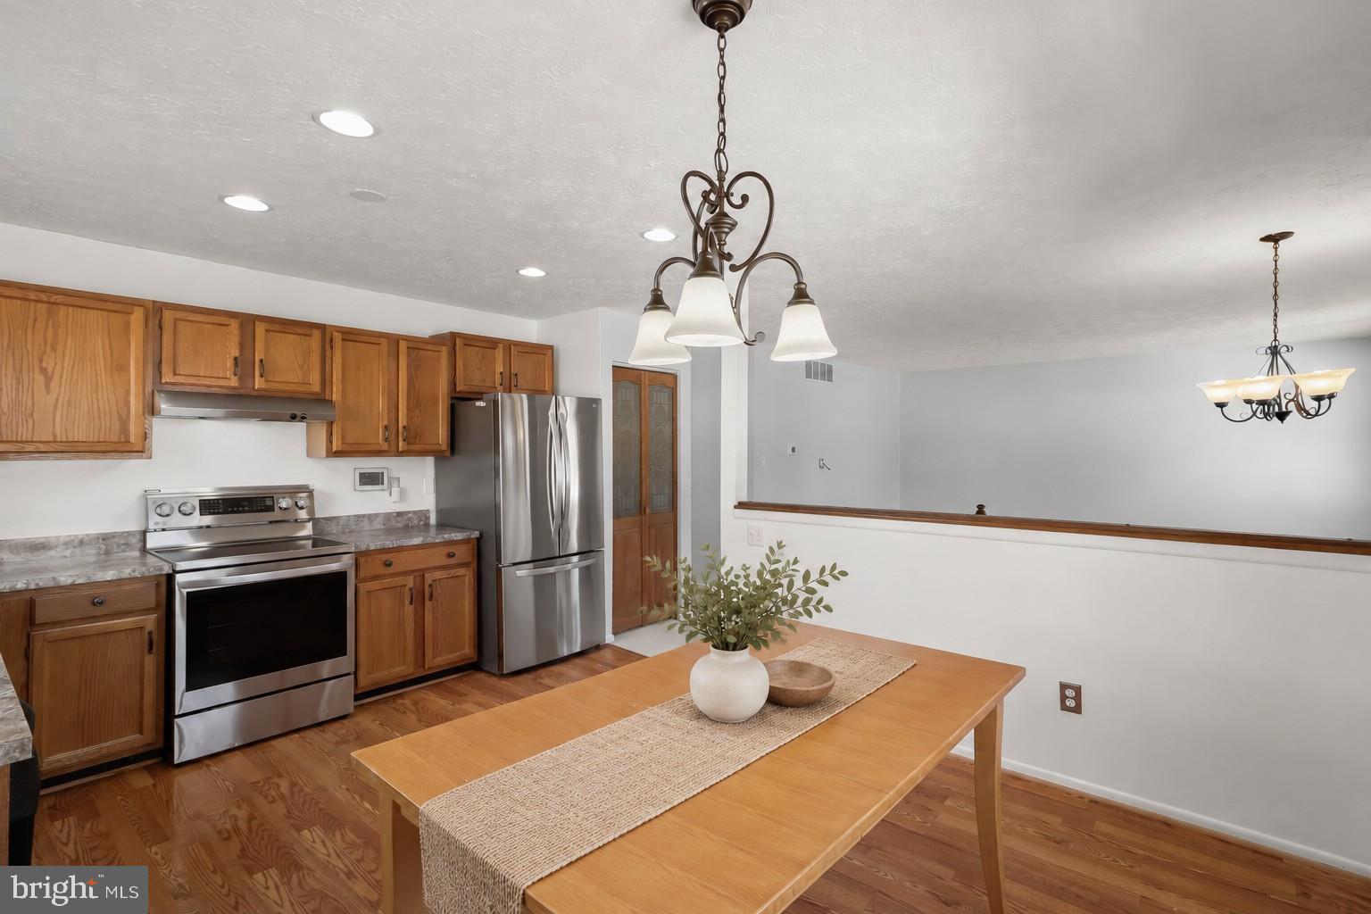
The sun-filled living room features plush carpeting and a fresh, neutral color palette, creating a comfortable space to relax and unwind. Just steps away, the open and airy kitchen and dining area is complemented by wood-inspired laminate flooring, stainless steel appliances, and a pantry offering ample storage for kitchen essentials.
Down the hall, the sleeping quarters include a spacious primary bedroom with a walk-in closet, two additional bedrooms, and an updated full bath featuring beautiful tilework accented by matte black fixtures for a fresh, modern look.
The living space continues in the walk-out lower level, where an expansive recreation room provides plenty of room for gathering, entertaining, or creating a flexible space to suit your needs. A fourth bedroom and second full bath with a walk-in shower complete this level.
One of the many features that sets this home apart is the privacy-fenced rear lawn with a large paver patio and fire pit, ready for relaxing evenings, outdoor gatherings, and adding a little more s’more joy to your day. A storage shed provides a convenient place for lawn and gardening equipment, bikes, and other outdoor essentials.
Conveniently located near the shopping, dining, and entertainment options at Arundel Mills, with easy access to Route 100 and I-97, this move-in-ready home with its newer HVAC system puts comfort, convenience, and plenty of living space all in one place. Your next adventure begins here!
Note: Selected interior rooms and exterior space have been virtually staged.
Save
Ask
Tour
Hide
Share
Listing Snapshot
Price
$420,000
Days On Site
9 Days
Bedrooms
4
Inside Area (SqFt)
1,827 sqft
Total Baths
2
Full Baths
2
Partial Baths
N/A
Lot Size
0.11 Acres
Year Built
1986
MLS® Number
MDAA2154528
Status
Active
Property Tax
$3,557
HOA/Condo/Coop Fees
N/A
Sq Ft Source
Estimated
Friends & Family
React
Comment
Invite
No Comments Yet
Did you know? You can invite friends and family to your search. They can join your search, rate and discuss listings with you.
Recent Activity
2 days ago
Listing updated with changes from the MLS®
4 days ago
Status changed to Active
a week ago
Listing first seen on site
General Features
Acres
0.11
Direction Faces
North
Foundation
Other
Levels
Two
Parking
ConcreteDriveway
Parking Spaces
2
Property Sub Type
Single Family Residence
Security
Smoke Detector(s)
Sewer
Public Sewer
Special Circumstances
Standard
SqFt Above
1044
SqFt Below
783
SqFt Total
1827
Style
Split Foyer
Water Source
Public
Zoning
R5
Interior Features
Appliances
OvenElectric RangeElectric OvenElectric Water HeaterWasherDryerCooktopDishwasherDisposalRefrigeratorIce MakerStainless Steel Appliance(s)Water Heater



Did you know? You can invite friends and family to your search. They can join your search, rate and discuss listings with you.