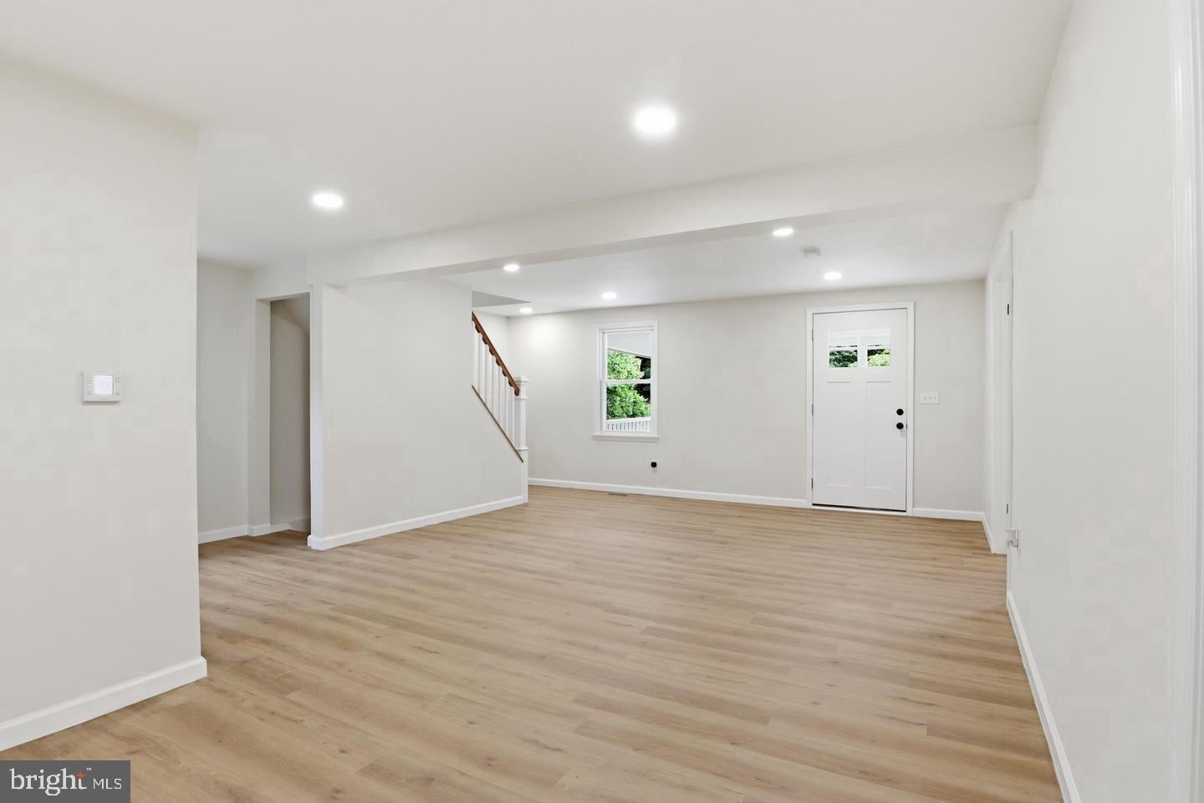
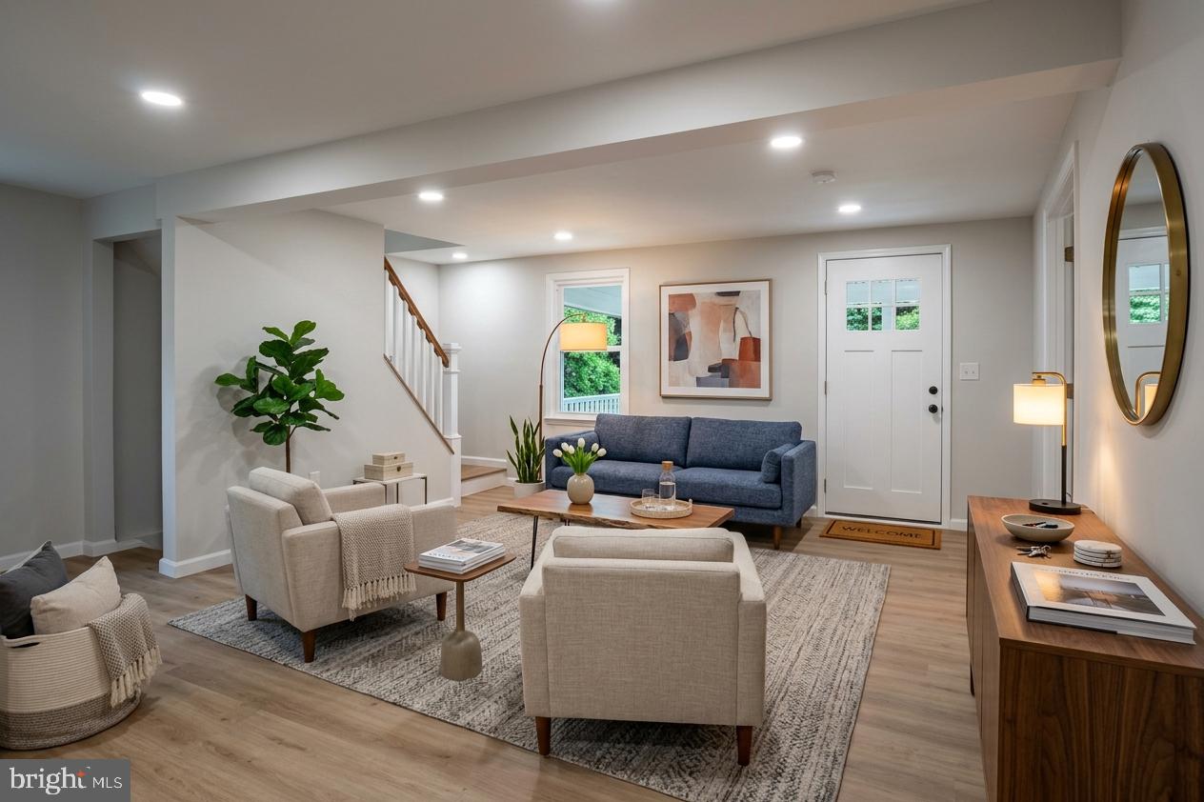
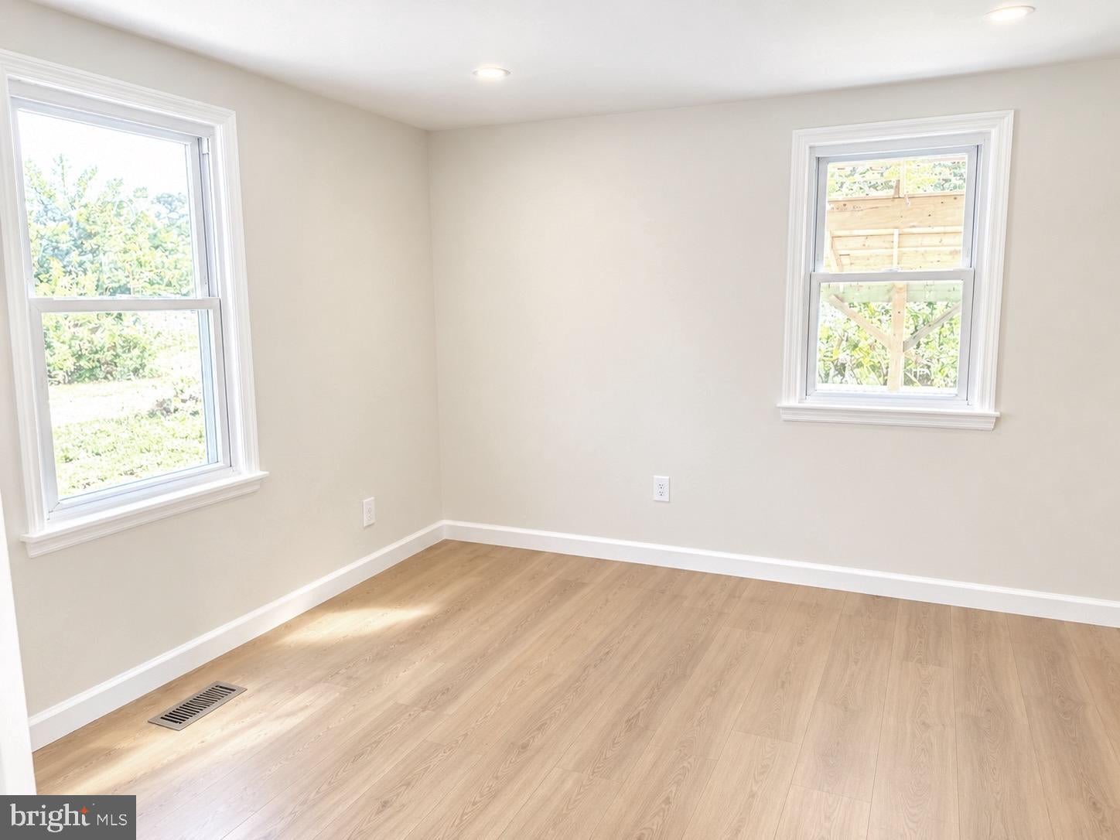
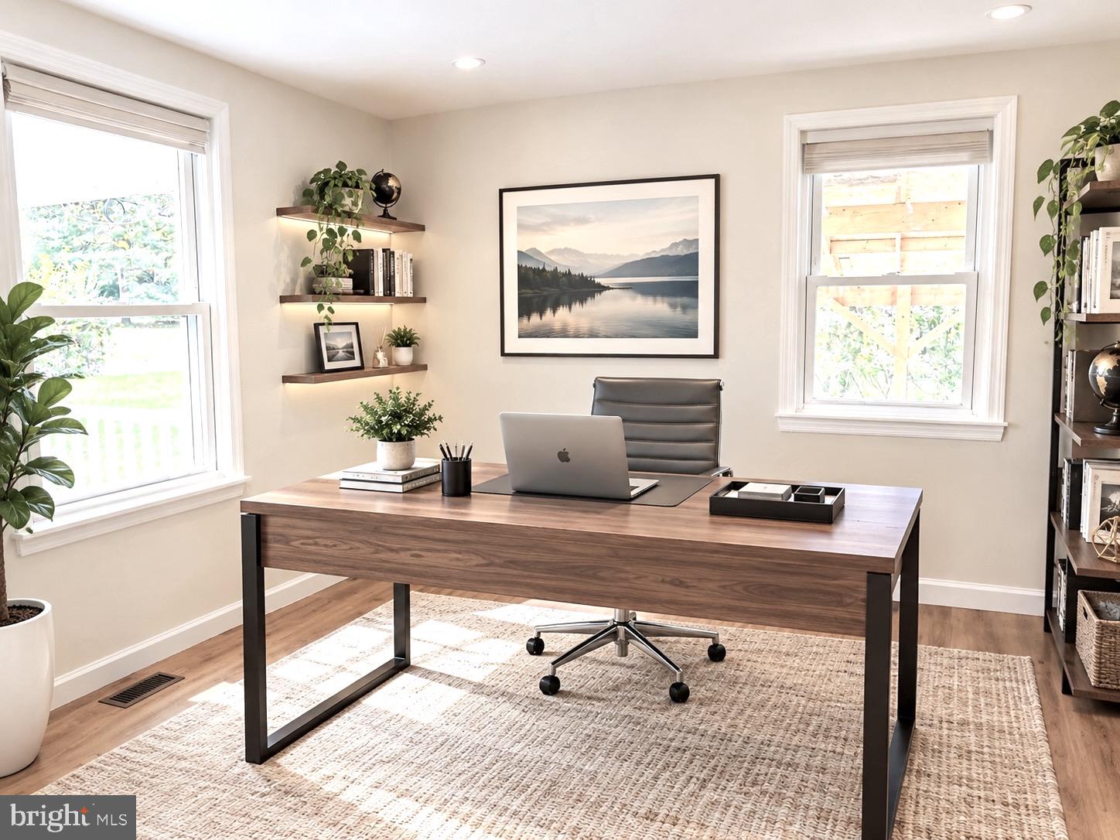
Beautifully updated home in desirable Severna Park! Main level offers 2 spacious bedrooms, a full bath, and a fully remodeled kitchen with brand-new cabinetry, sleek countertops, and updated appliances. Upstairs adds 2 more bedrooms and a second full bath. The bright lower level expands your living space with a third full bath and 2 versatile bonus rooms with windows.
Enjoy major upgrades throughout, including a brand-new central A/C system, new flooring, a newly built backyard deck perfect for outdoor entertaining, and a new carport. Conveniently located near top-rated schools, parks, shopping, and major commuter routes!
Some photos are enhanced and virtually staged.
Save
Ask
Tour
Hide
Share
Listing Snapshot
Price
$698,000
Days On Site
88 Days
Bedrooms
5
Inside Area (SqFt)
2,925 sqft
Total Baths
3
Full Baths
3
Partial Baths
N/A
Lot Size
0.69 Acres
Year Built
1955
MLS Number
MDAA2154560
Status
Active
Property Tax
$4,637
HOA/Condo/Coop Fees
N/A
Sq Ft Source
Assessor
Friends & Family
React
Invite
Recent Activity
4 weeks ago
Listing updated with changes from the MLS
a month ago
Status changed to Active
a month ago
Price changed to $698,000
3 months ago
Listing first seen on site
General Features
Acres
0.69
Carport
2
Foundation
Concrete Perimeter
Levels
Three Or More
Parking
AsphaltDetached CarportDrivewayDetached
Parking Spaces
2
Pets
No
Property Sub Type
Single Family Residence
Sewer
Septic Tank
Special Circumstances
Standard
SqFt Above
1755
SqFt Below
1170
SqFt Total
2925
Style
Cape Cod
Utilities
Water AvailableElectricity Available
Water Source
Well
Zoning
R2
Interior Features
Appliances
Electric Water HeaterWasherDryer
Basement
Finished
Cooling
Heat PumpElectric
Heating
ElectricForced Air
Main Level Bedrooms
2
Save
Ask
Tour
Hide
Share
Exterior Features
Construction Details
Other
Pool Features
None
Community Features
School District
ANNE ARUNDEL COUNTY PUBLIC SCHOOLS
Schools
School District
ANNE ARUNDEL COUNTY PUBLIC SCHOOLS
Elementary School
FOLGER MCKINSEY
Middle School
SEVERNA PARK
High School
SEVERNA PARK
Listing courtesy of Real Estate Professionals, Inc.