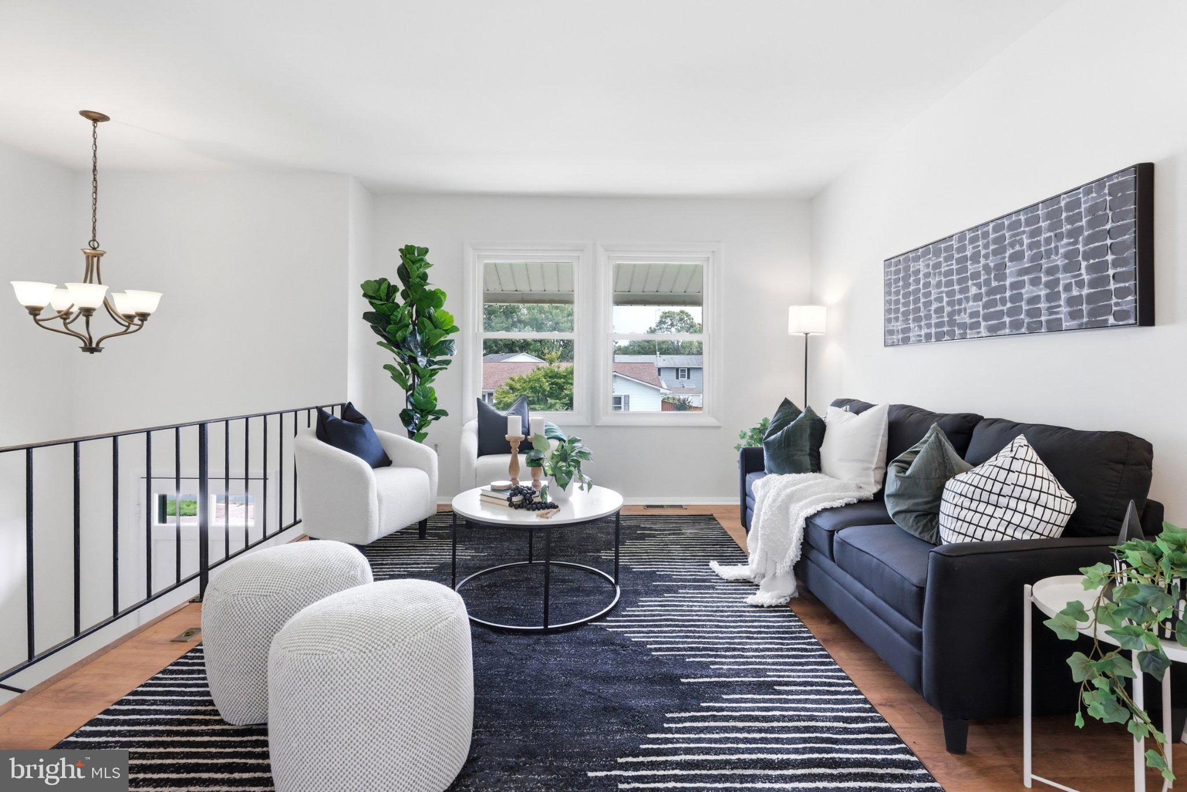
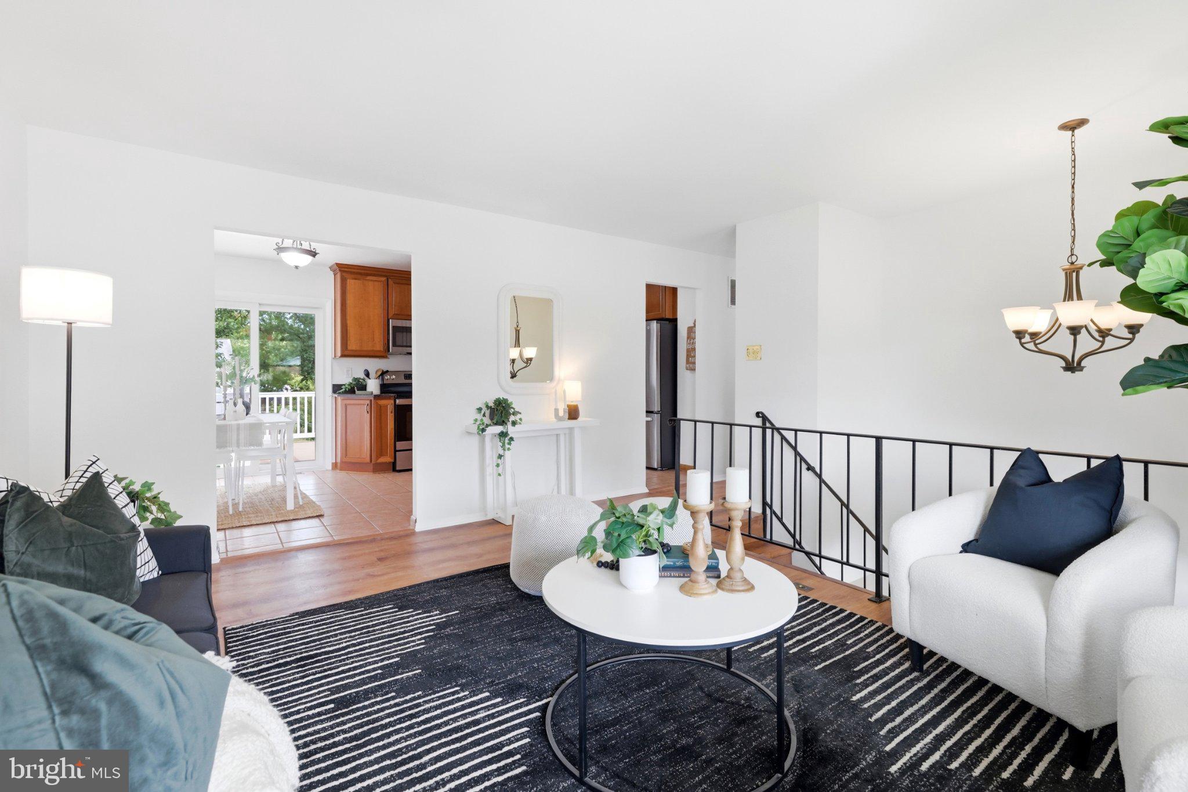
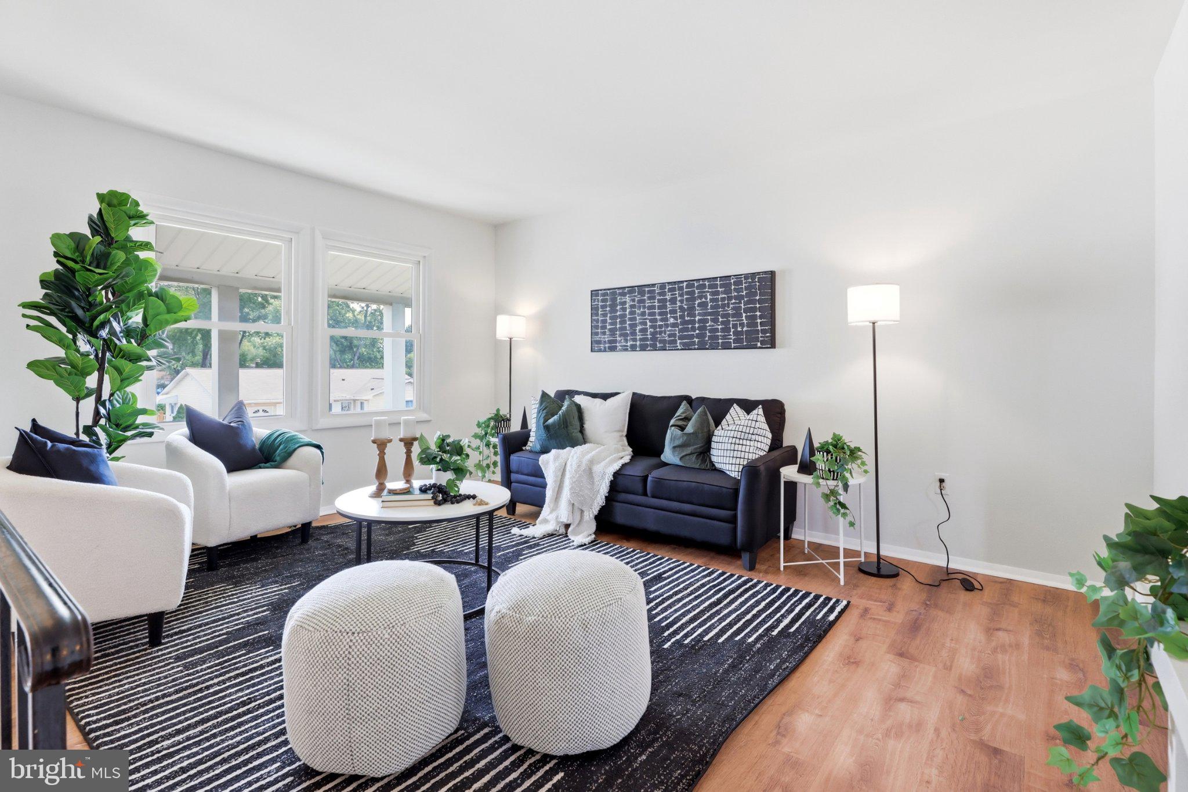
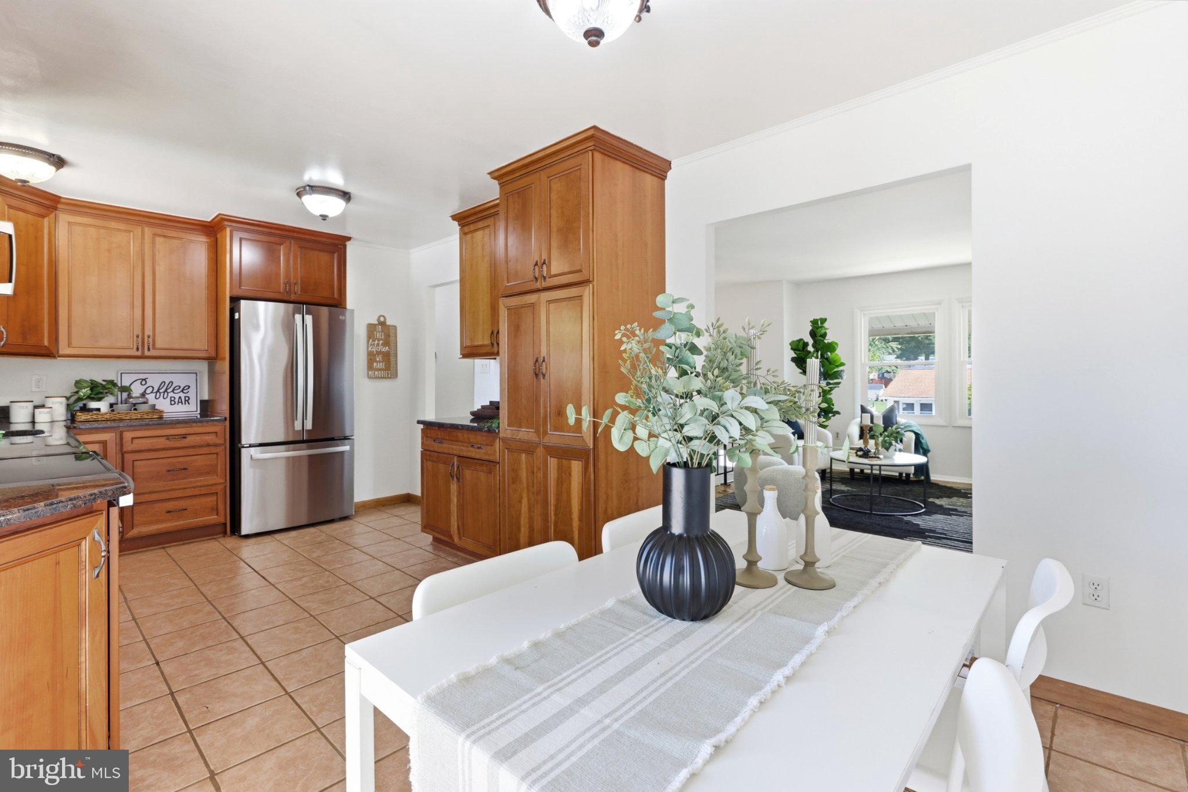
Beautiful and completely MOVE-IN READY, this home in the charming Four Seasons Estates community offers four bedrooms, 2 full bathrooms, over 1,700 sq ft of finished living space, a fantastic backyard, and one of the BEST kitchen layouts you’ll find in a home of this style! Freshly painted and filled with natural light, the main level is bright, open, and inviting from the moment you step inside. At the heart of the home is the beautiful oversized kitchen featuring 42" wood cabinetry, granite countertops, generous counter space, a large pantry, and updated appliances, including refrigerator, oven, and microwave in 2023 and a BRAND-NEW dishwasher in 2026. This kitchen is noticeably larger than what you typically find in a split foyer and offers plenty of room to cook, gather, and entertain!
Just off the kitchen and dining area, a new sliding glass door opens to the oversized deck added in 2023. With plenty of space for outdoor dining, entertaining, or simply relaxing, the deck overlooks a large backyard with room to play, gather, and enjoy, whether it’s summer cookouts, evenings outside, or a good old-fashioned game of wiffle-ball! Three bedrooms and a full bathroom complete the main level, while the lower level offers even more living space with a spacious recreation/entertaining area, updated full bathroom, and private fourth bedroom that could easily function as a primary suite, guest room, home office, or flexible space to fit your needs.
The updates are just as impressive! ROOF replaced in 2025, HVAC replaced in 2023, LVP flooring installed throughout in 2023, hot water heater replaced in 2019, and washer and dryer replaced in 2020. PLUS, NO HOA and NO annual front-foot fee! Convenient location within walking distance to Four Seasons Elementary School, with nearby parks, shopping, dining, and everyday conveniences just minutes away. Commuters will love the convenient access to Fort Meade, Annapolis, and major routes toward Washington, D.C. This is the Gambrills home you’ve been waiting for!
Save
Ask
Tour
Hide
Share
Listing Snapshot
Price
$495,000
Days On Site
2 Days
Bedrooms
4
Inside Area (SqFt)
1,742 sqft
Total Baths
2
Full Baths
2
Partial Baths
N/A
Lot Size
0.16 Acres
Year Built
1969
MLS® Number
MDAA2154576
Status
Active
Property Tax
$4,732
HOA/Condo/Coop Fees
N/A
Sq Ft Source
Estimated
Friends & Family
React
Comment
Invite
No Comments Yet
Did you know? You can invite friends and family to your search. They can join your search, rate and discuss listings with you.
Recent Activity
14 hours ago
Listing updated with changes from the MLS®
3 days ago
Status changed to Active
3 days ago
Listing first seen on site
General Features
Acres
0.16
Foundation
Slab
Levels
Two
Parking
Driveway
Parking Spaces
2
Property Sub Type
Single Family Residence
Sewer
Public Sewer
Special Circumstances
Standard
SqFt Above
1742
SqFt Total
1742
Style
Split Foyer
Water Source
Public
Zoning
R5
Interior Features
Appliances
OvenElectric RangeElectric OvenGas Water HeaterDishwasherDisposalDryerExhaust FanMicrowaveRefrigeratorWasherWater Heater
Basement
Exterior EntryWalk-Out AccessDaylightFull
Cooling
Central AirElectric
Heating
Exhaust FanNatural GasForced Air
Interior
Eat-in KitchenOpen Floorplan
Main Level Bedrooms
3
Bedroom 1
Level - Main
Bedroom 2
Level - Main
Bedroom 3
Level - Main
Save
Ask
Tour
Hide
Share
Exterior Features
Construction Details
Brick
Fencing
FencedOther
Other Structures
Workshop
Patio And Porch
PatioPorchDeck
Pool Features
None
Roof
Shingle
Community Features
Community Features
Sidewalks
School District
ANNE ARUNDEL COUNTY PUBLIC SCHOOLS
Schools
School District
ANNE ARUNDEL COUNTY PUBLIC SCHOOLS
Elementary School
FOUR SEASONS
Middle School
ARUNDEL
High School
ARUNDEL
Listing courtesy of Real Broker, LLC - Severna Park



Did you know? You can invite friends and family to your search. They can join your search, rate and discuss listings with you.