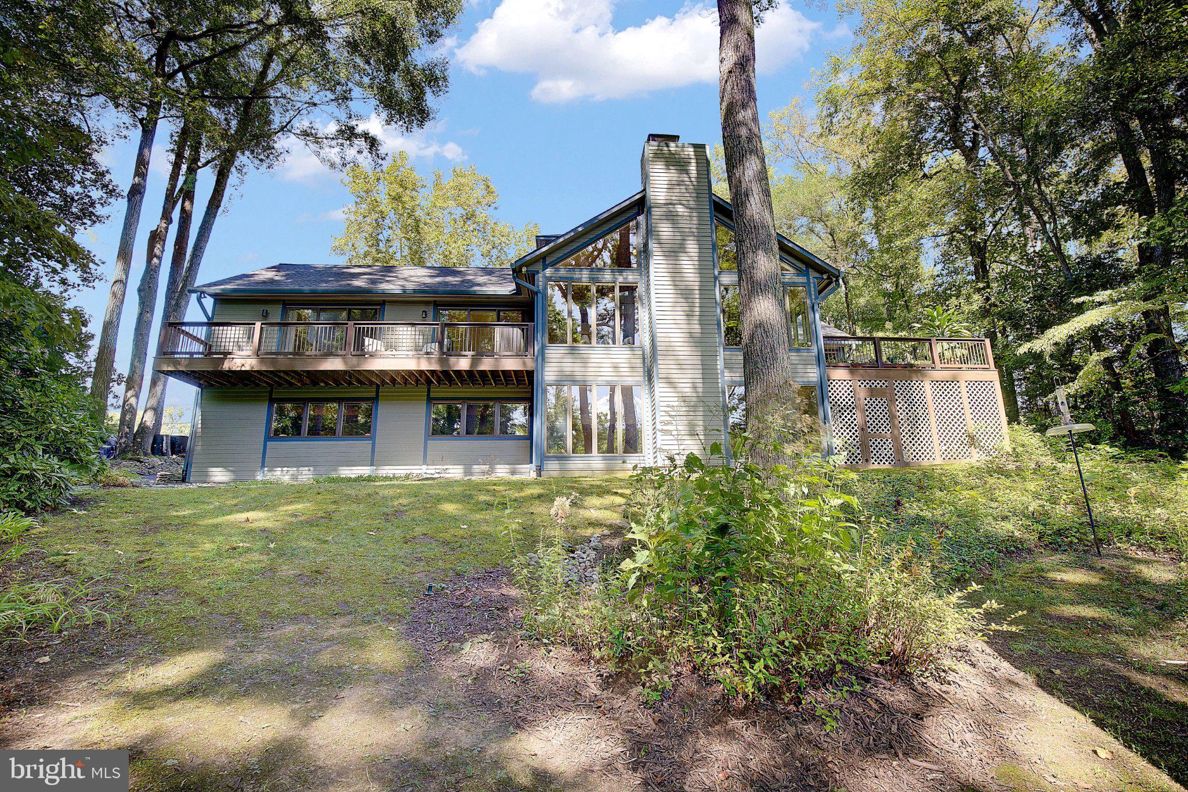
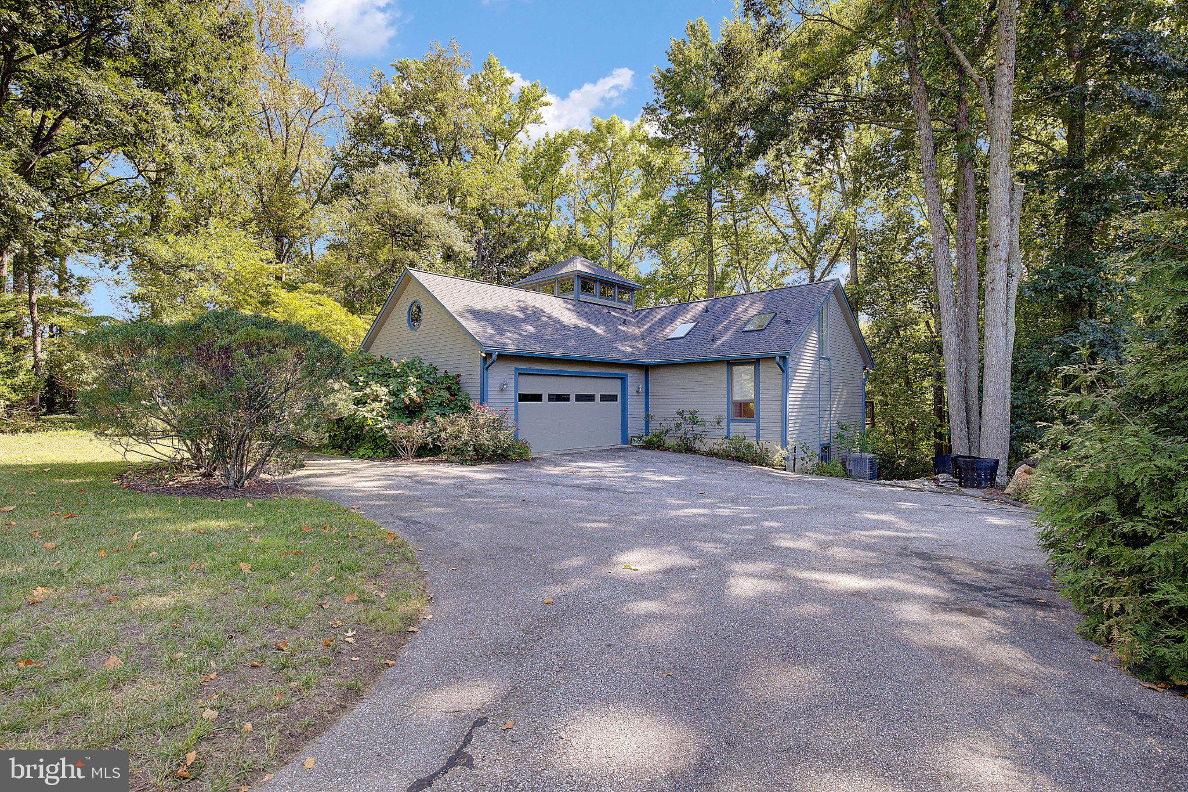
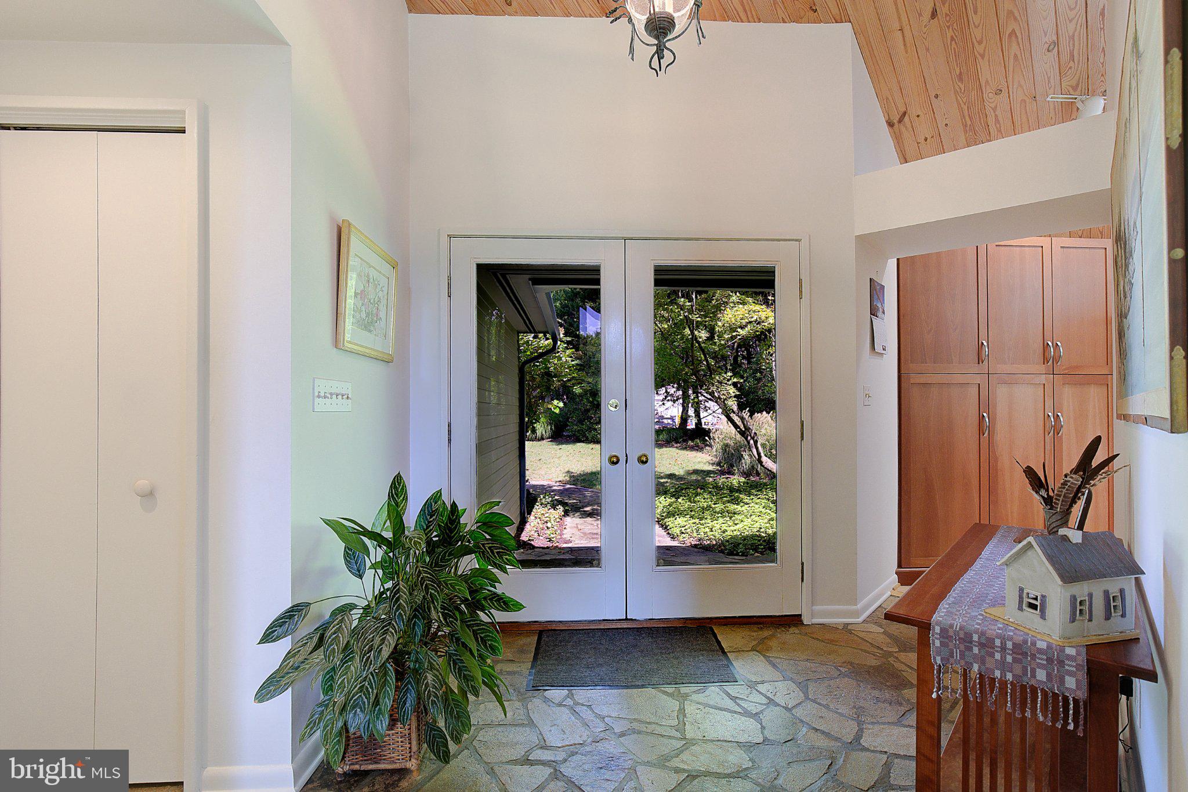
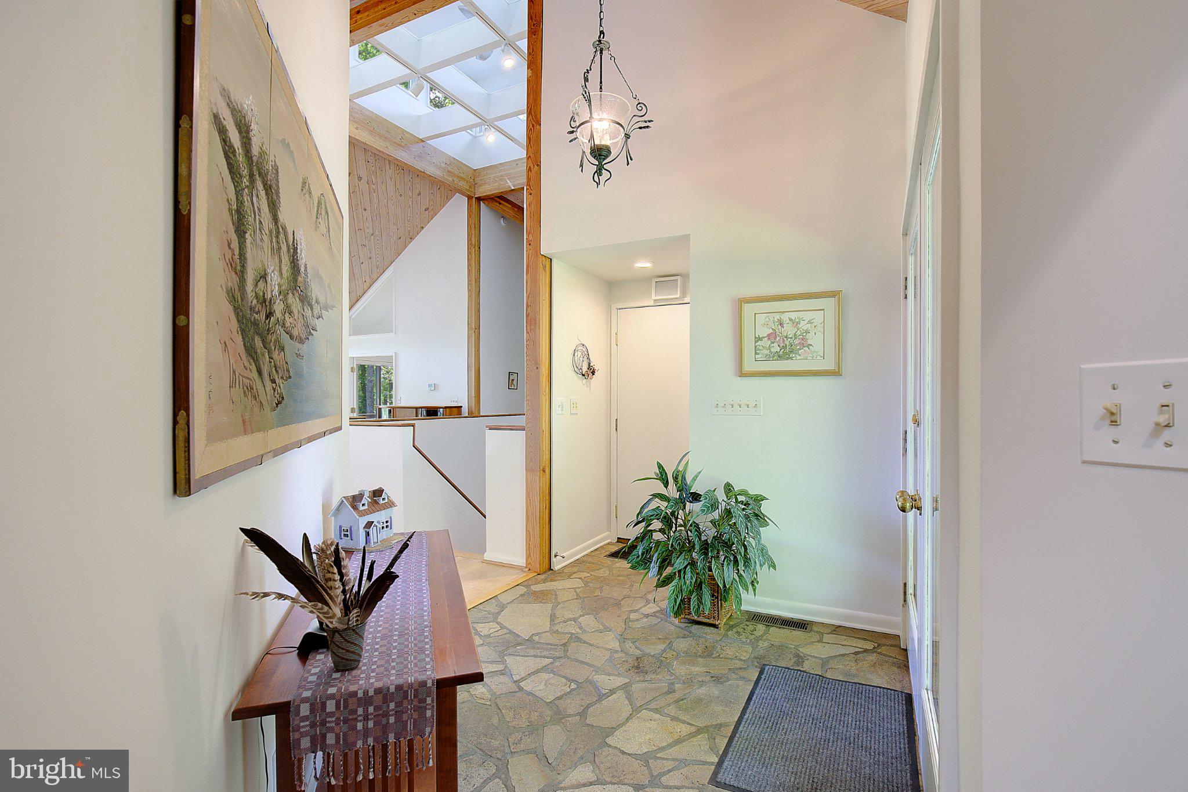
A MUST-SEE! Unassuming from the outside, this dramatic and spacious treehouse contemporary is an absolute showstopper inside. Expansive windows across the back of the home capture beautiful water views and fill the interior with natural light, while soaring vaulted wood ceilings create warmth and architectural character throughout.
The main level features hardwood floors, a stunning living room with a wood stove/fireplace surrounded by stacked stone, and a beautifully remodeled kitchen (2017) with granite countertops and stainless-steel GE Profile appliances. The main-level primary bedroom and bath enjoy gorgeous vaulted ceilings and water views, while a separate main-level office provides the perfect work-from-home space. Step outside to maintenance-free Trex decks, both replaced in 2020, and enjoy the peaceful waterfront setting.
The spacious lower level offers three additional bedrooms, a great room with a wood-burning fireplace, a full bath renovated in 2021, laundry room, and plenty of storage. Additional improvements include a new roof (2024), Carrier heat pump (2016) with humidifier, and hot water heater (2019).
The waterfront completes the package with a private pier featuring electric and water, along with riprap shoreline protection - this one-of-a-kind home offers a truly special setting that needs to be experienced in person!
Save
Ask
Tour
Hide
Share
Listing Snapshot
Price
$1,300,000
Days On Site
36 Days
Bedrooms
4
Inside Area (SqFt)
3,360 sqft
Total Baths
3
Full Baths
2
Partial Baths
1
Lot Size
0.7 Acres
Year Built
1988
MLS® Number
MDAA2154584
Status
Active Under Contract
Property Tax
$9,825
HOA/Condo/Coop Fees
N/A
Sq Ft Source
Assessor
Friends & Family
React
Invite
Recent Activity
2 weeks ago
Listing updated with changes from the MLS®
2 weeks ago
Status changed to Active Under Contract
a month ago
Listing first seen on site
General Features
Acres
0.7
Attached Garage
Yes
Cross Street
Between Riva Rd and Spring Cove Rd
Foundation
Other
Garage
Yes
Garage Spaces
2
Levels
Two
Parking
Garage Door OpenerGarageDrivewayAttached
Parking Spaces
2
Property Sub Type
Single Family Residence
Sewer
Public Sewer
Special Circumstances
Standard
SqFt Above
1824
SqFt Below
1536
SqFt Total
3648
Style
Contemporary
Water Source
Public
Zoning
R
Interior Features
Appliances
OvenElectric Water HeaterDishwasherDisposalDryerMicrowaveRefrigeratorExhaust FanIce MakerWasherWater Heater
Basement
FinishedWalk-Out AccessDaylightFull
Cooling
Central AirCeiling Fan(s)Electric
Fireplace
Yes
Fireplace Features
Wood BurningGlass Doors
Fireplaces
2
Flooring
CarpetWoodHardwood
Heating
Exhaust FanElectricWood StoveHeat Pump
Interior
Central VacuumCeiling Fan(s)Recessed LightingVaulted Ceiling(s)Cathedral Ceiling(s)