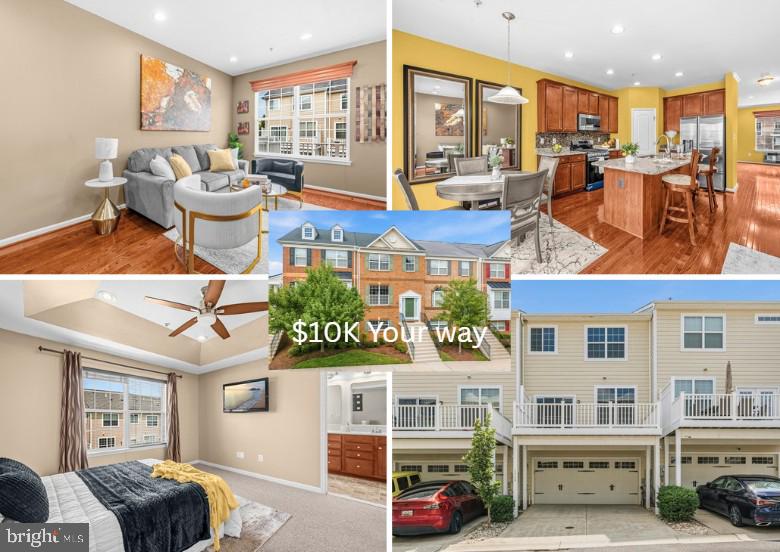
*****Take advantage of a $10,000 seller-paid buyer incentive! This home offers the flexibility to buy your way: drop the price by $10,000, pay it toward your closing costs, or use the $10,000 for an interest-rate buydown to drastically lower your monthly payment. The choice is yours!************************
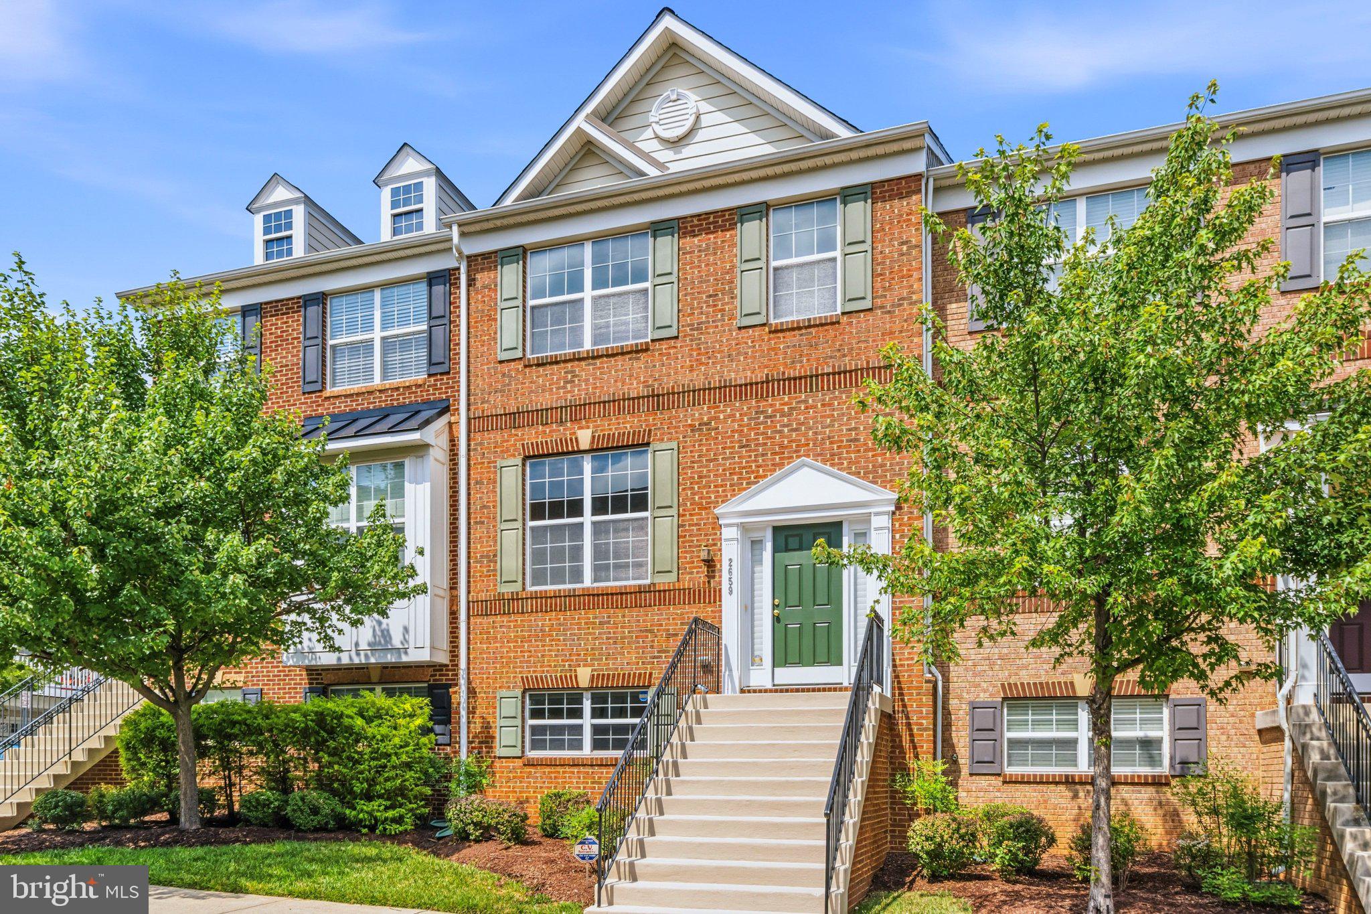
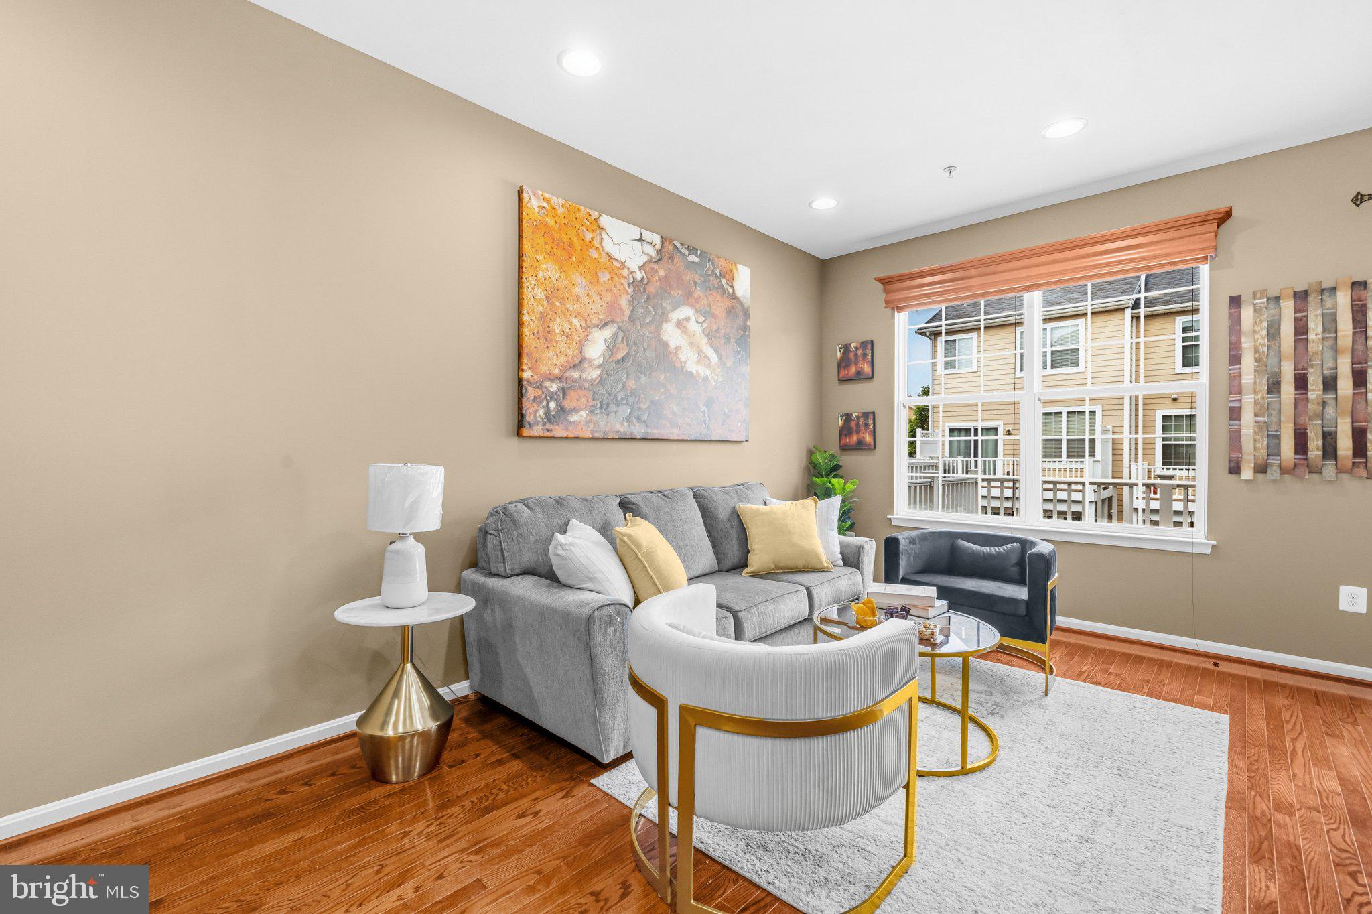
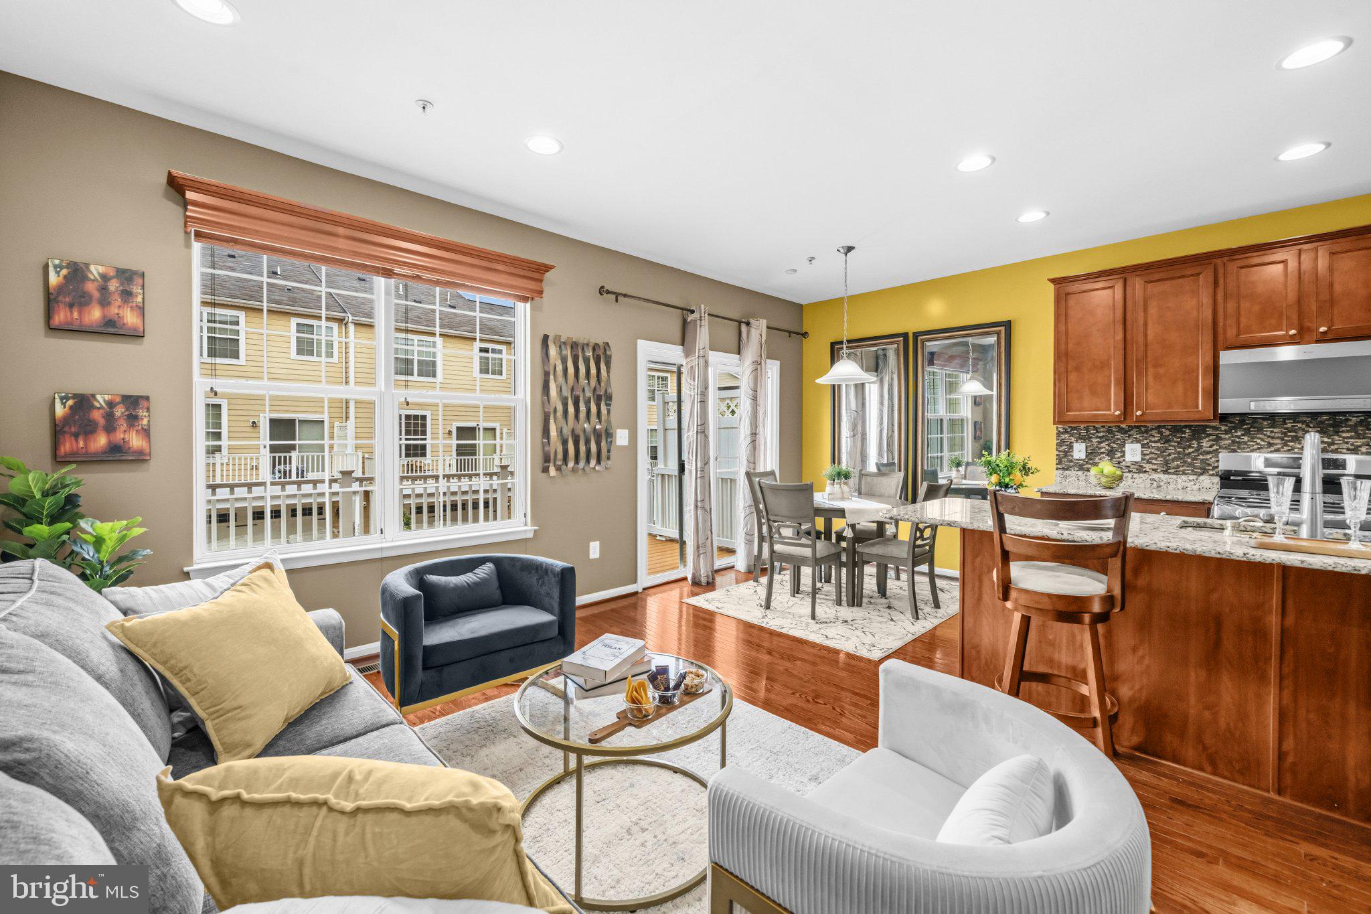
Welcome home to premium, sun-drenched luxury in The Pointe at Arundel Preserve. Step inside to a beautifully bright, open-concept main level featuring stunning, polished hardwood flooring and a seamless flow designed for modern living and effortless entertaining. Boasting fresh paint throughout, the absolute crown jewel of this home is the fully upgraded chef’s kitchen, complete with a massive center island, elegant premium countertops, pristine dark cabinetry, and brand-new, high-end stainless-steel appliances that perfectly contrast the bright, modern recessed lighting. The expansive living room radiates a warm, welcoming vibe with crisp white trim and flawless neutral tones, flowing directly out to your private balcony for easy indoor-outdoor living. Enjoy ultimate peace of mind with a brand-new, premium 50-year roof overhead.🏚️ Retreat to the spacious primary suite complete with a luxurious attached bath, while the fully finished lower-level flex space offers the ultimate setup for a private home office, gym, or media room. Enjoy unbeatable convenience just minutes from Fort Meade, NSA, BWI Airport, and top-tier shopping and dining, with an easy commute to both Baltimore and Washington, D.C. Schedule your tour today—this upgraded gem will not last! A spacious attached two-car garage provides ample room for parking, storage, and everyday convenience.
Residents enjoy community amenities including a clubhouse, fitness center, swimming pool, playgrounds, and walking trails.
Conveniently located just minutes from Arundel Mills, Live! Casino & Hotel, BWI Marshall Airport, Fort Meade, NSA, and the National Business Park, with easy access to Routes 100, 295, I-95, and I-97 for effortless commuting to Baltimore, Washington, D.C., and Annapolis.
With over 2,000 square feet of finished living space, major updates already completed, and an exceptional location, this home offers an outstanding opportunity in one of Hanover's most desirable communities.
Mortgage savings may be available for buyers of this listing.
Save
Ask
Tour
Hide
Share
Listing Snapshot
Price
$564,900
Days On Site
31 Days
Bedrooms
3
Inside Area (SqFt)
2,020 sqft
Total Baths
3
Full Baths
2
Partial Baths
1
Lot Size
0.03 Acres
Year Built
2012
MLS® Number
MDAA2154588
Status
Active
Property Tax
$4,817
HOA/Condo/Coop Fees
$144 monthly
Sq Ft Source
Estimated
Friends & Family
React
Invite
Recent Activity
6 days ago
Listing updated with changes from the MLS®
4 weeks ago
Status changed to Active
a month ago
Listing first seen on site
General Features
Acres
0.03
Attached Garage
Yes
Foundation
Other
Garage
Yes
Garage Spaces
2
Levels
Three Or More
Parking
GarageDrivewayAttached
Parking Spaces
2
Property Sub Type
Townhouse
Sewer
Public Sewer
Special Circumstances
Standard
SqFt Above
2020
SqFt Total
2400
Style
Colonial
Water Source
Public
Zoning
RESIDENTIAL
Interior Features
Appliances
CooktopElectric Water HeaterStainless Steel Appliance(s)DishwasherRefrigeratorMicrowave
Basement
Partially Finished
Cooling
Central AirElectric
Flooring
CarpetWood
Heating
Natural GasHeat Pump
Interior
Eat-in KitchenRecessed LightingPantryKitchen IslandSoaking Tub