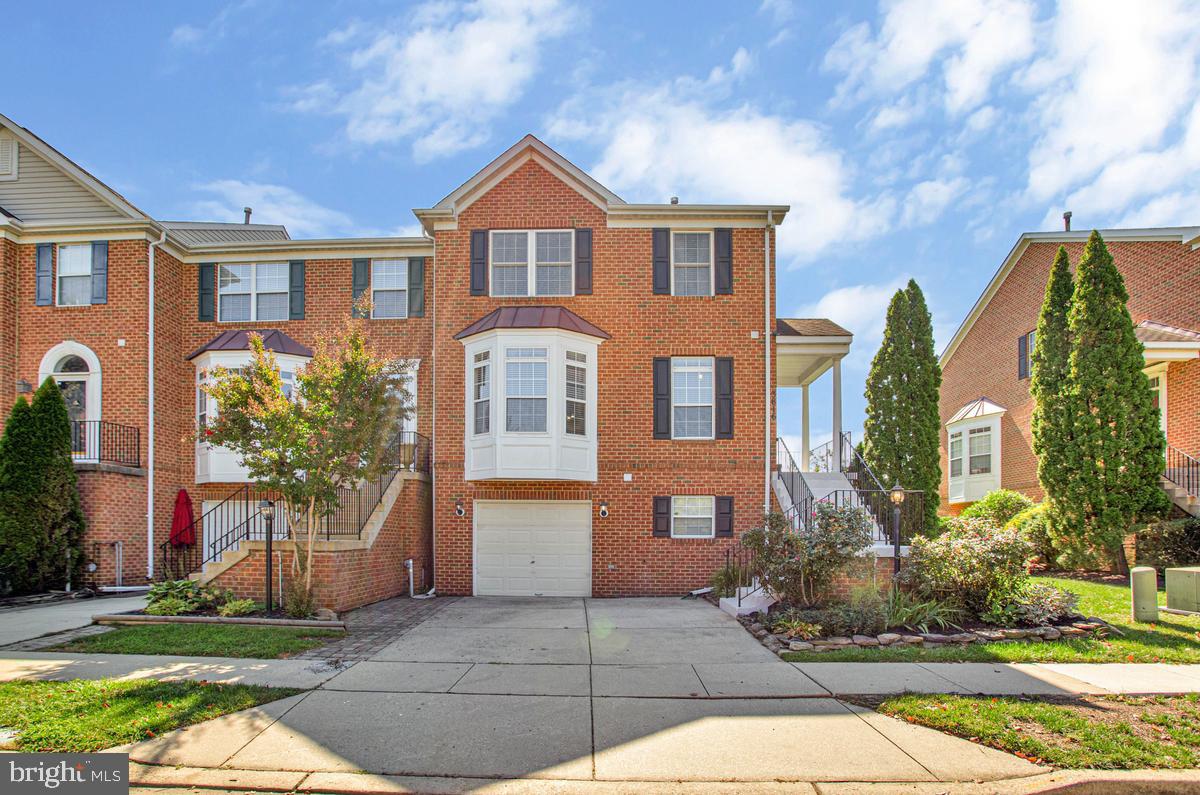
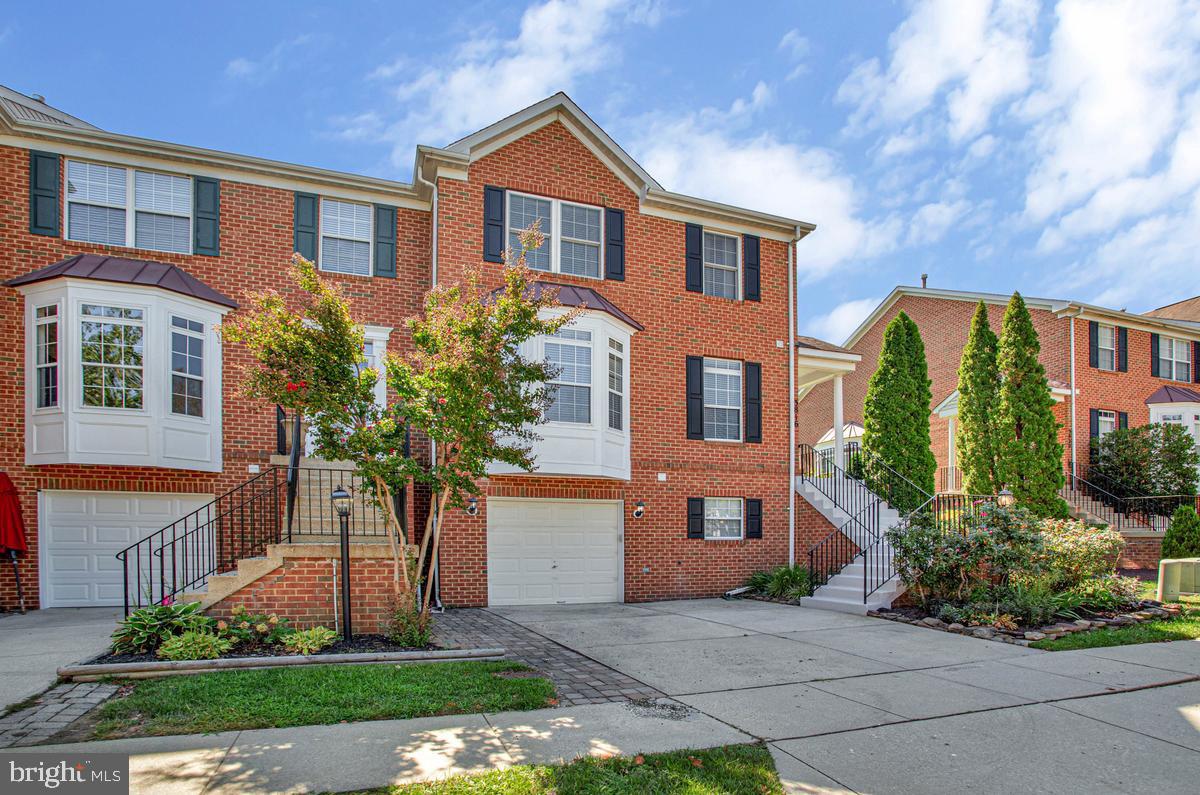
Open House | 10:30 - 12:30pm on Saturday 9/12. Welcome to The Landing at South River Colony, where resort-like amenities meet an expansive end-unit setting. Just a 1–3 minute stroll from the pool, pickleball and tennis courts, and playground, some of the community’s best amenities are right outside your door.
Filled with natural light from three sides, this spacious three-level townhome offers an open, inviting layout. The main level flows from the living and dining areas into the kitchen, breakfast nook and sunroom. The kitchen features Corian countertops, a center island, stainless steel appliances and a garbage disposal, while the light-filled sunroom opens to an expansive deck—perfect for a quiet breakfast, outdoor dining, cookouts or simply relaxing.
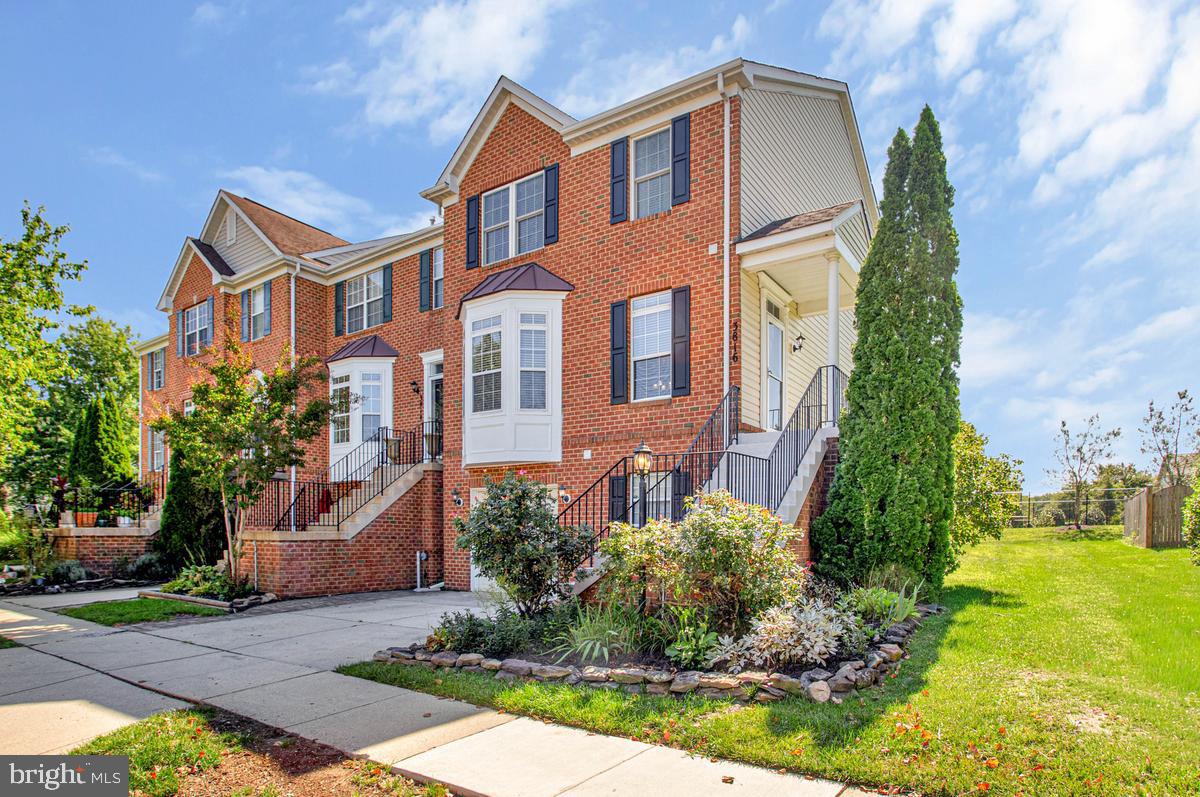
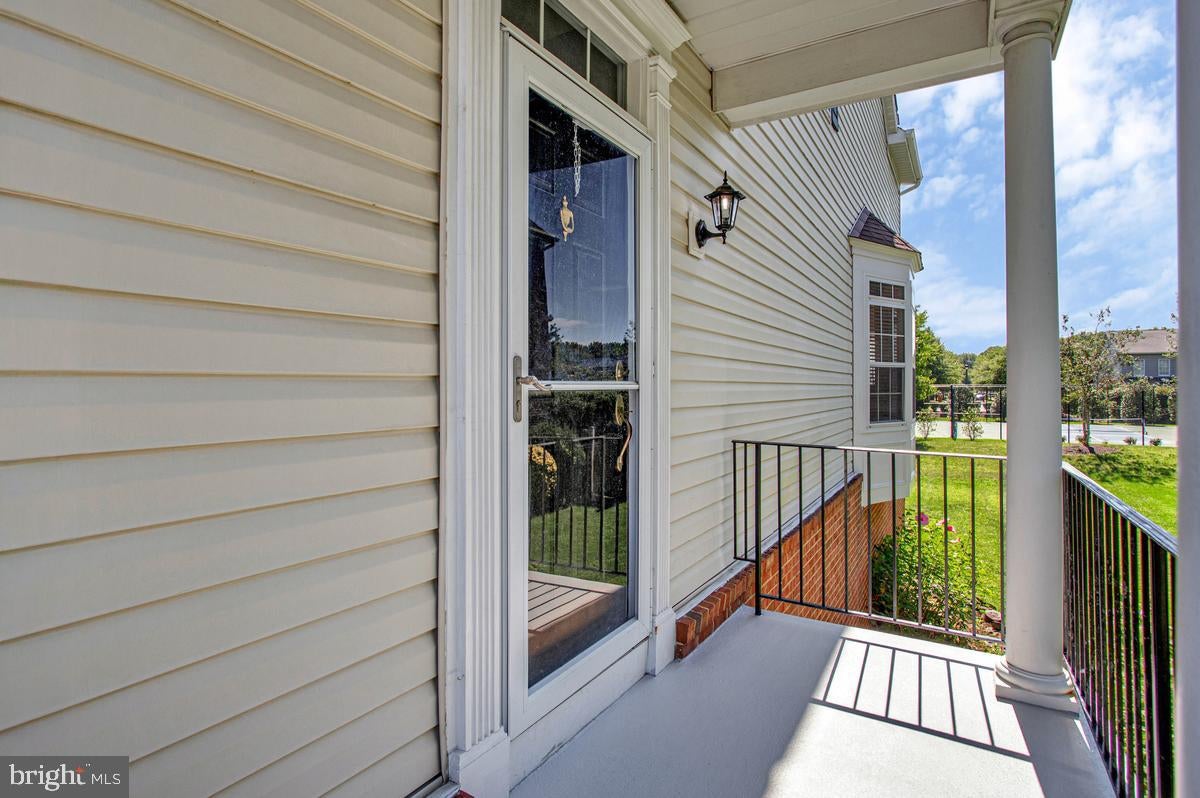
A standout feature is the wider, flat green space behind and alongside the home, providing significantly more usable yard than typically found with an interior townhome. There is wonderful potential to fence the area for added privacy, pets, play or a garden retreat. The deck and front steps were freshly painted in August 2026.
Upstairs, the spacious primary suite features a vaulted ceiling, walk-in closet and private bath with dual vanities, separate shower and soaking tub. Two additional generously sized bedrooms share a full hall bath. The lower level adds even more flexibility with living space, an existing half bath, laundry, storage and garage access, plus potential for a fourth bedroom, guest suite, home office or recreation area. The garage also serves as a convenient at-home workout space.
Recent updates include a new air-conditioning unit installed in August 2025, water heater components updated in May 2026, and fresh paint in the living room, lower level, bedrooms, bathrooms and stairs. Fiber-optic internet and Wi-Fi.
For those looking for even more recreation, the year-round Golf Club at South River offers a fully private championship golf course, Café South restaurant, fitness center and golf simulator lounge.
Nearby shopping, dining and local favorites including Black Market Bakers and Always Ice Cream add to the lifestyle, while Annapolis is just a short drive away with convenient access to D.C., Baltimore and the Eastern Shore.
Enjoy the natural light, added outdoor space and privacy of an end unit, with resort-like amenities just steps away.
Save
Ask
Tour
Hide
Share
Listing Snapshot
Price
$600,000
Days On Site
17 Days
Bedrooms
3
Inside Area (SqFt)
2,542 sqft
Total Baths
4
Full Baths
2
Partial Baths
2
Lot Size
0.08 Acres
Year Built
1997
MLS® Number
MDAA2154616
Status
Active
Property Tax
$5,607
HOA/Condo/Coop Fees
$168.45 monthly
Sq Ft Source
Assessor
Friends & Family
React
Invite
Recent Activity
7 days ago
Listing updated with changes from the MLS®
3 weeks ago
Listing first seen on site
General Features
Acres
0.08
Attached Garage
Yes
Foundation
Brick/Mortar
Garage
Yes
Garage Spaces
1
Levels
Three Or More
Parking
Garage Door OpenerConcreteGarageDrivewayParking LotAttached
Parking Spaces
3
Property Sub Type
Townhouse
Sewer
Public Sewer
Special Circumstances
Standard
SqFt Above
2542
SqFt Total
2542
Style
Traditional
Water Source
Private
Zoning
R
Interior Features
Appliances
Gas RangeGas OvenGas Water HeaterWasherDishwasherDryerRefrigeratorMicrowave
Cooling
Ceiling Fan(s)OtherElectric
Flooring
CarpetWood
Heating
Natural GasHeat Pump
Interior
Eat-in KitchenCeiling Fan(s)Kitchen IslandWalk-In Closet(s)High CeilingsOpen FloorplanSoaking Tub