New Price ALLLLLLLLLLERT
Welcome to this beautifully updated three-level townhome in the desirable Fox Chase community, offering exceptional space, privacy, and flexibility.
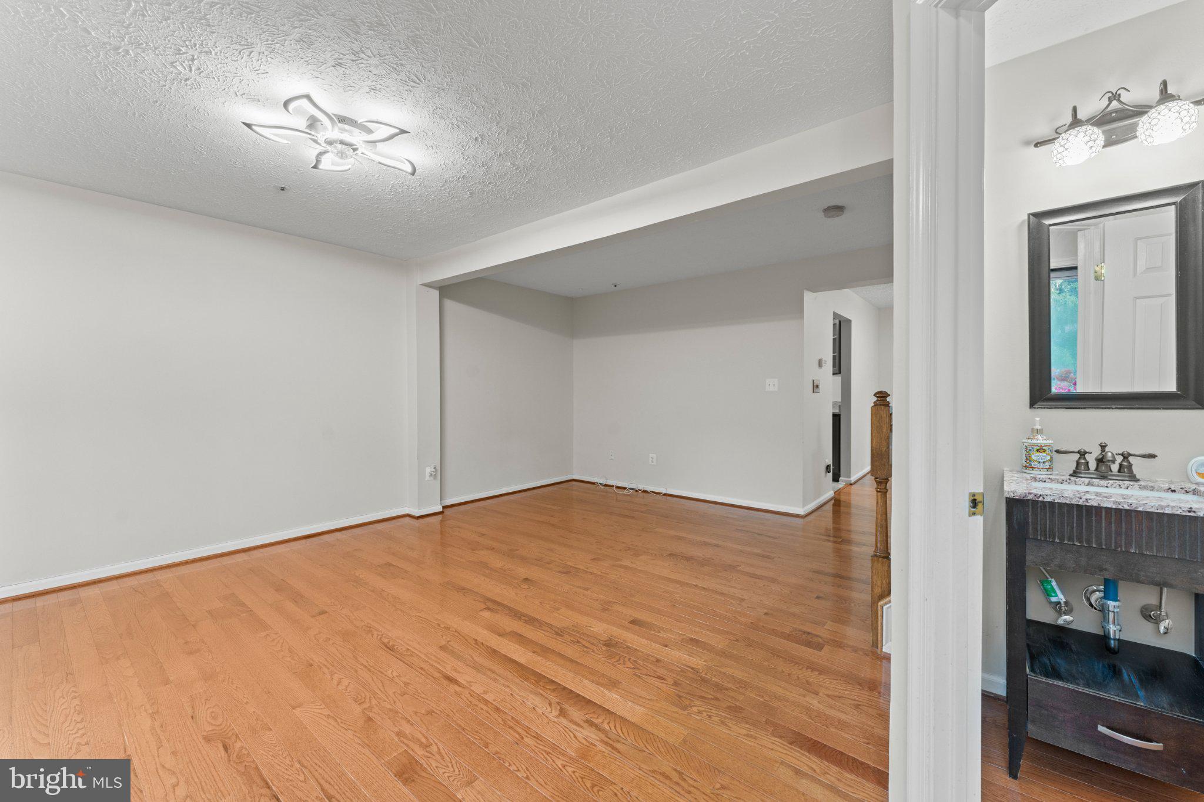
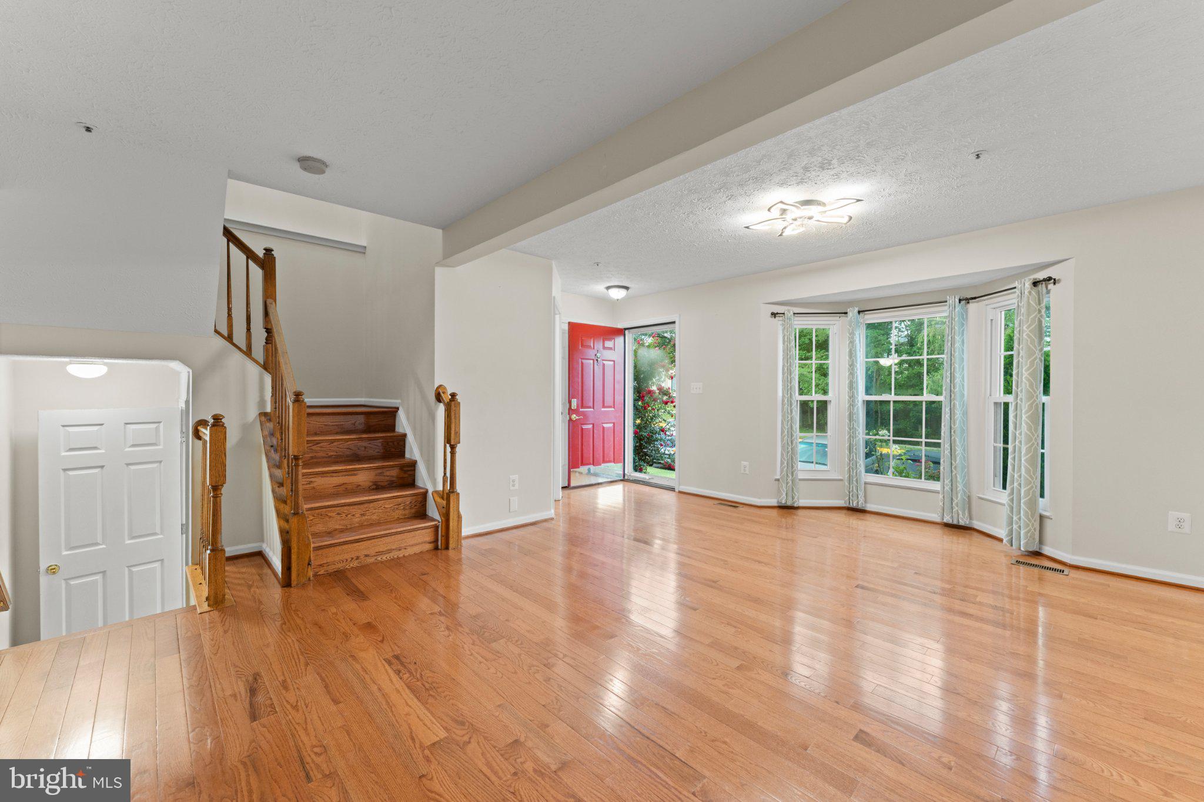
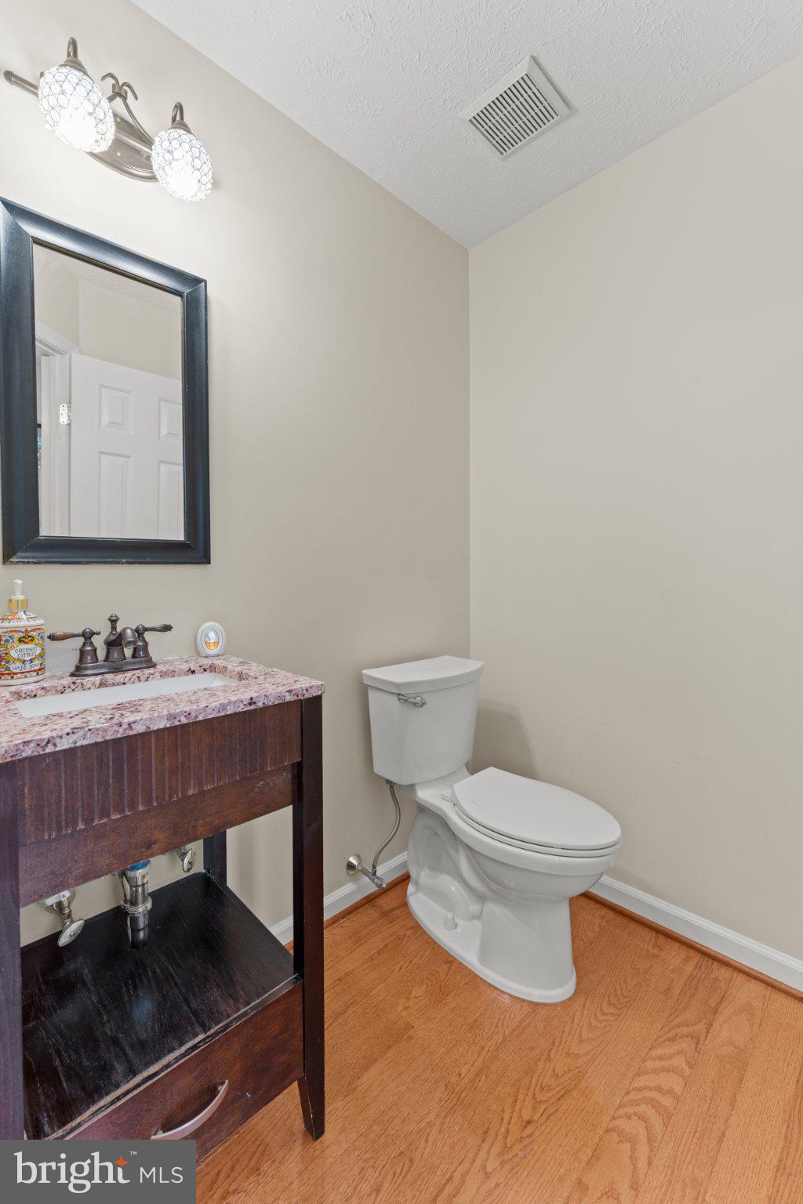
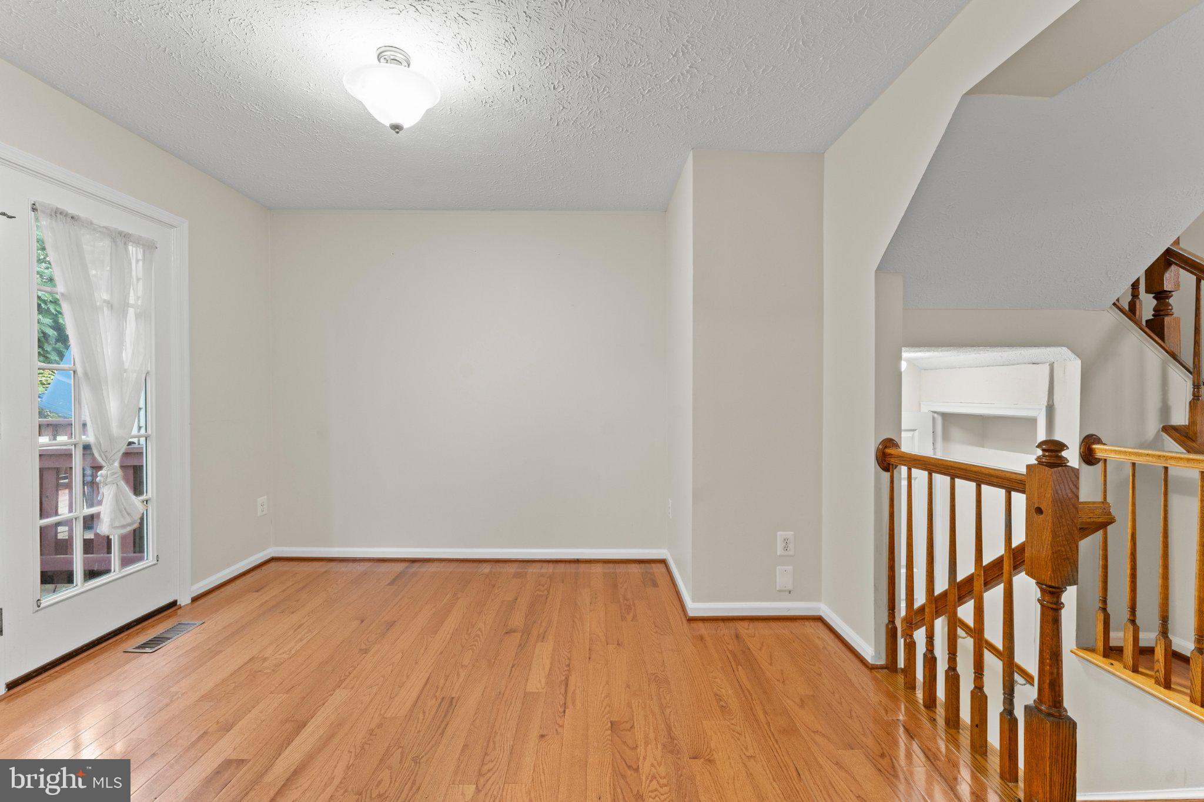
The bright main level features hardwood floors, an open living and dining area, and an updated kitchen with stylish gray cabinetry, generous counter space, stainless-steel appliances, and gas cooking. A convenient half bathroom on the main level is an added feature for everyday living and guests.
Upstairs are two exceptionally spacious bedrooms with hardwood floors and plenty of natural light. The master bedroom features a large walk-in closet with extensive shelving. The oversized second bedroom—created by combining two of the home’s original bedrooms—offers plenty of room for a sitting area, desk, or work-from-home space.
The finished lower level can be closed off for added privacy and features a brick fireplace, full bathroom, flexible living space, and separate laundry and storage area.
Outside, enjoy a large private deck and fenced backyard—perfect for relaxing, dining, or entertaining.
With three finished levels, oversized bedrooms, a bathroom on every level, multiple living spaces, and private outdoor space, 144 Foxchase Drive offers much more than your typical two-bedroom rental.
Save
Ask
Tour
Hide
Share
Listing Snapshot
Price
$2,500
Days On Site
66 Days
Bedrooms
2
Inside Area (SqFt)
1,252 sqft
Total Baths
3
Full Baths
2
Partial Baths
1
Lot Size
0.03 Acres
Year Built
1994
MLS Number
MDAA2154688
Status
Active
Property Tax
N/A
HOA/Condo/Coop Fees
$77 monthly
Sq Ft Source
Estimated
Friends & Family
React
Comment
Invite
No Comments Yet
Did you know? You can invite friends and family to your search. They can join your search, rate and discuss listings with you.
Recent Activity
2 weeks ago
Price changed to $2,500
2 weeks ago
Listing updated with changes from the MLS
2 months ago
Listing first seen on site
General Features
Acres
0.03
Available on
2026-09-15
Foundation
Brick/Mortar
Levels
Three Or More
Parking
Parking Lot
Parking Spaces
2
Pets
No
Property Sub Type
Townhouse
Sewer
Septic Tank
SqFt Above
1252
SqFt Total
1252
Style
A-Frame
Water Source
Public
Zoning
GLENBURNIE
Interior Features
Appliances
WasherDryer
Basement
Finished
Cooling
Central AirElectric
Fireplace
Yes
Fireplaces
1
Heating
ElectricForced Air
Save
Ask
Tour
Hide
Share
Exterior Features
Pool Features
None
Community Features
Accessibility Features
Accessible Doors
Association Fee
$77.0
Association Fee Frequency
Monthly
School District
ANNE ARUNDEL COUNTY PUBLIC SCHOOLS
Schools
School District
ANNE ARUNDEL COUNTY PUBLIC SCHOOLS
Elementary School
Unknown
Middle School
Unknown
High School
Unknown
Listing courtesy of Century 21 Harris Hawkins & Co.



Did you know? You can invite friends and family to your search. They can join your search, rate and discuss listings with you.