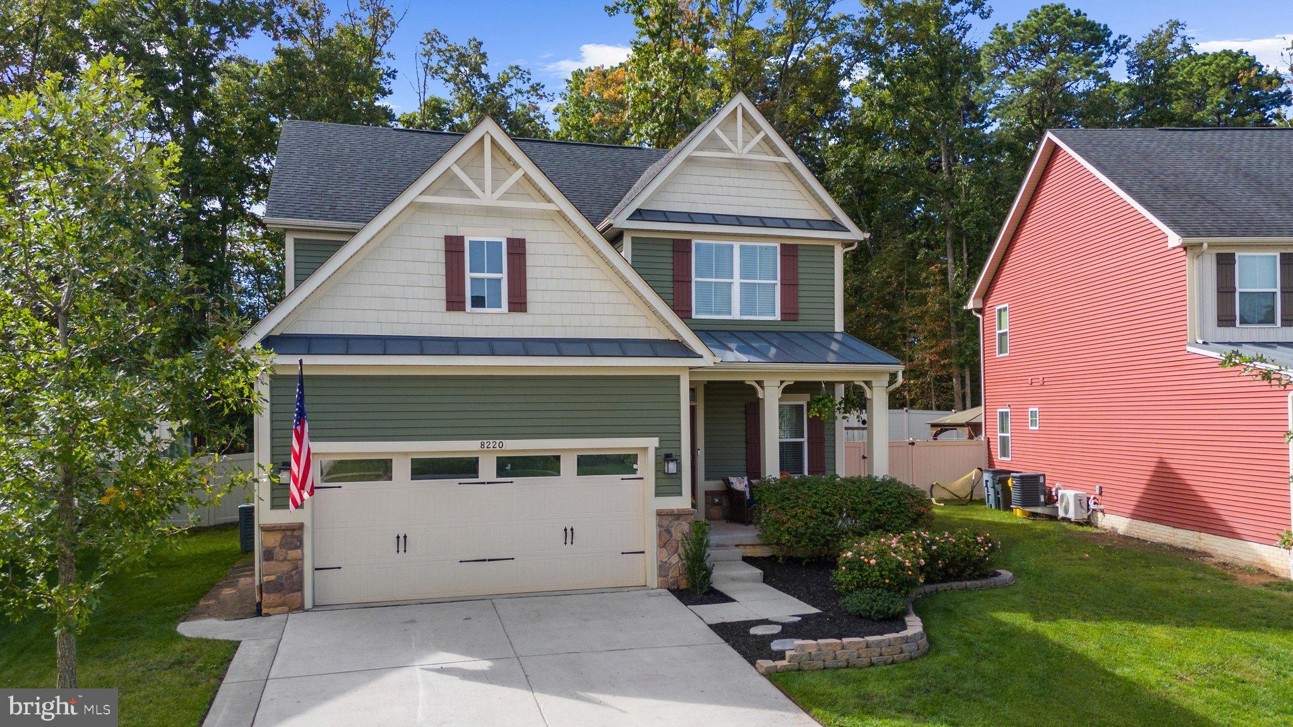
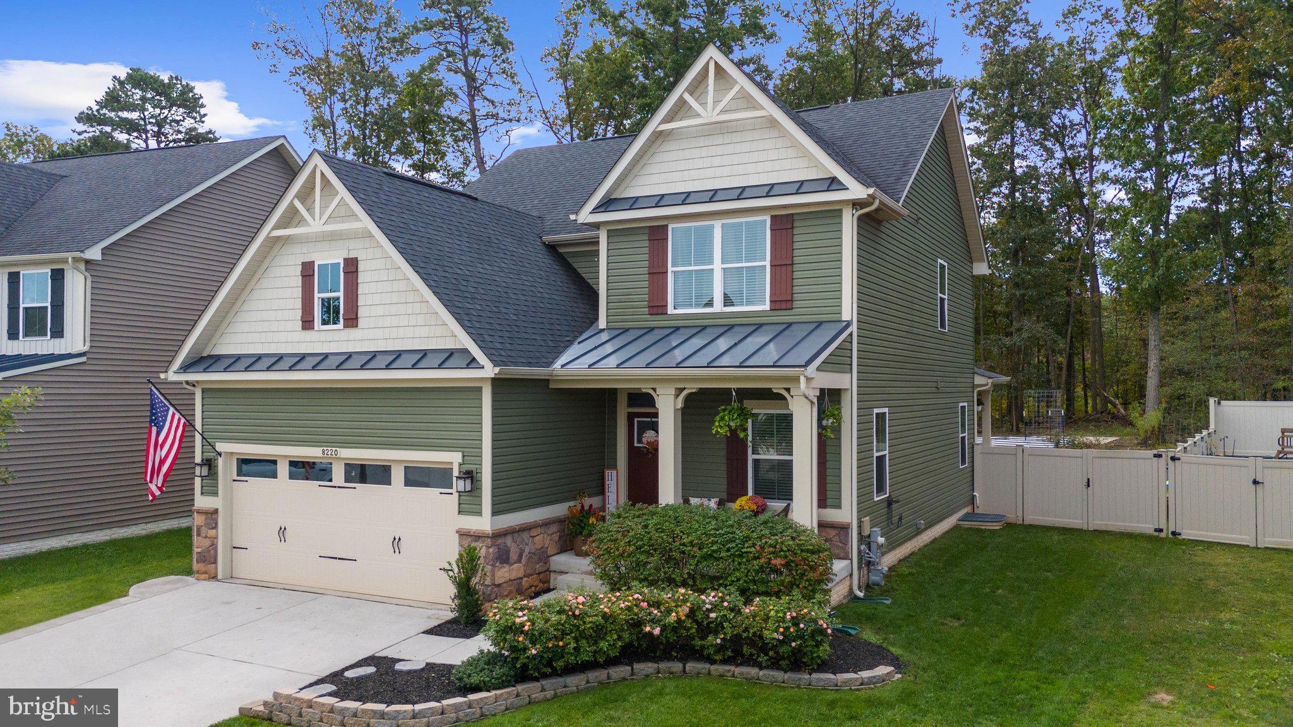
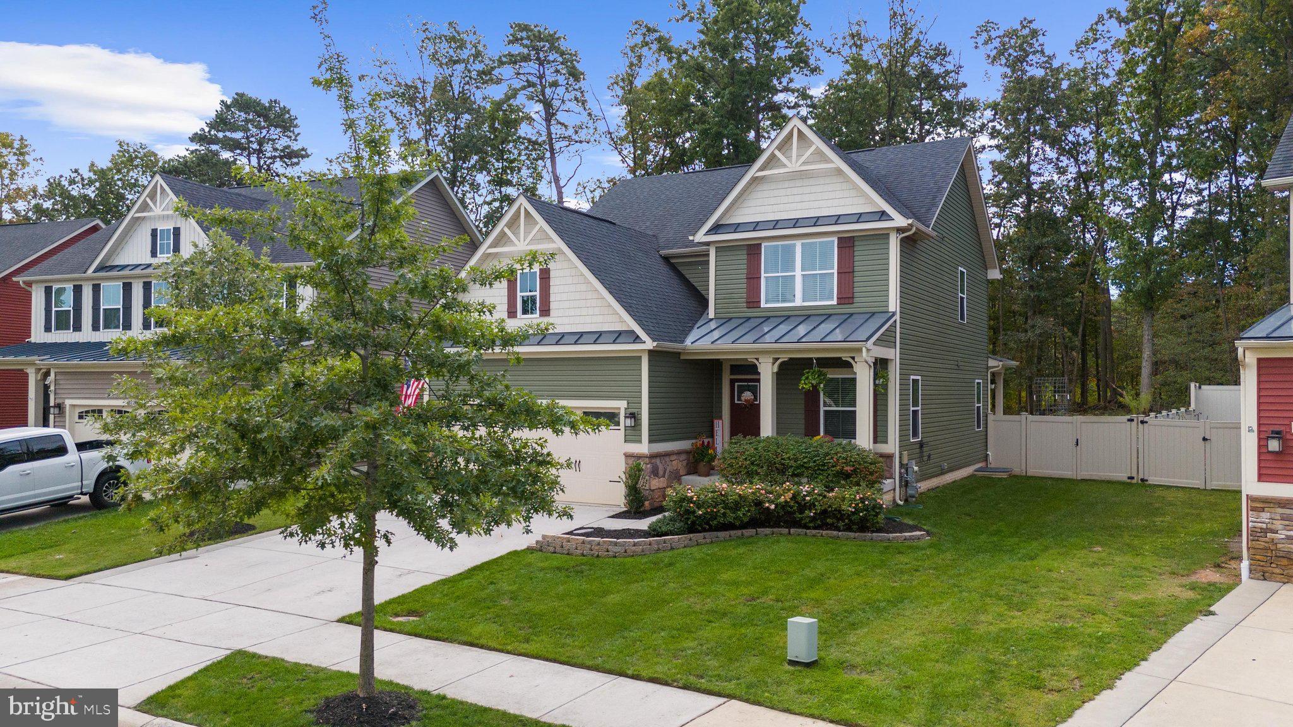
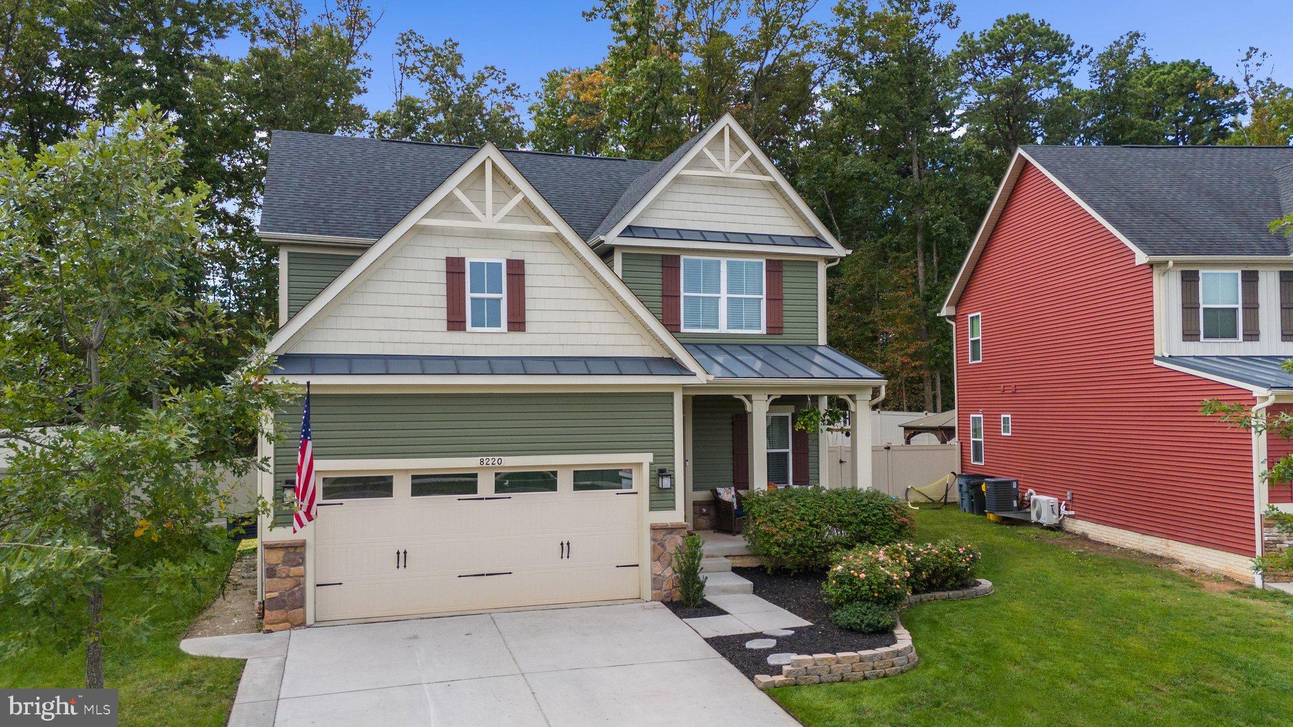
Welcome to 8220 Hickory Hollow Drive! Built in 2019, this beautifully maintained Ballenger model offers a spacious open concept layout, a full front porch, a large 14’ x 10’ covered rear deck, and thoughtful upgrades throughout. This is not your average builder grade home. The owners have continued to improve and care for the property, and that pride of ownership is evident inside and out.
One of the home’s most special features is its private rear setting backing to protected woods that cannot be developed. The wooded backdrop provides lasting privacy, peaceful views, and a setting that is hard to find within the community.
Inside, a versatile formal living room or home office leads into the open concept main living area. High ceilings and recessed lighting add to the bright, spacious feel throughout the main level. The kitchen features granite countertops, stainless steel appliances, 42 inch cabinetry, a pantry, an oversized island with plenty of space for seating and gathering, additional electrical outlets in both the kitchen and garage, and a brand new garbage disposal. The kitchen flows seamlessly into the dining area and family room, making the layout ideal for both everyday living and entertaining. Recently installed Pergo flooring runs throughout the main level, and there is plenty of storage throughout the home.
Sliding glass doors open directly to the large covered rear deck, creating an easy indoor outdoor flow and a great place to relax or entertain while enjoying the wooded views. From the deck, step down to the patio area, perfect for gathering around a fire and enjoying evenings outside. Two storage sheds provide additional space for lawn equipment, tools, and outdoor gear. Fresh mulch and newly planted flowers add to the curb appeal and highlight how well the property has been cared for.
Upstairs, you’ll find all new carpet, a conveniently located laundry room, and a spacious primary suite with a beautifully renovated bathroom featuring a custom style walk in shower with bench, dual vanities, and plenty of space.
The finished basement offers even more room for living and entertaining, along with a rough in for a future fourth bathroom and additional storage.
More notable highlights include a tankless water heater, a climate controlled and insulated garage with extra storage and additional electrical outlets, dedicated circuits in the upper roof soffits ideal for Christmas lights or exterior cameras, and a wall mounted kegerator. The interior has been freshly painted, the exterior has been freshly power washed, and the home is truly move in ready.
Residents of Creekside Village enjoy access to a resort style pool and clubhouse, 24 hour fitness center, several parks, multiple sports courts, a dog park, a community garden, and nearly 3 miles of walking and biking trails.
Tucked away in a peaceful community while still offering excellent commuter convenience, the home provides easy access to Fort Meade/NSA, BWI Airport, the Coast Guard Yard, Baltimore, Annapolis, and Washington, D.C. The home is currently located within the Solley Elementary, Northeast Middle, and Northeast High School districts.It is a wonderful combination of newer construction, modern upgrades, generous living space, private wooded views, community amenities, and a convenient location.
Save
Ask
Tour
Hide
Share
Listing Snapshot
Price
$670,000
Days On Site
17 Days
Bedrooms
4
Inside Area (SqFt)
3,101 sqft
Total Baths
3
Full Baths
2
Partial Baths
1
Lot Size
0.16 Acres
Year Built
2019
MLS® Number
MDAA2154692
Status
Active
Property Tax
$6,205
HOA/Condo/Coop Fees
$106 monthly
Sq Ft Source
Assessor
Friends & Family
React
Comment
Invite
No Comments Yet
Did you know? You can invite friends and family to your search. They can join your search, rate and discuss listings with you.
Recent Activity
yesterday
Listing updated with changes from the MLS®
yesterday
Status changed to Active
2 weeks ago
Listing first seen on site
General Features
Acres
0.16
Attached Garage
Yes
Foundation
Concrete Perimeter
Garage
Yes
Garage Spaces
2
Levels
Three Or More
Parking
ConcreteGarageDrivewayInside EntranceAttached
Parking Spaces
4
Property Sub Type
Single Family Residence
Sewer
Public Sewer
Special Circumstances
Standard
SqFt Above
2148
SqFt Below
953
SqFt Total
3192
Style
Colonial
Water Source
Public
Zoning
R10
Interior Features
Appliances
Gas RangeGas OvenGas Water HeaterDishwasherExhaust FanIce MakerStainless Steel Appliance(s)WasherDryerRefrigeratorDisposalMicrowaveTankless Water Heater



Did you know? You can invite friends and family to your search. They can join your search, rate and discuss listings with you.