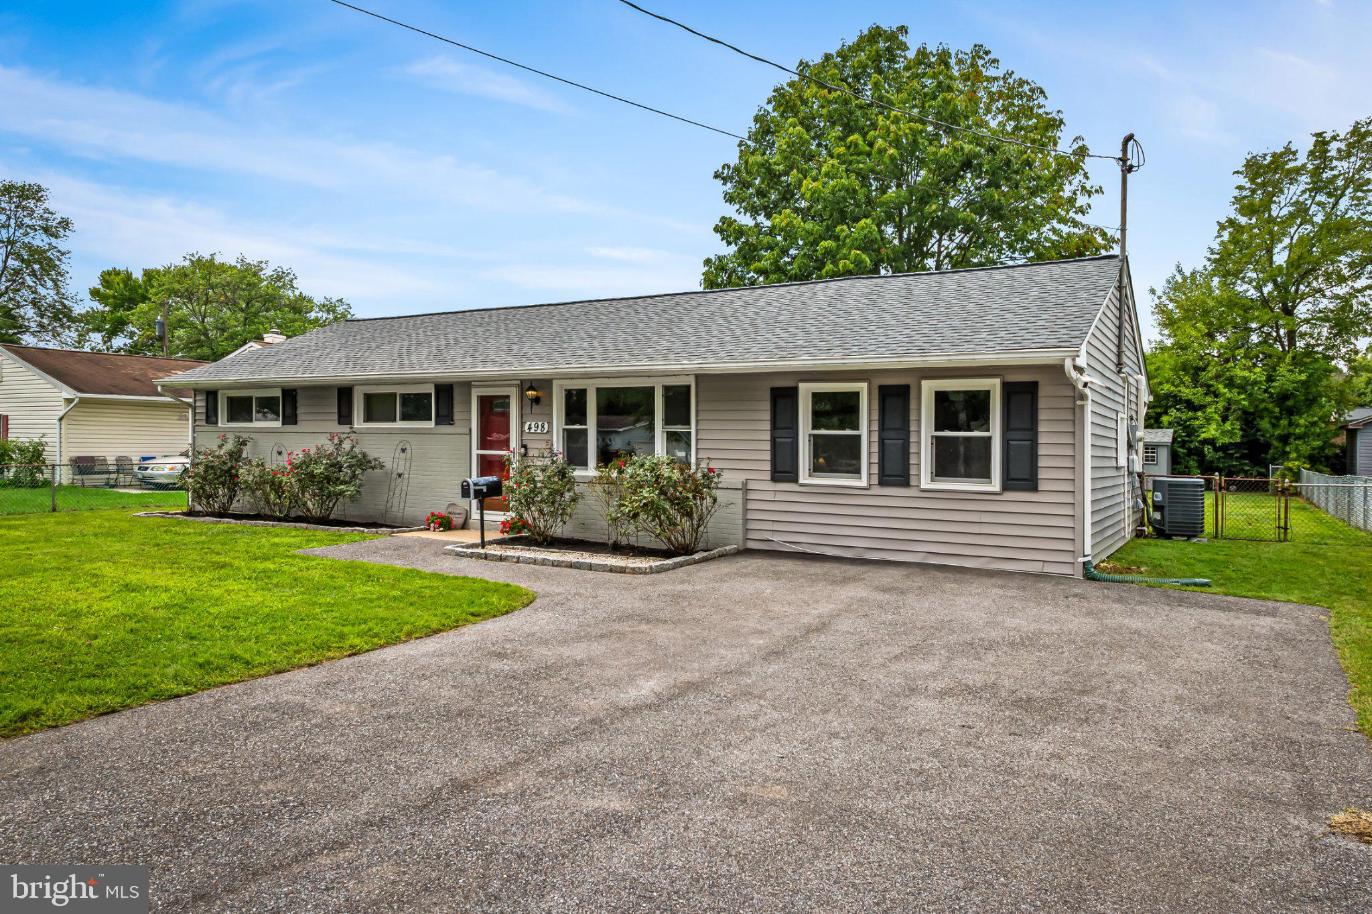
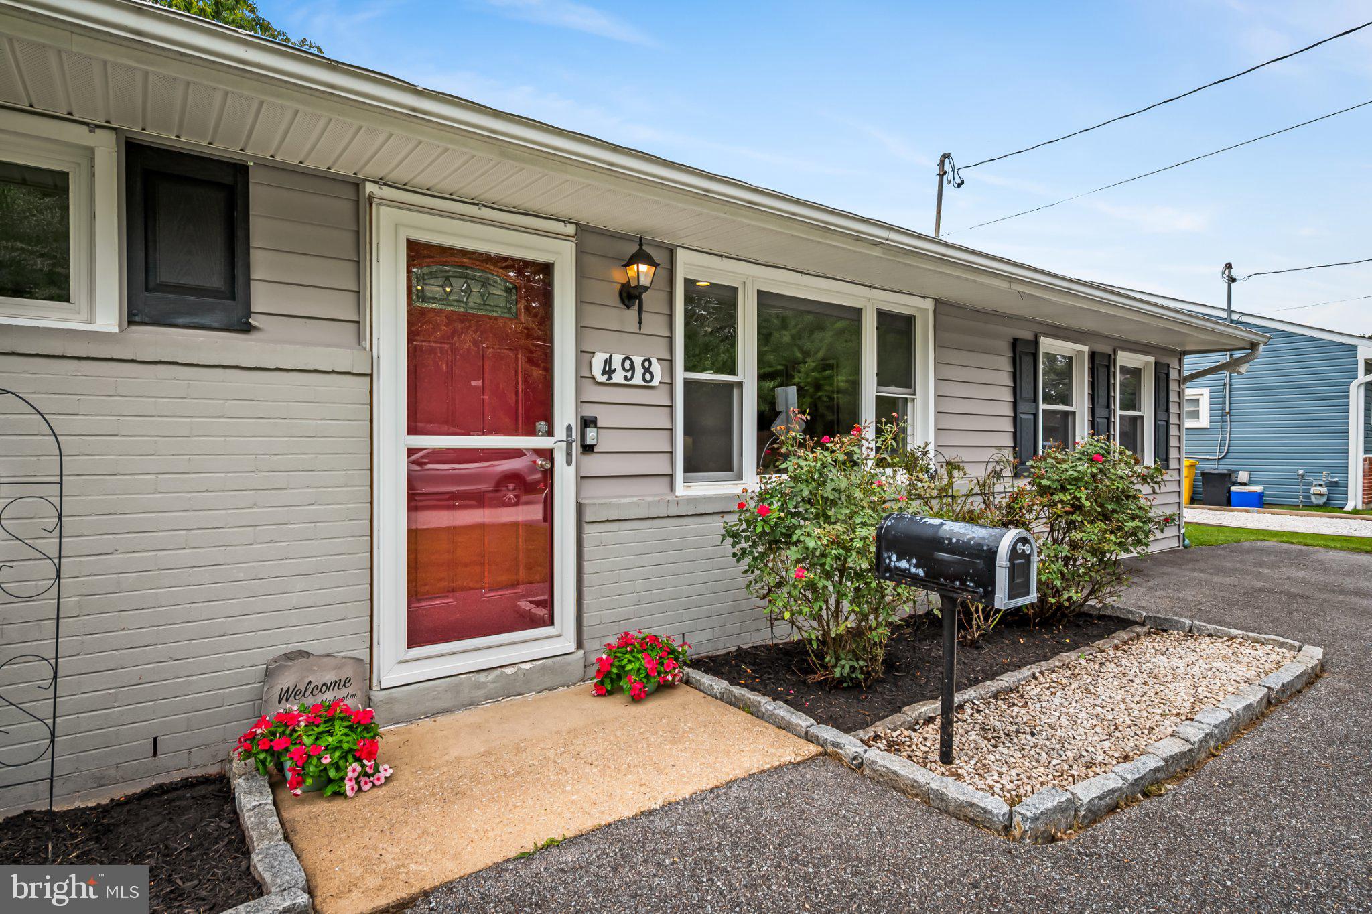
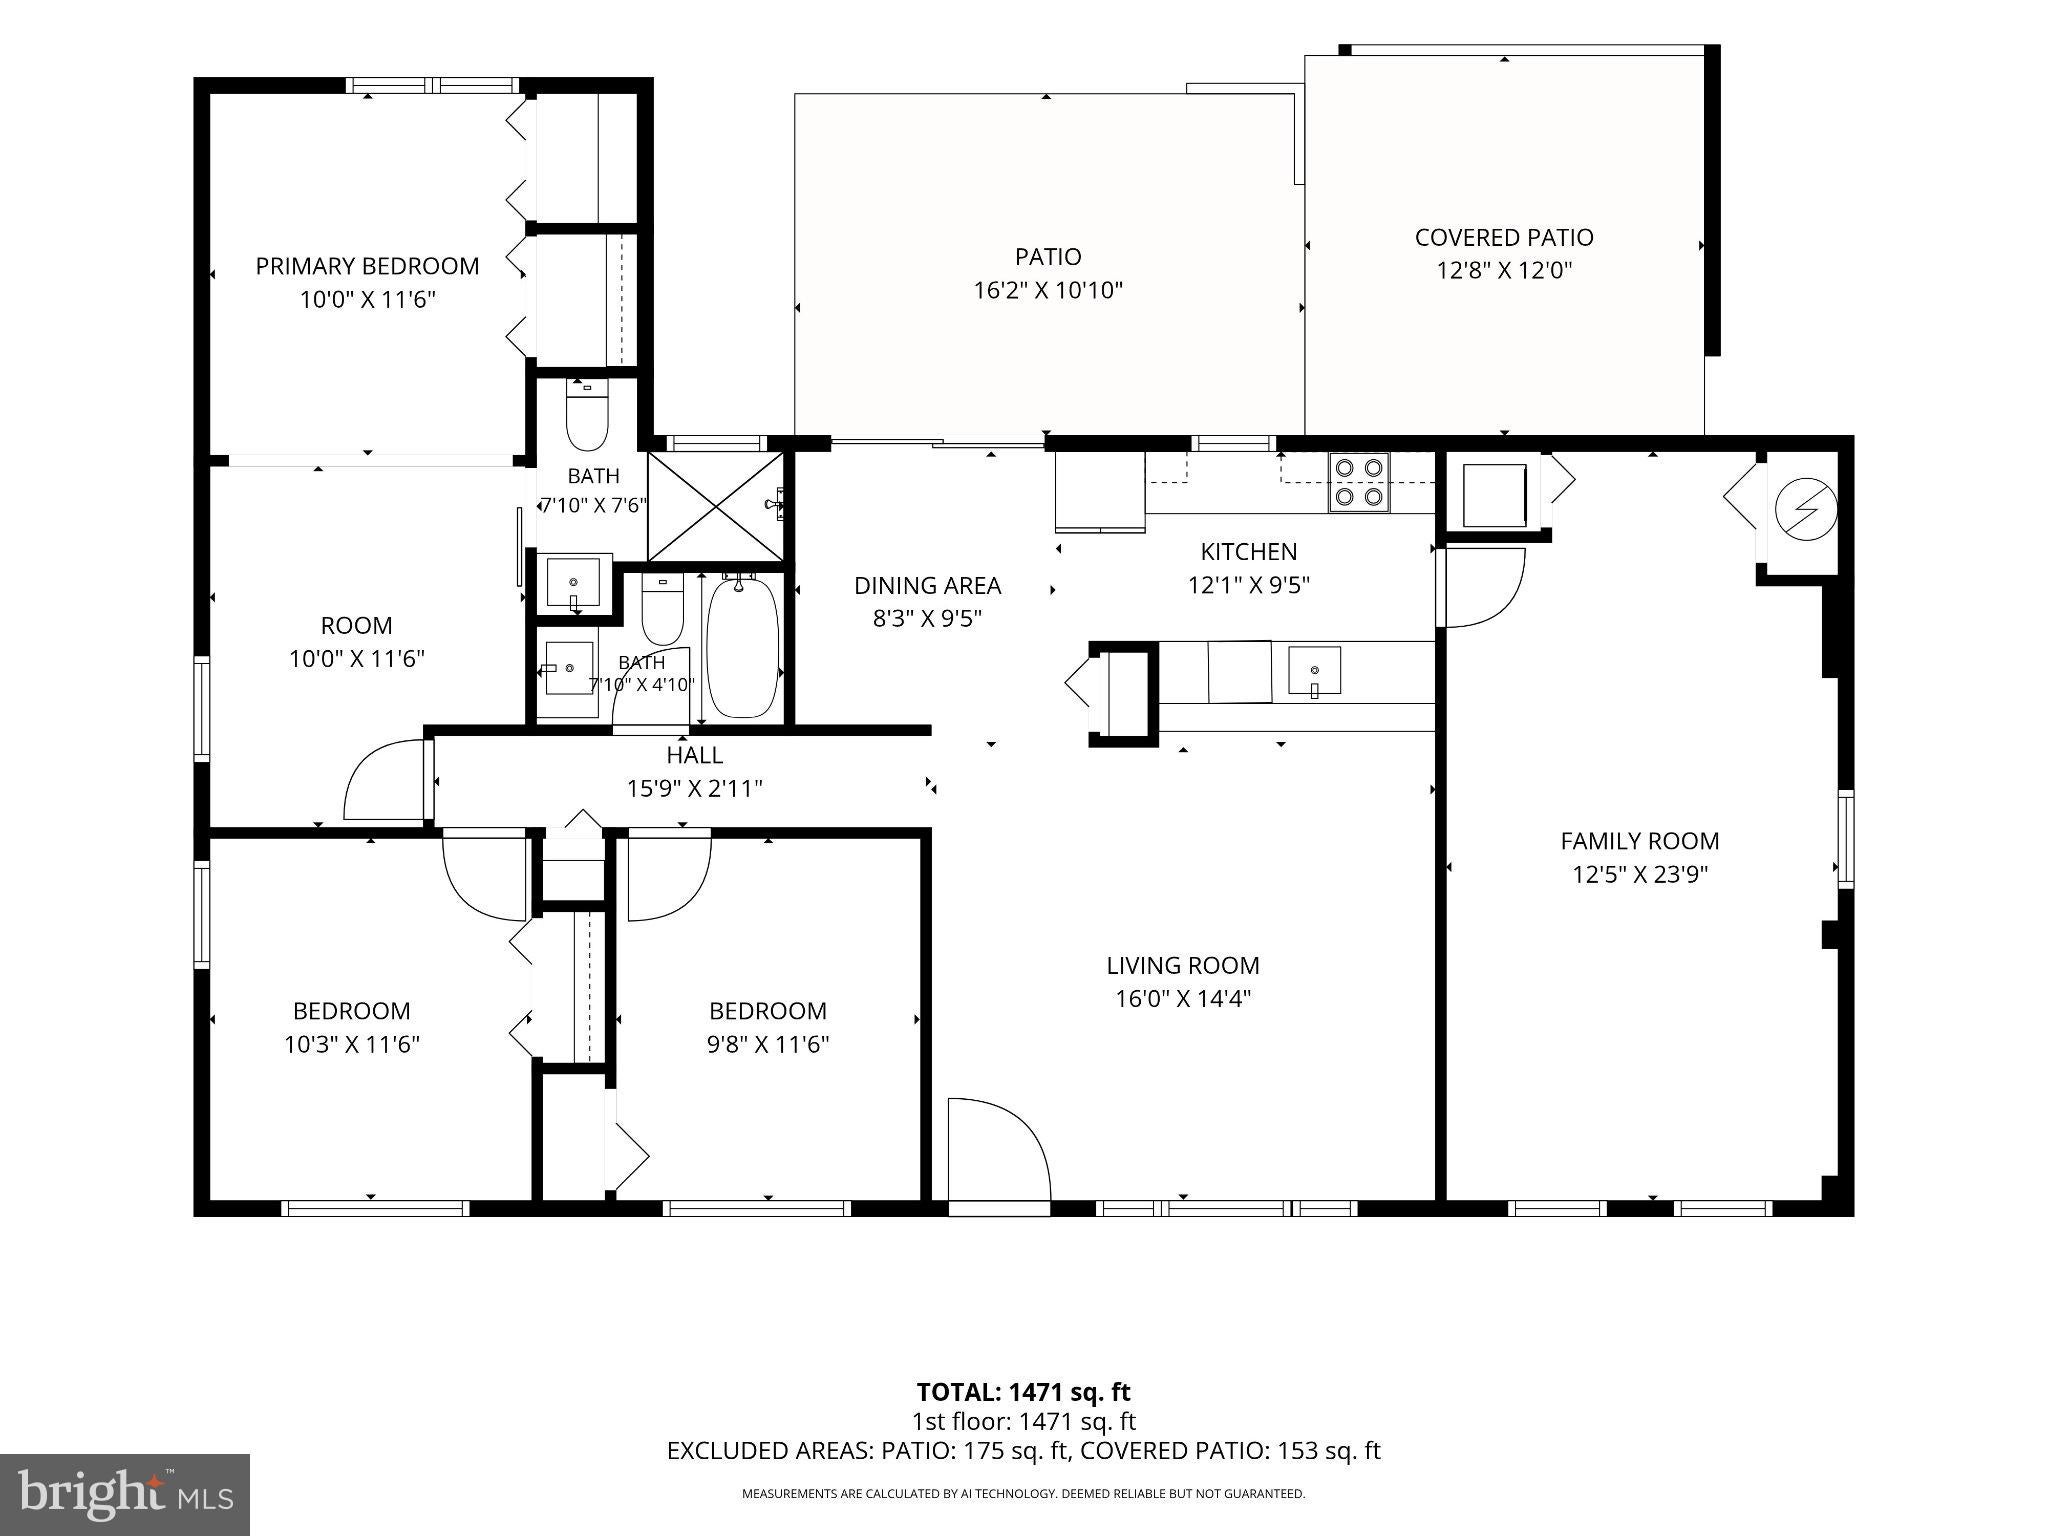
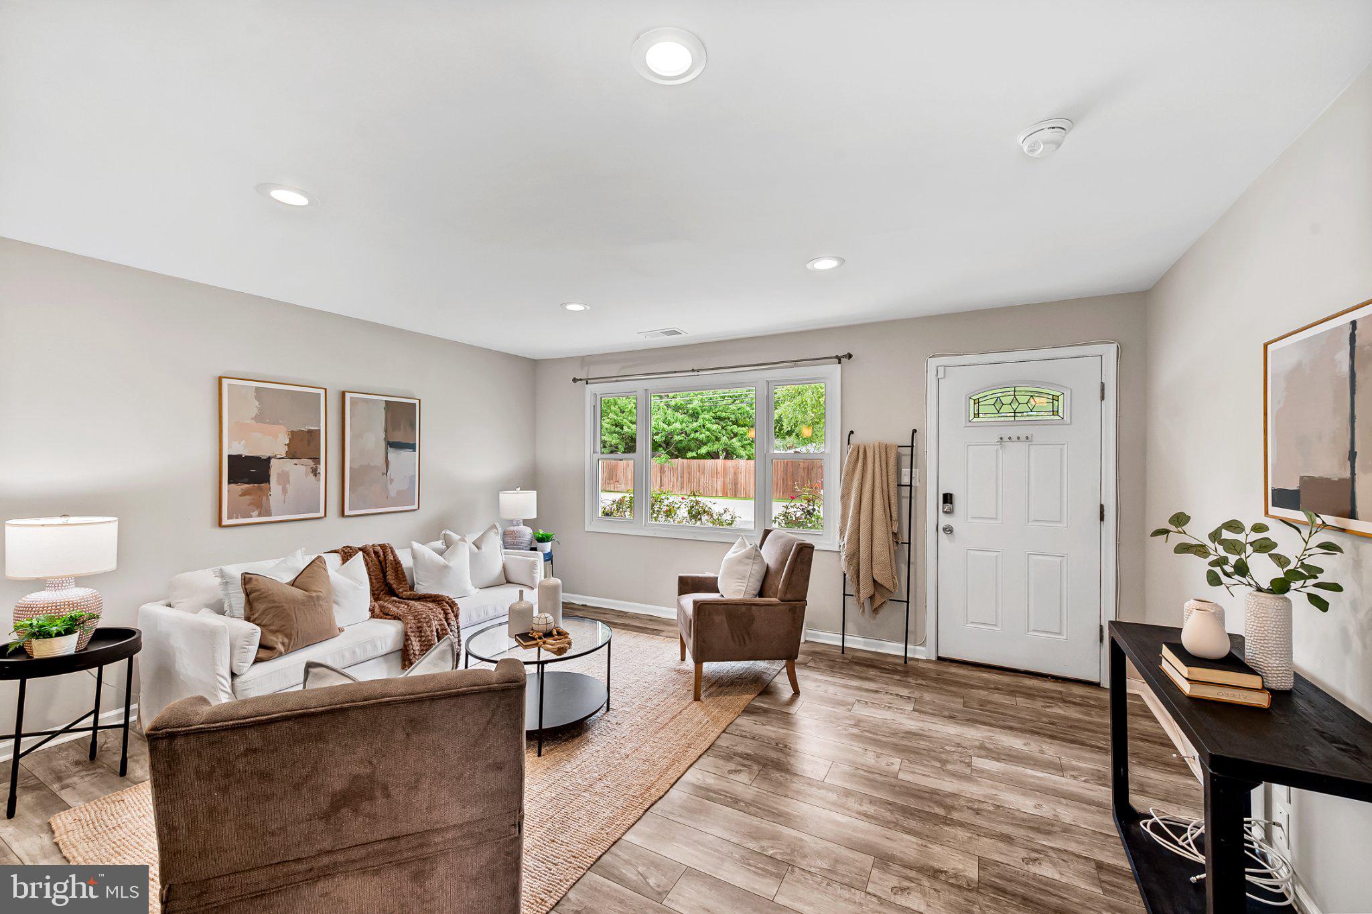
Welcome to 498 King Malcolm Avenue, a beautifully maintained 3BR/2BA rancher offering comfortable one-level living in the quiet Odenton neighborhood of Kings Heights. Thoughtfully updated in 2018 and well cared for, this inviting home shows beautifully and is ready for its next owner. Inside, you’ll find a bright open floorplan that features an updated kitchen with a breakfast bar. The dining area is flooded with light from the sliding doors that offer views of the generous yard. The spacious primary bedroom features its own en-suite bath, creating a private retreat. Two additional bedrooms and a second full bath provide plenty of flexibility for family, guests, or a home office. An additional family room just off the kitchen offers a wonderful second living space—perfect for movie nights, entertaining, a playroom, or simply relaxing at the end of the day. Outside, the impressively large yard is a true standout. The fenced backyard offers plenty of room for pets, play, gardening, and outdoor entertaining. The fire pit and hot tub provide the perfect spot to unwind. Two storage sheds add plenty of convenient space for tools, bikes, lawn equipment, and more. This prime Odenton location is hard to beat. Enjoy an easy commute to Fort Meade, BWI Airport, Annapolis, and major commuter routes to DC, all while coming home to an established, quiet neighborhood. With one-level living, a primary suite, generous indoor and outdoor space, and a convenient Odenton location, 498 King Malcolm Avenue is a home that’s easy to settle into and enjoy. Estate sale. Sold as-is. $2,000 seller allowance for paint touch-up.
Save
Ask
Tour
Hide
Share
Listing Snapshot
Price
$475,000
Days On Site
65 Days
Bedrooms
3
Inside Area (SqFt)
1,471 sqft
Total Baths
2
Full Baths
2
Partial Baths
N/A
Lot Size
0.26 Acres
Year Built
1955
MLS Number
MDAA2154776
Status
Active Under Contract
Property Tax
$4,252
HOA/Condo/Coop Fees
N/A
Sq Ft Source
Assessor
Friends & Family
React
Comment
Invite
No Comments Yet
Did you know? You can invite friends and family to your search. They can join your search, rate and discuss listings with you.
Recent Activity
2 weeks ago
Status changed to Active Under Contract
2 weeks ago
Listing updated with changes from the MLS
a month ago
Price changed to $475,000
2 months ago
Listing first seen on site
General Features
Acres
0.26
Foundation
Slab
Levels
One
Parking
AsphaltOff StreetDriveway
Parking Spaces
3
Property Sub Type
Single Family Residence
Sewer
Public Sewer
Special Circumstances
Standard
SqFt Above
1471
SqFt Total
1471
Style
Ranch/Rambler
Water Source
Public
Zoning
R5
Interior Features
Appliances
Electric RangeElectric OvenElectric Water HeaterDishwasherDisposalIce MakerMicrowaveRefrigeratorWasher/Dryer StackedWater Heater
Cooling
Central AirDuctlessElectric
Electric
200+ Amp Service
Flooring
WoodCeramic TileVinyl
Heating
ElectricForced Air
Interior
Recessed LightingOpen Floorplan
Main Level Bedrooms
3
Window Features
Insulated WindowsDouble Pane WindowsScreens
Bathroom 1
Level - Main
Bedroom 1
Level - Main
Bedroom 2
Level - Main
Dining Room
Level - Main
Family Room
Level - Main
Kitchen
Level - MainFeatures - Breakfast Bar
Living Room
Level - Main
Primary Bathroom
Level - Main
Primary Bedroom
Level - Main
Save
Ask
Tour
Hide
Share
Exterior Features
Construction Details
BrickVinyl Siding
Lot Features
Front YardLevel
Patio And Porch
Patio
Pool Features
None
Roof
Shingle
Windows/Doors
Insulated WindowsDouble Pane WindowsScreens
Community Features
School District
ANNE ARUNDEL COUNTY PUBLIC SCHOOLS
Roads
Paved
Schools
School District
ANNE ARUNDEL COUNTY PUBLIC SCHOOLS
Elementary School
Unknown
Middle School
Unknown
High School
Unknown
Listing courtesy of Monument Sotheby's International Realty



Did you know? You can invite friends and family to your search. They can join your search, rate and discuss listings with you.