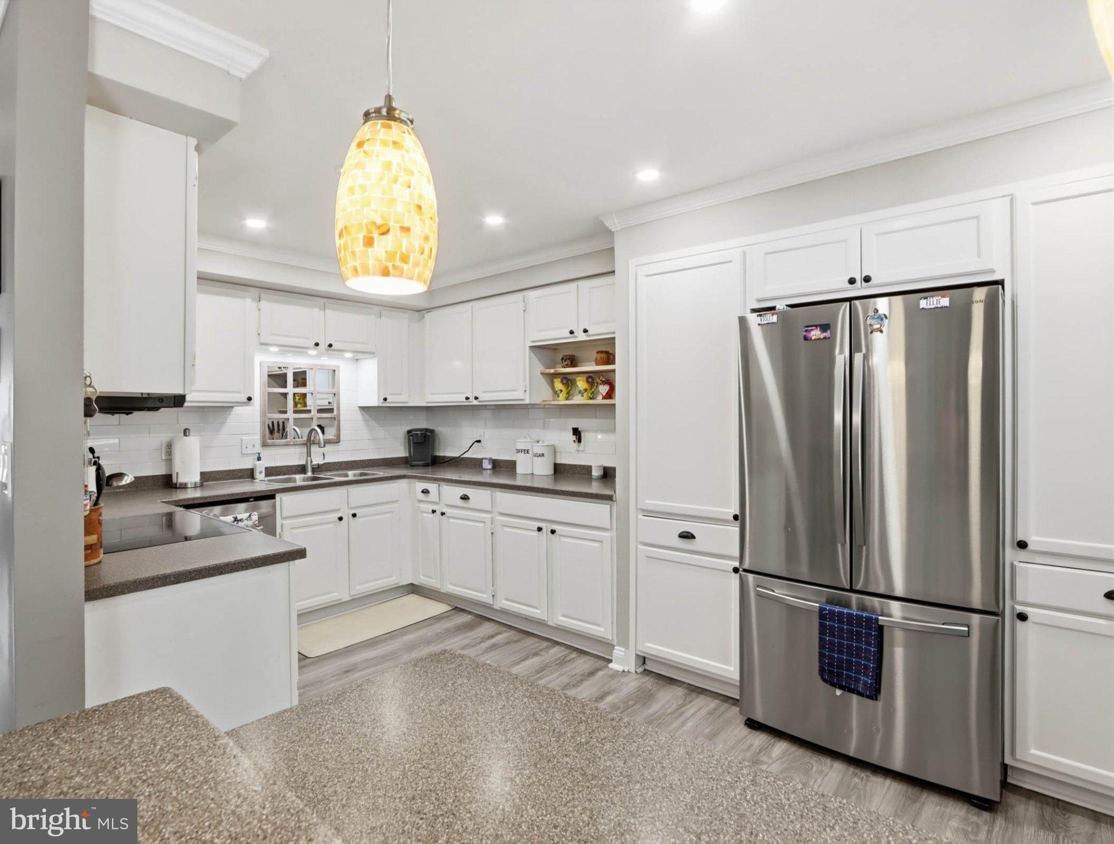
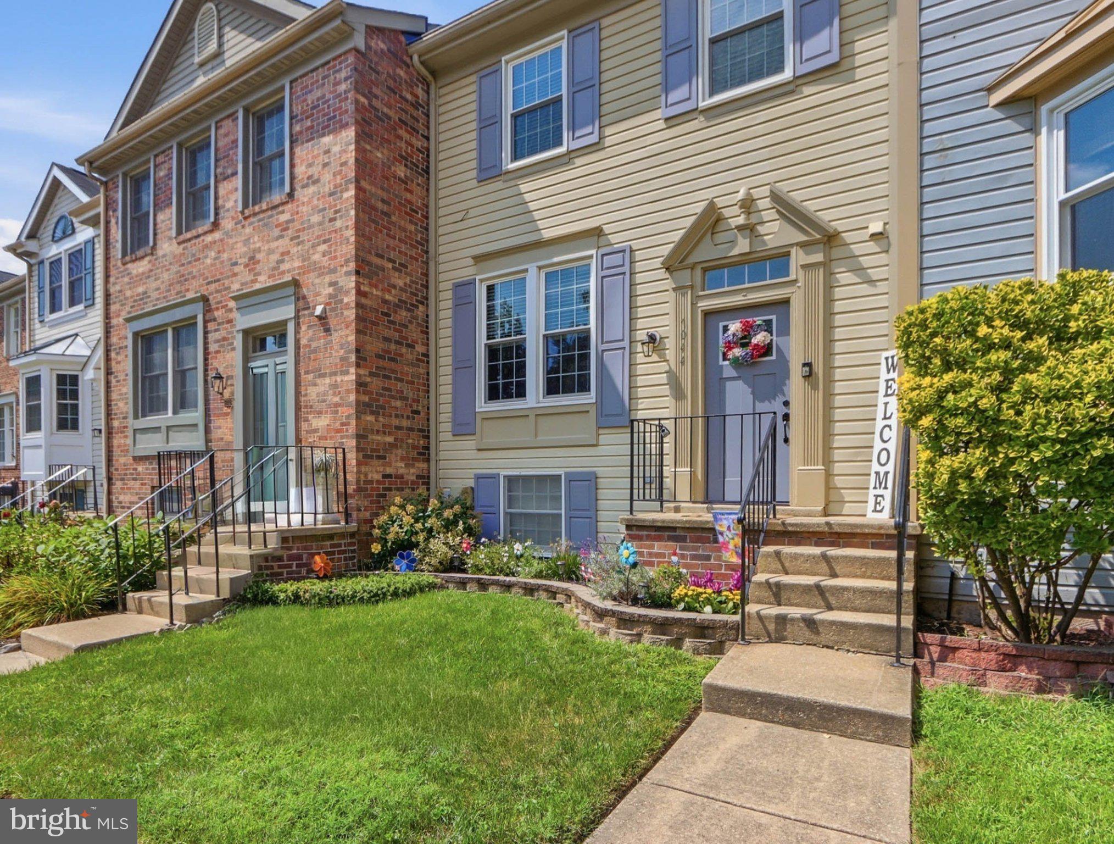
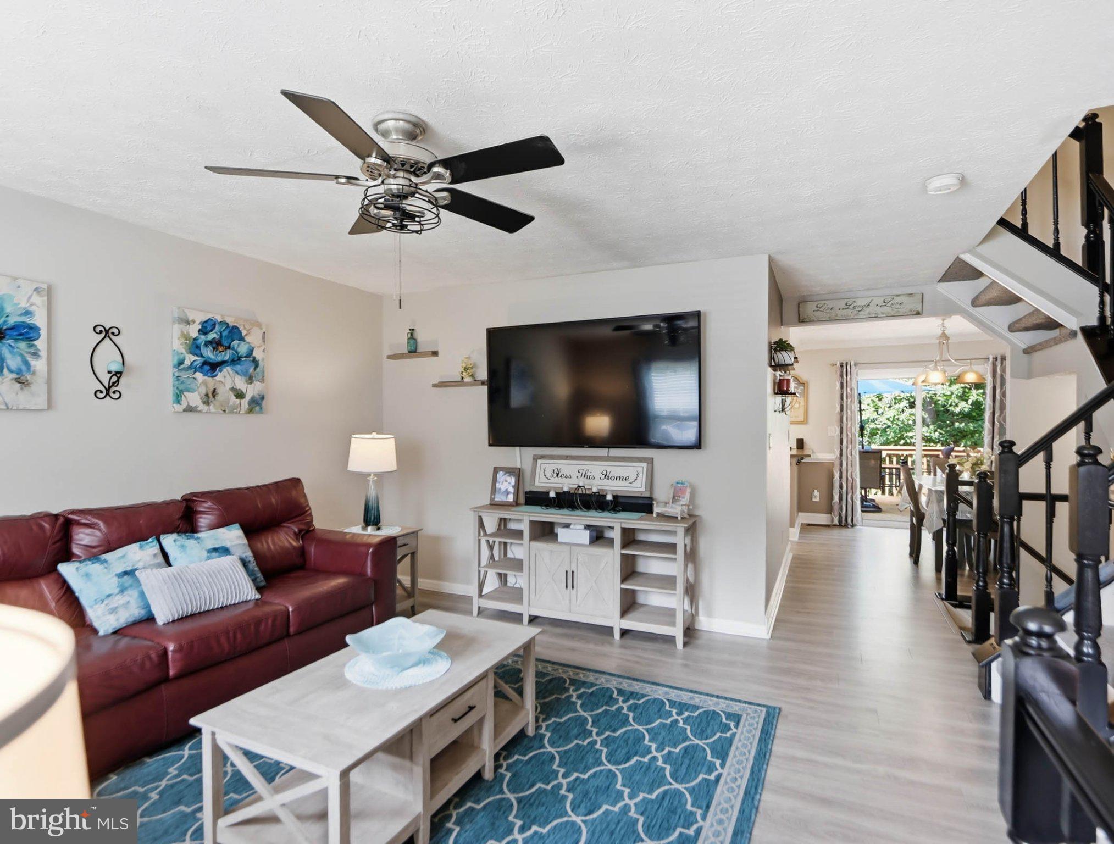
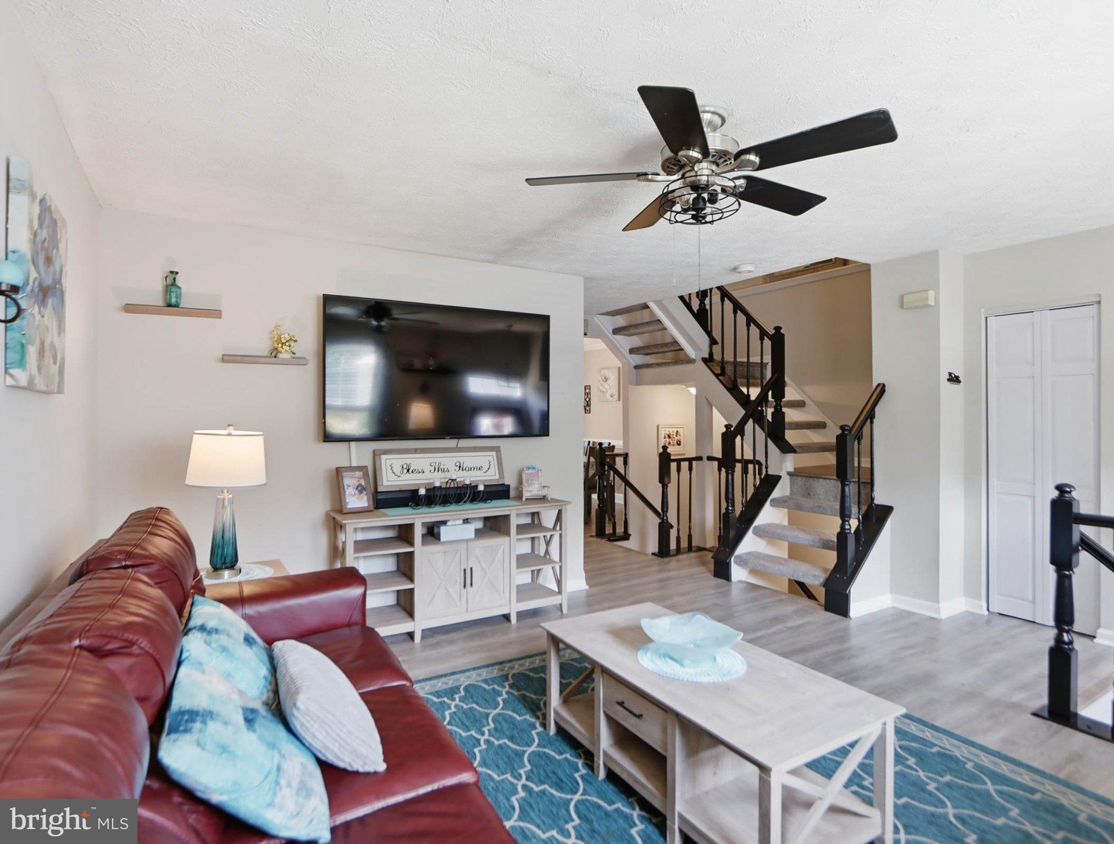
Discover comfort, charm, and waterfront community living in this beautifully maintained Chestnut Hill Cove townhome! Bright and welcoming, this move-in-ready home features spacious living and dining areas and a roomy kitchen with stainless steel appliances and abundant cabinet space. Step through the newer sliding door onto the new deck, where you can entertain, enjoy morning coffee, or relax overlooking your fully fenced backyard and patio below. Upstairs offers three spacious bedrooms and a full bath, complemented by a convenient main-level powder room. The versatile walk-out lower level offers potential for an optional fourth bedroom, cozy family room, guest retreat, office, or recreation space, complete with a full bath, wet bar sink, laundry area, and additional storage. Direct access to the backyard makes indoor-outdoor living even more convenient! Beyond your doorstep, enjoy a community marina with boat slips, a boat ramp, kayak storage, a picnic area, and a nearby playground. A one-year home warranty completes this appealing package! Explore the space, enjoy the setting, and picture yourself at home. Seller welcomes all REASONABLE offers!
Save
Ask
Tour
Hide
Share
Listing Snapshot
Price
$385,000
Days On Site
65 Days
Bedrooms
3
Inside Area (SqFt)
1,832 sqft
Total Baths
3
Full Baths
2
Partial Baths
1
Lot Size
0.05 Acres
Year Built
1989
MLS Number
MDAA2154872
Status
Active
Property Tax
$3,398
HOA/Condo/Coop Fees
$420 Semi-Annually
Sq Ft Source
Assessor
Friends & Family
React
Comment
Invite
No Comments Yet
Did you know? You can invite friends and family to your search. They can join your search, rate and discuss listings with you.
Recent Activity
yesterday
Listing updated with changes from the MLS
2 weeks ago
Price changed to $385,000
2 months ago
Status changed to Active
2 months ago
Listing first seen on site
General Features
Acres
0.05
Cross Street
Fort Smallwood Road
Foundation
OtherSlab
Levels
Three Or More
Parking
LightedOtherParking Lot
Pets
Yes
Property Sub Type
Townhouse
Security
Smoke Detector(s)
Sewer
Public Sewer
Special Circumstances
Standard
SqFt Above
1320
SqFt Below
512
SqFt Total
1960
Style
TraditionalColonial
Water Source
Public
Zoning
R5
Interior Features
Appliances
Electric Water HeaterWasherDryer
Basement
FinishedExterior EntryWalk-Out AccessDaylightFull
Cooling
Central AirElectric
Flooring
CarpetCeramic TileVinyl
Furnished
Unfurnished
Heating
ElectricHeat Pump
Laundry Features
Laundry RoomLower Level
Bedroom 2
Bedroom 3
Dining Room
Level - Main
Family Room
Full Bath
Half Bath
Level - Main
Kitchen
Level - Main
Laundry
Living Room
Level - Main
Primary Bedroom
Storage Room
Save
Ask
Tour
Hide
Share
Exterior Features
Construction Details
Vinyl Siding
Fencing
FencedPrivacy
Patio And Porch
DeckPatio
Pool Features
None
Roof
AsphaltOther
Waterfront Features
Lake
Community Features
Association Fee
$420.0
Association Fee Frequency
Semi-Annually
Community Features
Sidewalks
School District
ANNE ARUNDEL COUNTY PUBLIC SCHOOLS
Schools
School District
ANNE ARUNDEL COUNTY PUBLIC SCHOOLS
Elementary School
SOLLEY
Middle School
GEORGE FOX
High School
NORTHEAST
Listing courtesy of Berkshire Hathaway HomeServices Homesale Realty



Did you know? You can invite friends and family to your search. They can join your search, rate and discuss listings with you.