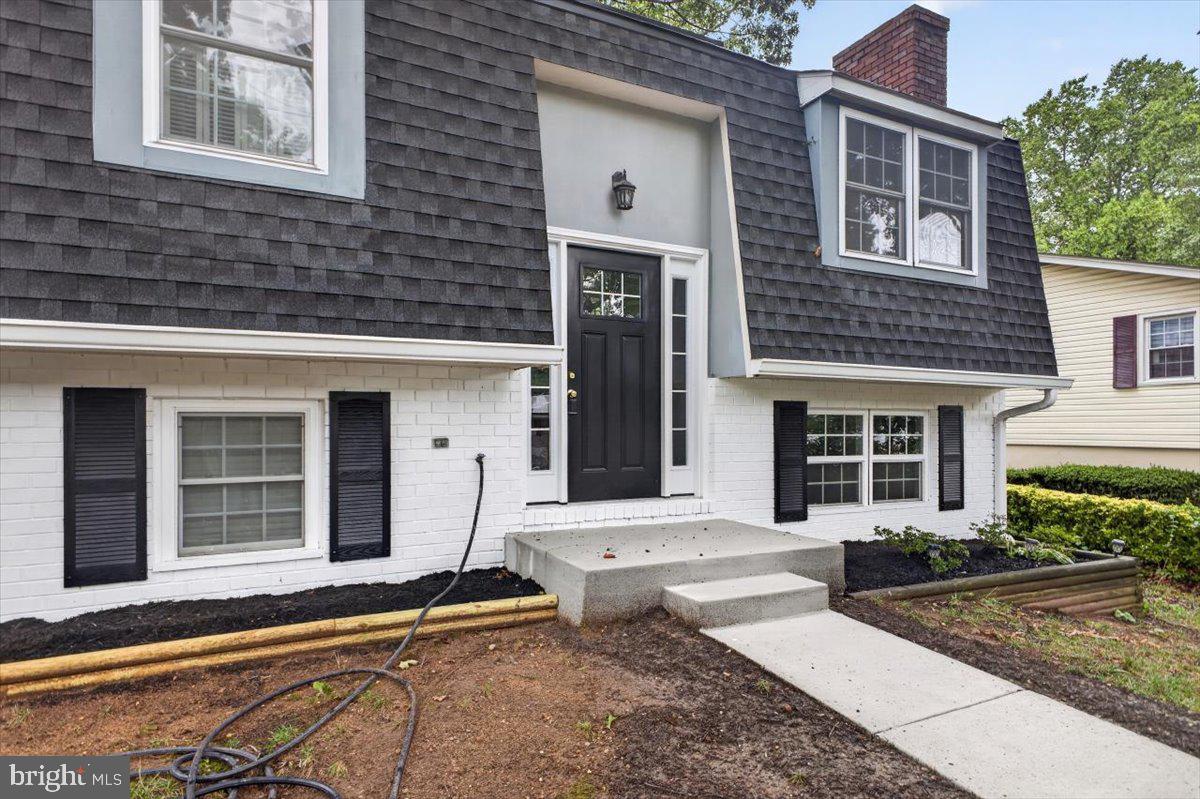
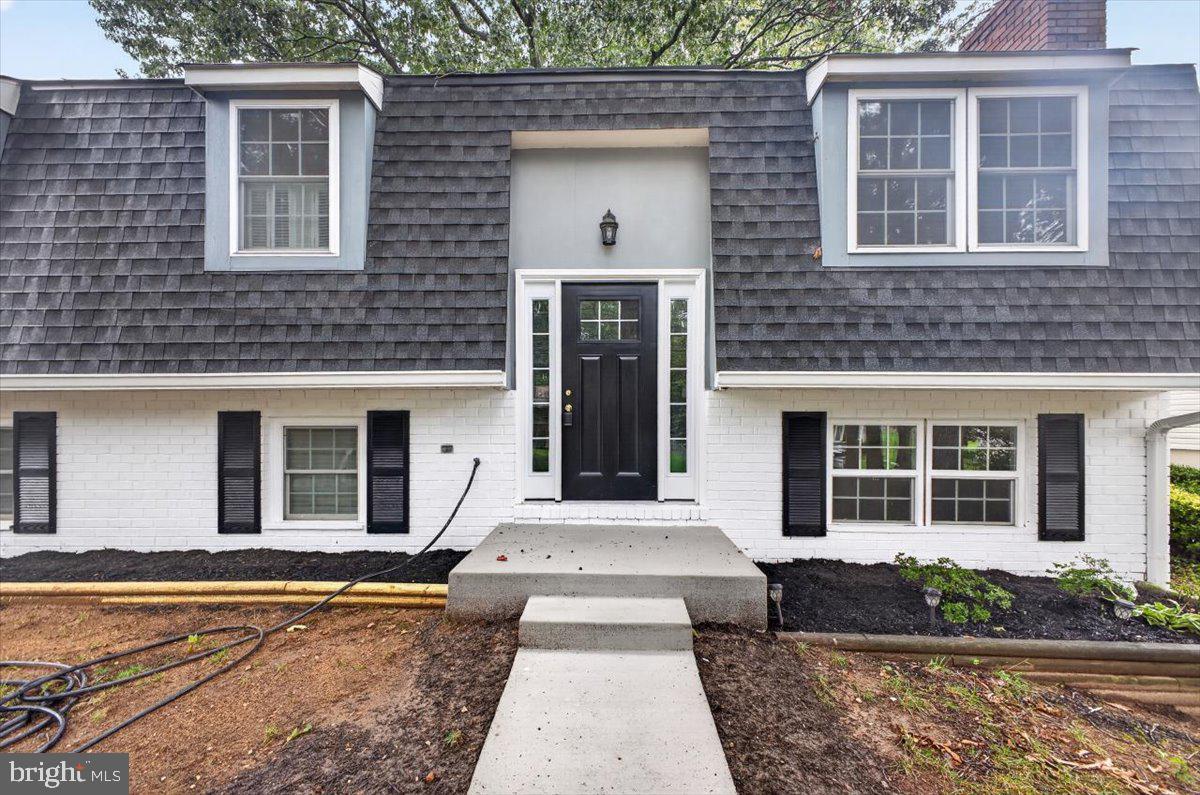
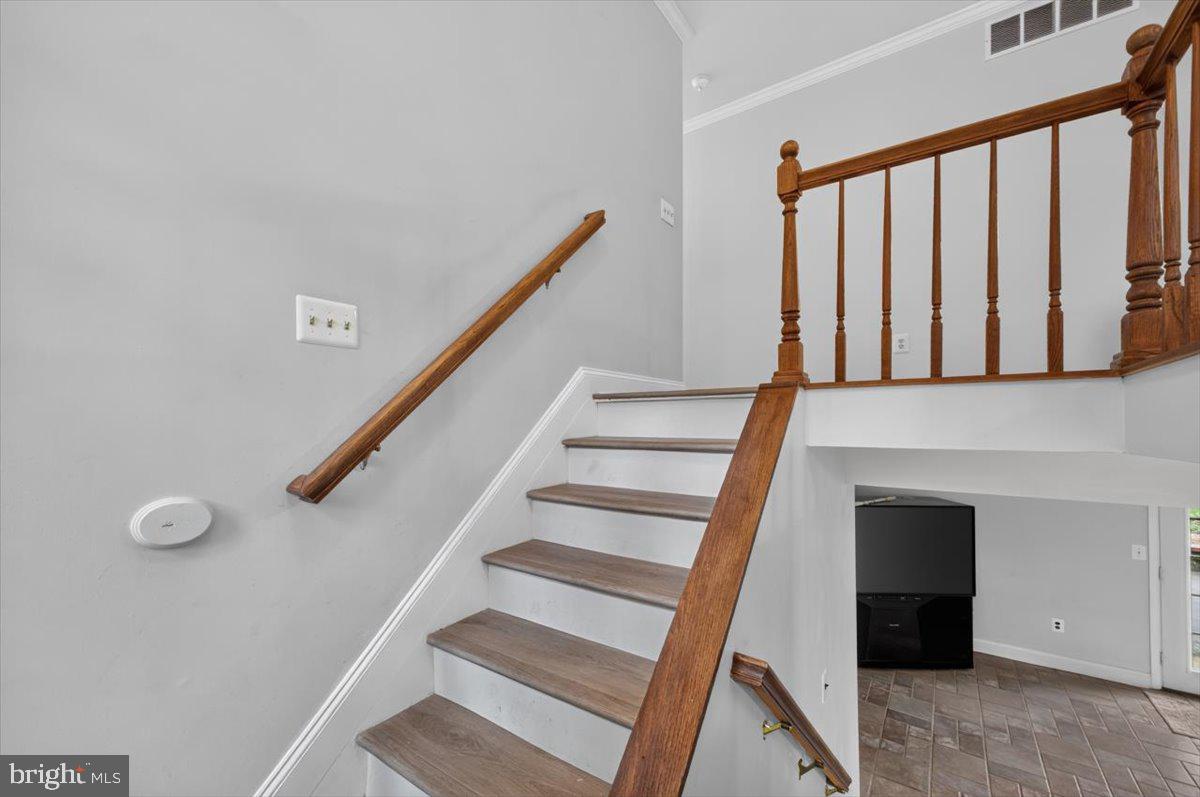
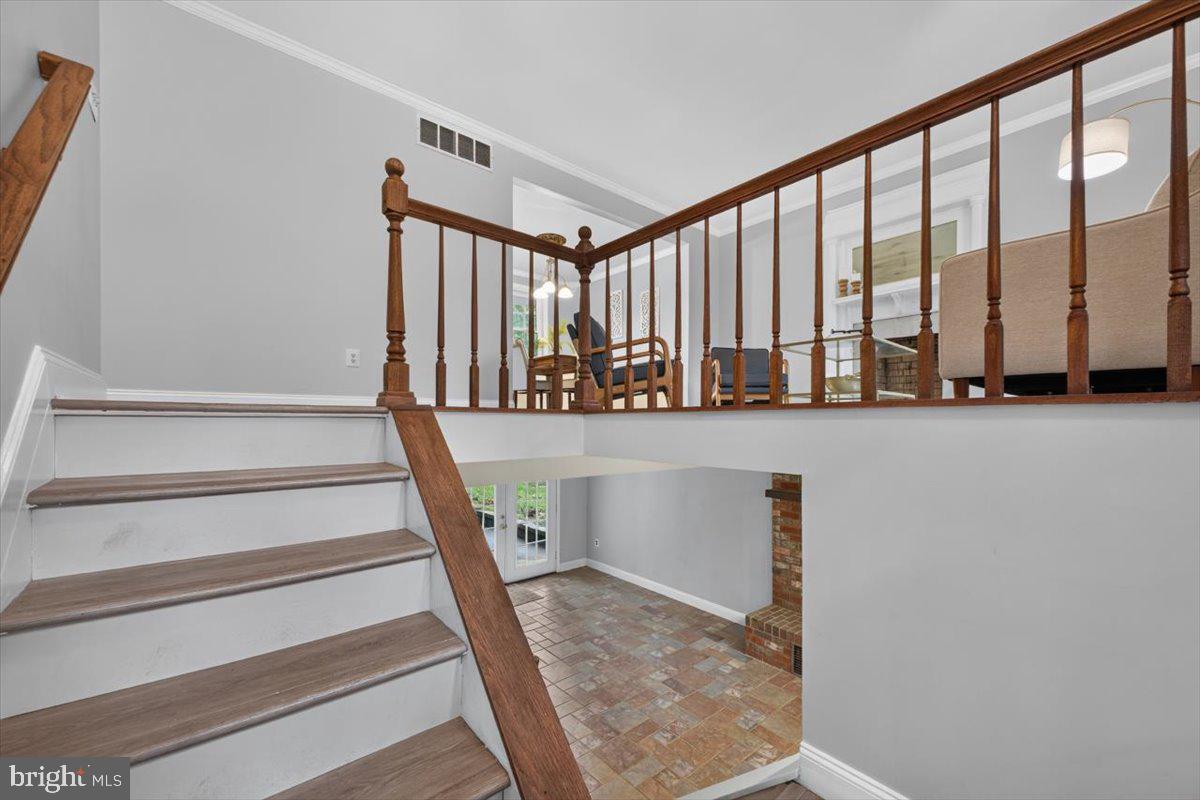
Nestled in the charming Cape St. Claire community, this delightful split foyer home offers a perfect blend of comfort and modern living. With a major renovation in 2026, this residence is poised to become a true gem. The exterior showcases a classic combination of brick and cedar, complemented by a lot of 0.21 acres, featuring a sloping rear yard and a welcoming front yard. Step inside to discover a warm and inviting interior, where natural light dances across the luxury vinyl plank and ceramic tile flooring. The spacious family room, complete with a cozy wood-burning fireplace, seamlessly connects to the breakfast area, creating an ideal space for gatherings. The kitchen is equipped with modern appliances, including a self-cleaning oven, dishwasher, and extra refrigerator/freezer, making meal prep a breeze. With four bedrooms and two and a half bathrooms, there's ample space for everyone to enjoy their own retreat. The primary bath offers a serene escape, while the fully finished basement provides additional living space, perfect for a game room or home office. Outside, the community amenities are truly exceptional. Enjoy access to the private beach along the Magothy River, just a short stroll away, where you can indulge in boating, kayaking, or simply soaking up the sun. The community center, clubhouse, and picnic areas foster a sense of belonging, while the tot lots and playgrounds are perfect for outdoor fun. Cape St. Claire is not just a neighborhood; it's a vibrant community with a strong sense of camaraderie. Residents benefit from nearby parks, walking trails, and top-rated schools, ensuring a fulfilling lifestyle for all. Public services are readily available, enhancing the convenience of daily living. With an attached garage and ample NEW driveway parking, this home is as practical as it is inviting. The scenic vistas from the property provide a tranquil backdrop, making it a perfect retreat after a long day. Embrace the opportunity to make this house your home in a community that truly has it all.
Save
Ask
Tour
Hide
Share
Listing Snapshot
Price
$599,000
Days On Site
23 Days
Bedrooms
4
Inside Area (SqFt)
2,274 sqft
Total Baths
3
Full Baths
2
Partial Baths
1
Lot Size
0.21 Acres
Year Built
1975
MLS® Number
MDAA2154960
Status
Active
Property Tax
$4,743
HOA/Condo/Coop Fees
$0.83 monthly
Sq Ft Source
Assessor
Friends & Family
React
Comment
Invite
No Comments Yet
Did you know? You can invite friends and family to your search. They can join your search, rate and discuss listings with you.
Recent Activity
2 weeks ago
Status changed to Active
2 weeks ago
Listing updated with changes from the MLS®
3 weeks ago
Listing first seen on site
General Features
Acres
0.21
Attached Garage
Yes
Cross Street
St. Margarets Dr
Direction Faces
North
Foundation
Concrete Perimeter
Garage
Yes
Garage Spaces
1
Levels
Two
Parking
AsphaltGarageDrivewayAttached
Parking Spaces
5
Pets
Cats OKDogs OKYes
Property Sub Type
Single Family Residence
Sewer
Public Sewer
Special Circumstances
Standard
SqFt Above
1274
SqFt Below
1000
SqFt Total
2548
Style
DutchSplit Foyer
Utilities
Cable AvailableElectricity Available
Water Source
Well
Zoning
R5
Interior Features
Appliances
OvenCooktopElectric Water HeaterDishwasherDryerIce MakerRefrigeratorWasherWater Heater



Did you know? You can invite friends and family to your search. They can join your search, rate and discuss listings with you.