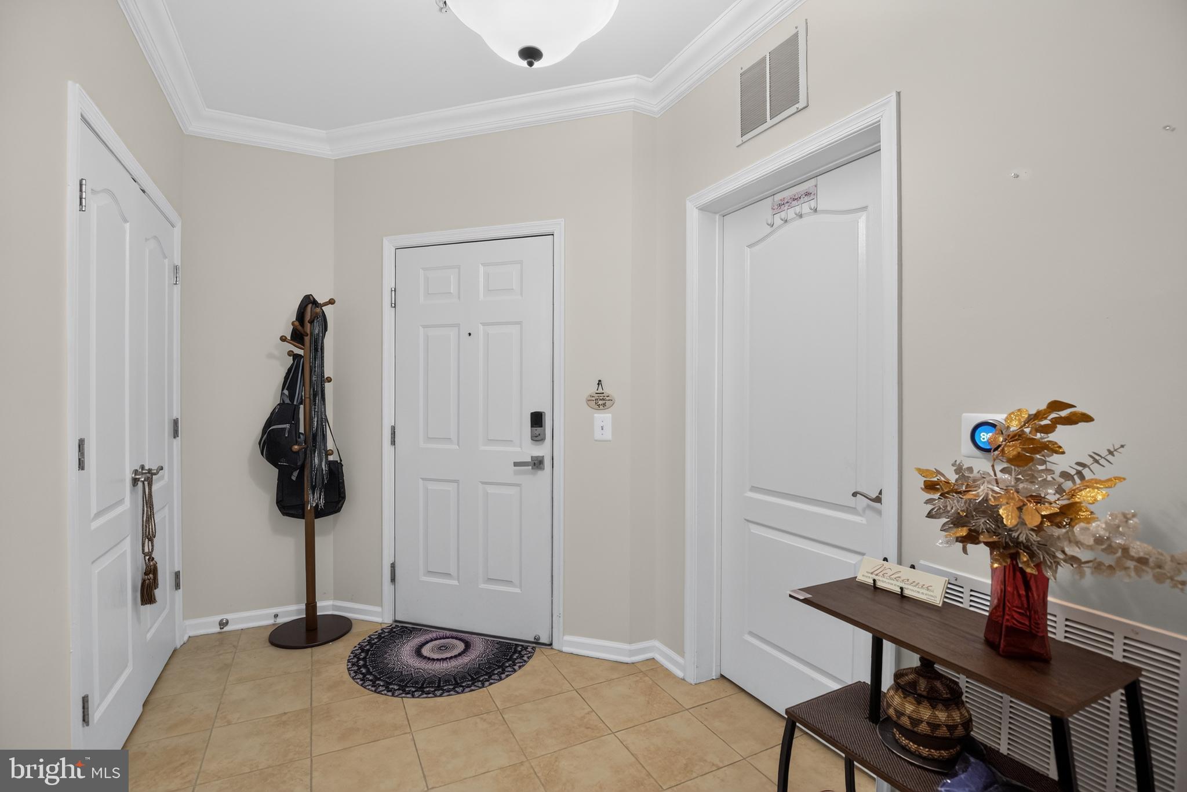
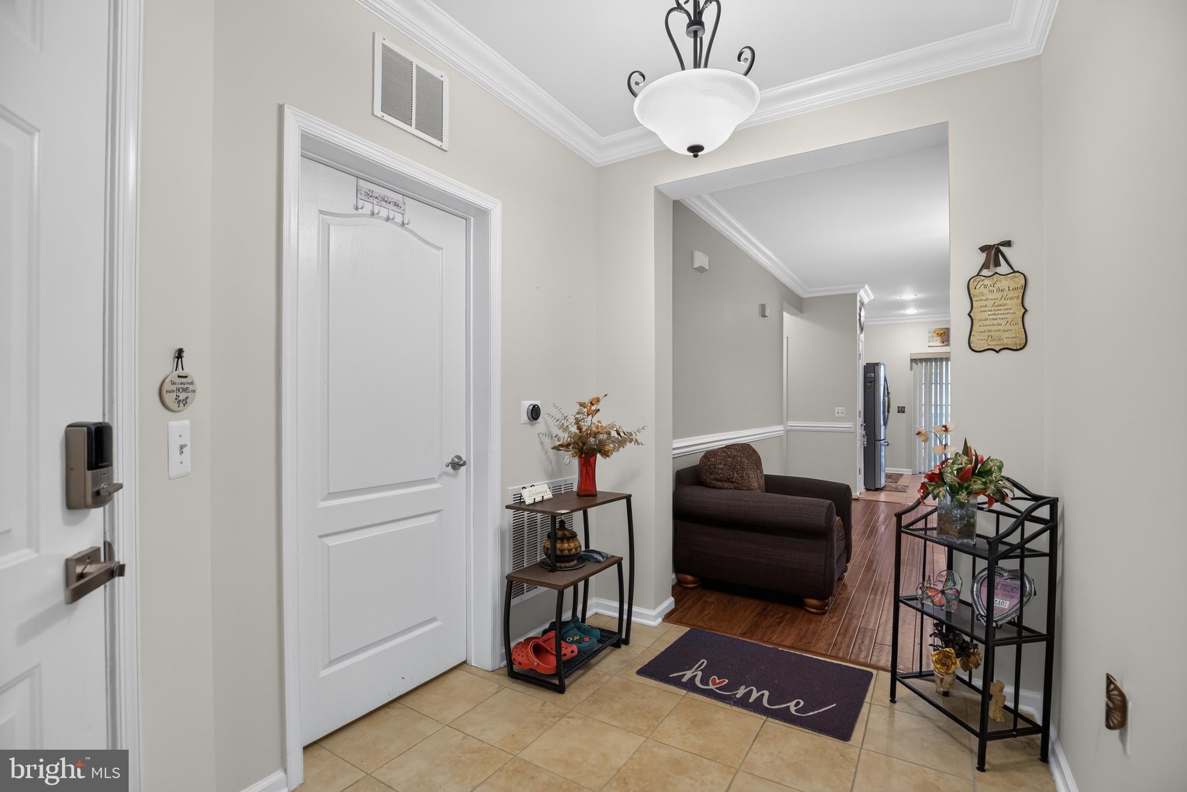
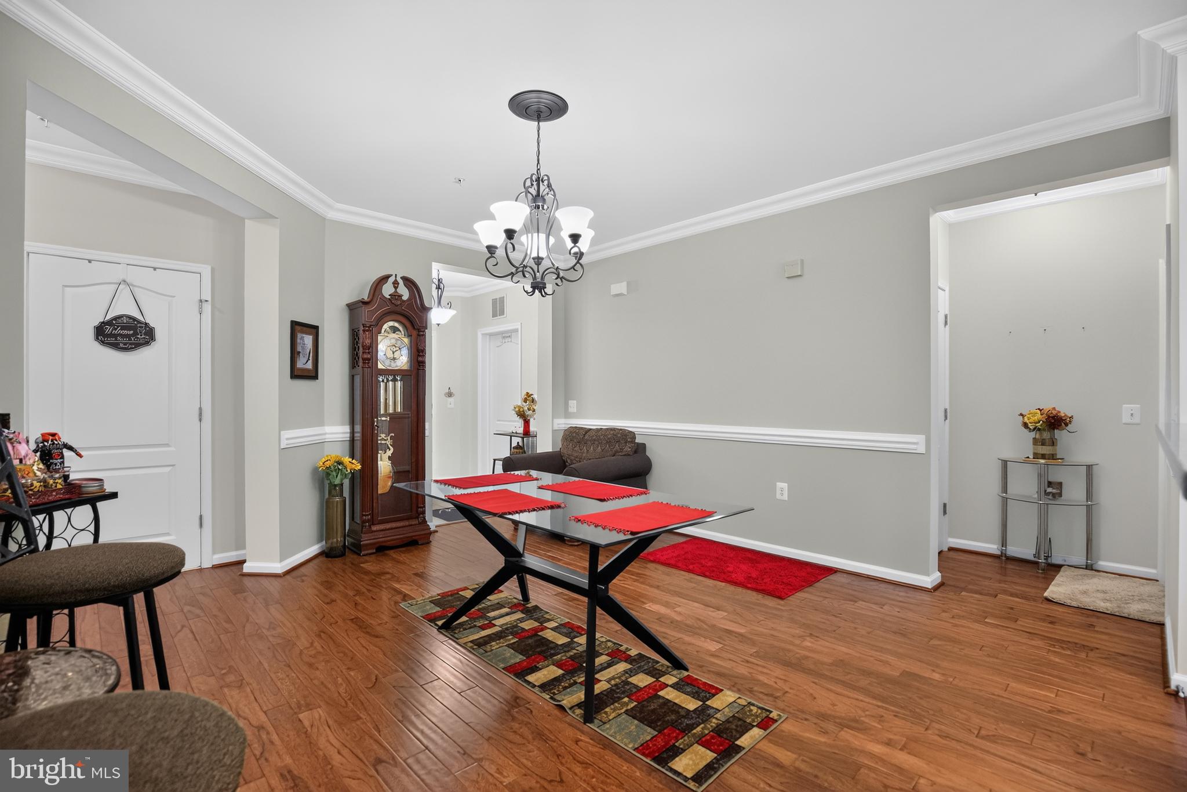
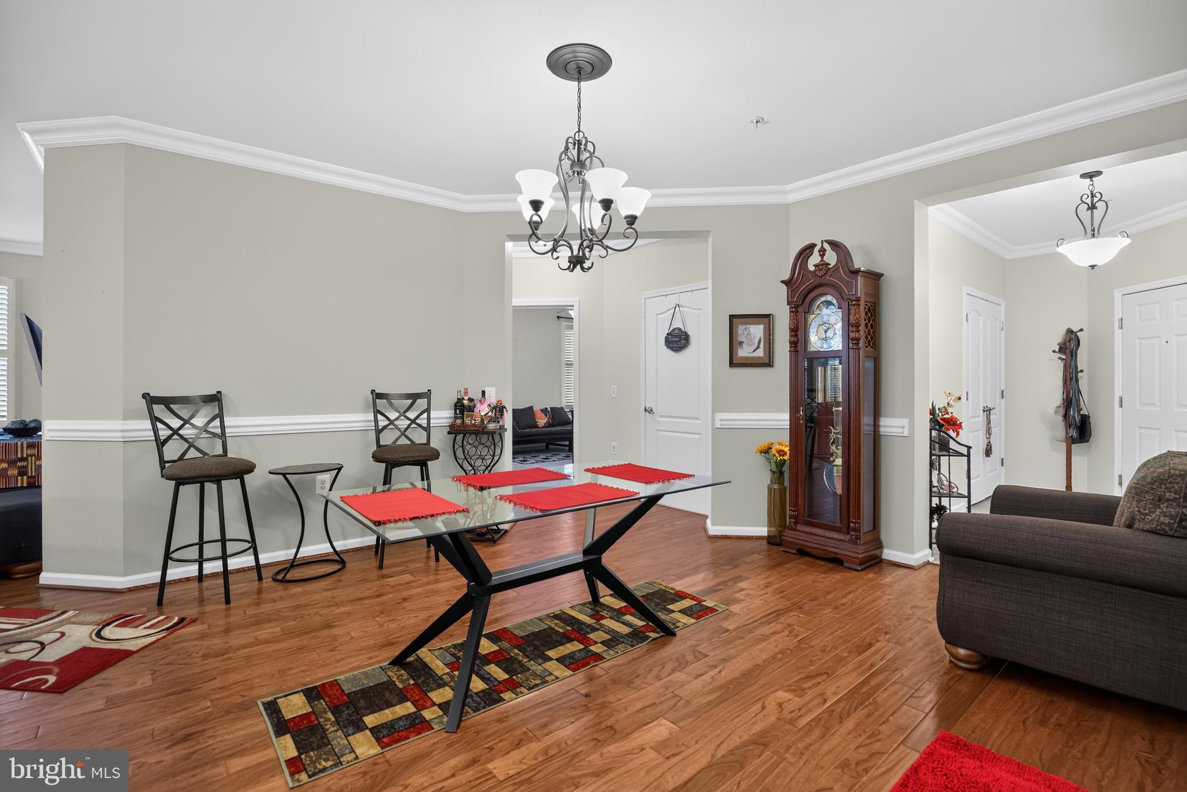
Carefree living awaits at Carroll’s Creek, a desirable 55+ community in Gambrills! This beautifully maintained, top-floor 3-bedroom, 2-bath condo offers a spacious, thoughtfully designed floor plan, elevator access, comfortable living spaces, and ample storage. Step inside to a welcoming foyer that opens to a generous separate dining room—the heart of the home. The well-appointed kitchen features stainless steel appliances, abundant cabinetry, and space for a cozy breakfast table. Just beyond the kitchen, step out onto the private balcony and enjoy peaceful views, including the community pool. The spacious family room also offers direct access to the balcony, creating an easy flow for relaxing or entertaining. The primary suite is privately situated on one side of the home and features a walk-in closet and a spacious en-suite bath with a soaking tub and separate shower. On the opposite side are two additional bedrooms with ample closet space and a second full bath. All are ideal for guests, a home office, or hobby space. Additional highlights include hardwood flooring, carpeted bedrooms, plantation shutters throughout, a large laundry/utility room with cabinetry, and additional storage off the balcony. A private one-car garage with convenient interior access to the building lobby and elevator makes coming and going easy in every season. Carroll’s Creek offers wonderful community amenities, including a recreation center, swimming pool, party room, and inviting outdoor gathering spaces where you can relax and spend time with family, friends, and neighbors. And the location is hard to beat! Being close to the Waugh Chapel Village, you will enjoy easy access to shopping, restaurants, entertainment, parks, walking paths, and everyday conveniences—all while coming home to the comfort and ease of this welcoming 55+ community. Come discover the carefree lifestyle you’ve been looking for at Carroll’s Creek!
Save
Ask
Tour
Hide
Share
Listing Snapshot
Price
$425,000
Days On Site
42 Days
Bedrooms
3
Inside Area (SqFt)
1,782 sqft
Total Baths
2
Full Baths
2
Partial Baths
N/A
Lot Size
0.04 Acres
Year Built
2010
MLS® Number
MDAA2155060
Status
Active Under Contract
Property Tax
$4,307
HOA/Condo/Coop Fees
$571 monthly
Sq Ft Source
Assessor
Friends & Family
React
Comment
Invite
No Comments Yet
Did you know? You can invite friends and family to your search. They can join your search, rate and discuss listings with you.
Recent Activity
a month ago
Status changed to Active Under Contract
a month ago
Listing updated with changes from the MLS®
a month ago
Listing first seen on site
General Features
Acres
0.04
Attached Garage
Yes
Cross Street
King Eider Ct
Garage
Yes
Garage Spaces
1
Levels
One
Parking
ConcreteOn StreetGarageDrivewayAttached
Parking Spaces
2
Pets
Yes
Property Sub Type
Condominium
Sewer
Public Sewer
Special Circumstances
Standard
SqFt Above
1782
SqFt Total
1782
Style
Unit/Flat
Water Source
Public
Zoning
U
Interior Features
Appliances
Gas Water HeaterWasherDryer
Cooling
Central AirElectric
Heating
Natural GasForced Air
Laundry Features
Washer Hookup
Main Level Bedrooms
3
Save
Ask
Tour
Hide
Share
Exterior Features
Construction Details
Brick
Pool Features
Community
Community Features
Accessibility Features
Accessible Elevator Installed
Additional Association Fee
$571.0
Additional Association Fee Frequency
Monthly
Community Features
Pool
School District
ANNE ARUNDEL COUNTY PUBLIC SCHOOLS
Senior Community
Yes
Schools
School District
ANNE ARUNDEL COUNTY PUBLIC SCHOOLS
Elementary School
Unknown
Middle School
Unknown
High School
Unknown
Listing courtesy of Keller Williams Preferred Properties



Did you know? You can invite friends and family to your search. They can join your search, rate and discuss listings with you.