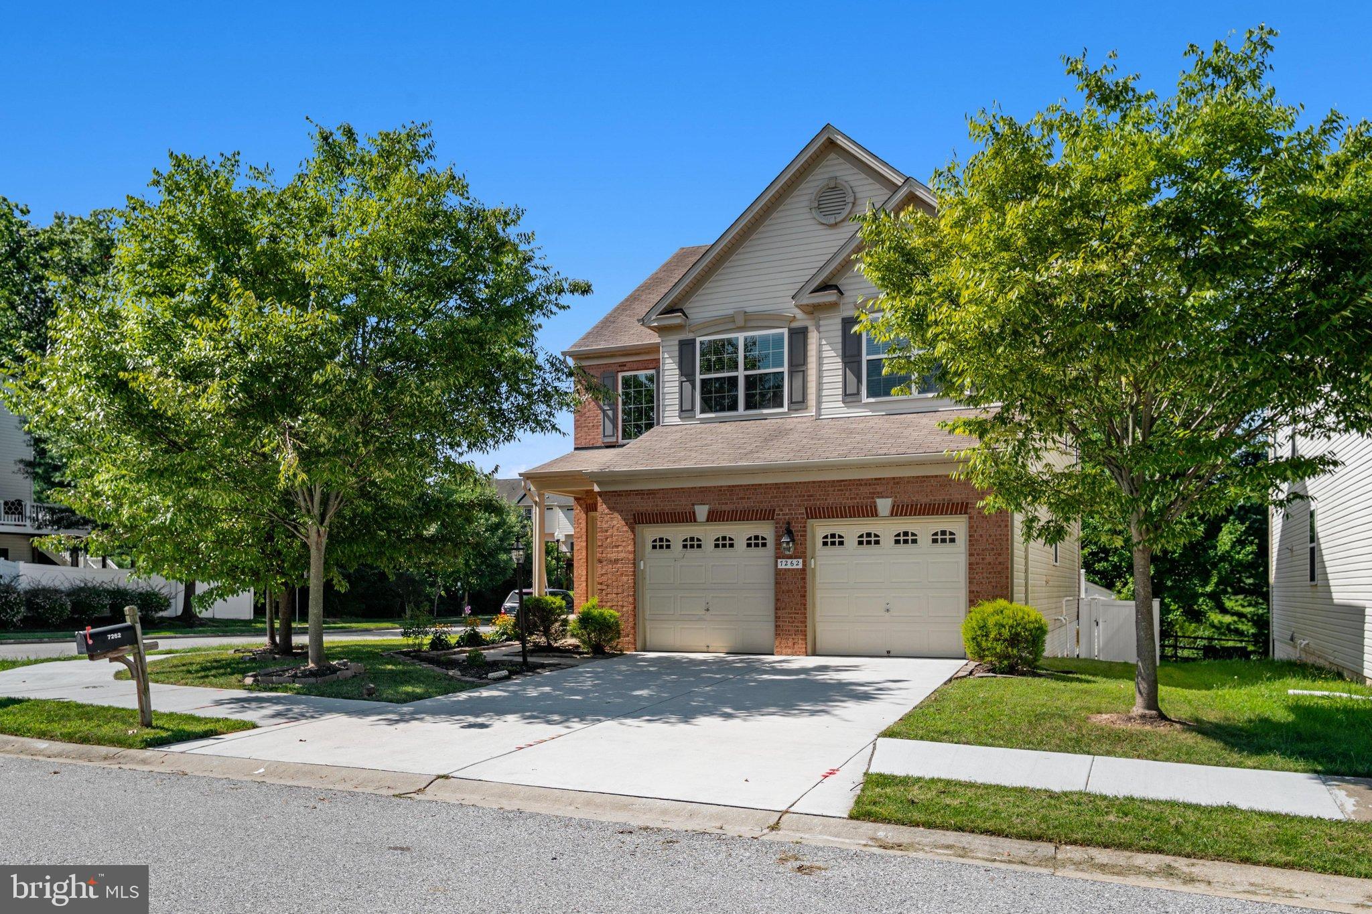
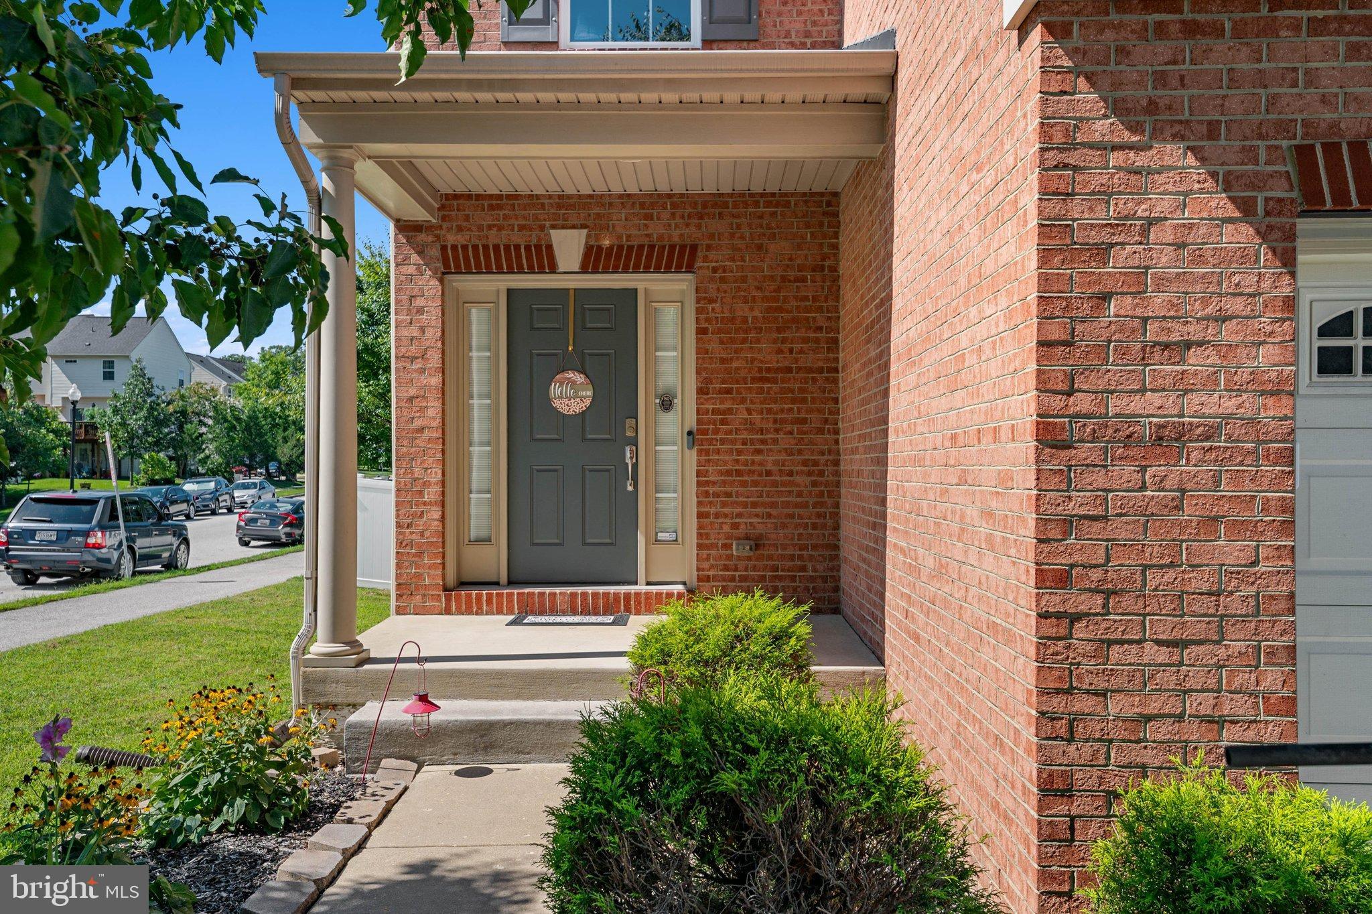
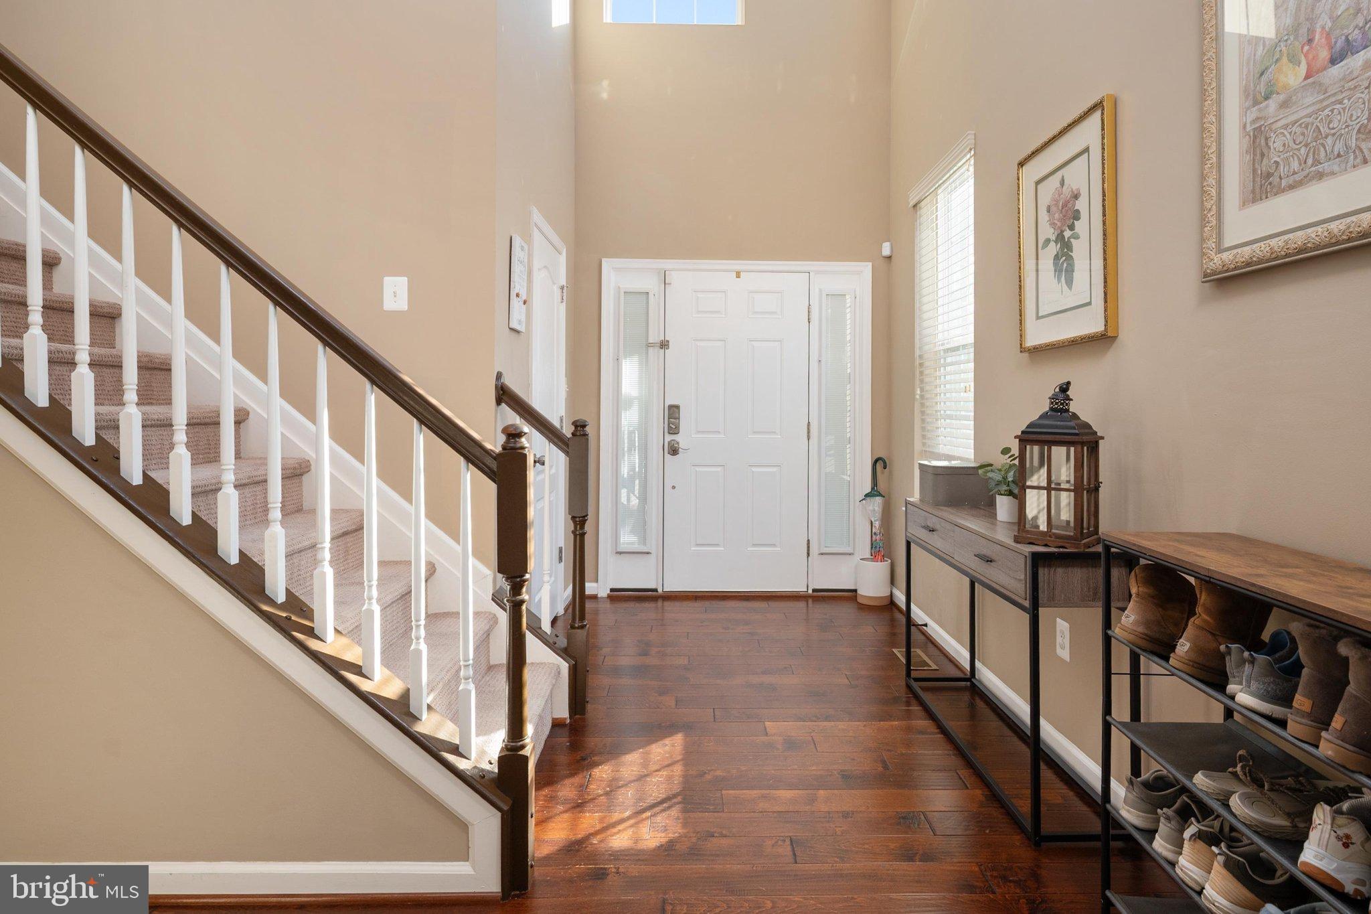
Situated on a premier corner lot one of Glen Burnie's most amenity-rich communities this 4-bedroom, 3.5-bath home delivers 2,433 square feet of clever design. From the brand-new 2025 driveway to the custom-finished two-car garage featuring Traxtile flooring and built-in storage, this home reflects deliberate care and quality upgrades.
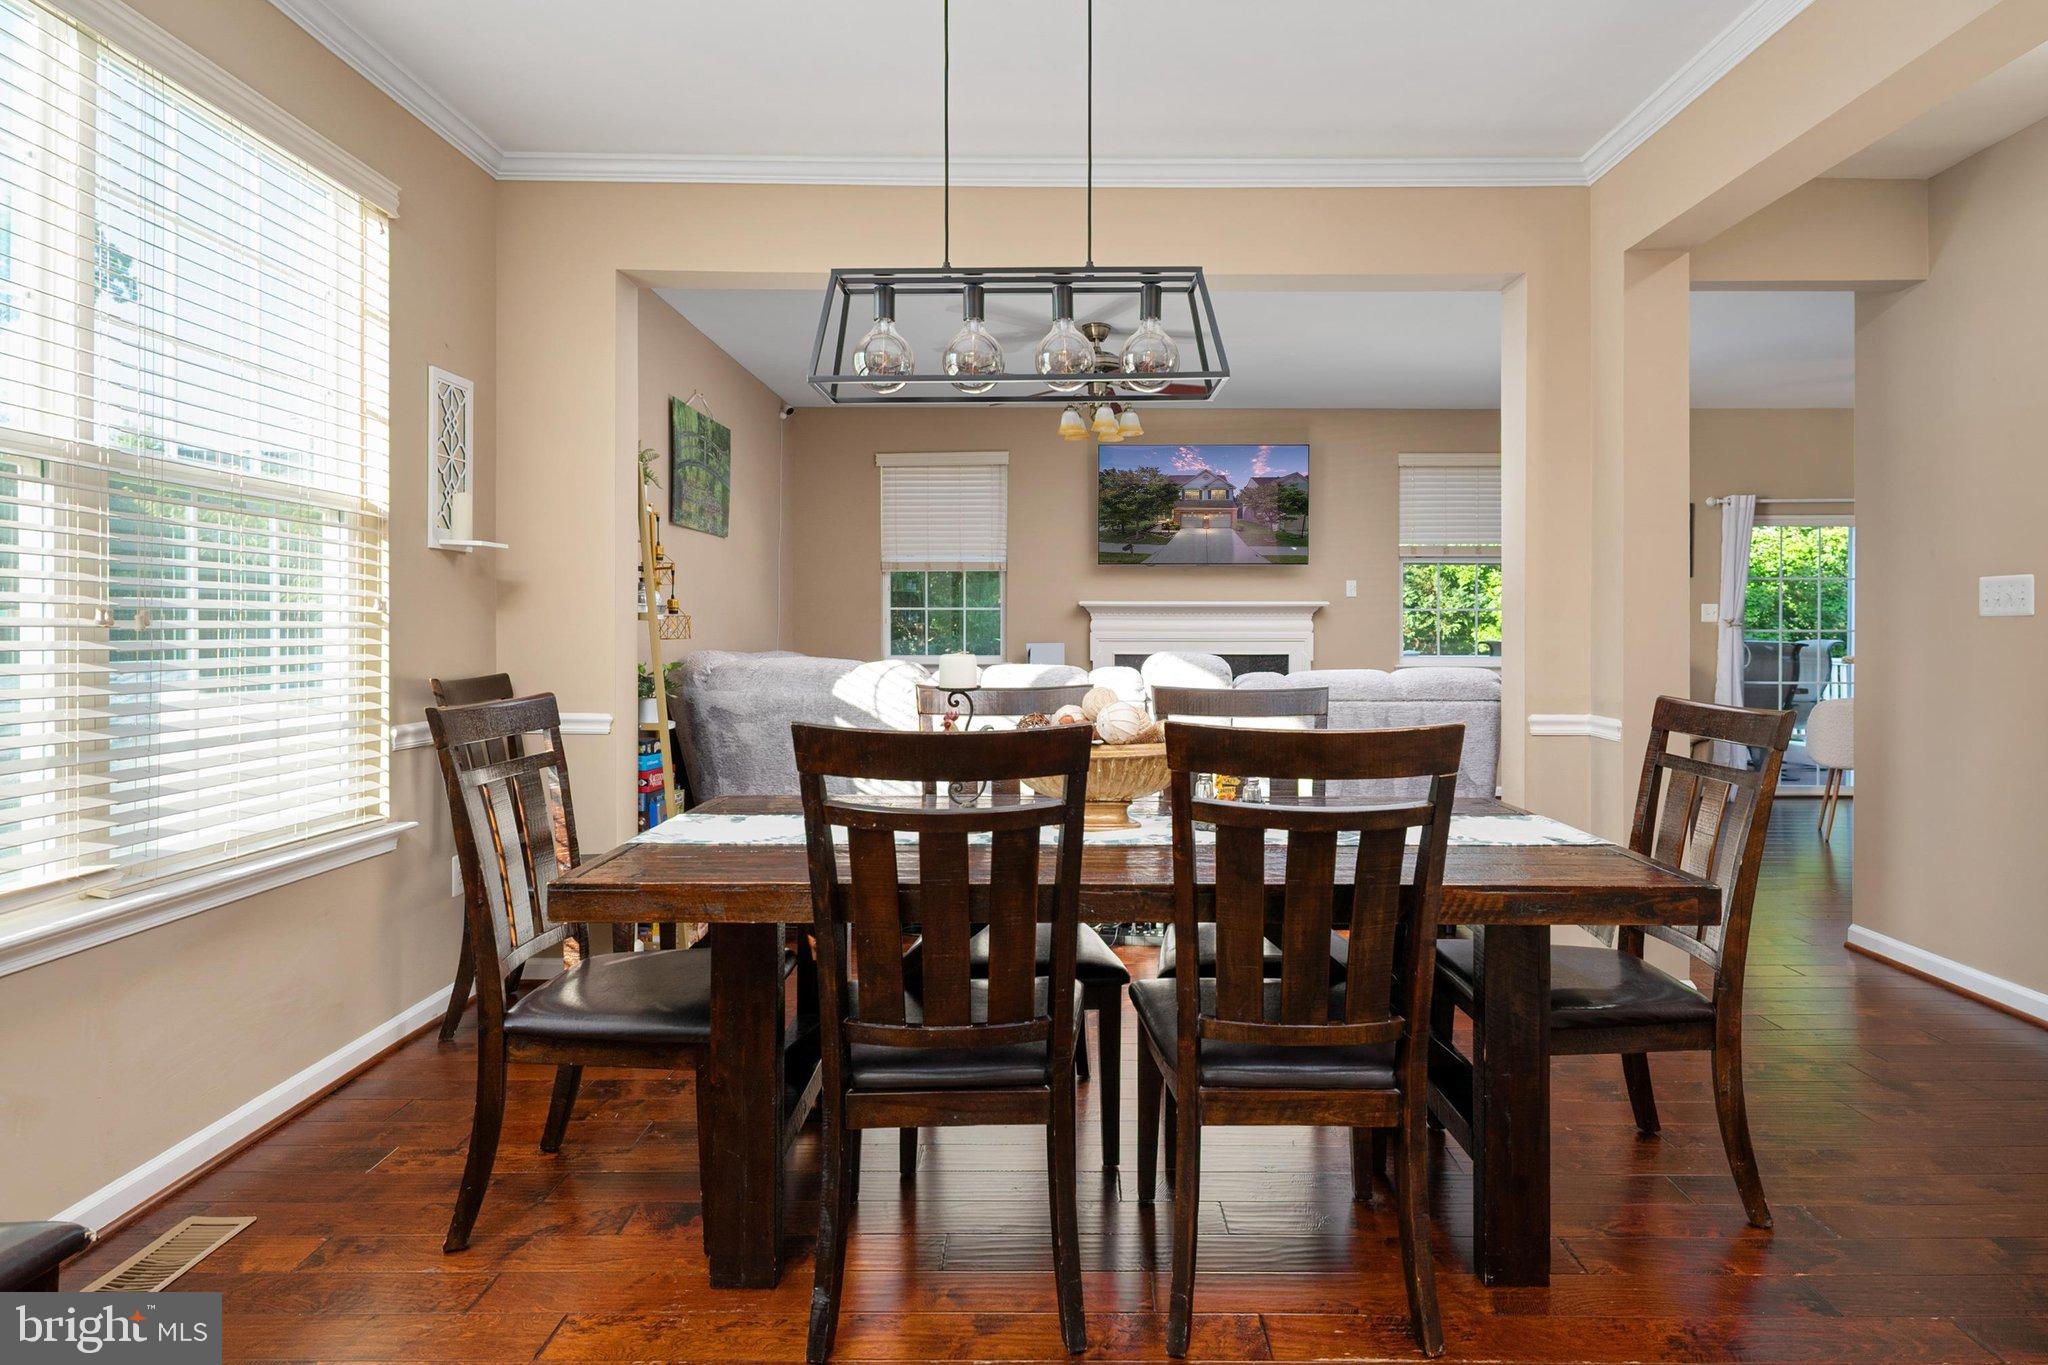
The main level balances comfort and productivity with a dedicated home office equipped with two custom built-in desks, matching cabinetry, and shelving. Everyday living centers around the cozy gas fireplace, formal dining space, and a sunny breakfast nook for easy morning routines.
Upstairs, the primary suite offers tailored luxury with custom dual closets and a super ensuite complete with separate vanities, a deep soaking tub, and a walk-in shower.
Downstairs, the fully finished basement doubles as the ultimate movie hub with an integrated home theater system and a dedicated full bathroom. Practicality shines with a commercial Rheem water heater installed in 2019 and outdoor spaces designed for relaxation, including a fully fenced yard, a spacious back deck, and a dedicated storage shed.
Beyond your fence line, step out to approximately three miles of neighborhood trails, three dog parks, four playgrounds, an in-ground pool, a 24-hour gym, tennis and basketball courts, a community garden center, and a vibrant local wildlife setting.
Save
Ask
Tour
Hide
Share
Listing Snapshot
Price
$670,000
Days On Site
42 Days
Bedrooms
4
Inside Area (SqFt)
3,300 sqft
Total Baths
4
Full Baths
3
Partial Baths
1
Lot Size
0.13 Acres
Year Built
2012
MLS® Number
MDAA2155080
Status
Pending
Property Tax
$6,536
HOA/Condo/Coop Fees
$80 monthly
Sq Ft Source
Assessor
Friends & Family
React
Invite
Recent Activity
2 days ago
Status changed to Pending
2 days ago
Listing updated with changes from the MLS®
a month ago
Listing first seen on site
General Features
Acres
0.13
Attached Garage
Yes
Direction Faces
Southwest
Foundation
Concrete Perimeter
Garage
Yes
Garage Spaces
2
Levels
Three Or More
Parking
Garage Door OpenerConcreteGarageDrivewayAttached
Parking Spaces
4
Pets
Number LimitYes
Property Sub Type
Single Family Residence
Sewer
Public Sewer
Special Circumstances
Standard
SqFt Above
2433
SqFt Below
867
SqFt Total
3517
Style
Colonial
Water Source
Public
Zoning
R10
Interior Features
Appliances
CooktopElectric Water HeaterDishwasherDisposalIce MakerMicrowaveRefrigerator