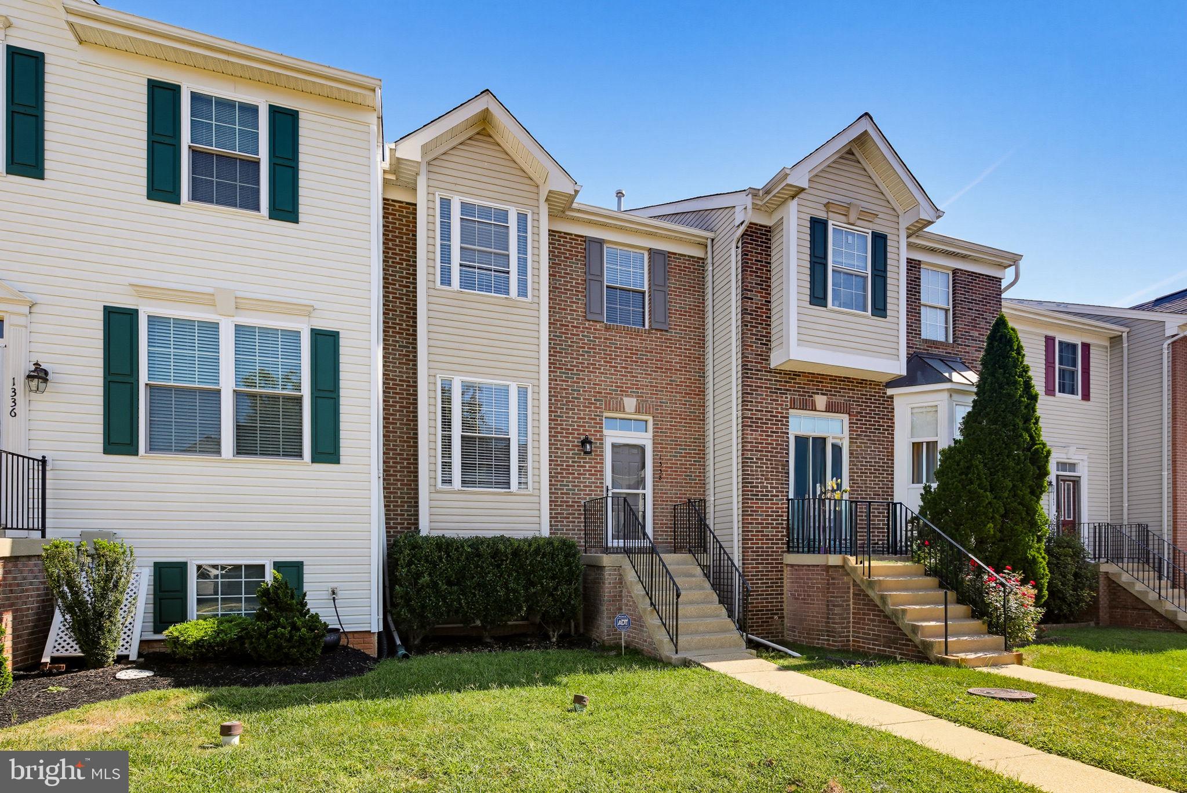
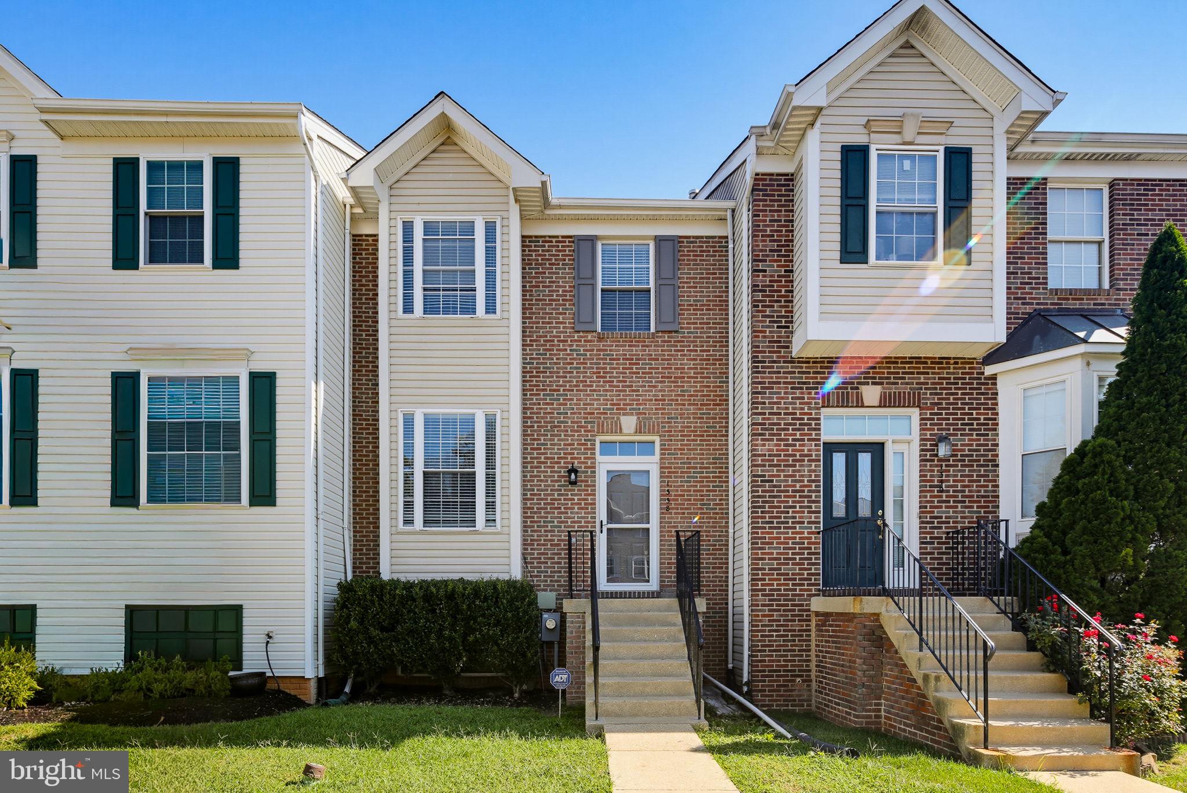
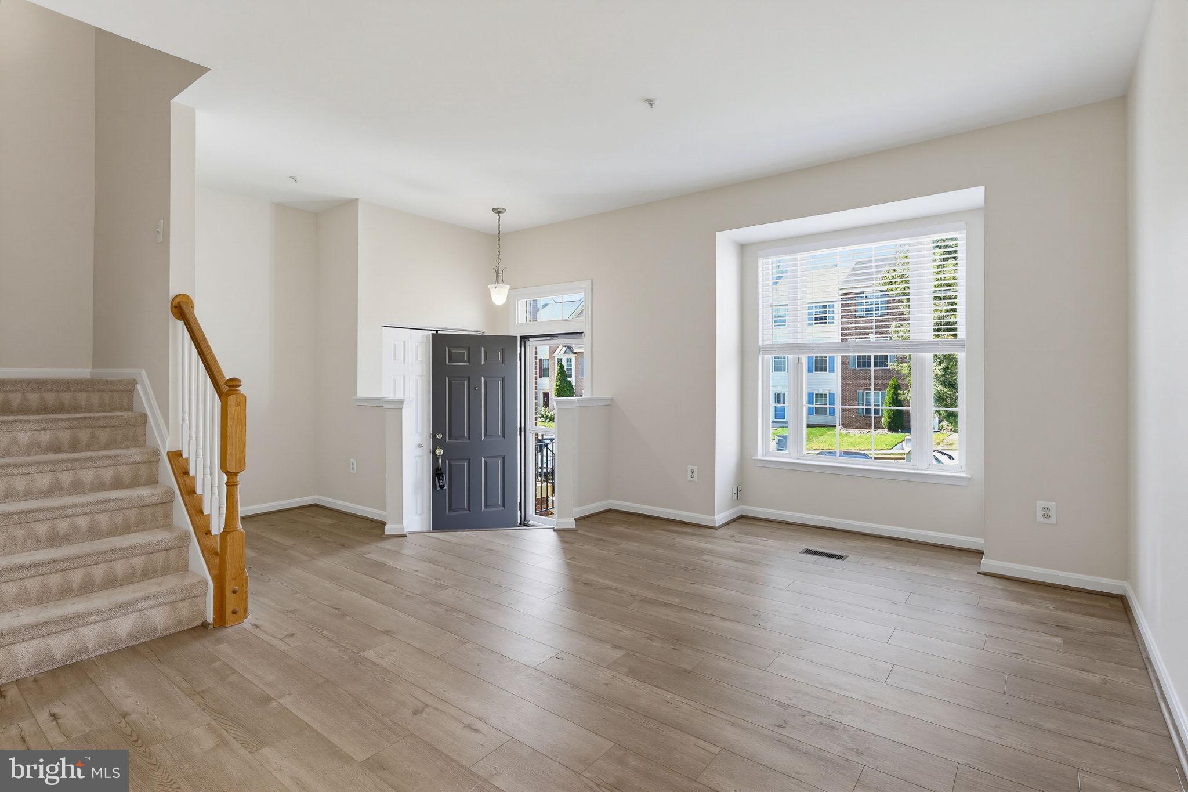
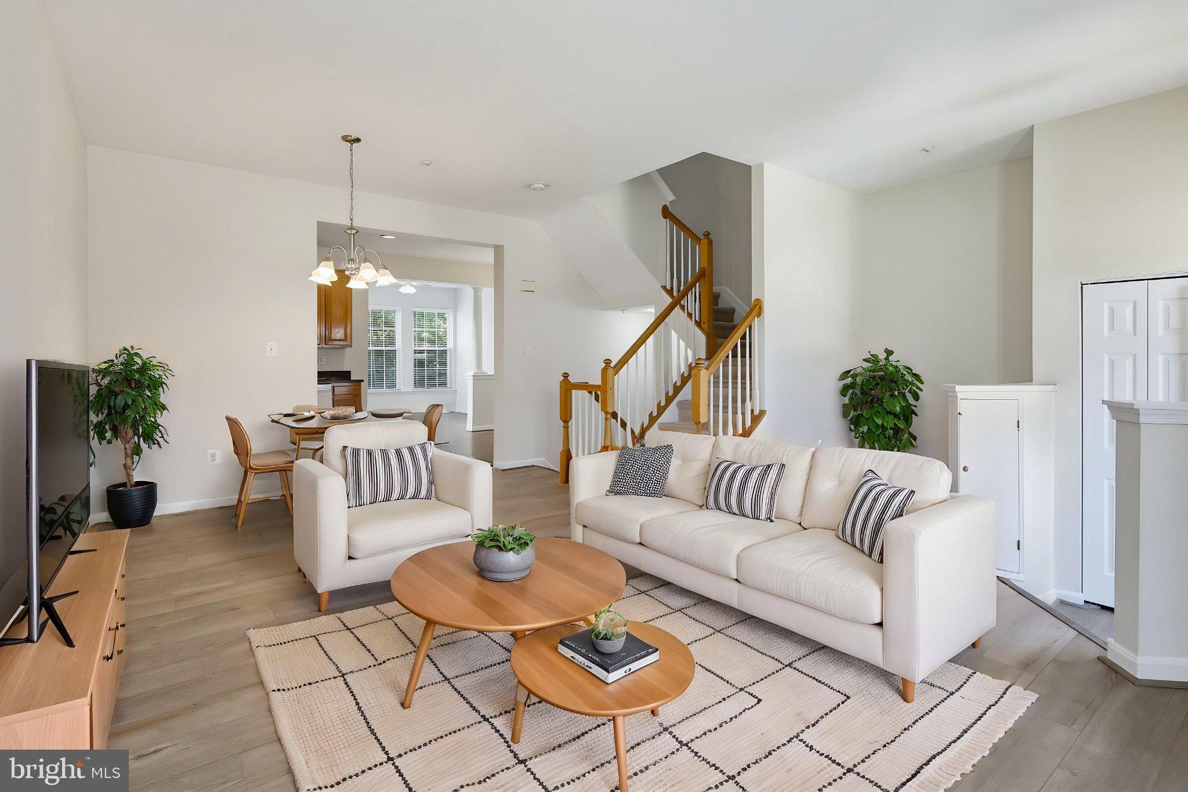
Welcome home! This well-maintained 4-bedroom, 2.5-bath townhouse offers a bright, open floor plan with thoughtfully designed spaces and plenty of room to spread out. The main level features LVP flooring throughout, a spacious dining area, inviting great room, and a three-level bump-out that adds valuable living space and flexibility for a home office, gym, game room, playroom, or whatever suits your lifestyle. Recent updates include a roof that is just 18 months old and a hot water heater approximately 4 years old. Upstairs, the spacious primary suite provides a comfortable retreat with a vaulted ceiling, large walk-in closet, and private bath featuring a separate shower and soaking tub. The finished lower level adds even more versatility with a bedroom, half bath, laundry area, and generous finished space with walkout access to the patio. Step outside to enjoy the private, partially fenced backyard, which backs to green space and offers a peaceful setting for relaxing or entertaining. All of this is ideally located with easy access to Fort Meade/NSA, shopping, dining, entertainment, BWI, major commuter routes, and more. With its flexible floor plan, finished lower level, outdoor space, and convenient location, this home offers the space and lifestyle you've been looking for.
Save
Ask
Tour
Hide
Share
Listing Snapshot
Price
$455,000
Days On Site
42 Days
Bedrooms
4
Inside Area (SqFt)
2,916 sqft
Total Baths
3
Full Baths
2
Partial Baths
1
Lot Size
0.04 Acres
Year Built
1999
MLS® Number
MDAA2155088
Status
Active
Property Tax
$4,474
HOA/Condo/Coop Fees
$46.35 monthly
Sq Ft Source
Assessor
Friends & Family
React
Comment
Invite
No Comments Yet
Did you know? You can invite friends and family to your search. They can join your search, rate and discuss listings with you.
Recent Activity
3 weeks ago
Listing updated with changes from the MLS®
3 weeks ago
Status changed to Active
a month ago
Listing first seen on site
General Features
Acres
0.04
Foundation
Other
Levels
Three Or More
Parking
None
Pets
Cats OKDogs OKYes
Property Sub Type
Townhouse
Sewer
Public Sewer
Special Circumstances
Standard
SqFt Above
2276
SqFt Below
640
SqFt Total
3020
Style
Traditional
Water Source
Public
Zoning
R5
Interior Features
Appliances
CooktopGas Water HeaterWasherDishwasherDryerMicrowaveRefrigerator
Basement
FinishedInterior Entry
Cooling
Central AirCeiling Fan(s)Electric
Flooring
CarpetVinyl
Furnished
Unfurnished
Heating
Natural GasForced Air
Interior
Eat-in Kitchen
Window Features
Double Pane WindowsScreens
Save
Ask
Tour
Hide
Share
Exterior Features
Construction Details
Brick
Exterior
Lighting
Pool Features
None
Windows/Doors
Double Pane WindowsScreens
Community Features
Association Fee
$46.35
Association Fee Frequency
Monthly
Community Features
Sidewalks
School District
ANNE ARUNDEL COUNTY PUBLIC SCHOOLS
Schools
School District
ANNE ARUNDEL COUNTY PUBLIC SCHOOLS
Elementary School
Unknown
Middle School
Unknown
High School
Unknown
Listing courtesy of Weichert Realtors - McKenna & Vane



Did you know? You can invite friends and family to your search. They can join your search, rate and discuss listings with you.