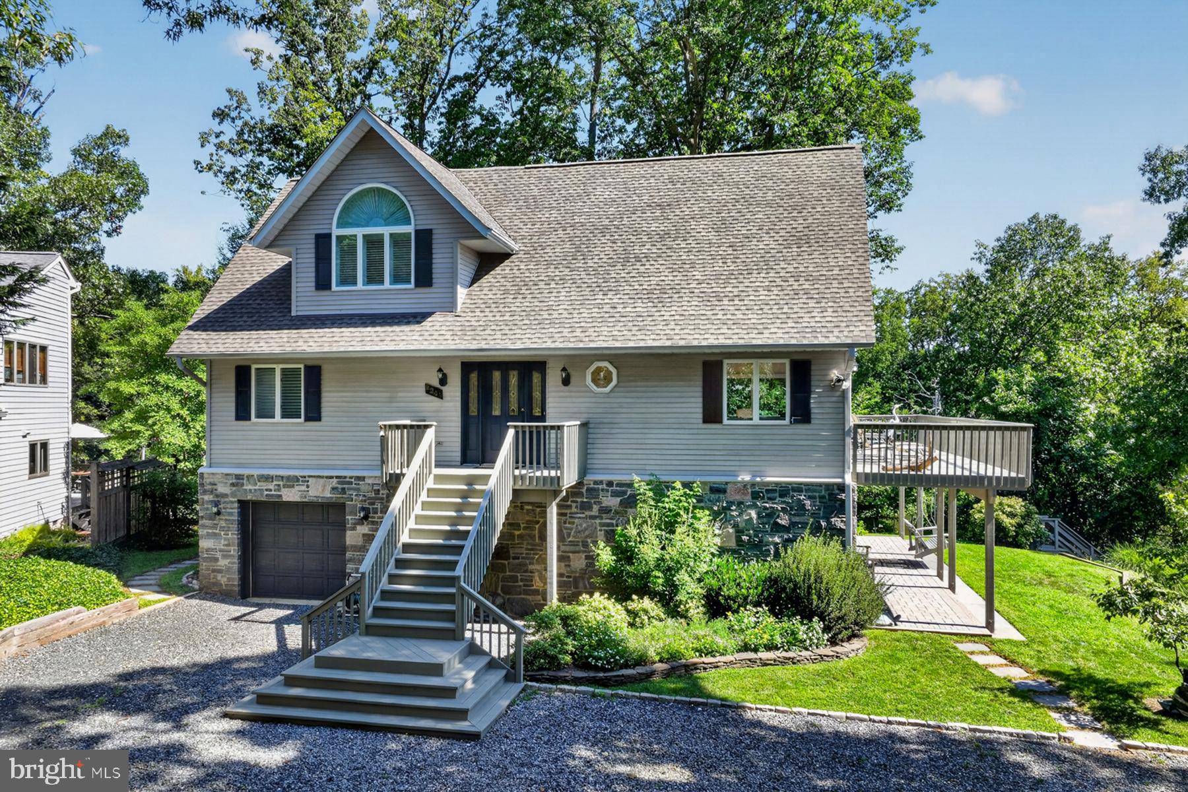
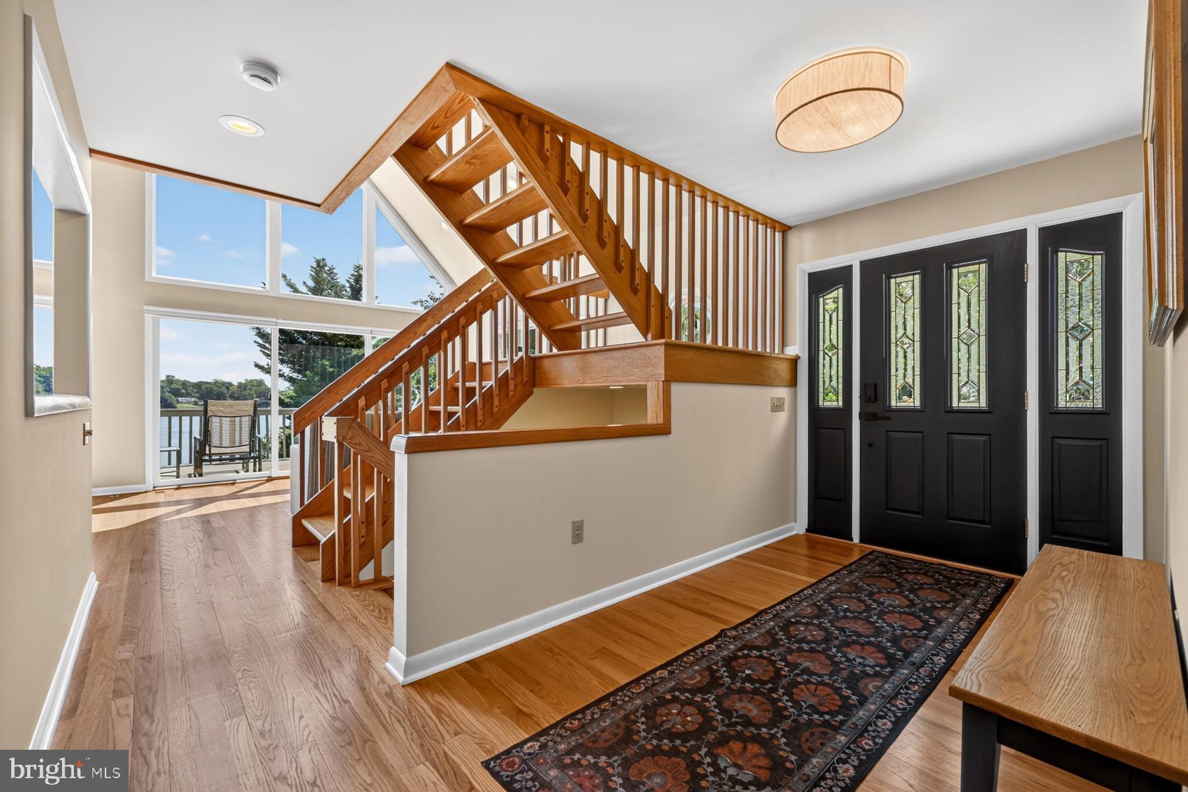
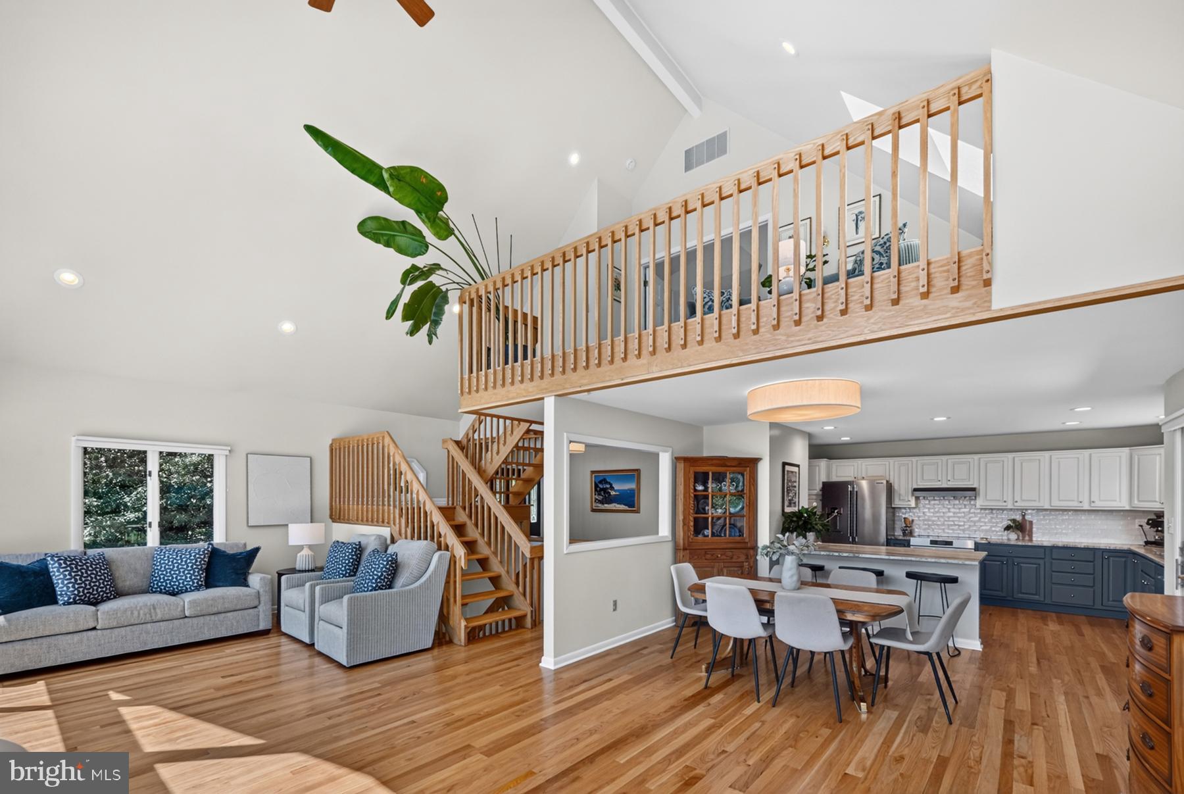
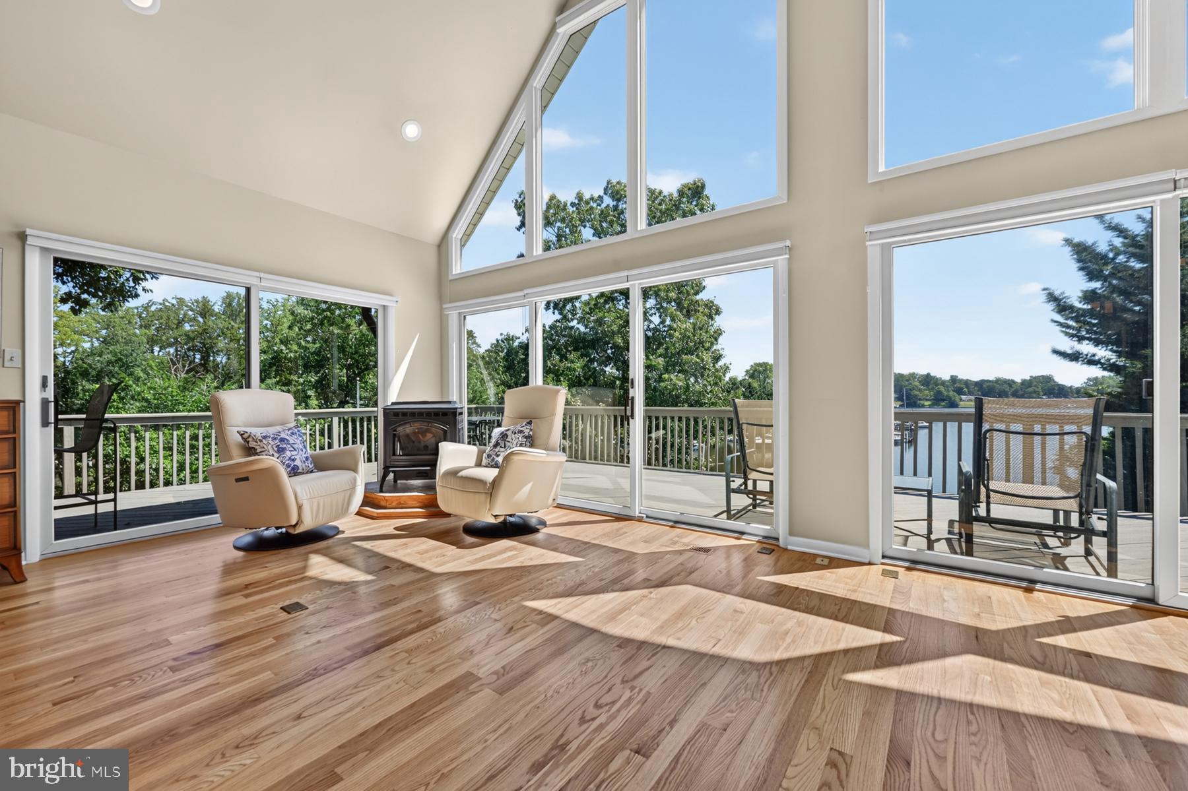
Situated on a point of land with sweeping water views from multiple vantage points, this unique property is perched over Martins Cove off Mill Creek and has been beautifully updated and meticulously maintained. Framed by mature landscaping and oak trees, this home welcomes you with timeless curb appeal before revealing the views from within. The open concept main level centers on the just renovated kitchen, dining area, and two-story great room that seamlessly connects to a wraparound deck overlooking the water. Enjoy mother nature's parade of osprey, ducks, egrets, great blue herons, the occasional bald eagle, and even trumpeter swans. Two main-level bedrooms and a full bathroom offer easy single-level living, while upstairs the primary suite offers a peaceful retreat. It features a spacious bedroom, an adjoining sitting area with super water views, and a spa-like bath beneath a vaulted ceiling. Downstairs, a finished walk-out lower level adds a generous recreation room and full bath. It’s ideal as a media room, exercise area, or guest quarters. It opens to the waterside patio and the stairs leading to the dock. There's also a utility room and access to the one-car garage.
Outside, the property drops to the water via stairs and landscaped terraces to a large, flat lawn at the water's edge. It's the perfect spot for a picnic table or bocce ball court. A pier complex includes two 8,000-pound capacity boat lifts, five slips with 8 ft water depth, two 30 amp and multiple 120 amp outlets as well as a boat shed for gear storage. This is a rare, ready-made setup for a serious boater or anyone who simply wants to be on the water in minutes. Mulberry Hill is a short distance to the Bay down Mill Creek, and Annapolis Harbor is a 15-minute powerboat ride away.
The current owners have invested heavily in the property's infrastructure and comfort, including a heavy-duty architectural shingle roof with a transferable warranty (2025), a fully renovated kitchen with all new appliances and leathered quartzite countertops (2026), two new regularly maintained HVAC systems (2021), and a rebuilt dock water system (2024). The shoreline is well protected for the long term, with roughly 165 feet of stone revetment and 85 feet of bulkhead. All of this and just minutes (via water or roads) away from downtown Annapolis, the Naval Academy, Route 50, local restaurants and the open waters of the Chesapeake Bay.
Save
Ask
Tour
Hide
Share
Listing Snapshot
Price
$1,795,000
Days On Site
39 Days
Bedrooms
3
Inside Area (SqFt)
2,834 sqft
Total Baths
3
Full Baths
3
Partial Baths
N/A
Lot Size
0.43 Acres
Year Built
1996
MLS® Number
MDAA2155142
Status
Active Under Contract
Property Tax
$11,078
HOA/Condo/Coop Fees
N/A
Sq Ft Source
Estimated
Friends & Family
React
Comment
Invite
No Comments Yet
Did you know? You can invite friends and family to your search. They can join your search, rate and discuss listings with you.
Recent Activity
a month ago
Status changed to Active Under Contract
a month ago
Listing updated with changes from the MLS®
a month ago
Listing first seen on site
General Features
Acres
0.43
Attached Garage
Yes
Foundation
Block
Garage
Yes
Garage Spaces
1
Levels
Three Or More
Parking
Garage Door OpenerGravelOff StreetGarageAttached
Parking Spaces
7
Property Sub Type
Single Family Residence
Sewer
Septic Tank
Special Circumstances
Standard
SqFt Above
2834
SqFt Total
3198
Style
Contemporary
Water Source
Public
Zoning
R2
Interior Features
Appliances
Electric RangeElectric OvenElectric Water HeaterDishwasherDryerExhaust FanWasher
Basement
FinishedExterior EntryWalk-Out AccessFull
Cooling
Central AirZonedElectric
Fireplace
Yes
Fireplaces
1
Flooring
WoodHardwoodCeramic Tile
Heating
Exhaust FanElectricForced AirZoned
Interior
Vaulted Ceiling(s)Cathedral Ceiling(s)High CeilingsOpen FloorplanSoaking Tub
Laundry Features
Lower Level
Main Level Bedrooms
2
Window Features
Window CoveringsWindow Treatments
Bathroom 2
Level - Main
Bathroom 3
Bedroom 2
Level - Main
Bedroom 3
Level - Main
Dining Room
Level - Main
Family Room
Level - Main
Game Room
Great Room
Level - Main
Kitchen
Level - Main
Loft
Other
Primary Bathroom
Primary Bedroom
Utility Room
Save
Ask
Tour
Hide
Share
Exterior Features
Construction Details
StoneVinyl Siding
Frontage
Waterfront
Lot Features
Waterfront
Pool Features
None
Roof
Asphalt
View
WaterCreek/Stream
Waterfront
Yes
Waterfront Features
MILL CREEK
Waterview
WaterCreek/Stream
Windows/Doors
Window CoveringsWindow Treatments
Community Features
Association Amenities
Powered Boats AllowedBoat Slip
School District
ANNE ARUNDEL COUNTY PUBLIC SCHOOLS
Schools
School District
ANNE ARUNDEL COUNTY PUBLIC SCHOOLS
Elementary School
Unknown
Middle School
Unknown
High School
Unknown
Listing courtesy of Long & Foster Real Estate, Inc.



Did you know? You can invite friends and family to your search. They can join your search, rate and discuss listings with you.