Property Search

Save
Ask
Tour
Hide
Share
$615,000
18 Days On Site

7513 THICKET RUN
HANOVER, MD 21076

For Sale|Townhouse|Active
4
Beds
4
Total Baths
3
Full Baths
1
Partial Bath
2,616
SqFt
$235
/SqFt
2015
Built
Subdivision:
PARKSIDE
County:
ANNE ARUNDEL
Listing courtesy of Long & Foster Real Estate, Inc.
Call Now: (703) 898-3565
Is this the listing for you? We can help make it yours.
(703) 898-3565
7513 THICKET RUN7513 THICKET RUN7513 THICKET RUN7513 THICKET RUN
Save
Ask
Tour
Hide
Share

Mortgage Calculator

Monthly Payment (Est.)

$2,806
Calculator powered by Showcase IDX, a Constellation1 Company. Copyright ©2026 Information is deemed reliable but not guaranteed.

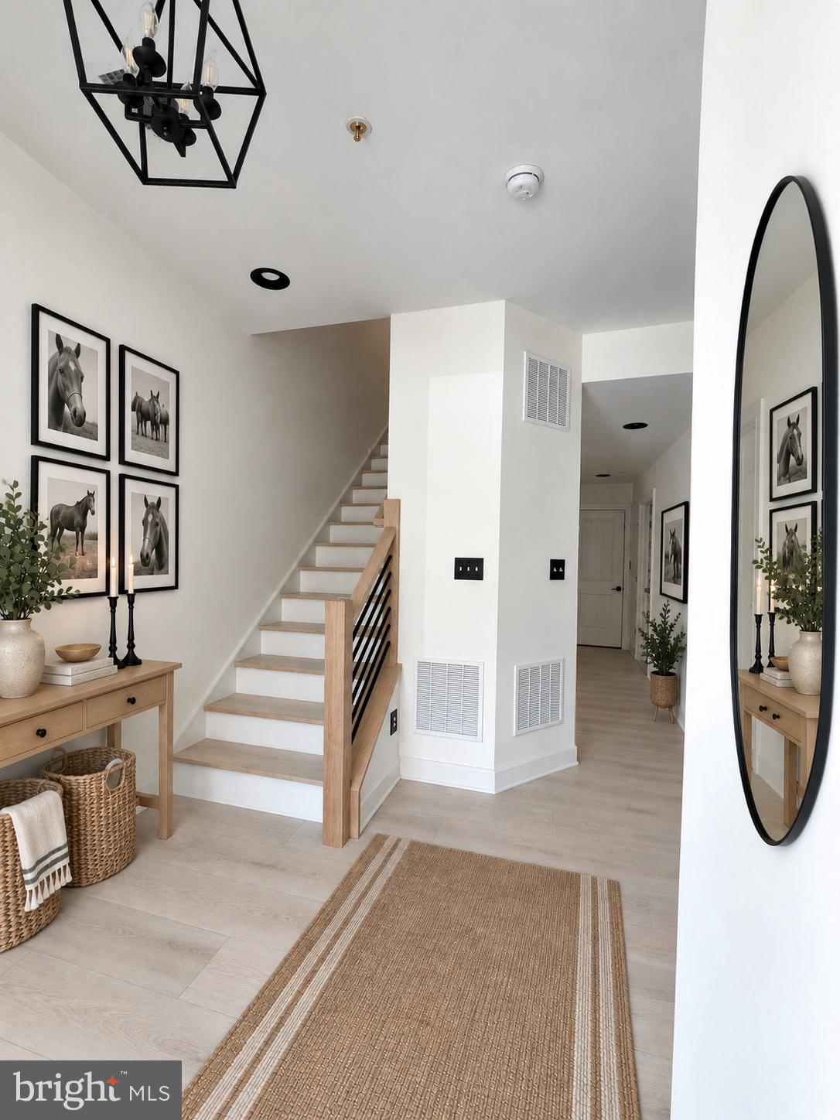
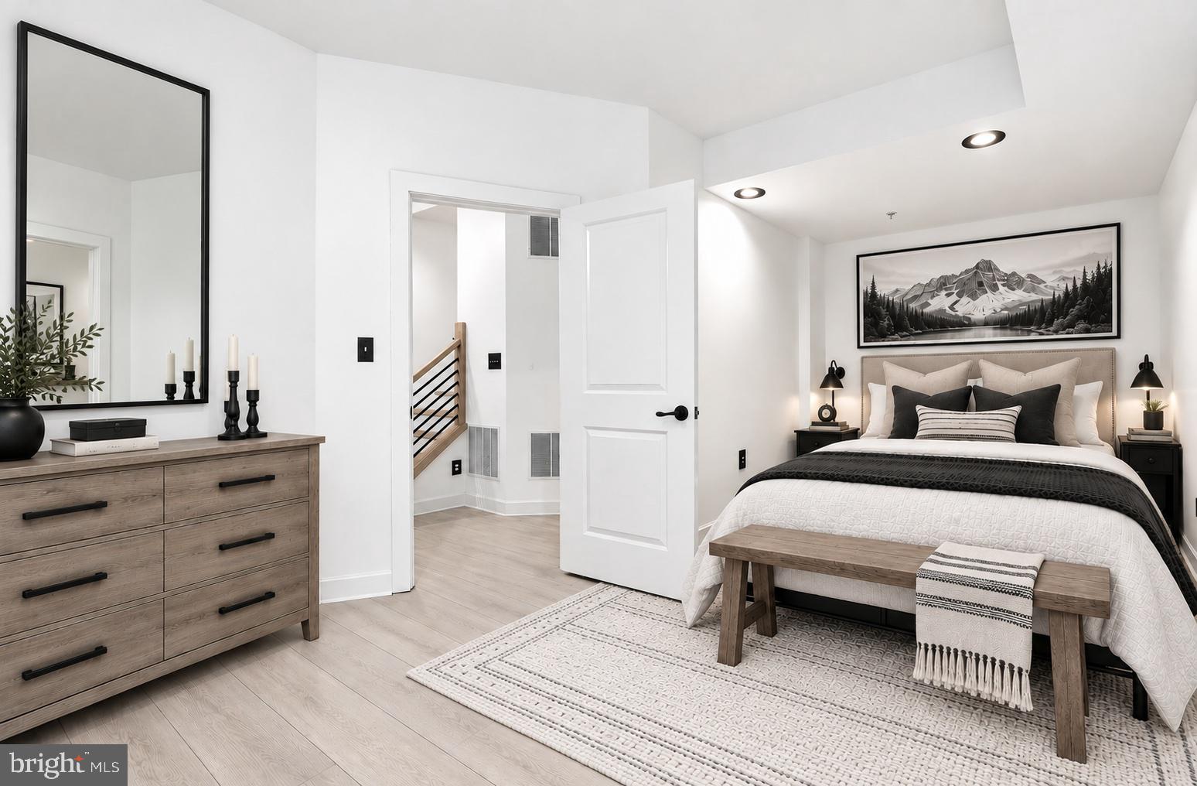
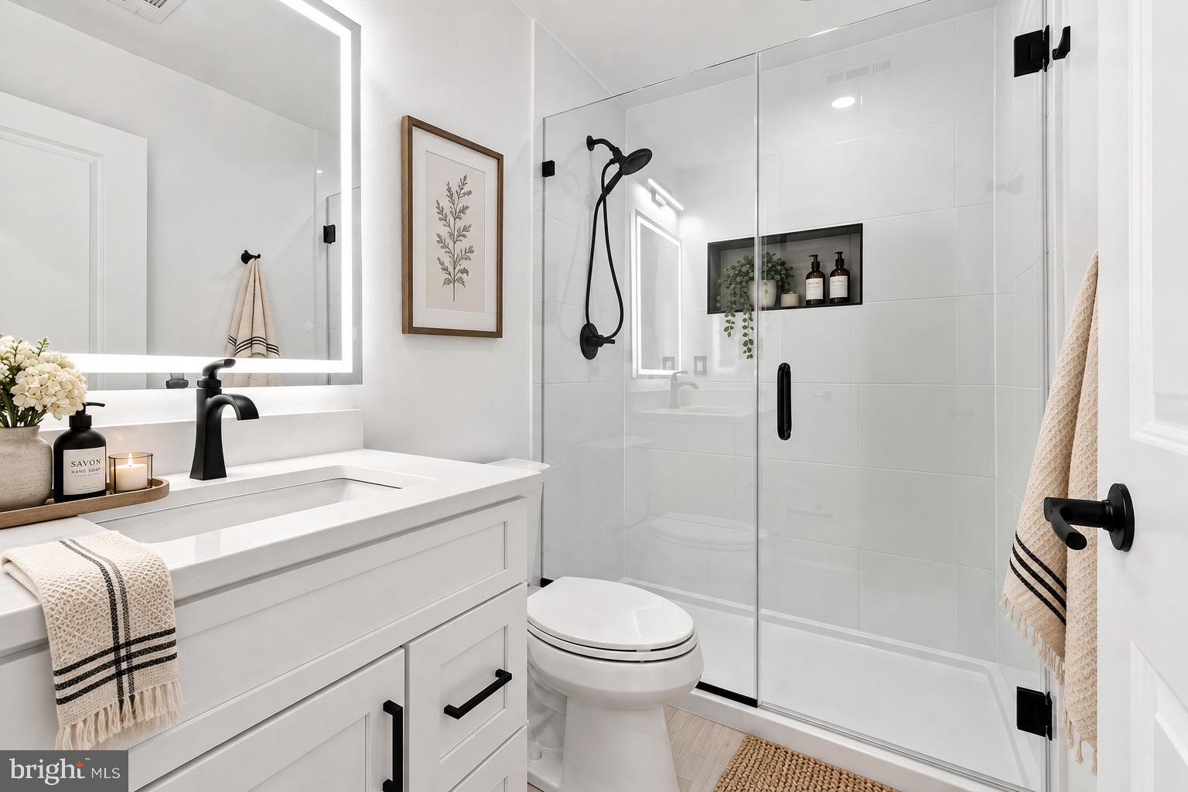
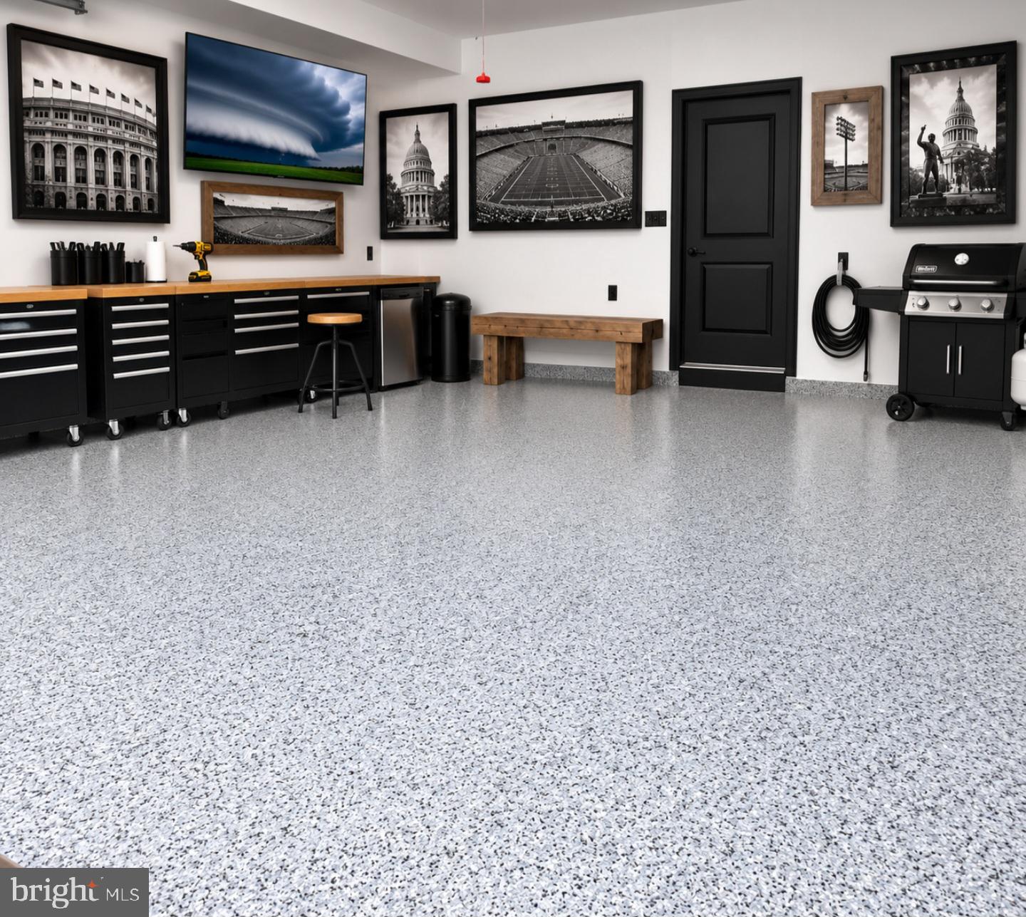
Experience high-end design at 7513 Thicket Run. This luxury NV Homes townhome features a clean Modern Farmhouse aesthetic, defined by a palette of Scandinavian-style white oak wood tones, crisp white walls, and striking black architectural accents. Built with solid concrete dividing walls, this home offers exceptional soundproofing and privacy. The architectural centerpiece is the custom staircase system, showcasing an open-rail design with premium white oak treads, handrails, and newel posts, contrasted by horizontal matte black iron balusters. Seamless white oak Luxury Vinyl Plank (LVP) flooring flows across the main living levels and into an expansive, open great room. The chef's kitchen centers around an oversized granite island with a deep stainless steel sink and matte black high-arch pull-down faucet. It comes fully equipped with a stainless steel chimney hood and upgraded appliances (2024). The versatile lower entry level features a finished flex room with its own full bath, easily transitioning from a home office to a private fourth-bedroom guest suite. This level also provides direct interior access to the attached two-car garage, showcasing professionally finished premium epoxy flake flooring. Mechanical upgrades include a brand-new, high-efficiency A/C unit for year-round, worry-free climate control. Upstairs, the primary suite features a tray ceiling and dual walk-in closets. All bathrooms boast white oak wood-look porcelain tile flooring that perfectly pairs with clean white vanities, white quartz countertops, integrated rectangular basins, matte black plumbing hardware, and backlit LED smart mirrors. A dedicated upper-level laundry room outfitted with modern appliances completes this move-in-ready home in the sought-after Parkside community. Parkside residents enjoy an outstanding array of community amenities, including a clubhouse, outdoor pool, fitness center, recreation room, walking trails, playgrounds, dog park, and community green spaces. Perfectly positioned just off Route 295 in the Baltimore-Washington corridor, you are minutes from Fort Meade, NSA, BWI Airport, and Arundel Mills. Enjoy an effortless commute to both major cities, along with exceptional proximity to regional shopping, dining, and local entertainment. This exceptional turn-key property offers an unbeatable combination of designer luxury and geographic convenience. It shows like a custom model and is completely ready for its next owner.

Save
Ask
Tour
Hide
Share
Listing Snapshot
Price 
$615,000
Days On Site 
18 Days
Bedrooms 
4
Inside Area (SqFt) 
2,616 sqft
Total Baths 
4
Full Baths 
3
Partial Baths 
1
Lot Size 
0.05 Acres
Year Built 
2015
MLS® Number 
MDAA2155146
Status 
Active
Property Tax 
$6,034
HOA/Condo/Coop Fees 
$101 monthly
Sq Ft Source 
Estimated
Friends & Family
Recent Activity
3 days agoPrice changed to $615,000
3 days agoListing updated with changes from the MLS®
3 weeks agoStatus changed to Active
3 weeks agoListing first seen on site
General Features
Acres 
0.05
Attached Garage 
Yes
Cross Street 
Newmanstown Dr
Foundation 
Slab
Garage 
Yes
Garage Spaces 
2
Levels 
Three Or More
Parking 
Garage Door OpenerConcreteGarageDrivewayAttached
Parking Spaces 
4
Pets 
Cats OKDogs OKYes
Property Sub Type 
Townhouse
Security 
Carbon Monoxide Detector(s)
Sewer 
Public Sewer
Special Circumstances 
Standard
SqFt Above 
2616
SqFt Total 
2616
Style 
ColonialTransitional
Utilities 
Cable AvailableNatural Gas AvailableElectricity Available
Water Source 
Public
Zoning 
R-5
Interior Features
Appliances 
OvenGas Water HeaterWasherCooktopDishwasherDisposalDryerExhaust FanIce MakerRange HoodRefrigeratorStainless Steel Appliance(s)Water HeaterMicrowave

Cooling 
Central AirGas
Electric 
200+ Amp Service
Flooring 
LaminateCarpetWoodCeramic Tile
Furnished 
Unfurnished
Heating 
Exhaust FanNatural GasForced Air
Interior 
Kitchen IslandPantryRecessed LightingWalk-In Closet(s)High CeilingsOpen Floorplan
Laundry Features 
Upper Level
Main Level Bedrooms 
1
Window Features 
Insulated WindowsDouble Pane WindowsScreens
Save
Ask
Tour
Hide
Share
Exterior Features
Construction Details 
BrickVinyl Siding
Exterior 
BalconyLightingRain Gutters
Lot Features 
Front Yard
Patio And Porch 
Deck
Pool Features 
CommunityLap
Roof 
Shingle
View 
Street
Waterview 
Street
Windows/Doors 
Insulated WindowsDouble Pane WindowsScreens
Community Features
Accessibility Features 
Accessible DoorsAccessible Hallway(s)
Association Amenities 
ClubhouseFitness CenterJogging Path
Association Fee 
$101.0
Association Fee Frequency 
Monthly
Community Features 
PoolSidewalksStreet Lights
School District 
ANNE ARUNDEL COUNTY PUBLIC SCHOOLS
Schools
School District
ANNE ARUNDEL COUNTY PUBLIC SCHOOLS
Elementary School
Unknown
Middle School
Unknown
High School
Unknown
Listing courtesy of Long & Foster Real Estate, Inc.


The real estate listing information is provided by Bright MLS is for the consumer's personal, non-commercial use and may not be used for any purpose other than to identify prospective properties consumer may be interested in purchasing. Any information relating to real estate for sale or lease referenced on this web site comes from the Internet Data Exchange (IDX) program of the Bright MLS. This web site references real estate listing(s) held by a brokerage firm other than the broker and/or agent who owns this web site. The accuracy of all information is deemed reliable but not guaranteed and should be personally verified through personal inspection by and/or with the appropriate professionals. Properties in listings may have been sold or may no longer be available. The data contained herein is copyrighted by Bright MLS and is protected by all applicable copyright laws. Any unauthorized collection or dissemination of this information is in violation of copyright laws and is strictly prohibited. Copyright © 2020 Bright MLS. All rights reserved.

Neighborhood & Commute
Source: Walkscore
Disclosure: Community information and market data powered by Constellation Data Labs. Information is deemed reliable but not guaranteed.
Save
Ask
Tour
Hide
Share
Popular areas we serve

Northern Virginia Communities

  1. Aldie
  2. Alexandria
  3. Annandale
  4. Arlington
  5. Ashburn
  6. Bluemont
  7. Brambleton
  8. Bristow
  9. Broadlands
  10. Burke
  11. Centreville
  12. Chantilly
  13. Fairfax
  14. Falls Church
  15. Gainesville
  16. Great Falls
  17. Herndon
  18. Leesburg
  19. Manassas
  20. Manassas Park
  21. McLean
  22. Middleburg
  23. Oakton
  24. Reston
  25. South Riding
  26. Springfield
  27. Sterling
  28. Stone Ridge
  29. Vienna
  30. Winchester
  31. Woodbridge

Browse by Area

Start A Custom Search