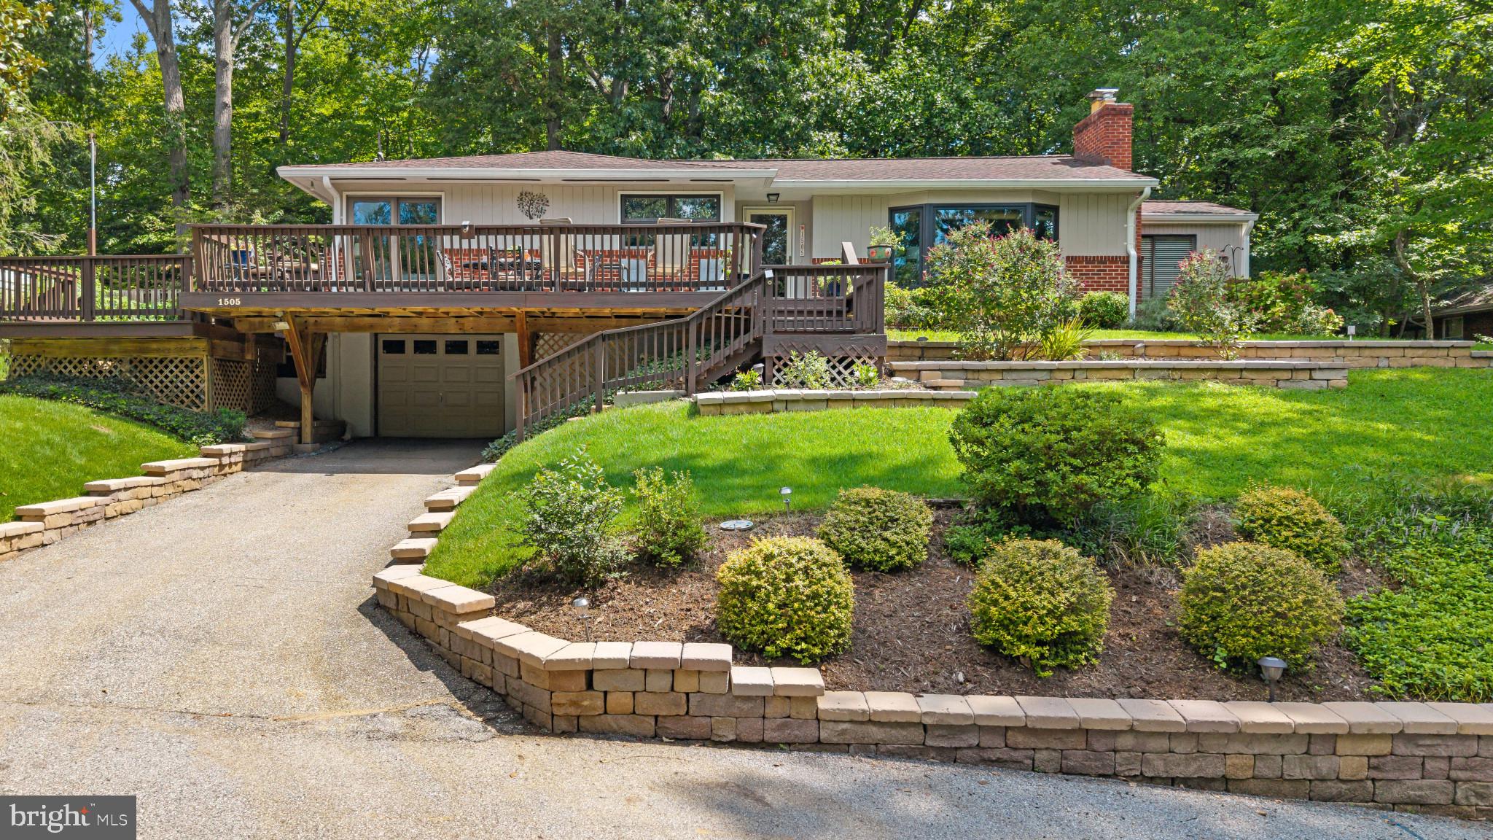
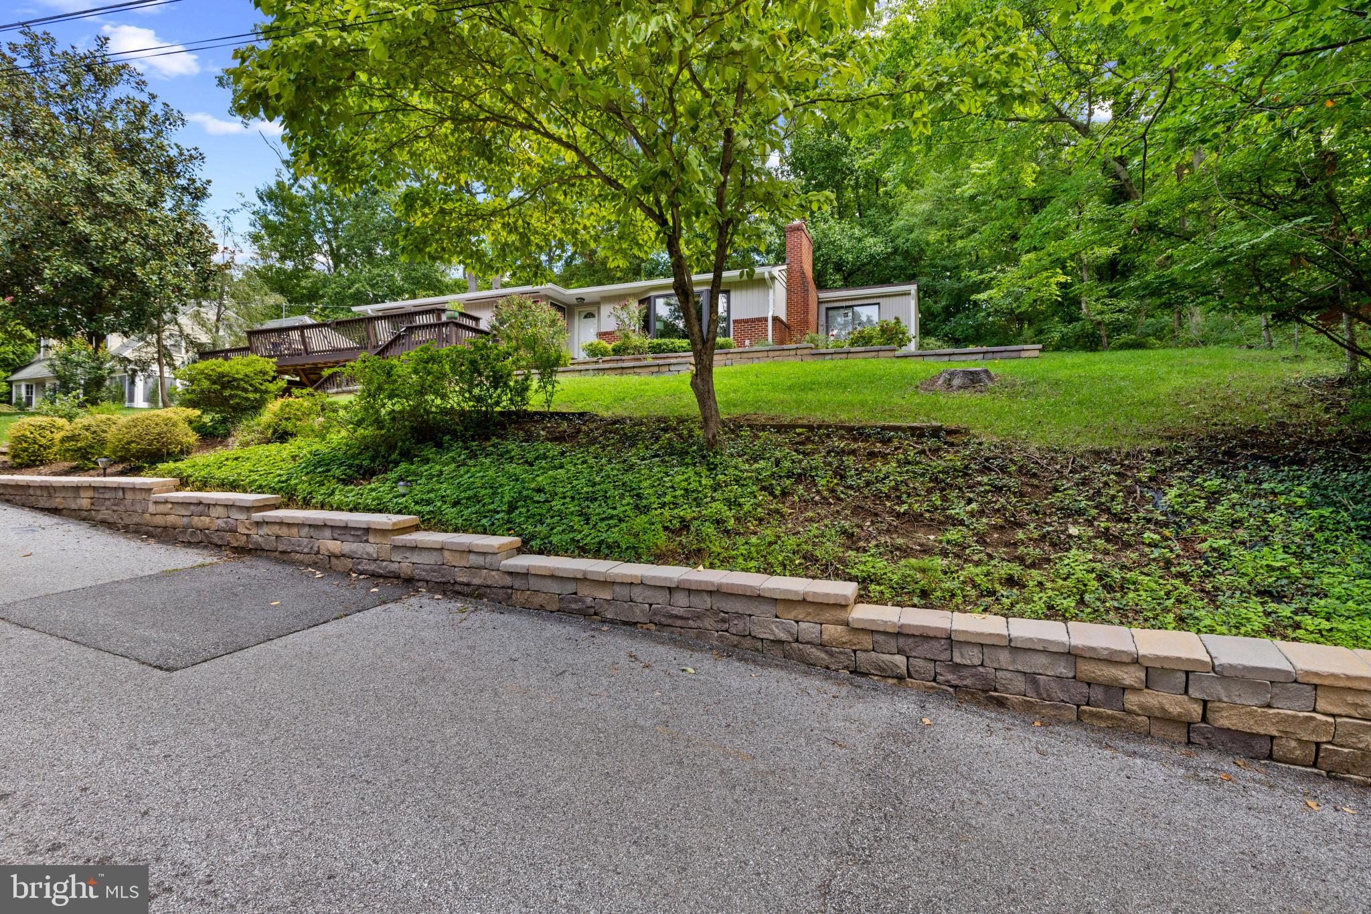
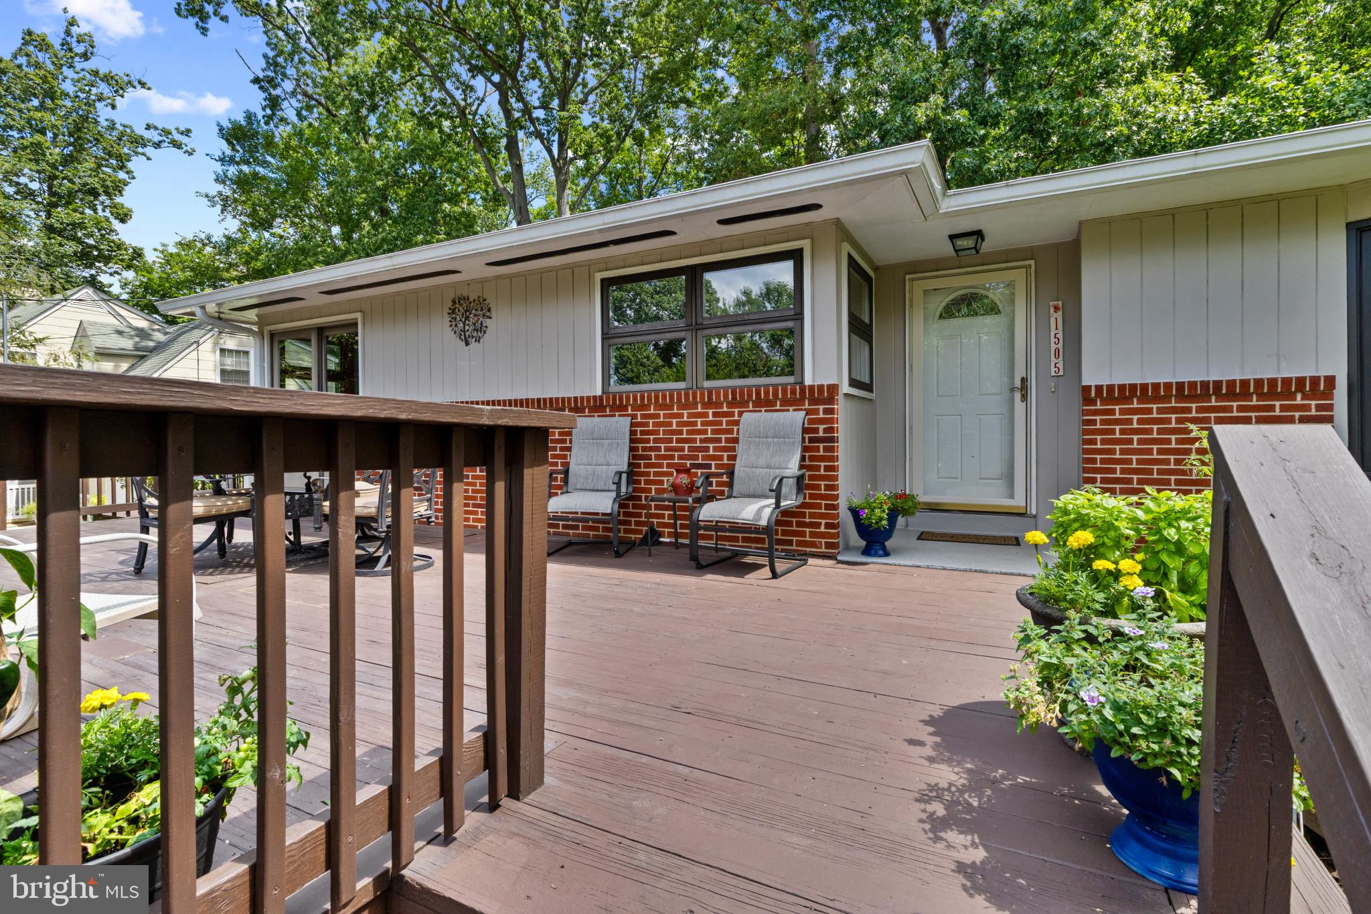
Don't miss this incredible opportunity to own a piece of one of the area's most coveted neighborhoods - Winchester on the Severn! From the moment you arrive, you'll feel right at home. Step onto the charming wrap-around front deck, perfect for relaxing and taking in the neighborhood's beautiful surroundings.
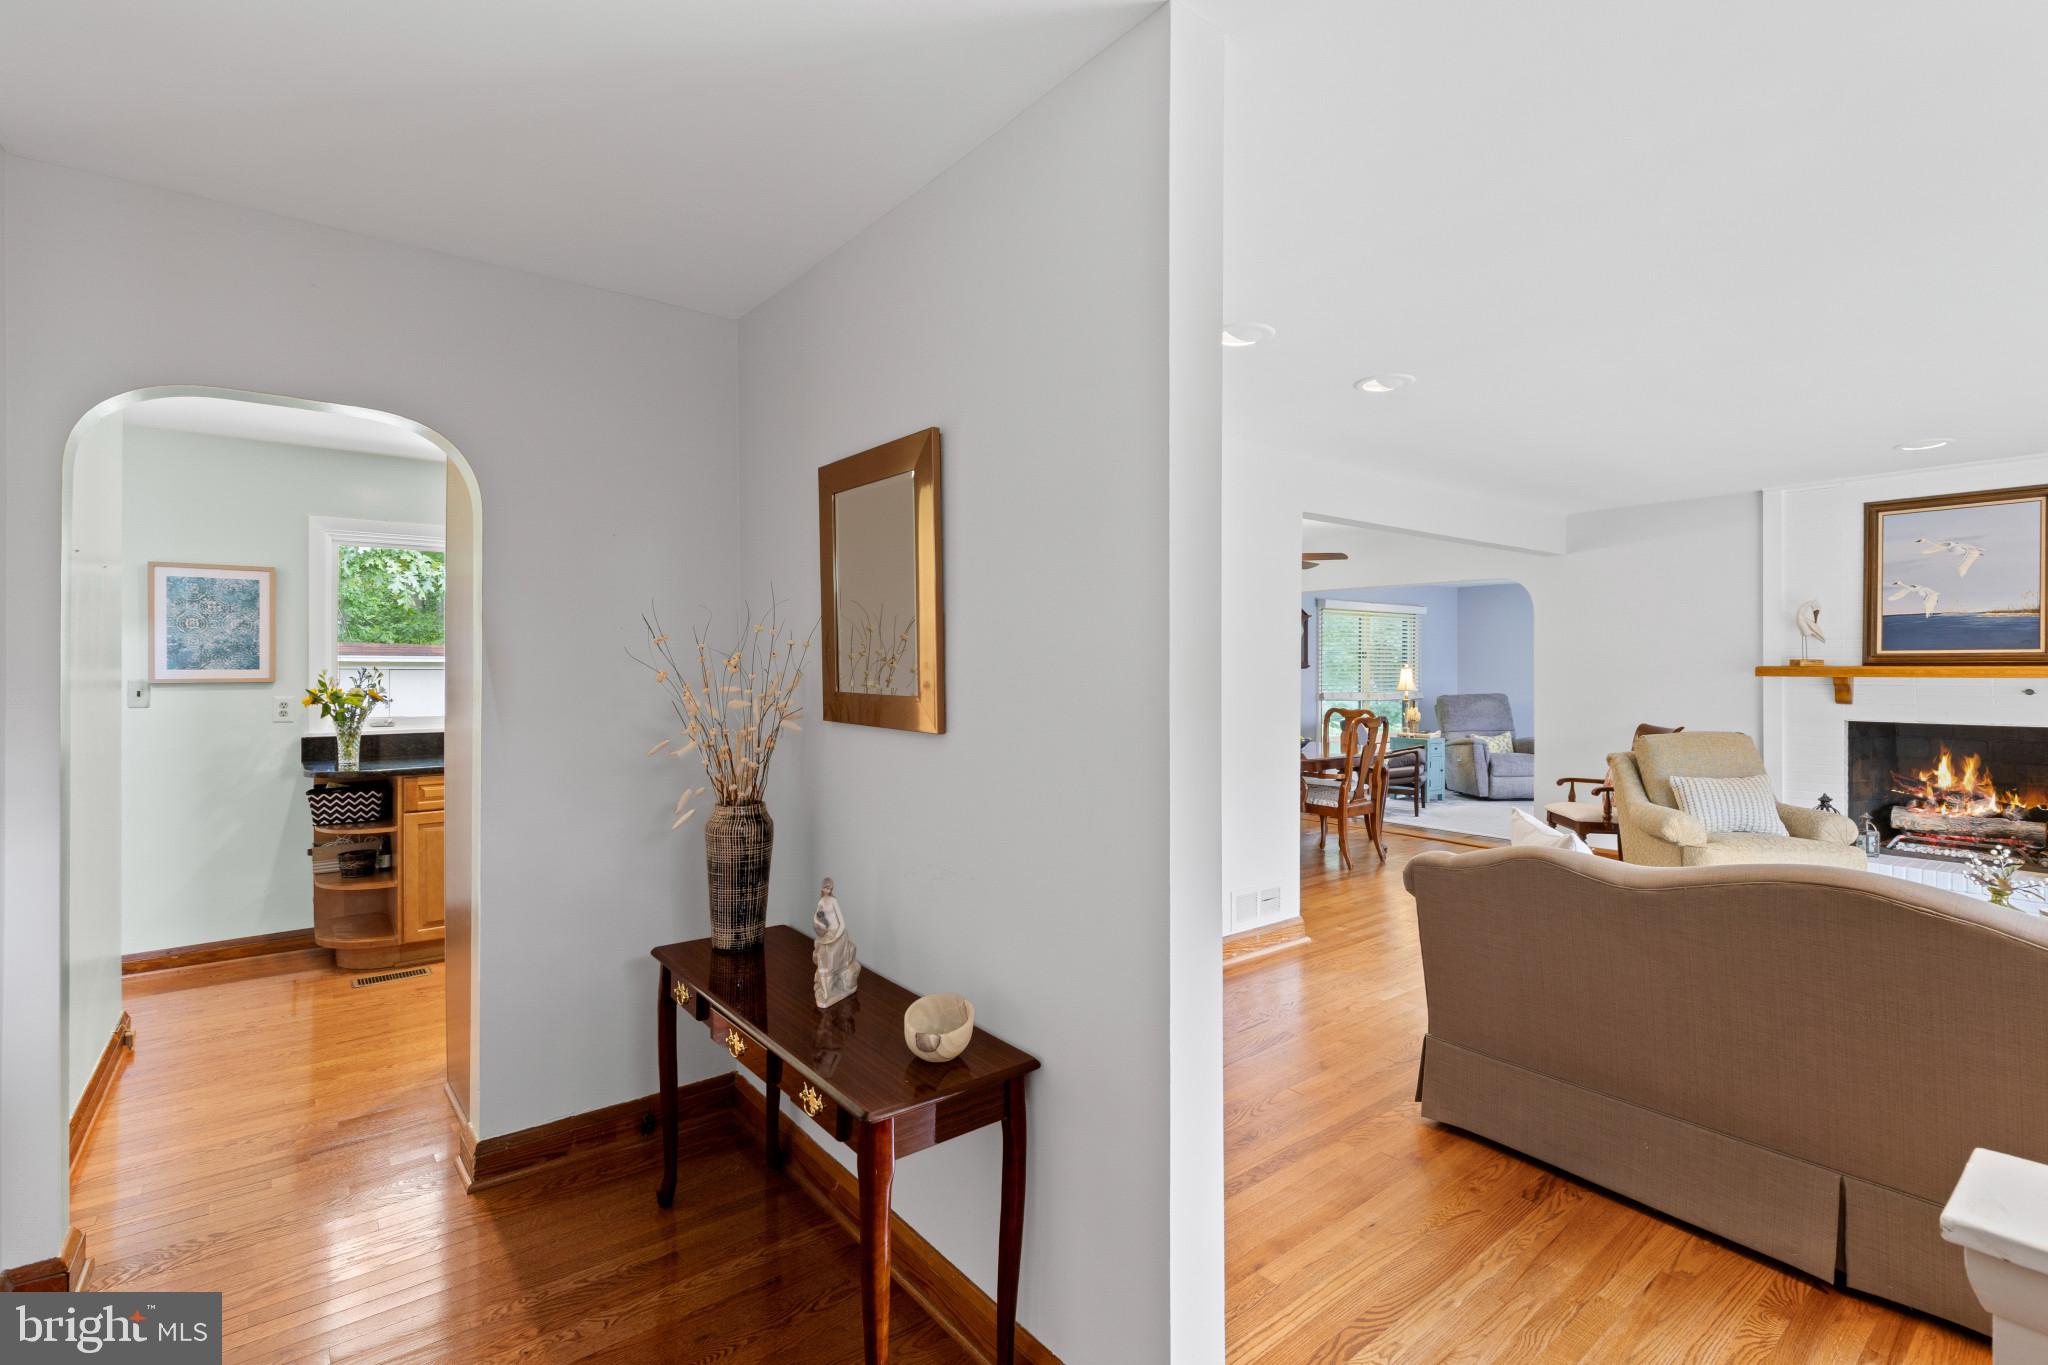
Inside, the spacious family room is anchored by a classic brick-front fireplace, setting a warm and welcoming tone throughout. The open layout flows seamlessly from the living room into the dining area and sitting room, making it ideal for everyday living and entertaining alike. The kitchen features stainless steel appliances, granite countertops, and gas cooking. Three generous bedrooms, including the owner's suite, are all conveniently located on the main level. The lower level offers the perfect flex space, whether you need a family room, home office, or den, complete with a full bath, laundry room, and direct entry into the garage. Head outside to enjoy a private patio with a fire pit, the perfect spot for unwinding under the stars, and a dedicated woodworking shed ready for your next project. The community amenities include a private beach on the spectacular Severn River with a pavilion, a pier ideal for fishing and crabbing, kayak and paddle board storage, a neighborhood pool and swim club, a dog-friendly beach, and a playground. All of this just minutes from major commuter routes 50 & 97 and close to downtown Annapolis, by car or by boat.
Save
Ask
Tour
Hide
Share
Listing Snapshot
Price
$680,000
Days On Site
17 Days
Bedrooms
3
Inside Area (SqFt)
2,200 sqft
Total Baths
2
Full Baths
2
Partial Baths
N/A
Lot Size
0.27 Acres
Year Built
1956
MLS® Number
MDAA2155150
Status
Active Under Contract
Property Tax
$5,274
HOA/Condo/Coop Fees
N/A
Sq Ft Source
Estimated
Friends & Family
React
Comment
Invite
No Comments Yet
Did you know? You can invite friends and family to your search. They can join your search, rate and discuss listings with you.
Recent Activity
2 weeks ago
Status changed to Active Under Contract
2 weeks ago
Listing updated with changes from the MLS®
3 weeks ago
Listing first seen on site
General Features
Acres
0.27
Attached Garage
Yes
Foundation
Block
Garage
Yes
Garage Spaces
1
Levels
Two
Parking
Garage Door OpenerOff StreetGarageDrivewayAttached
Parking Spaces
3
Property Sub Type
Single Family Residence
Sewer
Septic Tank
Special Circumstances
Standard
SqFt Above
1350
SqFt Below
850
SqFt Total
2200
Style
Ranch/Rambler
Water Source
Public
Zoning
R2
Interior Features
Appliances
Gas RangeGas OvenGas Water HeaterDishwasherMicrowaveRefrigeratorWasherDryer



Did you know? You can invite friends and family to your search. They can join your search, rate and discuss listings with you.