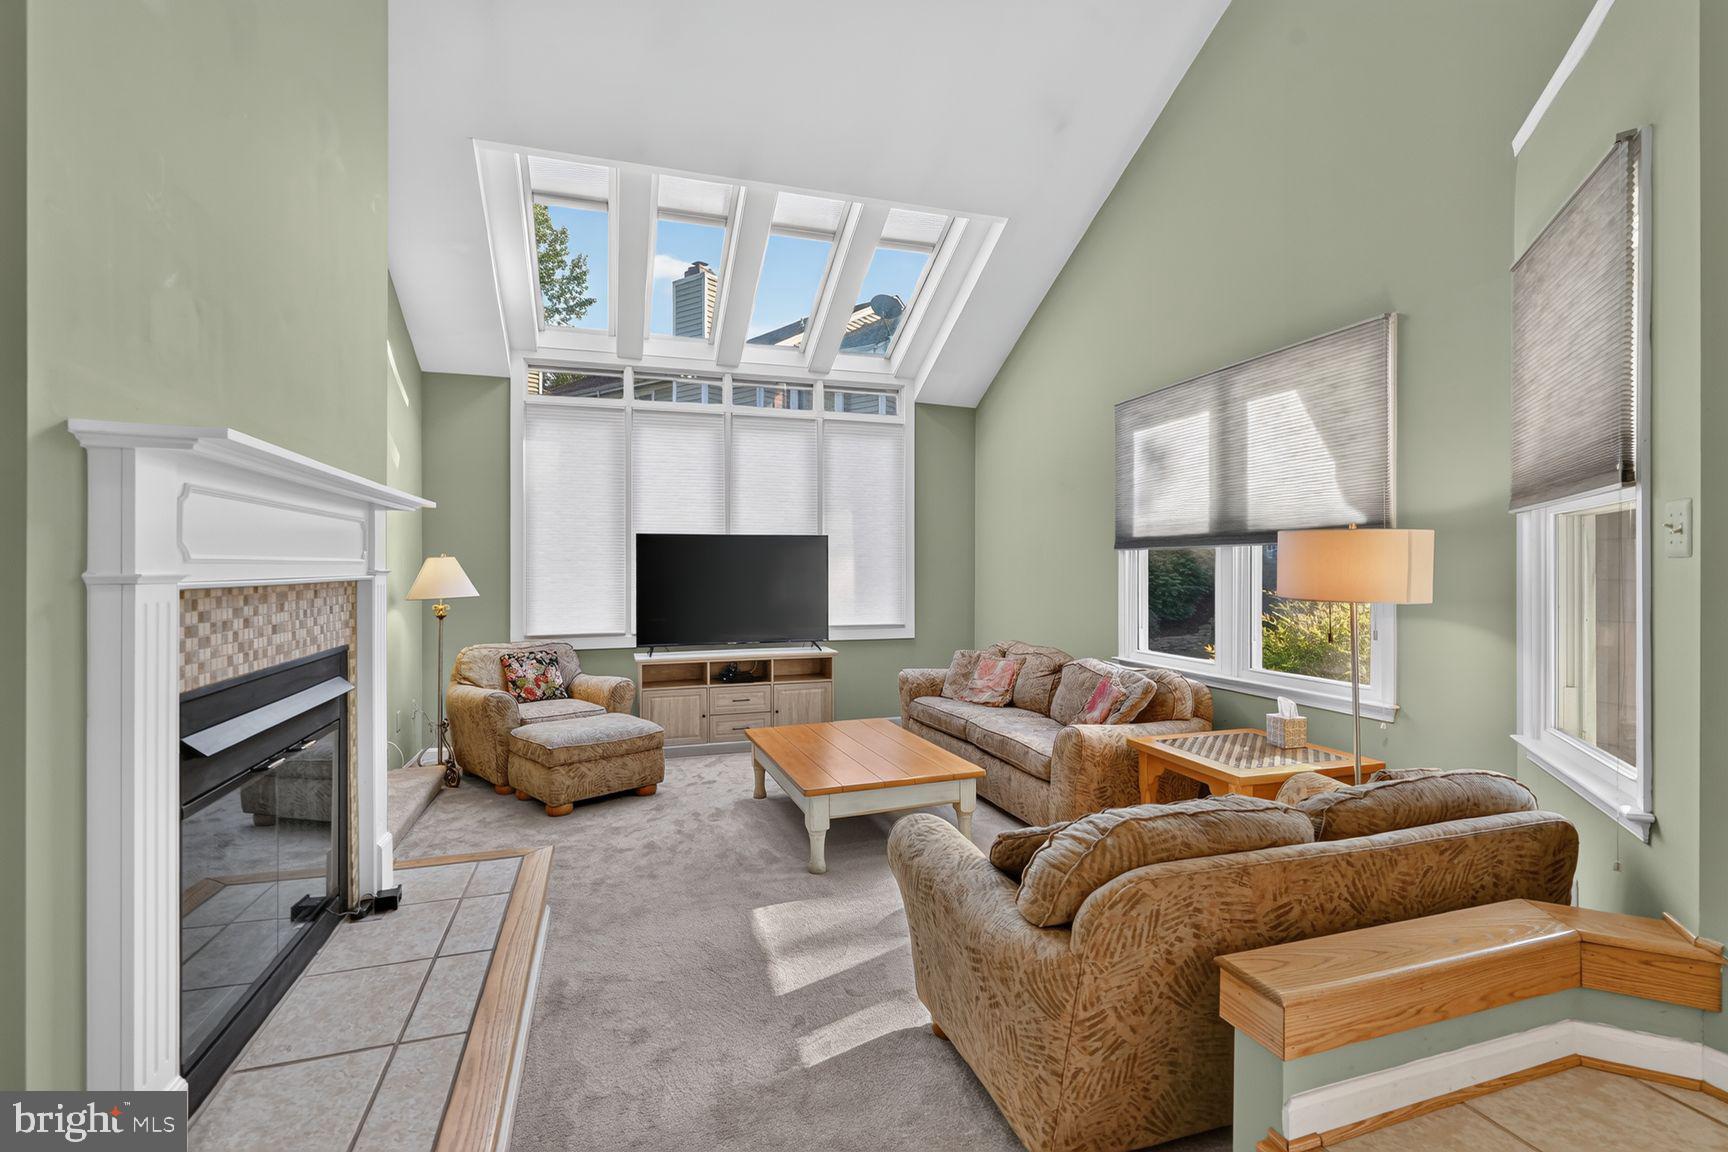
This former model end-unit townhome sits on one of the prettiest lots in Riva Trace, adjacent to open space for extra privacy. Oversized windows and skylights fill the home with natural light, creating a garden-like glow in the spacious living room beneath its vaulted ceiling. A two-sided gas fireplace warms both the living and family rooms, and the family room opens to a covered porch — an easy spot to unwind at the end of the day.
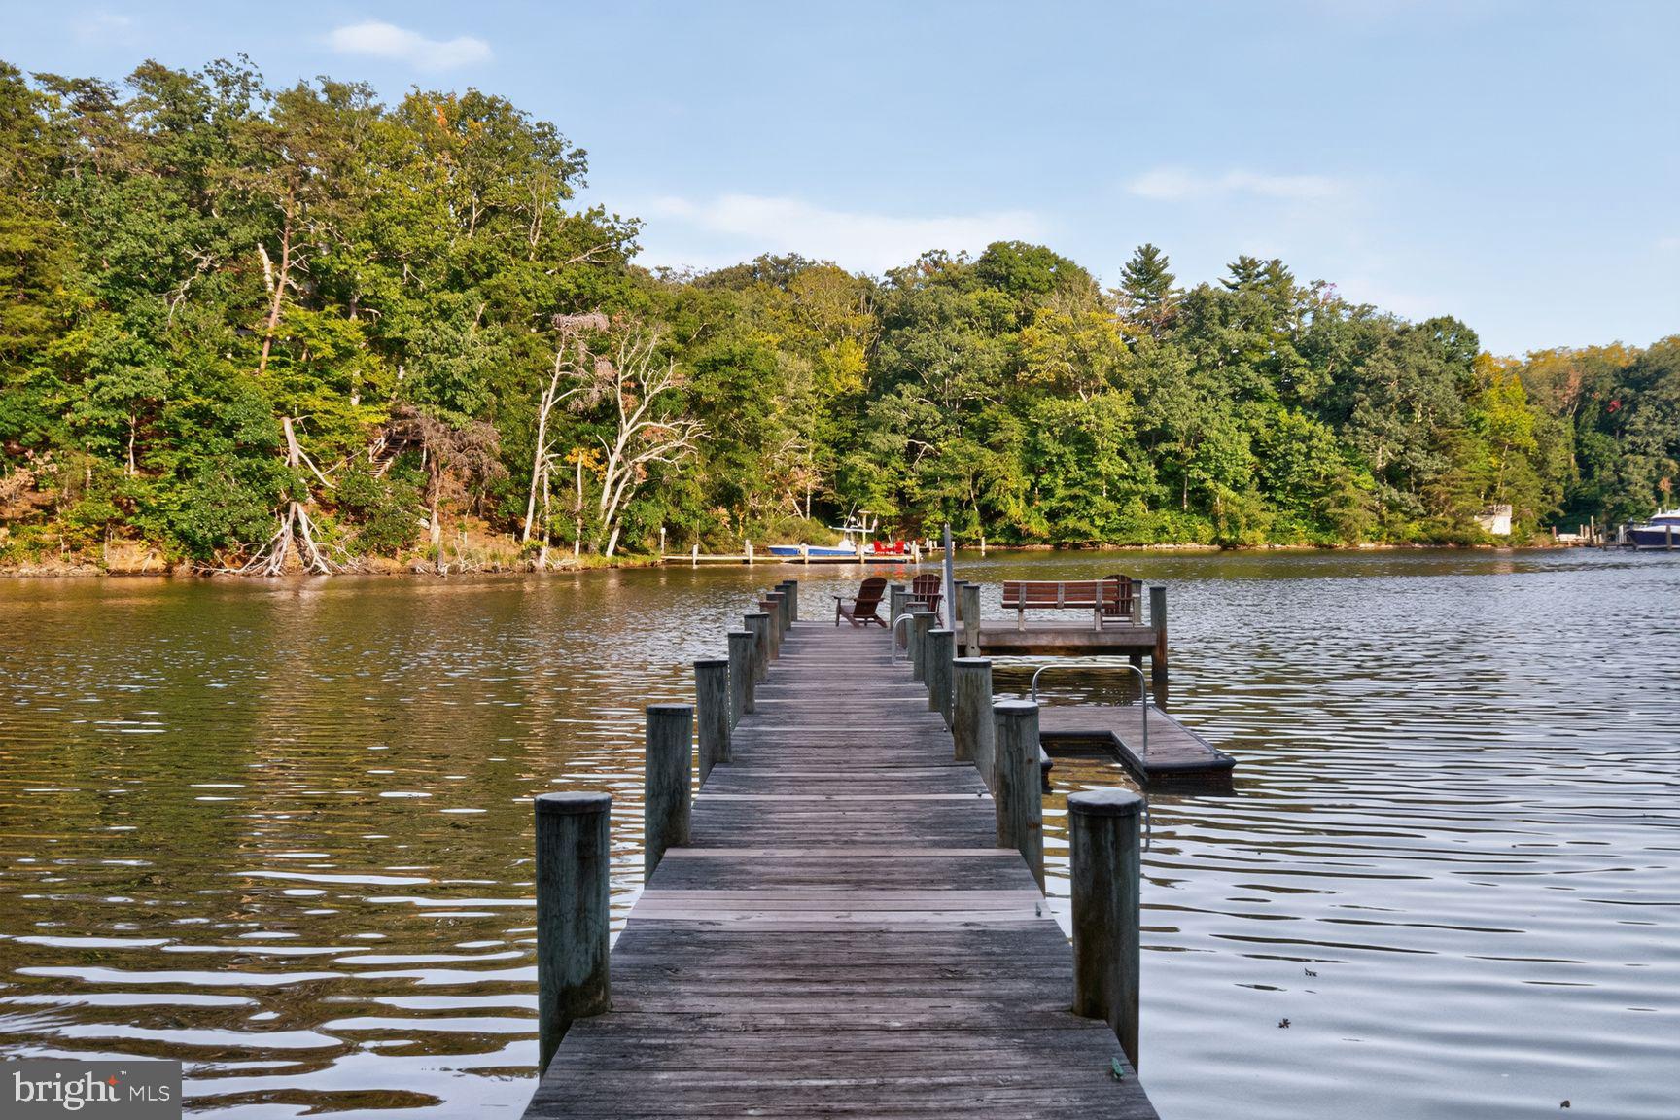
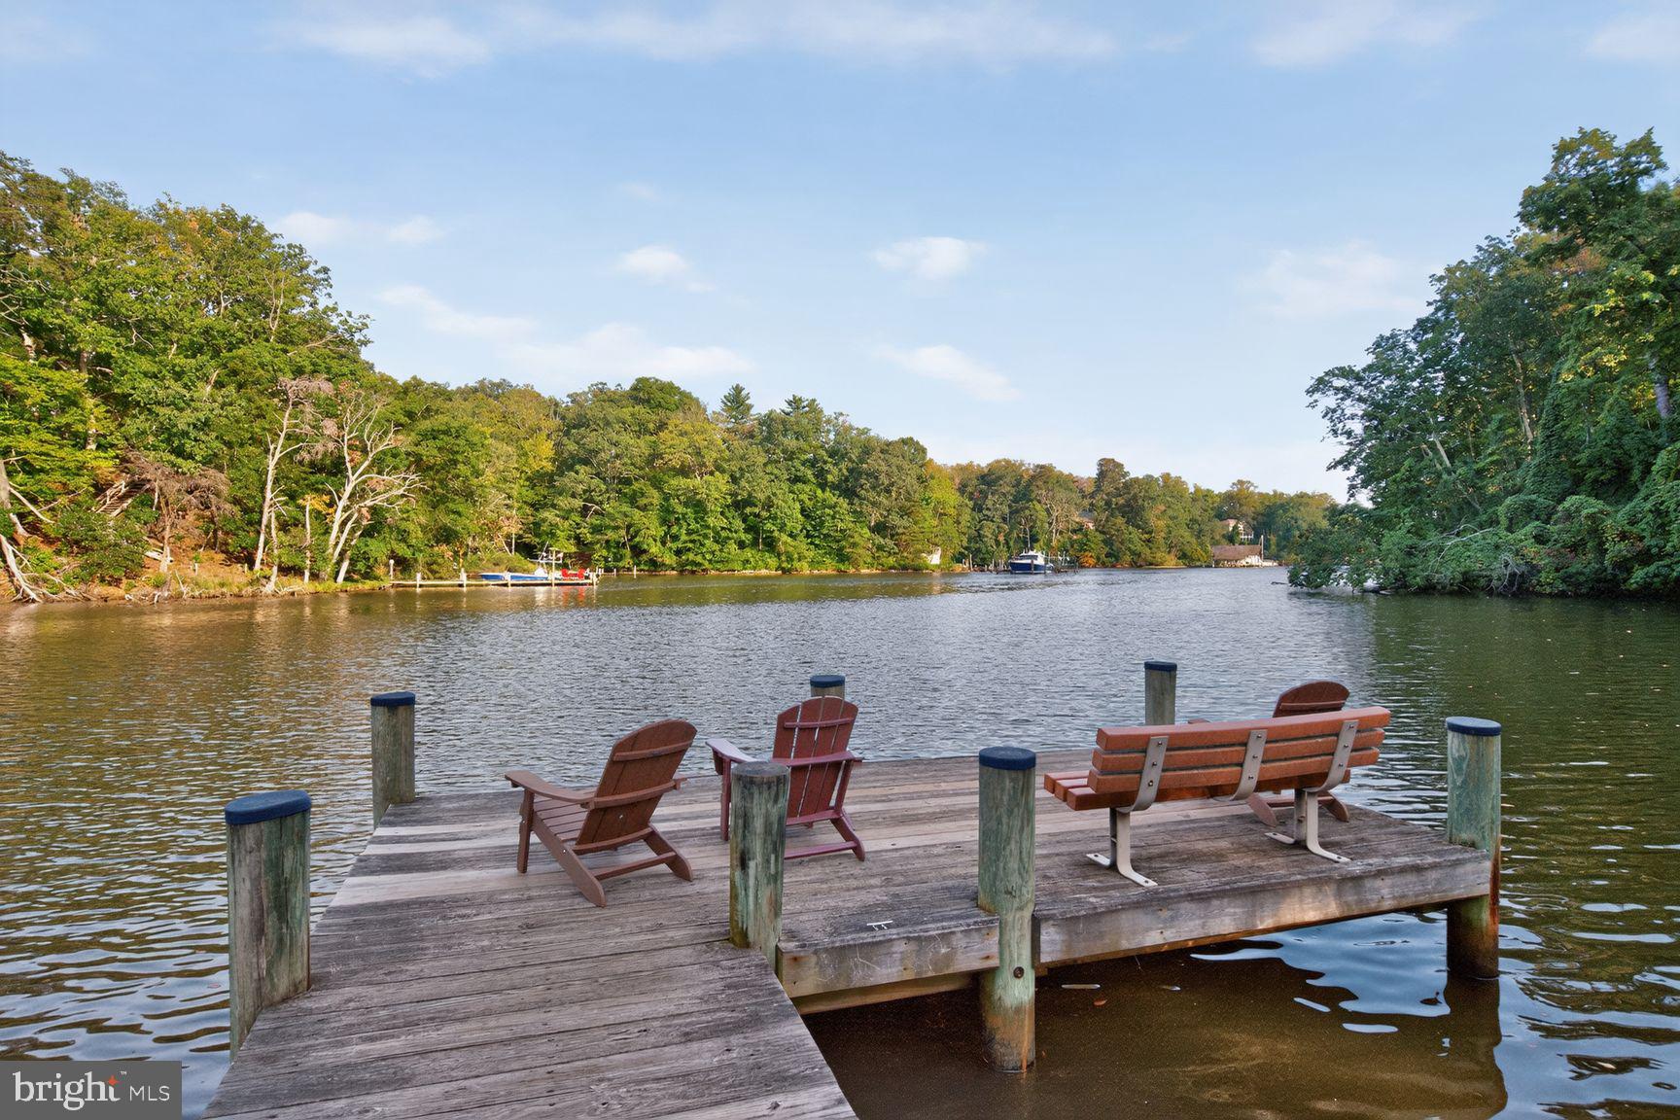
The kitchen is a true centerpiece, featuring mahogany cabinetry, a gas range, a Sub-Zero-style refrigerator, additional stainless appliances, granite counters, and ceramic tile flooring. This is also one of the very few homes in the community to offer a full main-level primary suite, providing a private, peaceful retreat and no stairs. The upstairs is bathed in sunlight beneath cathedral ceilings, with a generously sized loft offering flexible space for a home office, sitting room, or fourth bedroom. The primary suite here includes a dressing area alongside a well-appointed luxury bath, while the newly refurbished deck offers southerly views — perfect for morning coffee as the world awakens. A guest bedroom and bath complete this level. The lower level is made for entertaining, with a spacious recreation room featuring a wet bar, second gas fireplace, full bath and unfinished space perfect for the hobbyist. Riva Trace living means an active, connected lifestyle: a fishing pier on Gingerville Creek, kayak racks, tennis, basketball, and pickleball courts, walking trails, and a tot lot. And when it's time to run errands or head out for the evening, coffee shops, restaurants, groceries, and easy public transit to Baltimore and D.C. are just minutes away.
Save
Ask
Tour
Hide
Share
Listing Snapshot
Price
$775,000
Days On Site
59 Days
Bedrooms
3
Inside Area (SqFt)
3,560 sqft
Total Baths
5
Full Baths
4
Partial Baths
1
Lot Size
0.09 Acres
Year Built
1989
MLS Number
MDAA2155168
Status
Active Under Contract
Property Tax
$7,351
HOA/Condo/Coop Fees
$465 Semi-Annually
Sq Ft Source
Assessor
Friends & Family
React
Comment
Invite
No Comments Yet
Did you know? You can invite friends and family to your search. They can join your search, rate and discuss listings with you.
Recent Activity
4 weeks ago
Status changed to Active Under Contract
4 weeks ago
Listing updated with changes from the MLS
2 months ago
Listing first seen on site
General Features
Acres
0.09
Attached Garage
Yes
Cross Street
gingerview lane
Direction Faces
South
Foundation
Concrete Perimeter
Garage
Yes
Garage Spaces
2
Levels
Three Or More
Parking
Garage Door OpenerConcreteGarageInside EntranceAttached
Parking Spaces
2
Pets
Yes
Property Sub Type
Townhouse
Security
Smoke Detector(s)
Sewer
Public Sewer
Special Circumstances
Standard
SqFt Above
2860
SqFt Below
700
SqFt Total
4270
Style
Contemporary
Utilities
Natural Gas AvailableSewer AvailableWater AvailableElectricity Available




Did you know? You can invite friends and family to your search. They can join your search, rate and discuss listings with you.