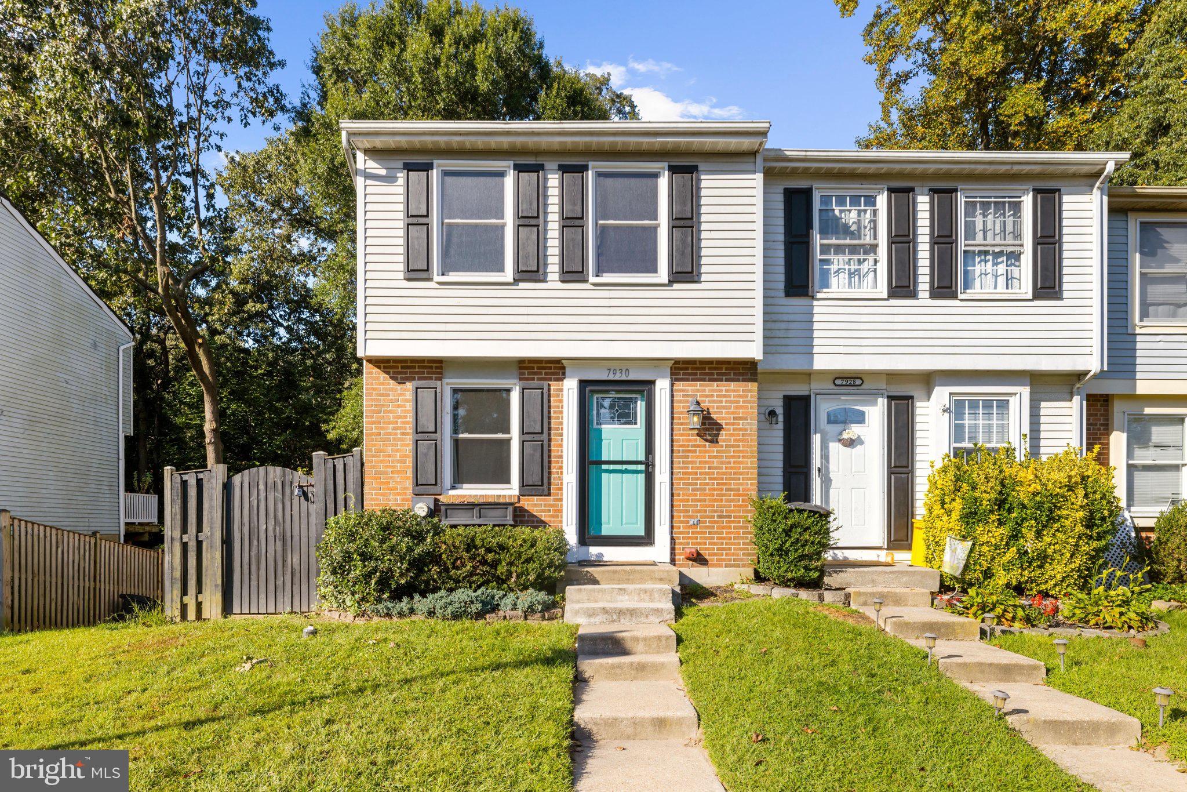
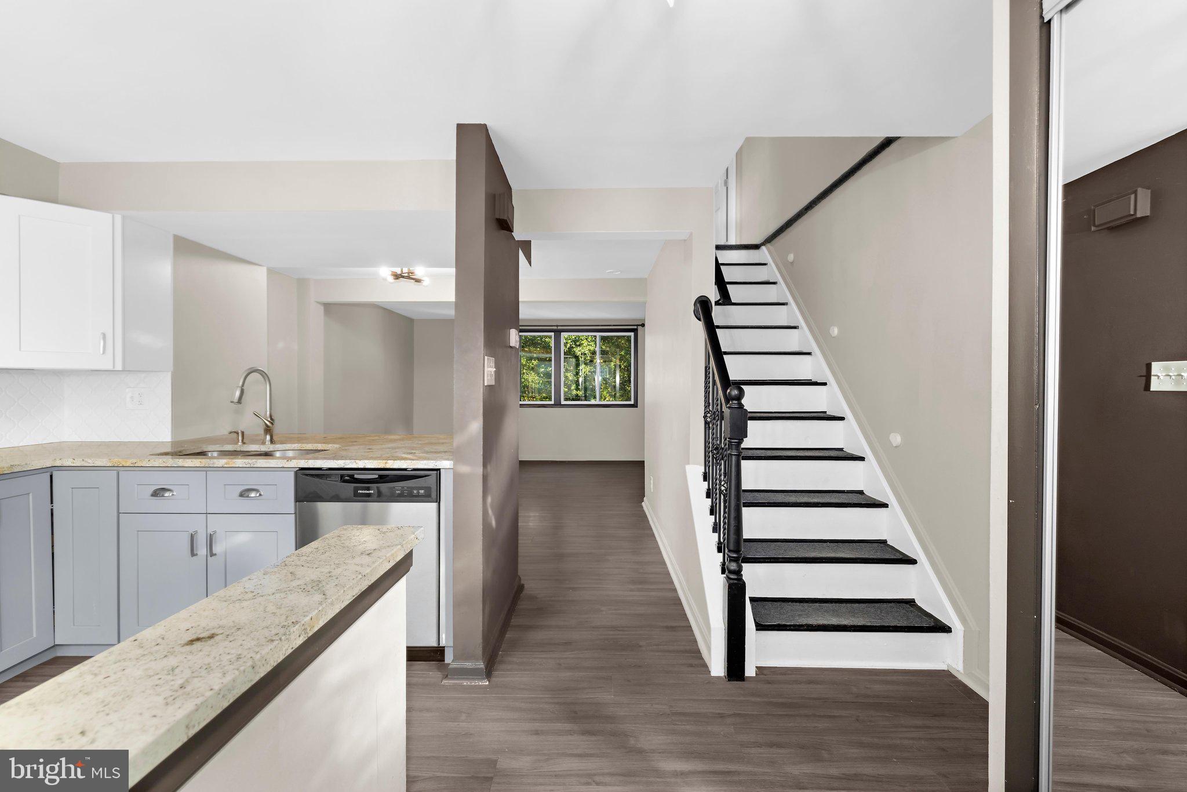
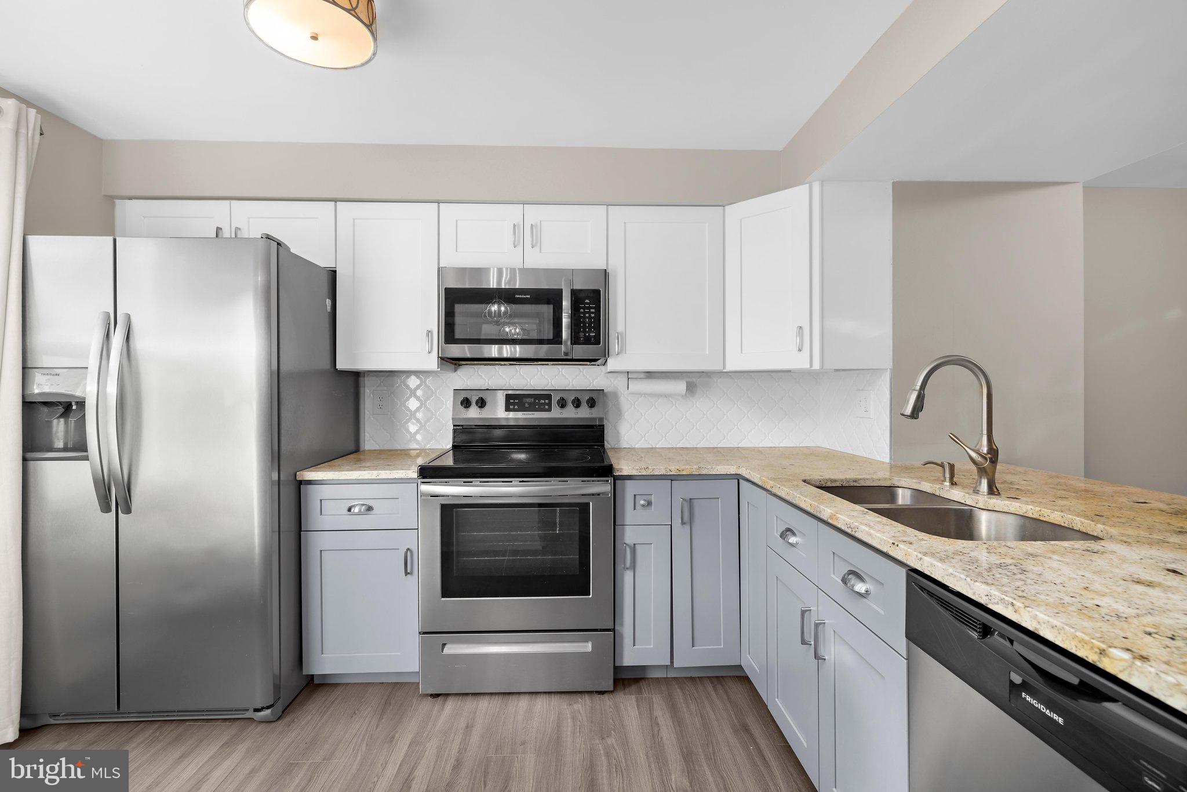
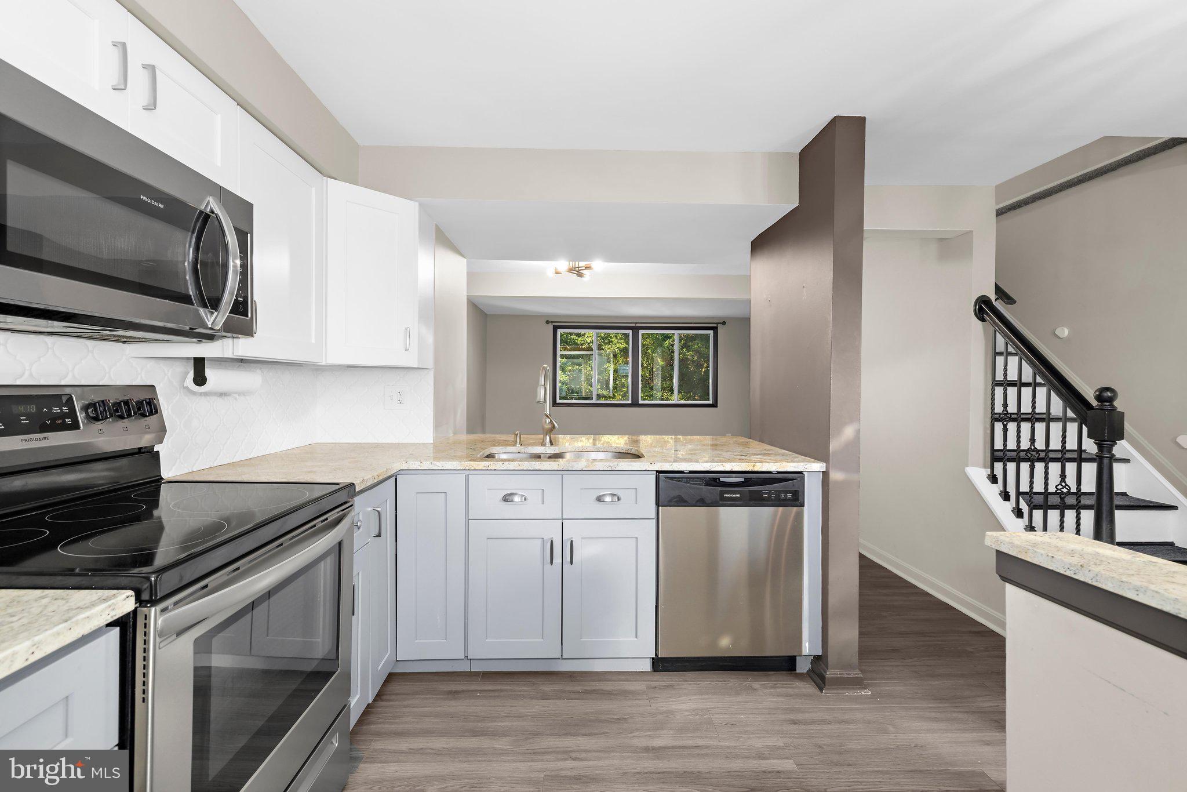
Welcome Home! This end-of-row townhome offers a flexible 3-bedroom, 2-full-bath layout with plenty of space to make your own. The main level features an open-concept floor plan that flows easily between the living, dining, and kitchen areas, creating a bright and comfortable space for everyday living and entertaining. Upstairs you'll find two bedrooms along with a full bathroom. The finished lower level has been thoughtfully utilized for years as a spacious third bedroom and offers a more private setup away from the other bedrooms. With its generous size and a full bathroom on the same level, it has traditionally served as the home's primary bedroom—creating a suite-like feel and giving the home a unique separation of space. Outside, being an end unit means you'll enjoy the added benefit of a fully fenced yard with room to relax, entertain, garden, or create your own outdoor retreat. If you're looking for a townhome with an open main level, three separate sleeping spaces, two full bathrooms, a private lower-level setup, and a fenced yard, 7930 Sutherland Ct is one you'll want to see! Brand New Carpet 9/2026 & Duct work professional cleaned 9/2026.
Save
Ask
Tour
Hide
Share
Listing Snapshot
Price
$375,000
Days On Site
41 Days
Bedrooms
3
Inside Area (SqFt)
1,320 sqft
Total Baths
2
Full Baths
2
Partial Baths
N/A
Lot Size
0.06 Acres
Year Built
1982
MLS® Number
MDAA2155184
Status
Active
Property Tax
$3,121
HOA/Condo/Coop Fees
$96.33 monthly
Sq Ft Source
Assessor
Friends & Family
React
Comment
Invite
No Comments Yet
Did you know? You can invite friends and family to your search. They can join your search, rate and discuss listings with you.
Recent Activity
3 weeks ago
Listing updated with changes from the MLS®
3 weeks ago
Status changed to Active
a month ago
Listing first seen on site
General Features
Acres
0.06
Foundation
Permanent
Levels
Two
Parking
On StreetParking Lot
Pets
Yes
Property Sub Type
Townhouse
Sewer
Public Sewer
Special Circumstances
Standard
SqFt Above
960
SqFt Below
360
SqFt Total
1410
Style
Colonial
Water Source
Public
Zoning
R5
Interior Features
Appliances
Electric RangeElectric OvenElectric Water HeaterWasherDishwasherDisposalDryerExhaust FanRefrigerator
Basement
Full
Cooling
Central AirElectric
Furnished
Unfurnished
Heating
Exhaust FanElectricHeat Pump
Primary Bedroom
Dimensions - 14 X 13
Save
Ask
Tour
Hide
Share
Exterior Features
Construction Details
Brick
Pool Features
None
Community Features
Association Amenities
Tennis Court(s)Basketball CourtTrail(s)Playground
Association Fee
$289.0
Association Fee Frequency
Quarterly
School District
ANNE ARUNDEL COUNTY PUBLIC SCHOOLS
Schools
School District
ANNE ARUNDEL COUNTY PUBLIC SCHOOLS
Elementary School
JACOBSVILLE
Middle School
CHESAPEAKE BAY
High School
CHESAPEAKE
Listing courtesy of Hyatt & Company Real Estate, LLC



Did you know? You can invite friends and family to your search. They can join your search, rate and discuss listings with you.