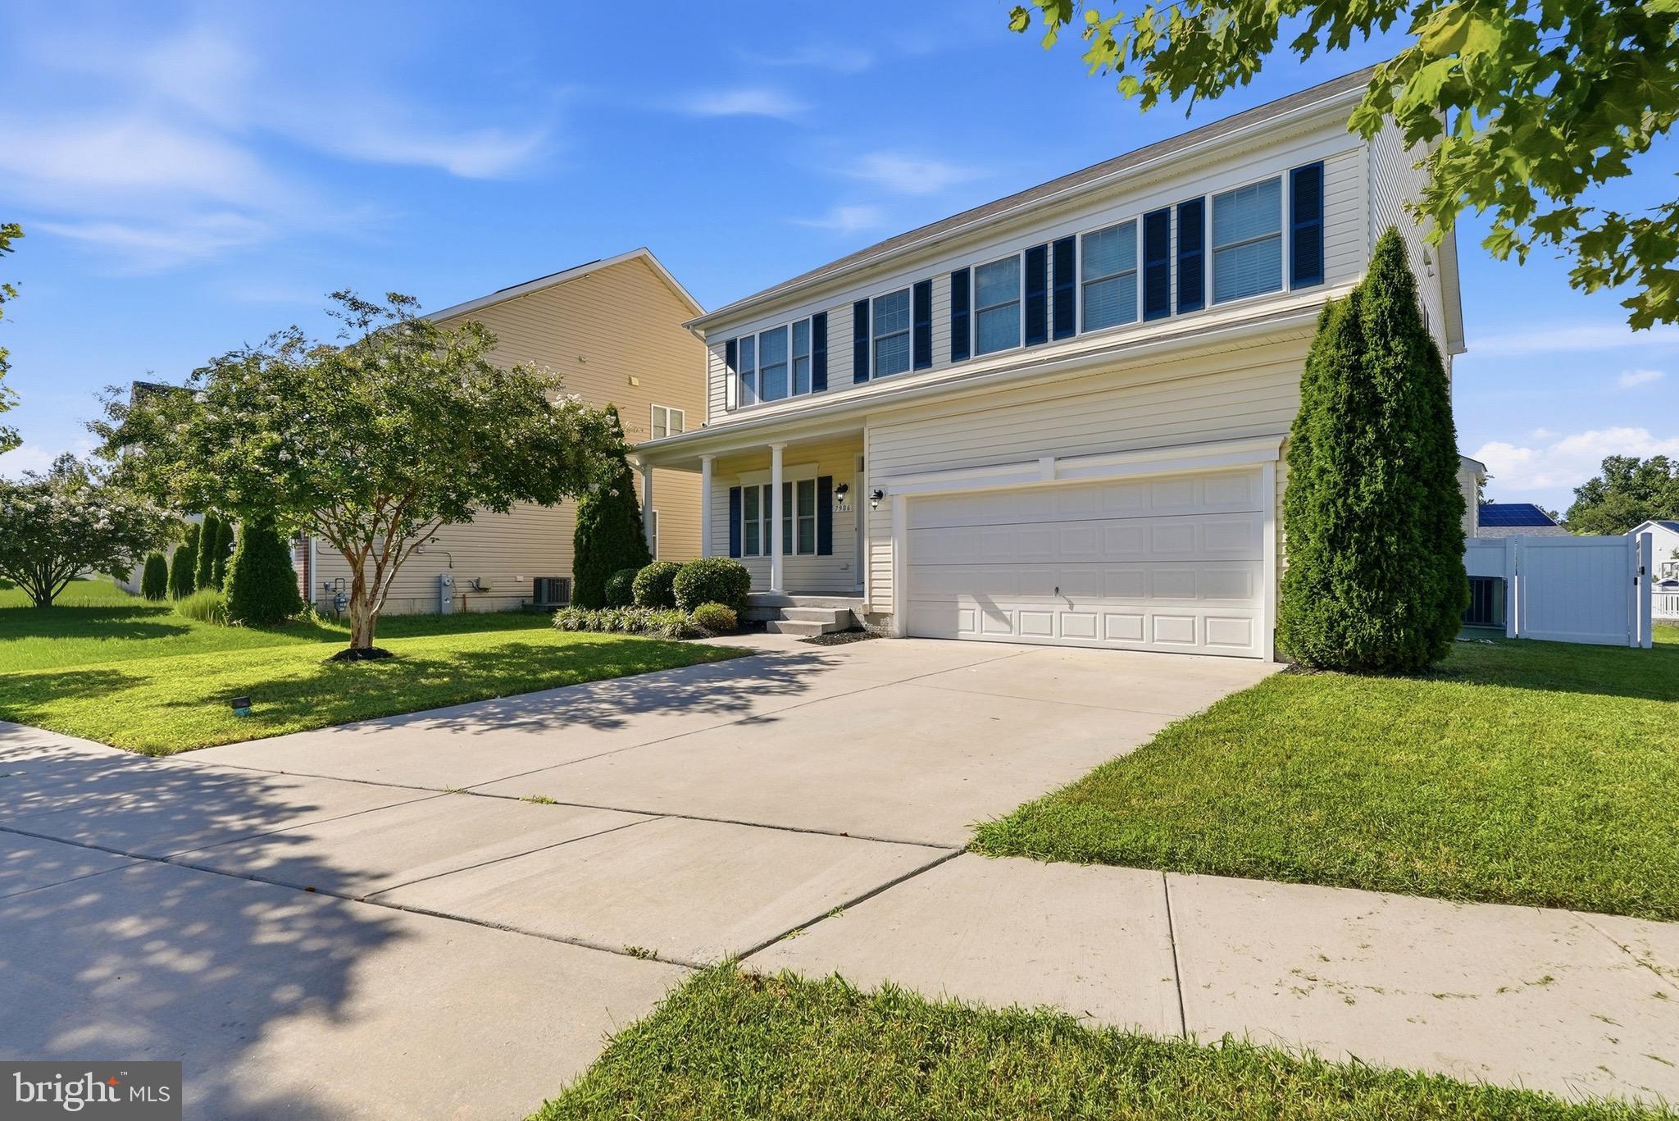
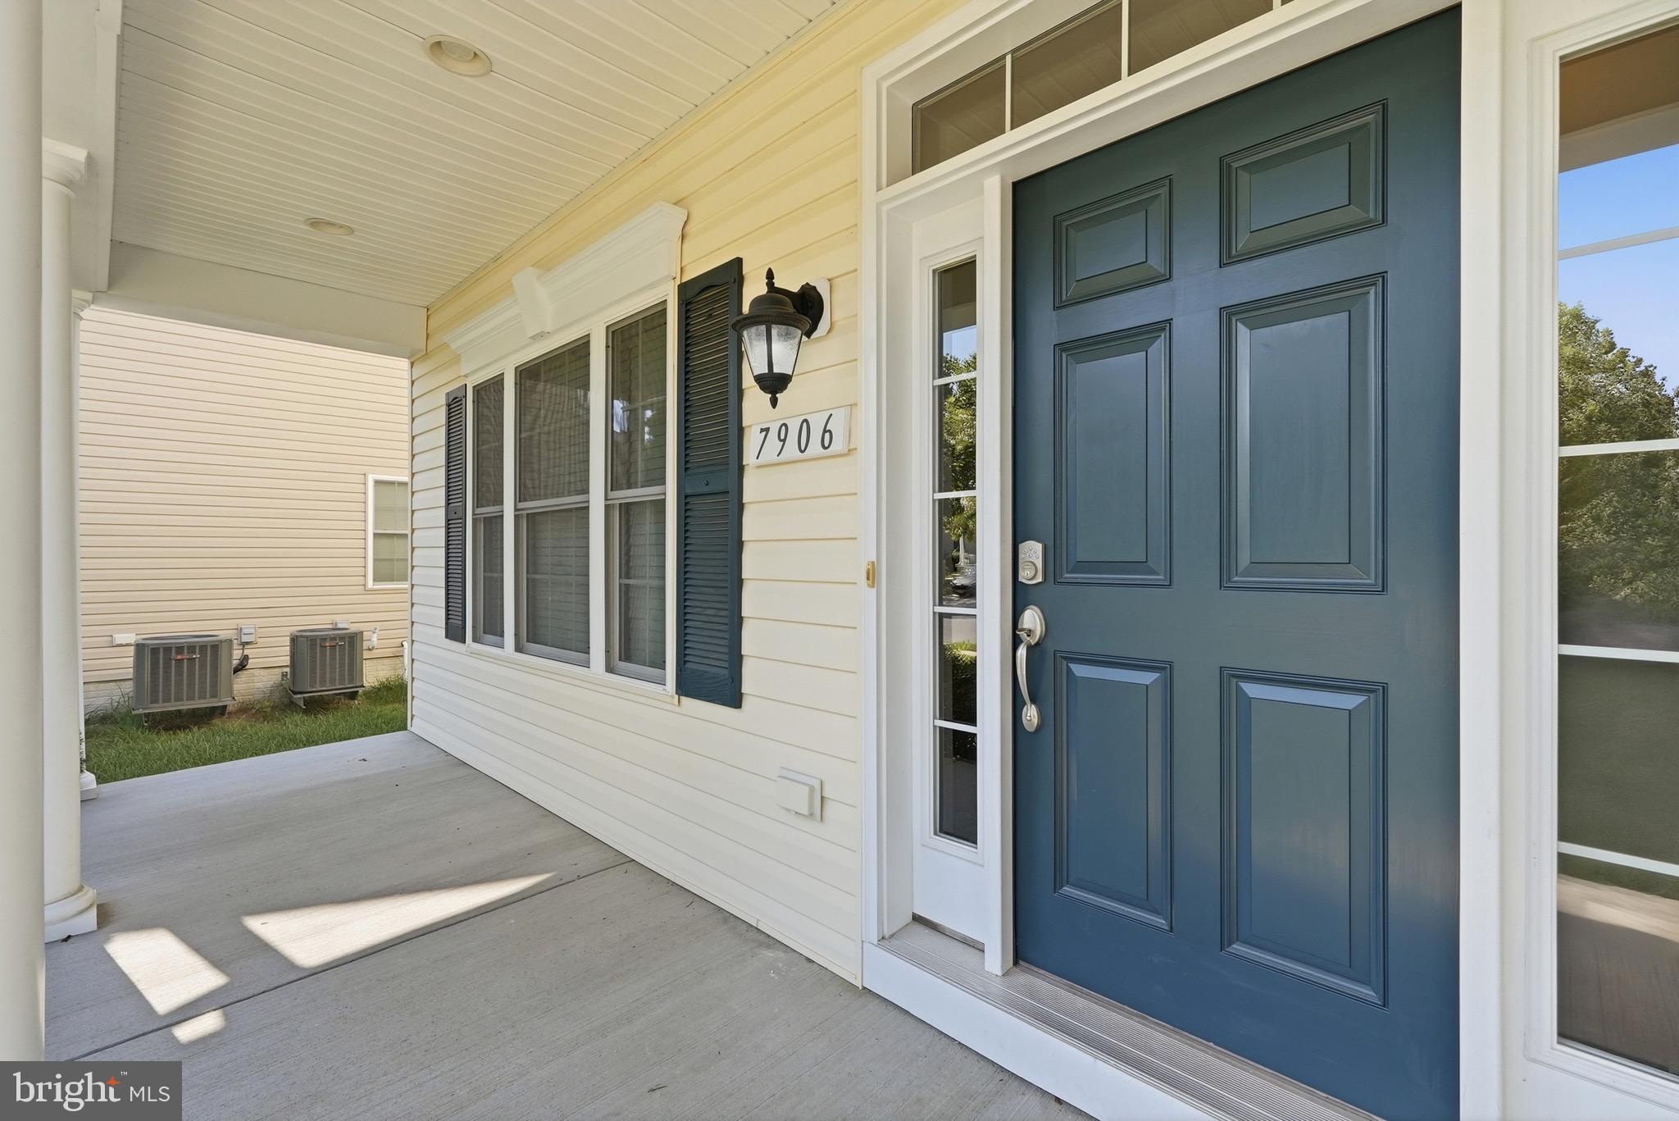
Welcome to 7906 Sibley Way, a beautifully appointed detached home offering an impressive 6 bedrooms, 4.5 bathrooms, and approximately 3,080 square feet of living space, providing plenty of room to live, work, entertain, and unwind.
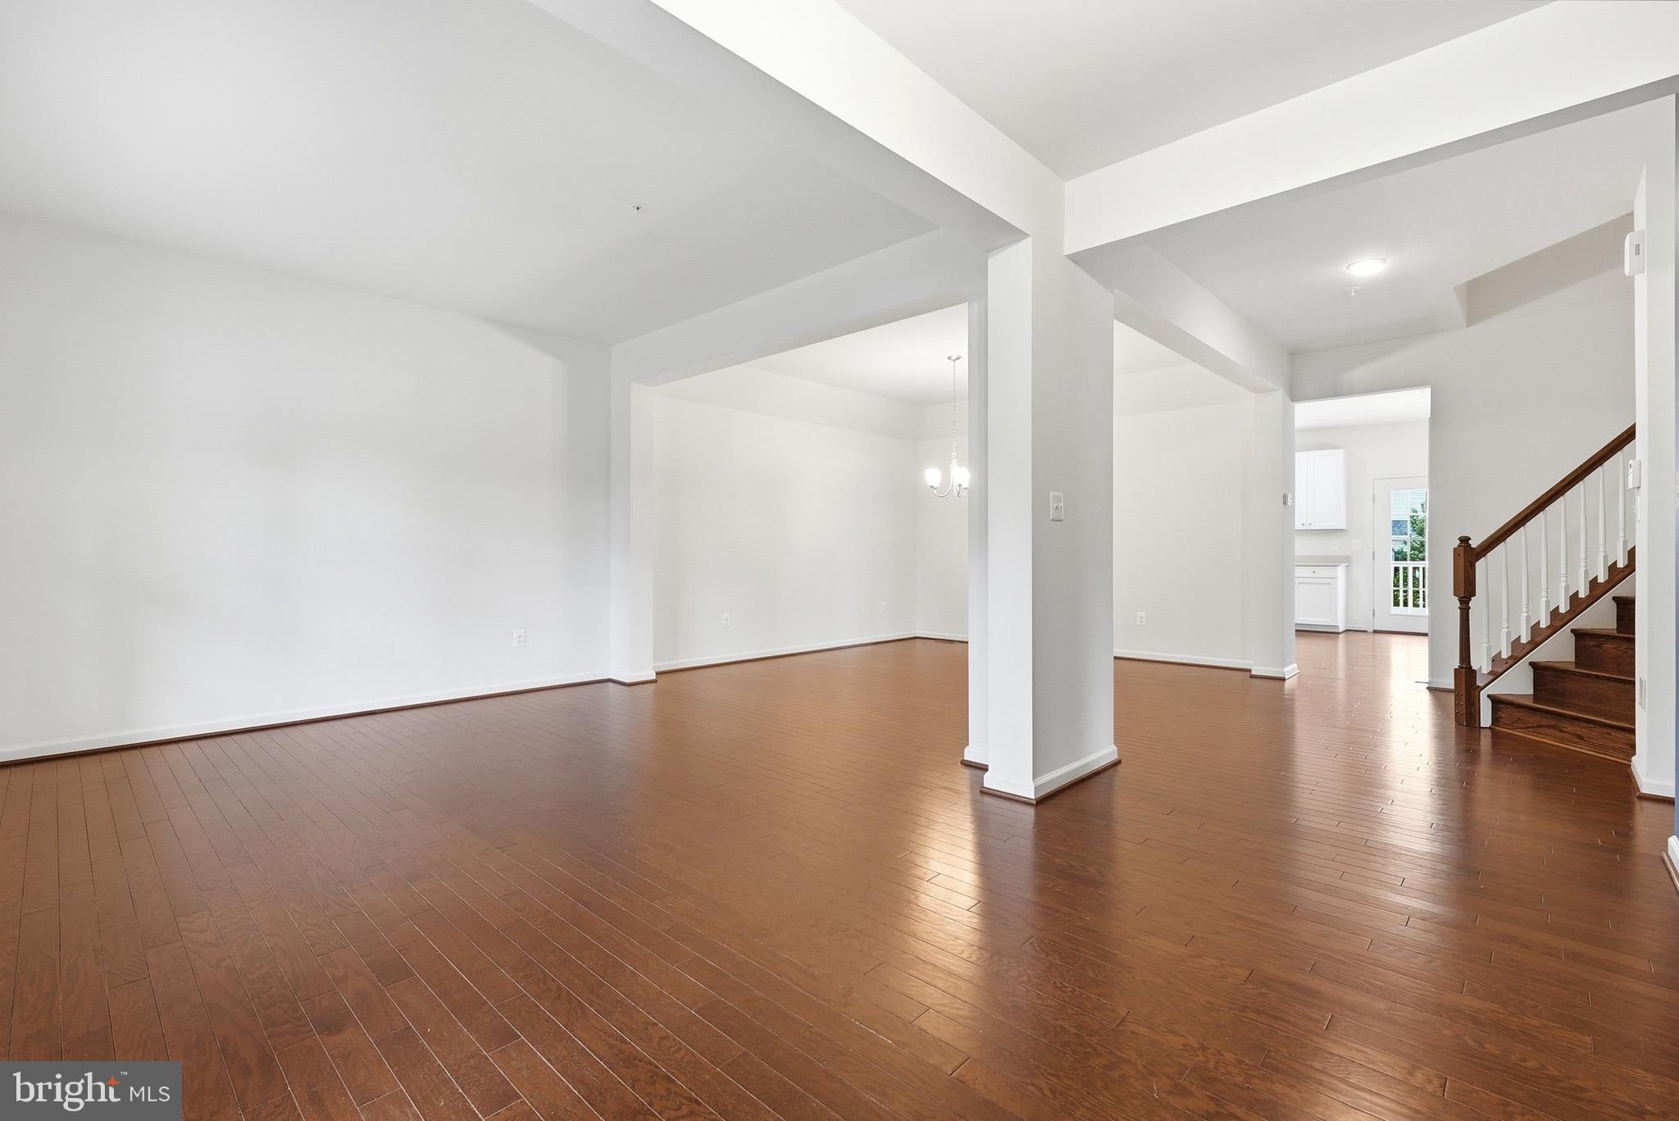
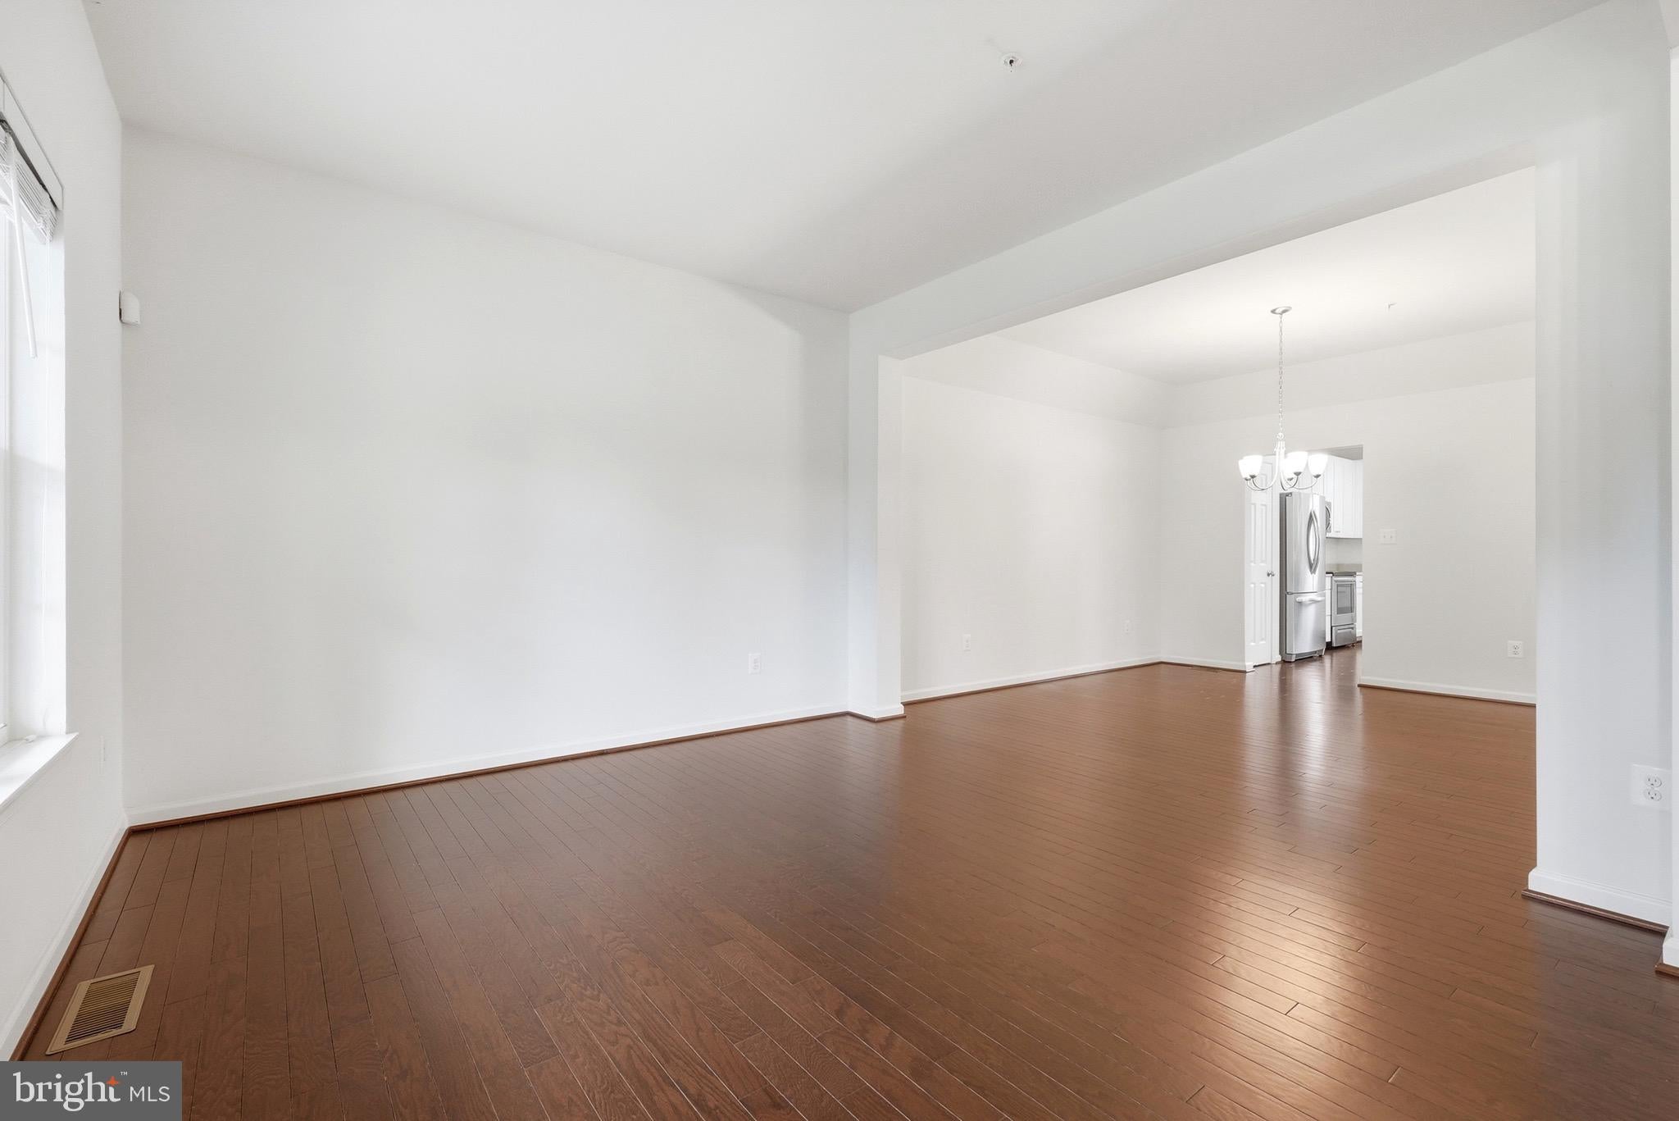
Step inside and enjoy the warmth and elegance of wood flooring throughout the main living areas and a spacious floor plan designed for comfortable everyday living. The fully finished basement provides even more flexible living space, perfect for a recreation room, home office, guest space, fitness area, or additional entertainment space.
Step outside and enjoy your own outdoor retreat! The home features a deck overlooking a fully fenced backyard, providing the perfect setting for relaxing, entertaining, grilling, or enjoying time outdoors.
Parking is a breeze, you'll appreciate the convenience of a 2-car garage along with plenty of additional parking, making this home ideal for households needing extra vehicle space. As an added bonus, residents can enjoy access to the community pool, perfect for relaxing and enjoying those warm Maryland summer days.
Conveniently located in Severn, MD, this home offers easy access to Fort Meade, NSA, BWI Airport, Arundel Mills, shopping, dining, entertainment, and major commuter routes connecting you to Baltimore, Annapolis, and the Washington, D.C. metro area.
This rental offers the space and convenience you've been searching for.
Schedule your private showing and make 7906 Sibley Way your next home!
Save
Ask
Tour
Hide
Share
Listing Snapshot
Price
$4,600
Days On Site
39 Days
Bedrooms
6
Inside Area (SqFt)
3,080 sqft
Total Baths
5
Full Baths
4
Partial Baths
1
Lot Size
0.13 Acres
Year Built
2018
MLS® Number
MDAA2155228
Status
Active
Property Tax
N/A
HOA/Condo/Coop Fees
$108 monthly
Sq Ft Source
Assessor
Friends & Family
React
Comment
Invite
No Comments Yet
Did you know? You can invite friends and family to your search. They can join your search, rate and discuss listings with you.
Recent Activity
2 weeks ago
Listing updated with changes from the MLS®
3 weeks ago
Price changed to $4,600
a month ago
Listing first seen on site
General Features
Acres
0.13
Attached Garage
Yes
Available on
2026-08-24
Foundation
Concrete Perimeter
Garage
Yes
Garage Spaces
2
Levels
Three Or More
Parking
GarageAttached
Parking Spaces
2
Pets
Number LimitDogs OKYes
Property Sub Type
Single Family Residence
Sewer
Public Sewer
SqFt Above
3080
SqFt Total
4480
Style
ColonialCraftsman
Water Source
Public
Zoning
R5
Interior Features
Appliances
Gas Water Heater
Basement
Finished
Cooling
OtherElectric
Fireplace
Yes
Fireplaces
1
Heating
Natural GasHeat Pump
Save
Ask
Tour
Hide
Share
Exterior Features
Construction Details
FrameVinyl Siding
Pool Features
Community
Community Features
Association Fee
$108.0
Association Fee Frequency
Monthly
Community Features
Pool
School District
ANNE ARUNDEL COUNTY PUBLIC SCHOOLS
Schools
School District
ANNE ARUNDEL COUNTY PUBLIC SCHOOLS
Elementary School
Unknown
Middle School
Unknown
High School
Unknown
Listing courtesy of Keller Williams Preferred Properties



Did you know? You can invite friends and family to your search. They can join your search, rate and discuss listings with you.